

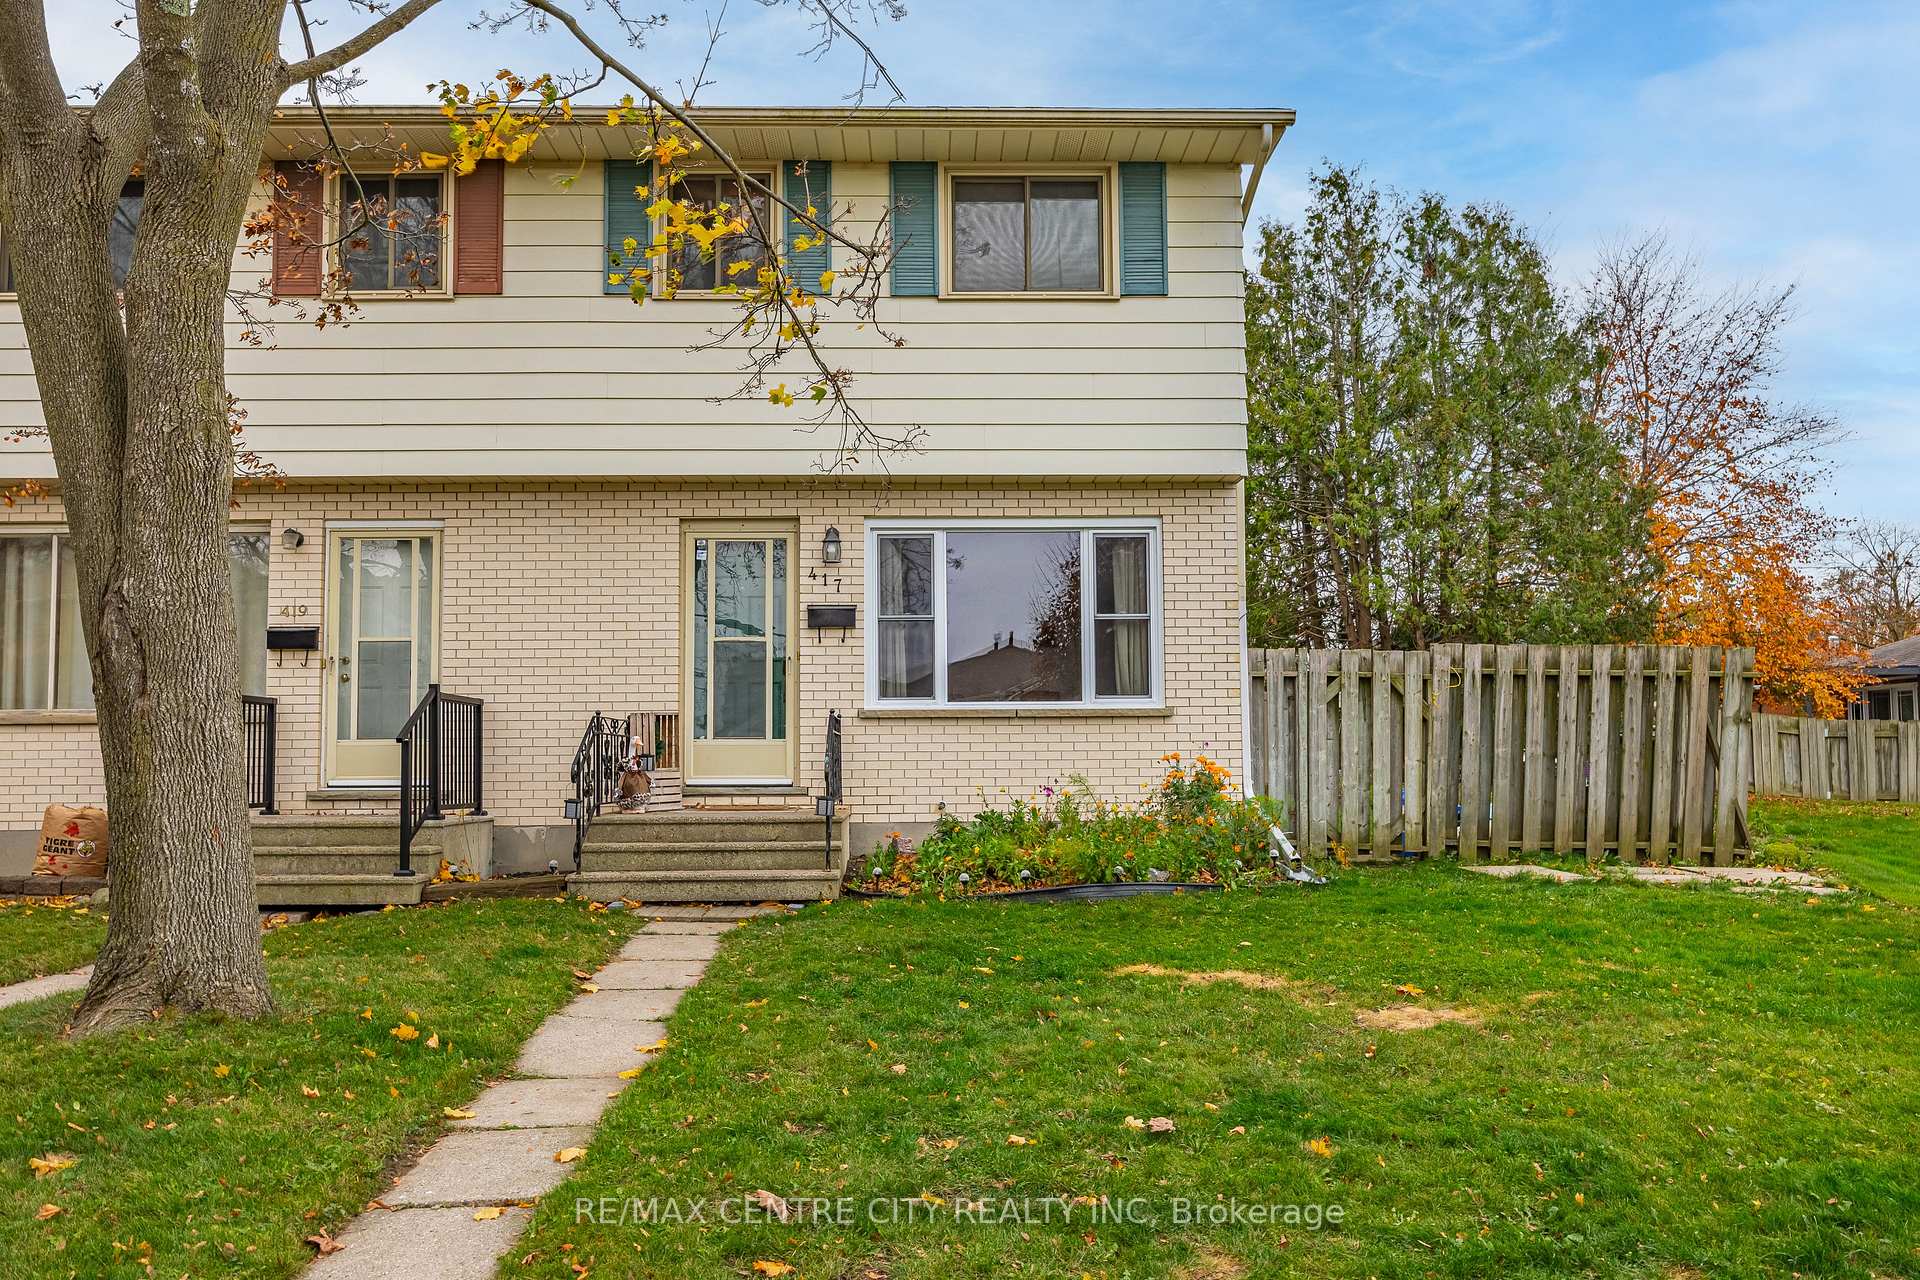
417 Forest Avenue
417 Forest Avenue
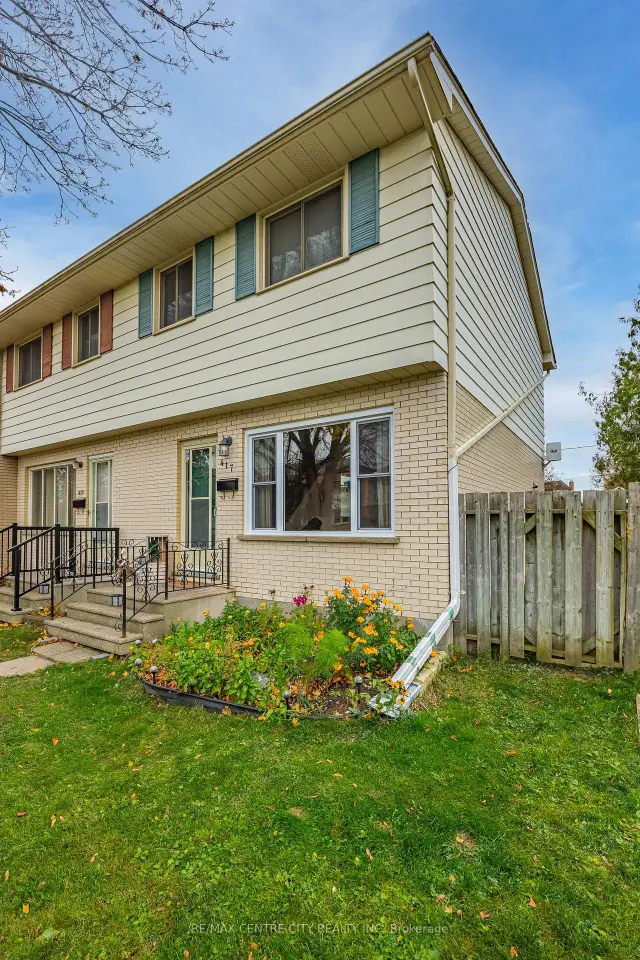
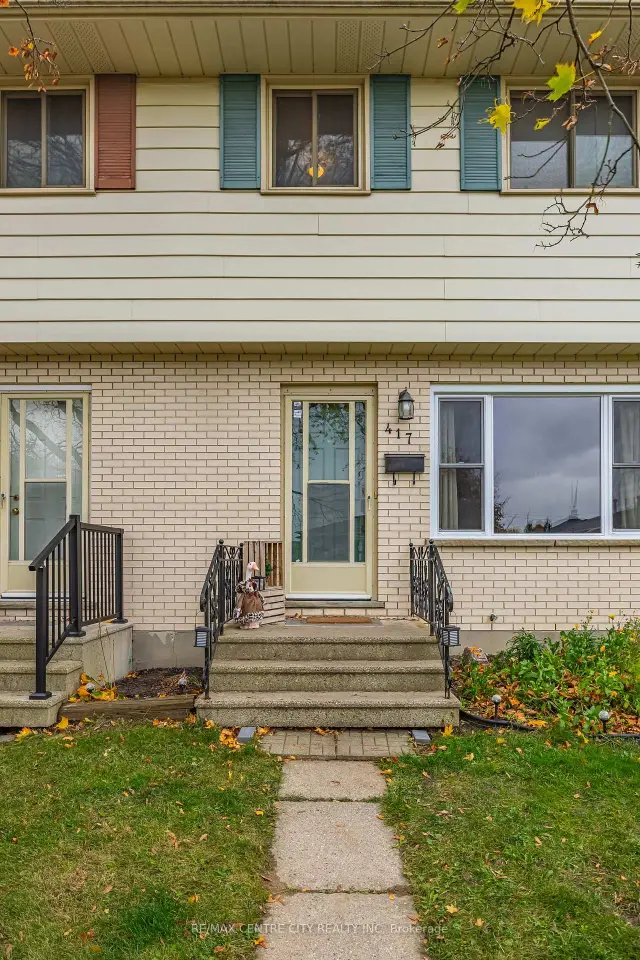 See all 45 photos
Facts and features
- BasementPart finished
- Age of home51–99 years
- Water, sewerMunicipal
- HeatingForced air
The homeFreehold Townhouse, 2-storey, Age 51–99 years
- TypeFreehold Townhouse
- Style2-storey
- Age51–99 years
- Living spaceUnder 700 sq ft
- BasementFull, partially finished
InsideLower level, Carpet free, Rooms above ground 7
- LaundryLower level
- FeaturesCarpet free
- Rooms above ground7
- Rooms in the basement1
- Bedrooms3
- Bathrooms2
- Kitchens1
Outside and lotMetal/steel siding, brick, Shingles, Poured concrete
- ExteriorMetal/steel siding, brick
- RoofShingles
- FoundationPoured concrete
- Size29 × 124 ft
Parking5 Parking, Private double
- Spaces5 Parking
- DrivewayPrivate double
Heating, water and powerForced air, gas, Municipal water, Municipal sewer
- HeatingForced air, gas
- WaterMunicipal water
- SewerMunicipal sewer
Costs and taxesTaxes $1,963 a year, HST included in the price
- Taxes, 2025$1,963 a year
- HSTHST included in the price
Included in the saleFridge, stove, washer, dryer., Not included None
- IncludedFridge, stove, washer, dryer.
- Not includedNone
Listing detailsX14170414, For Sale, Nov 11, 2026
- MLS® numberX14170414
- StatusFor Sale
- Listed onNov 11, 2026
- Days on market9
- UpdatedNov 11, 2026
- Possession2026-12-17 / Flexible
- Occupied byOwner
- Listing brokerageRE/MAX CENTRE CITY REALTY INC
About this home
417 Forest Avenue, St. Thomas, ON N5R 5G2
This end unit row home is ideally located blocks from the Elgin Centre and offers more than you'd expect. Entering the home you are greeted by a large living room with new floors, space defining book shelf and a new front window. Next is the high functioning eat-in kitchen with new counter tops, backsplash with access to the backyard and a powder room. The upper level is host to all three perfectly sized bedrooms and the full bathroom. The basement offers a rec room and a laundry/utility room with space for storage. The exterior is where this home separates it's self with parking for 5, a storage shed, gated access to the yard from the driveway and a great size yard.
Book a viewing
Around this home
Daily convenience, out of 100, from the distances below
Schools nearby
School rating, out of 10.
Helpful calculators

Your HOMEH agent
"Priced 1% over the Hestimate. I would see it this week."