

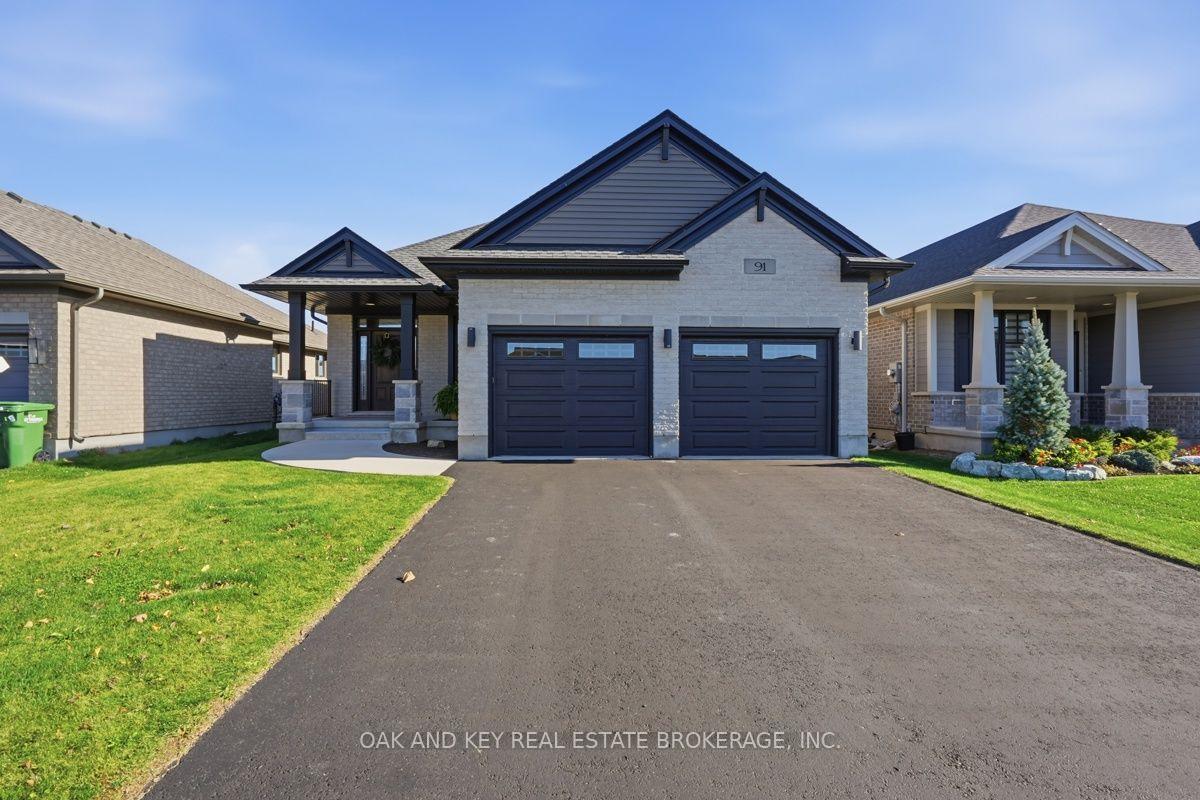
91 Renaissance Drive
91 Renaissance Drive
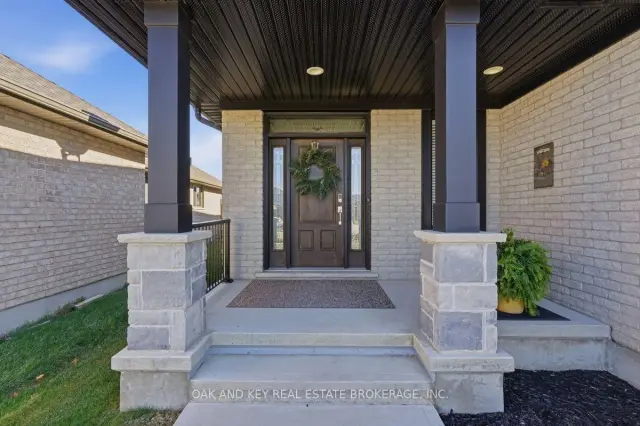 See all 50 photos
Facts and features
- BasementFinished
- Price per sq ft~$428
- Water, sewerMunicipal
- Lot shapeRectangular
- Fireplace
- Central air
The homeDetached, Bungalow, 1,500–2,000 sq ft
- TypeDetached
- StyleBungalow
- Living space1,500–2,000 sq ft
- BasementFull, finished
InsideFireplace Yes, natural gas, Main level, Air exchanger, auto garage door remote, water heater
- FireplaceYes, natural gas
- LaundryMain level
- FeaturesAir exchanger, auto garage door remote, water heater
- Rooms above ground8
- Bedrooms2 + 2 in the basement
- Bathrooms3
- Kitchens1
- Family roomYes
Outside and lotBrick, stone, Asphalt shingle, Concrete
- ExteriorBrick, stone
- RoofAsphalt shingle
- FoundationConcrete
- FeaturesDeck, landscaped, porch
- Size45 × 115 ft
- ShapeRectangular
- ZoningR3A-26
Parking2 Garage, Attached, Private double
- Spaces2 Garage
- GarageAttached
- DrivewayPrivate double
Heating, water and powerForced air, gas, Central air, Municipal water
- HeatingForced air, gas
- CoolingCentral air
- WaterMunicipal water
- SewerMunicipal sewer
Costs and taxesTaxes $4,977 a year, HST included in the price, Hot water tank (rental)
- Taxes, 2025$4,977 a year
- HSTHST included in the price
- Rental itemsHot water tank (rental)
- Under contractHot water heater
Included in the saleFridge, stove, microwave, dishwasher, washer, dryer, garage door opener and remote(s).
- IncludedFridge, stove, microwave, dishwasher, washer, dryer, garage door opener and remote(s).
NearbyGolf, hospital, park, public transit, school
- Close toGolf, hospital, park, public transit, school
Listing detailsX14170916, For Sale, Nov 11, 2026
- MLS® numberX14170916
- StatusFor Sale
- Listed onNov 11, 2026
- Days on market9
- UpdatedNov 11, 2026
- PossessionFlexible
- Occupied byVacant
- Listing brokerageOAK AND KEY REAL ESTATE BROKERAGE, INC.
About this home
91 Renaissance Drive, St. Thomas, ON N5R 0K1
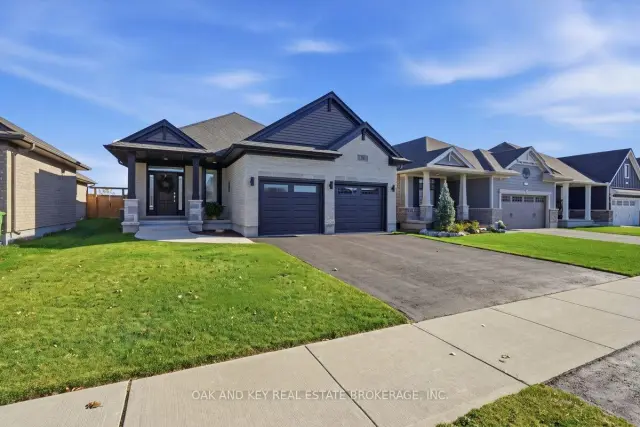
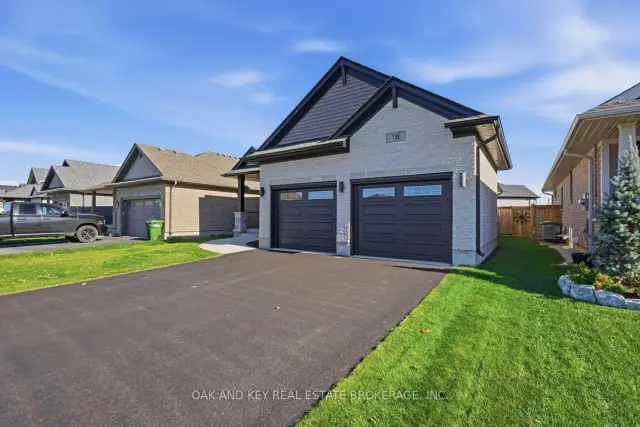
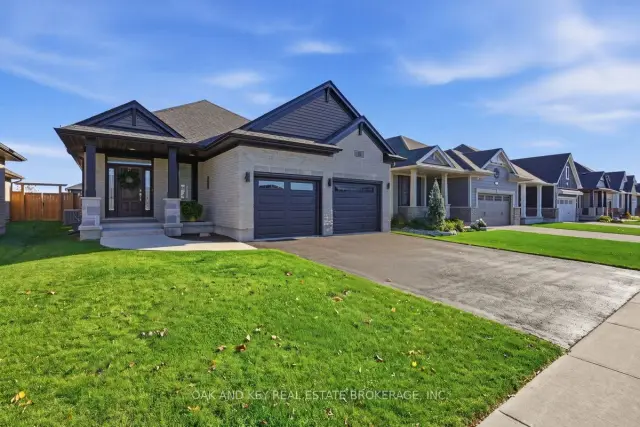
Welcome to 91 Renaissance Drive, a beautifully finished brick and stone bungalow in one of St. Thomas's most family-friendly pockets, close to shopping, schools, the hospital and quick highway access. With over 2,500 sq ft of finished living space, 4 bedrooms and 3 full baths, there is room here for everyone to spread out. Step inside to an open-concept main floor made for entertaining. Tray ceilings add height and elegance, and a cozy gas fireplace anchors the living space. The bright kitchen is the heart of the home, with white shaker cabinetry, stainless steel appliances and a large centre island that seats the whole crew, flowing into the dining area with a walk-out to the covered deck. Morning coffee or an evening barbecue, rain or shine, it works. The main-floor primary suite is a true retreat with a walk-in closet and a spa-style 4-piece ensuite featuring a double vanity and glass shower. A second bedroom, a 4-piece main bath and convenient main-floor laundry complete the level, so everyday living stays easy and on one floor. Downstairs, the fully finished lower level is perfect for family movie nights, teens or overnight guests. A large family room is joined by two more bedrooms (one with a walk-in closet), a 4-piece bath with double vanity and a huge utility room with excellent storage space for seasonal items, tools and hobbies. Outside, the fenced backyard offers privacy for kids and pets, with a covered deck and patio for relaxing and hosting. The attached double garage and driveway provide parking for up to 4 vehicles. Central air, a forced-air gas furnace and an air exchanger keep the home comfortable year-round. Move-in ready, well cared for and set in a welcoming neighbourhood, this is a home you can settle into right away. This one feels like home from the moment you walk in!
Book a viewing
Around this home
Daily convenience, out of 100, from the distances below
Schools nearby
School rating, out of 10.
Helpful calculators

Your HOMEH agent
"Priced 2% over the Hestimate. I would see it this week."