
6008 Yarmouth Centre Road
Central Elgin (Rural Central Elgin), ON N5P 3S86008 Yarmouth Centre Road
Central Elgin (Rural Central Elgin), ON N5P 3S8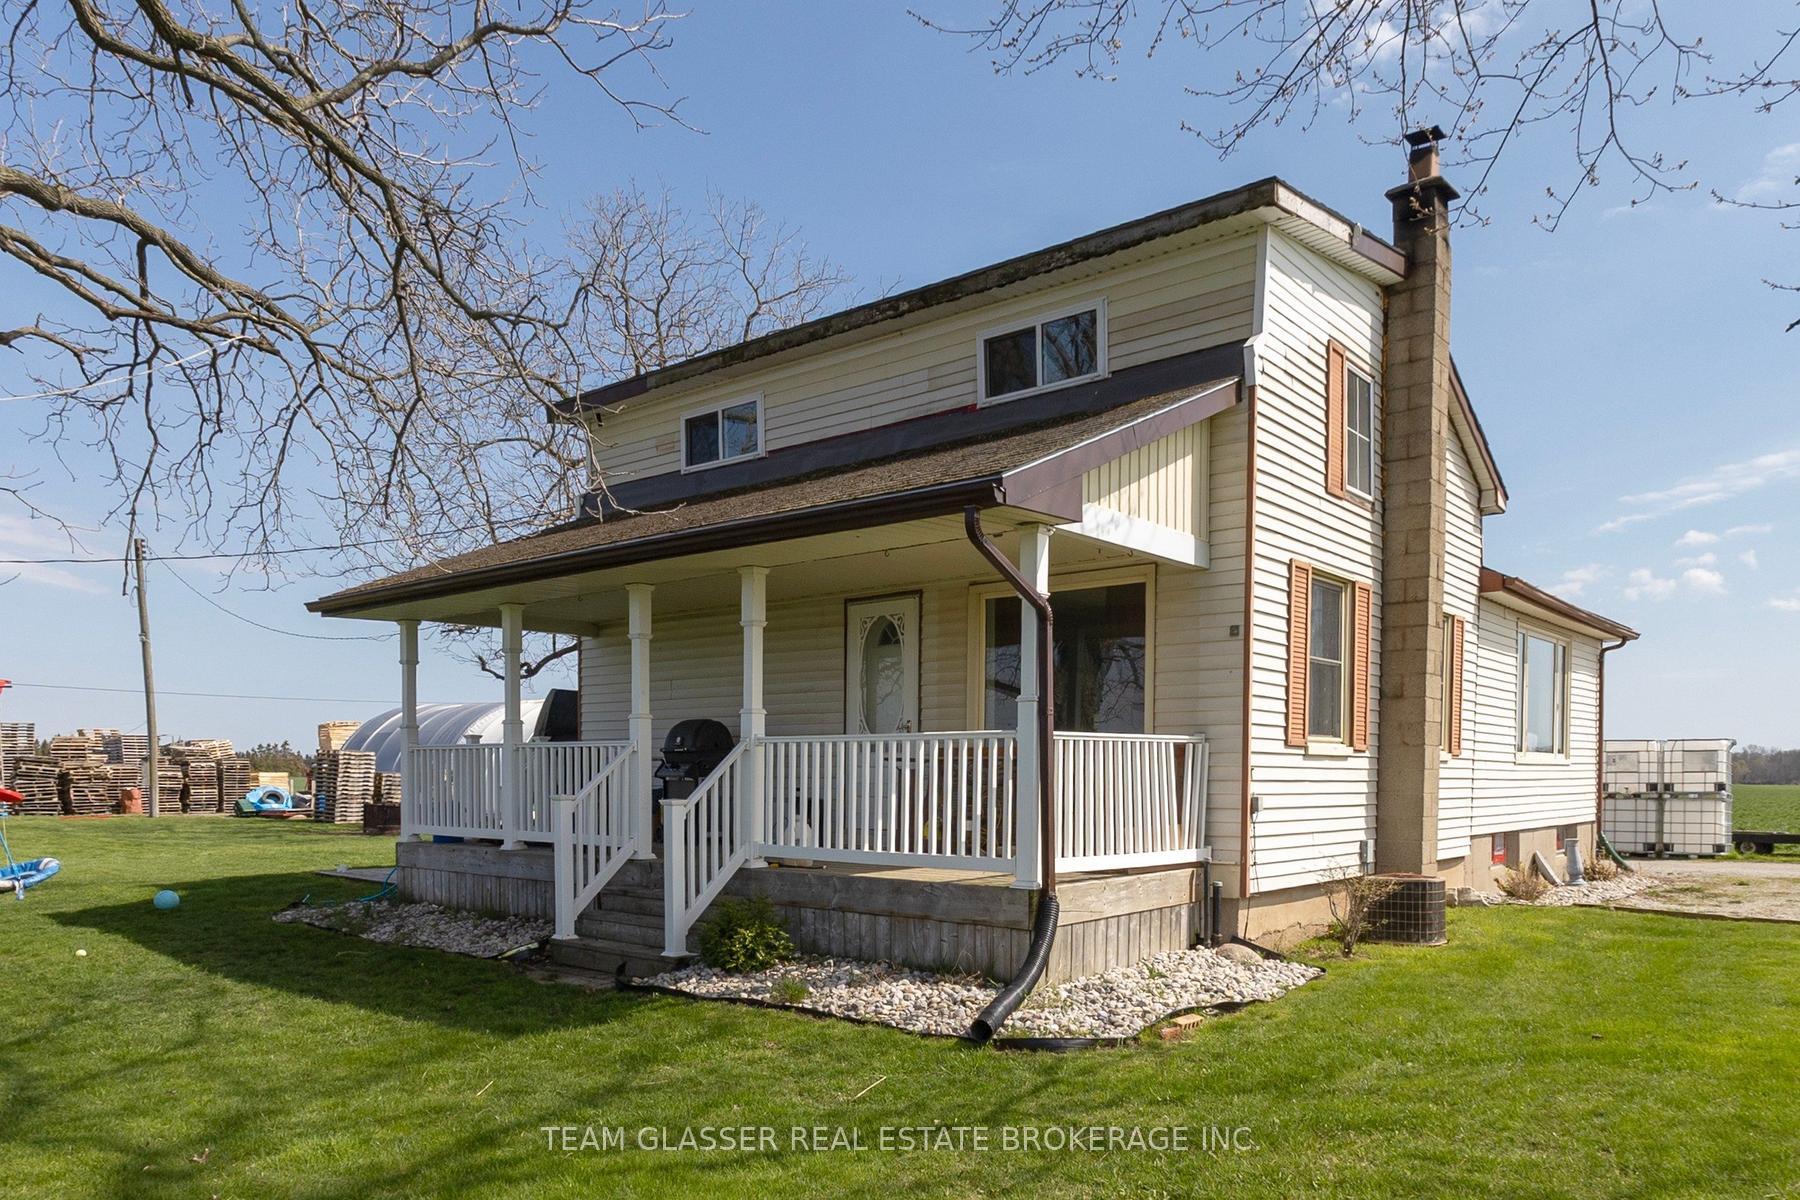
 See all 48 photos
Property history
About this home
6008 Yarmouth Centre Road, Central Elgin
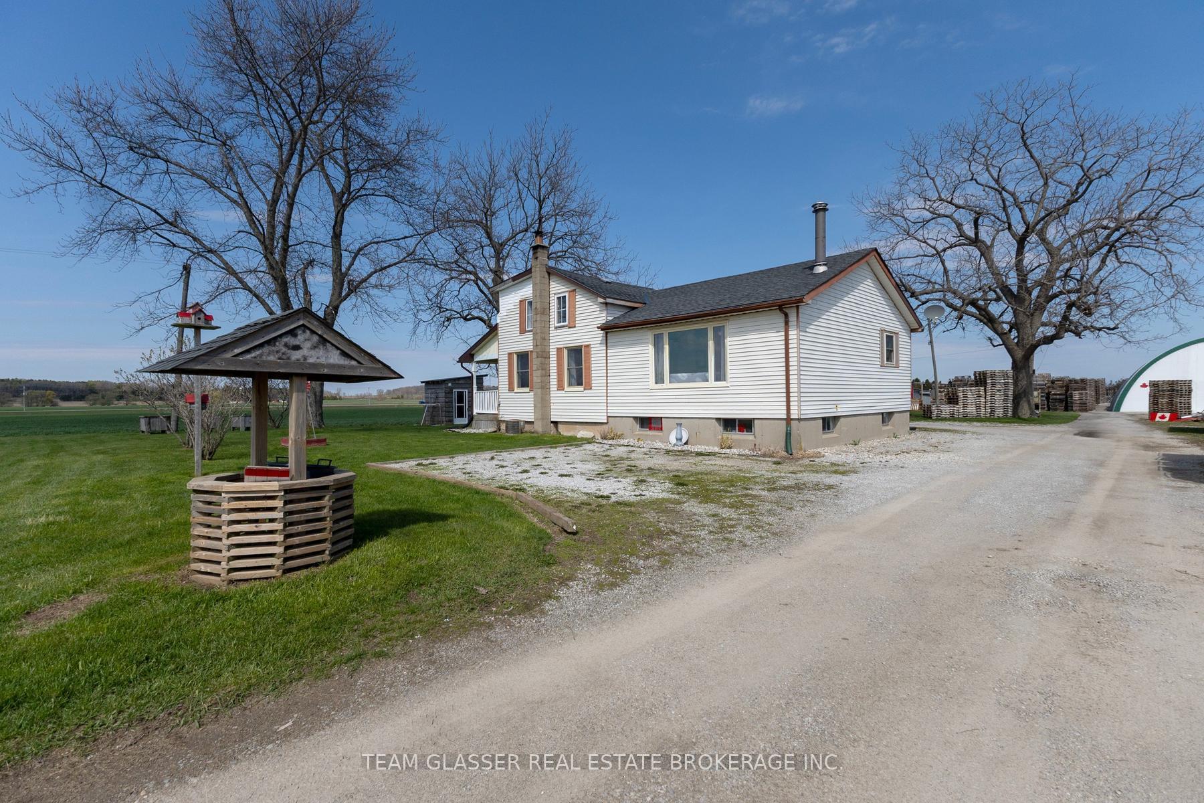
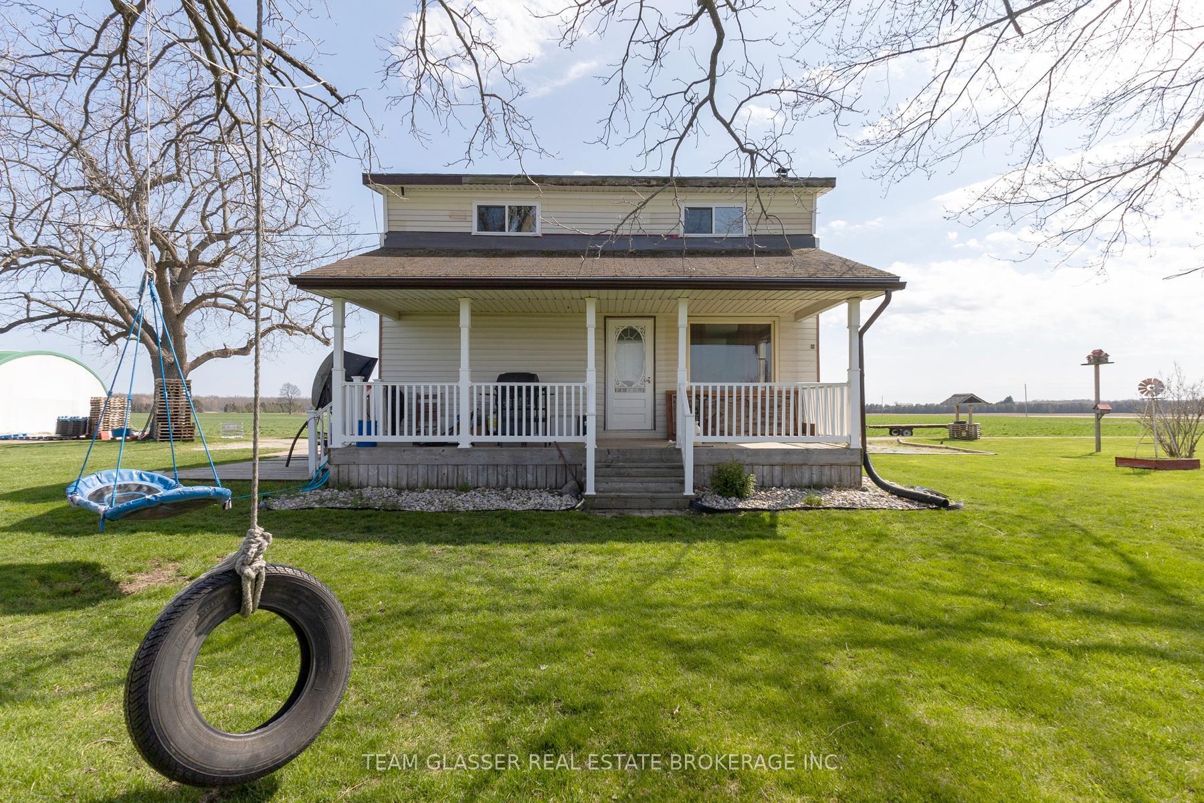
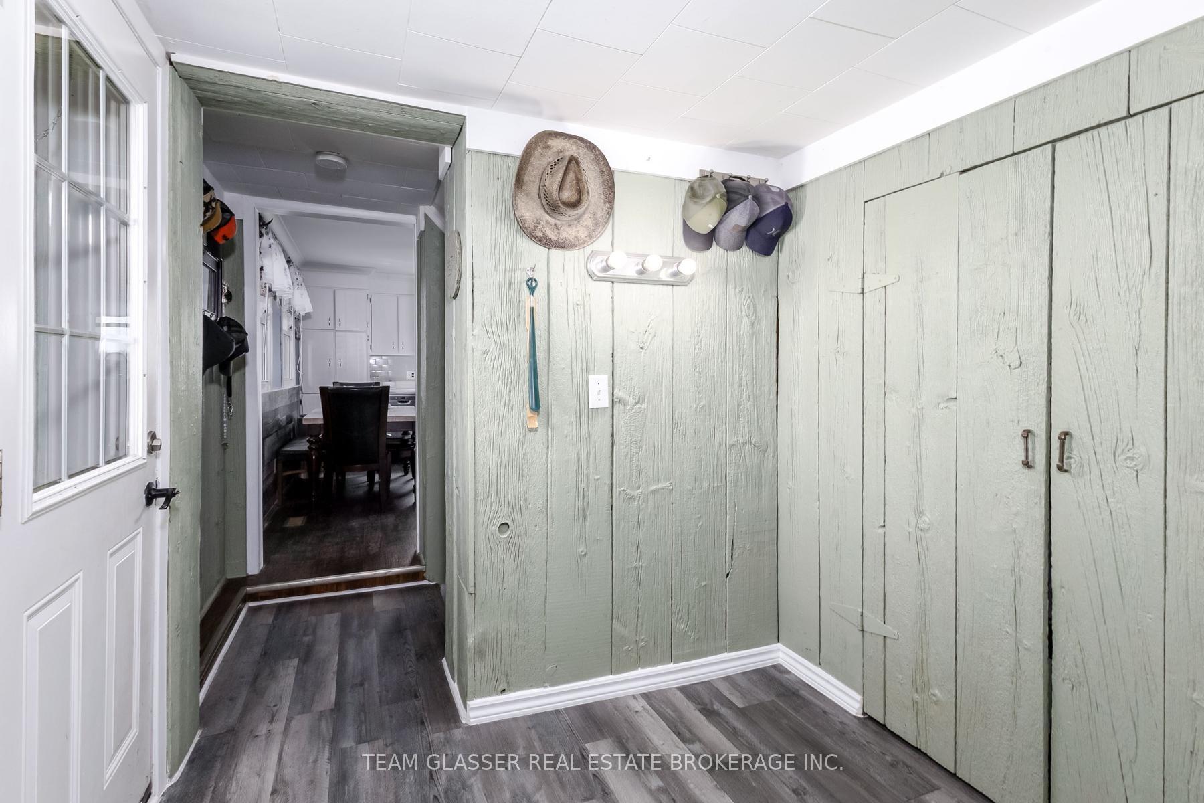
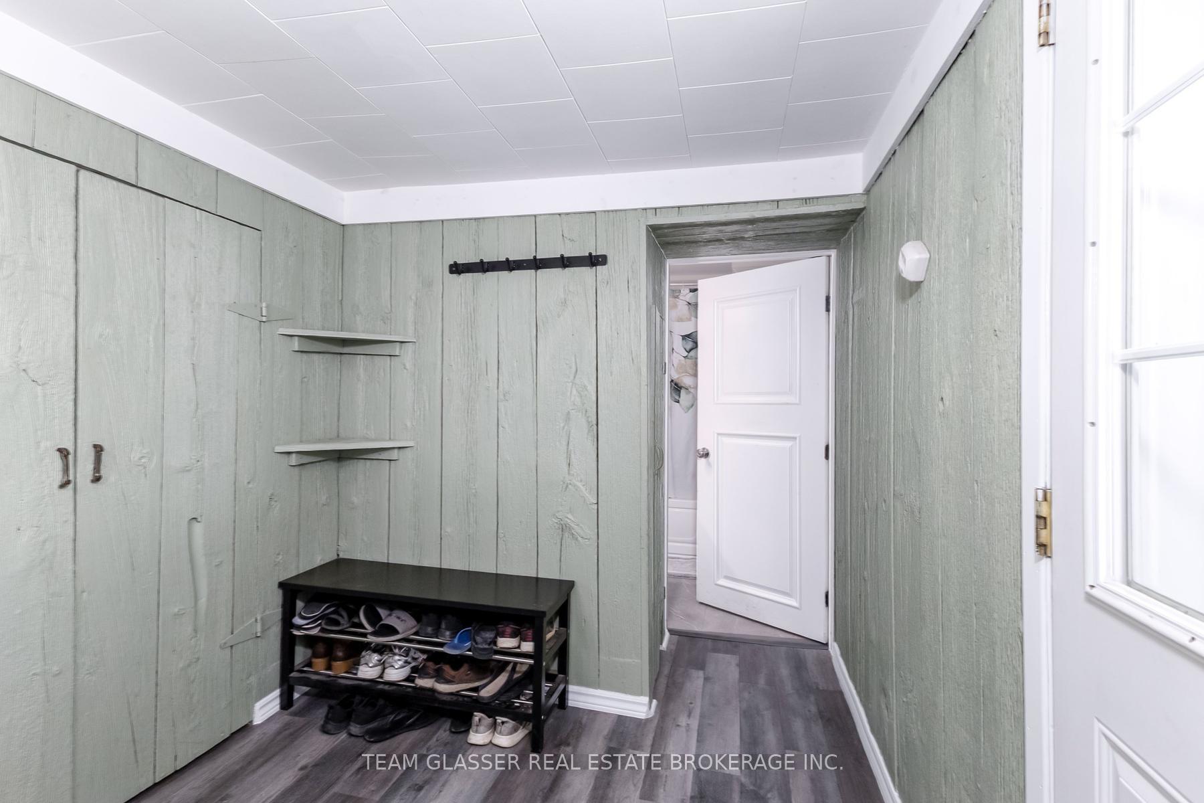
Welcome to this versatile 1 3/4 storey country home set on 1.42 acres, perfectly suited for hobby farming and rural living. Ideally located well back from the road and surrounded by farmland, this property offers exceptional privacy with no close neighbours.The home features 2+3 bedrooms and 1 bath. with a spacious layout ideal for large family. The large foyer welcomes you with newly installed flooring, while the kitchen has been tastefully updated within the last 10 years. Two separate living rooms, each with a fireplace, provide comfortable spaces for relaxation and entertaining.Outbuildings and features make this property truly stand out. A 32' x 26' carport with hydro includes an attached 16' x 20' workshop. The 48' x 30' dome-style outbuilding is equipped with a heavy-duty UV- and water-protected cover, steel roll side door, livestock stalls, and a 100 amp panel-ideal for agricultural or workshop use. Additional structures include a 44' x 24' partially enclosed chicken coop with separate sections, a dedicated dog run with dog house and attached garden shed, and an 11' x 11' shed with lean-to for equipment storage. A 45' storage trailer (8' wide x 10' high) is also included.This property offers excellent potential for hobby farming, animal enthusiasts, or those seeking space and privacy in a rural setting.Please note: Lower level bedrooms do not meet current egress window requirements.A unique opportunity to enjoy country living with a wide range of usable outbuildings and amenities.
Facts & features
Ask about this home
A HOMEH agent will answer your questions about this home.
Rooms
11 rooms · 1 bathroom
- Bathroom6′11″ × 9′6″66 sq.ft.
- Living room19′4″ × 12′3″238 sq.ft.
- Foyer9′4″ × 6′10″64 sq.ft.
- Family room17′ × 14′6″247 sq.ft.
- Kitchen15′1″ × 12′182 sq.ft.
- Office17′3″ × 13′10″238 sq.ft.
- Bedroom17′3″ × 11′1″191 sq.ft.
- Bedroom 414′11″ × 10′149 sq.ft.
- Laundry16′4″ × 23′5″383 sq.ft.
- Bedroom 38′10″ × 9′10″87 sq.ft.
- Bedroom 28′11″ × 9′10″88 sq.ft.
Around this home
Listing details
Helpful tools
Your HOMEH agent

"I would see it this week."
Ask HOMEH about this home
Price, neighbourhood, monthly cost. Ask anything.
HOMEH Intelligent Agent is an AI, not a licensed representative. Check anything important with your agent.