
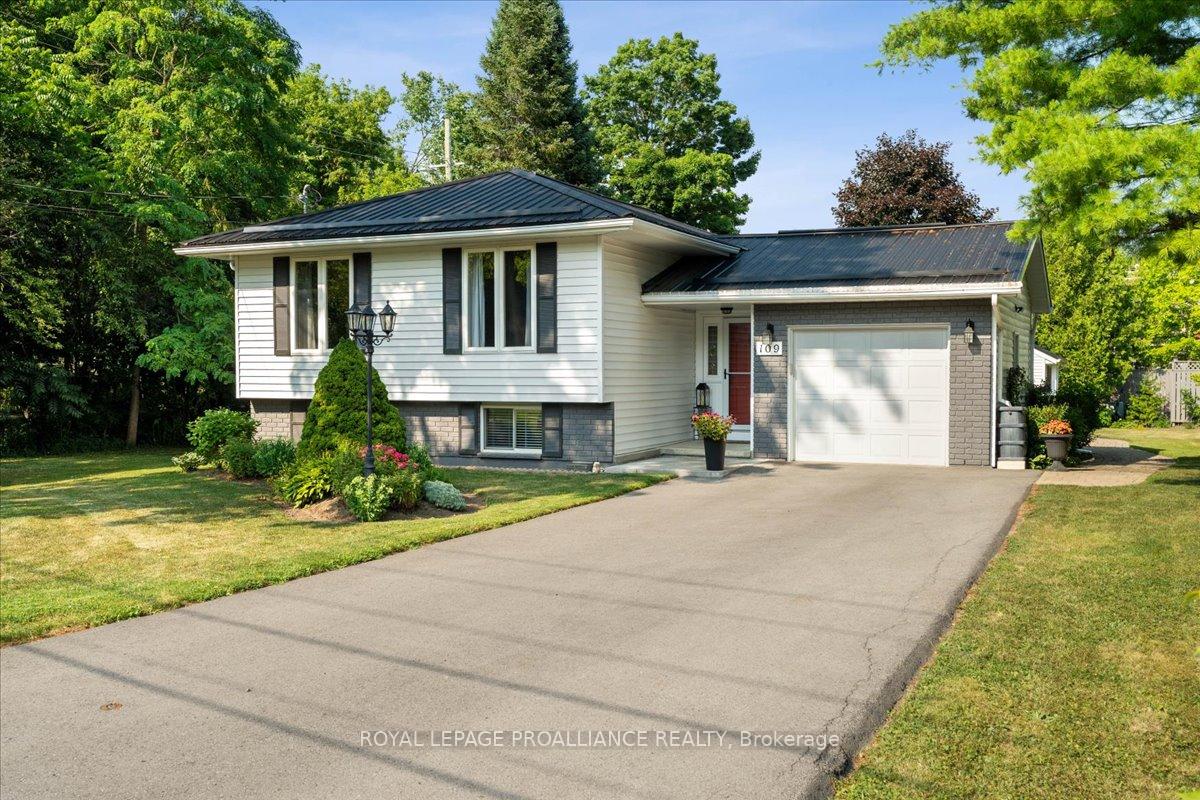
109 Edward Street
Stirling-Rawdon (Stirling Ward)109 Edward Street
Stirling-Rawdon (Stirling Ward)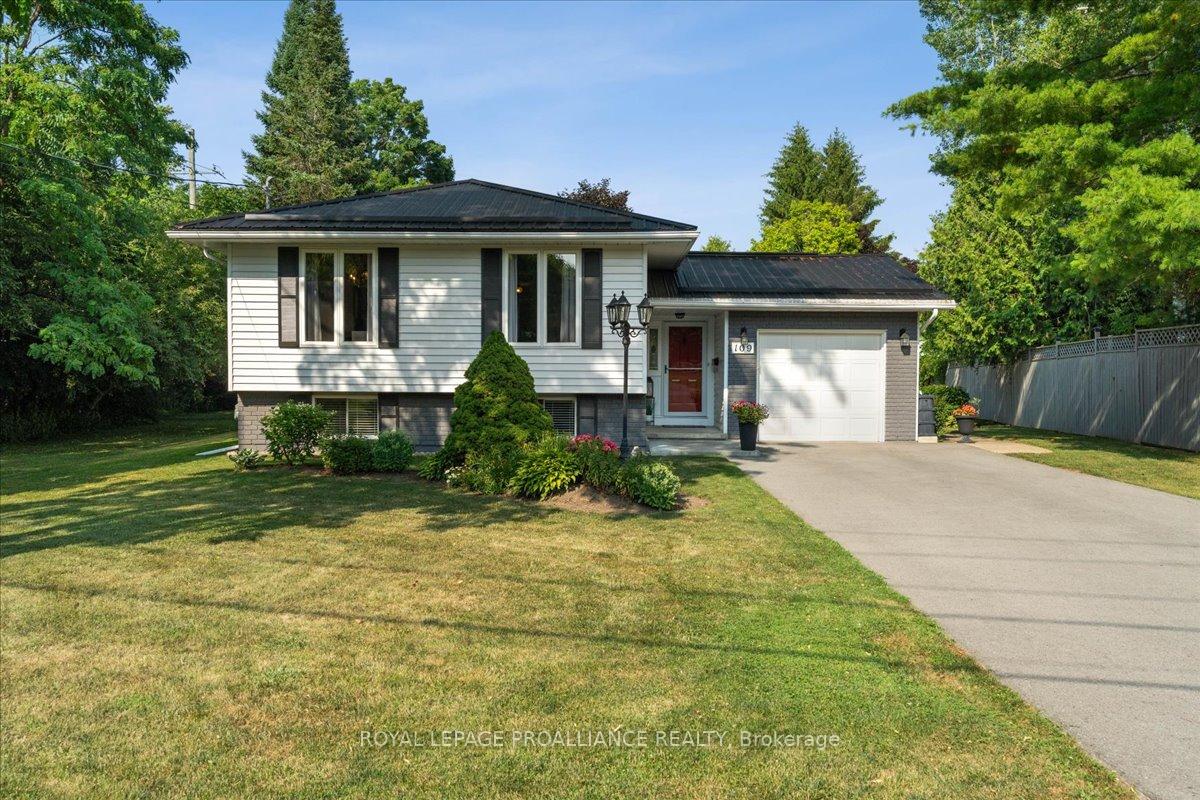
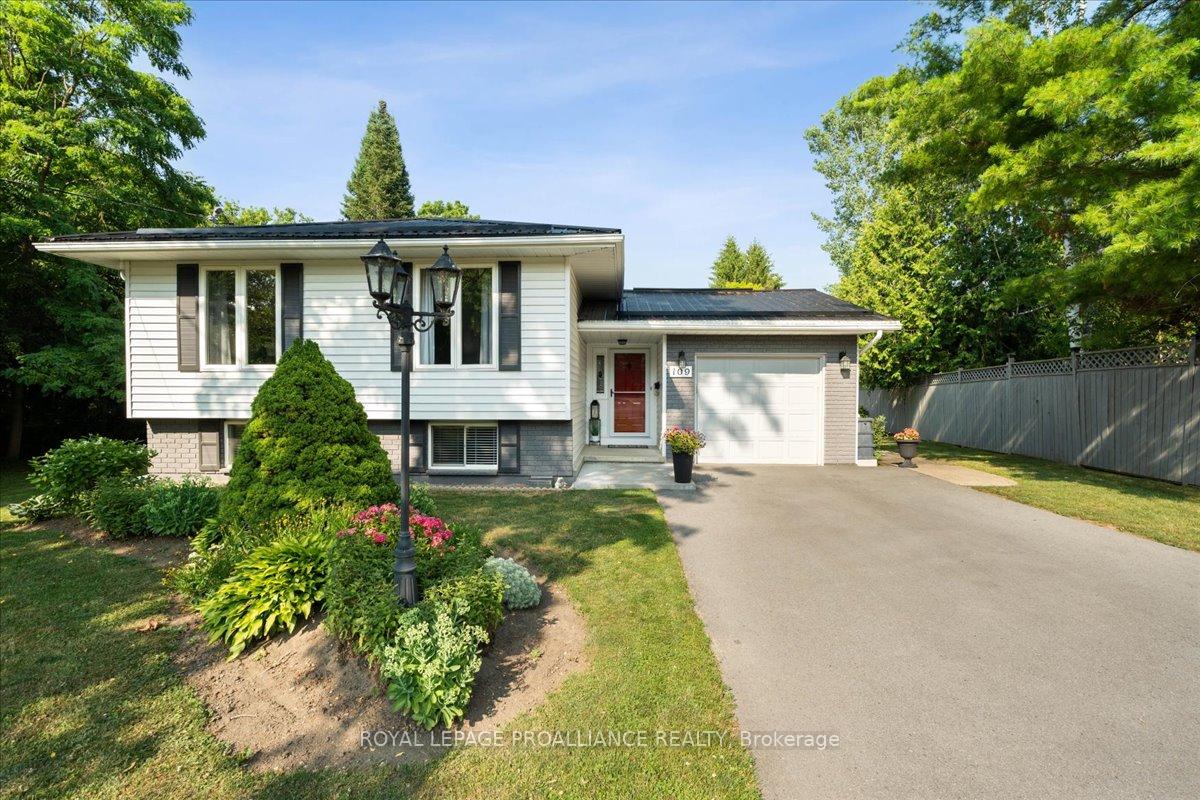

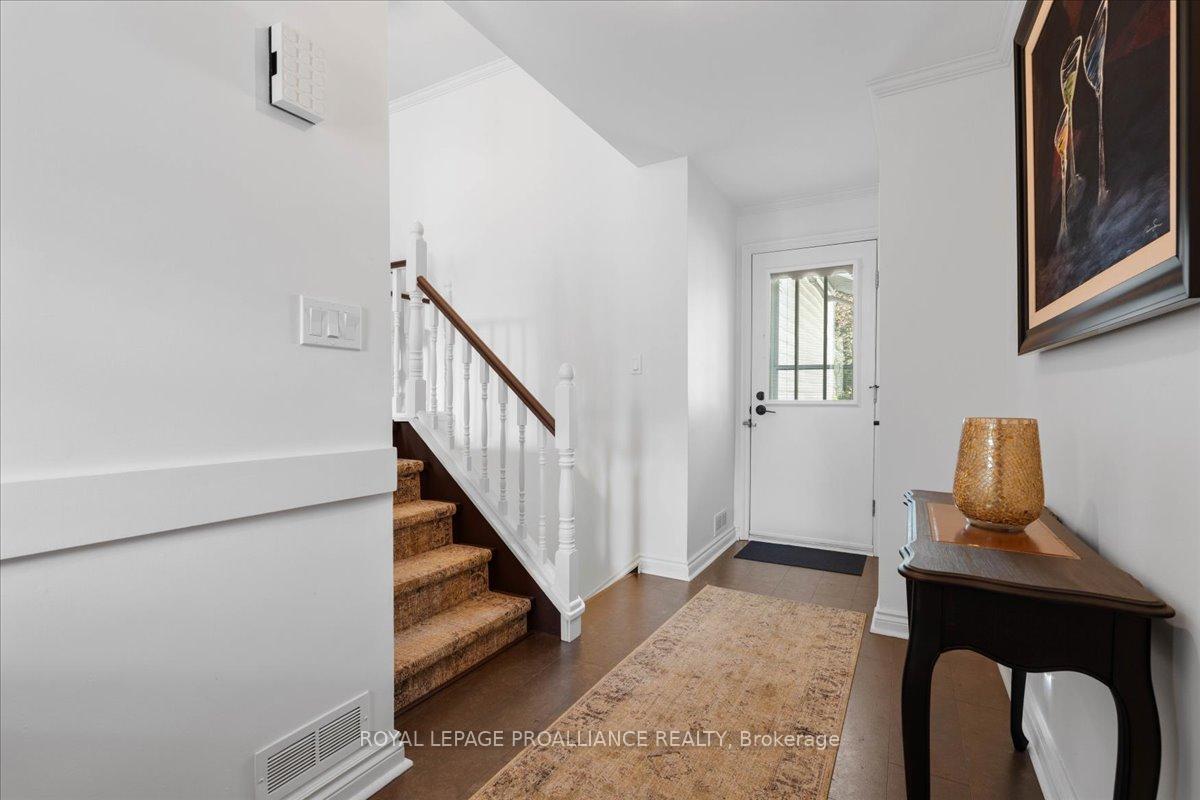 See all 49 photos
Property history

This listing has ended. It is no longer available.
Property not available for sale or for rent.
About this home
109 Edward Street, Stirling-Rawdon
Welcome to 109 Edward Street! Stylish, updated, and move-in ready this raised bungalow in the heart of Stirling is a must-see! Set on a quiet street and filled with thoughtful upgrades, this home offers the perfect blend of comfort, function, and modern charm. Inside, you'll find a spacious entrance and bright and welcoming layout that has been tastefully renovated with new cork flooring, quartz countertops, and a freshly painted interior in neutral tones that suit any style. The main floor features three well-sized bedrooms and a beautifully updated 5-piece bathroom with double sinks ideal for families or guests. The lower level offers even more living space, including a generous rec room with built-in shelving and a cozy gas fireplace perfect for movie nights or family gatherings. An oversized fourth bedroom, spacious laundry room, and updated3-piece bath make this level as functional as it is comfortable. Outside, the backyard is a private oasis designed for relaxation and entertainment. Enjoy summer evenings on the deck or under the custom-built gazebo, and take advantage of the beautiful patio and oversized shed with hydro ideal for a workshop, studio, or storage. The attached garage provides secure parking and extra storage, while the metal roof and generator hookup offer peace of mind year-round. Located just minutes from schools, parks, shops, and restaurants, this well-cared-for home offers the best of small-town living with modern conveniences at your fingertips. Don't forget to check out the 3D Virtual Tour and floor plan
Facts & features
Ask about this home
A HOMEH agent will answer your questions about this home.
Rooms
12 rooms · 2 bathrooms
- Living room18′ × 11′1″200 sq.ft.
- Kitchen12′7″ × 10′8″134 sq.ft.
- Dining room11′8″ × 10′8″124 sq.ft.
- Primary bedroom13′7″ × 10′8″145 sq.ft.
- Bedroom 211′7″ × 9′4″108 sq.ft.
- Bedroom 39′11″ × 8′80 sq.ft.
- Bathroom8′ × 10′8″85 sq.ft.
- Recreation13′3″ × 21′7″286 sq.ft.
- Bedroom 421′5″ × 10′7″227 sq.ft.
- Laundry14′2″ × 9′11″140 sq.ft.
- Bathroom8′ × 6′3″50 sq.ft.
- Utility room10′6″ × 10′3″108 sq.ft.
Around this home
Schools nearby
School rating, out of 10.
Listing details
Helpful tools
Your HOMEH agent
"Priced 3% over our estimate. I would see it this week."
Ask HOMEH about this home
Price, neighbourhood, monthly cost. Ask anything.
HOMEH Intelligent Agent is an AI, not a licensed representative. Check anything important with your agent.