
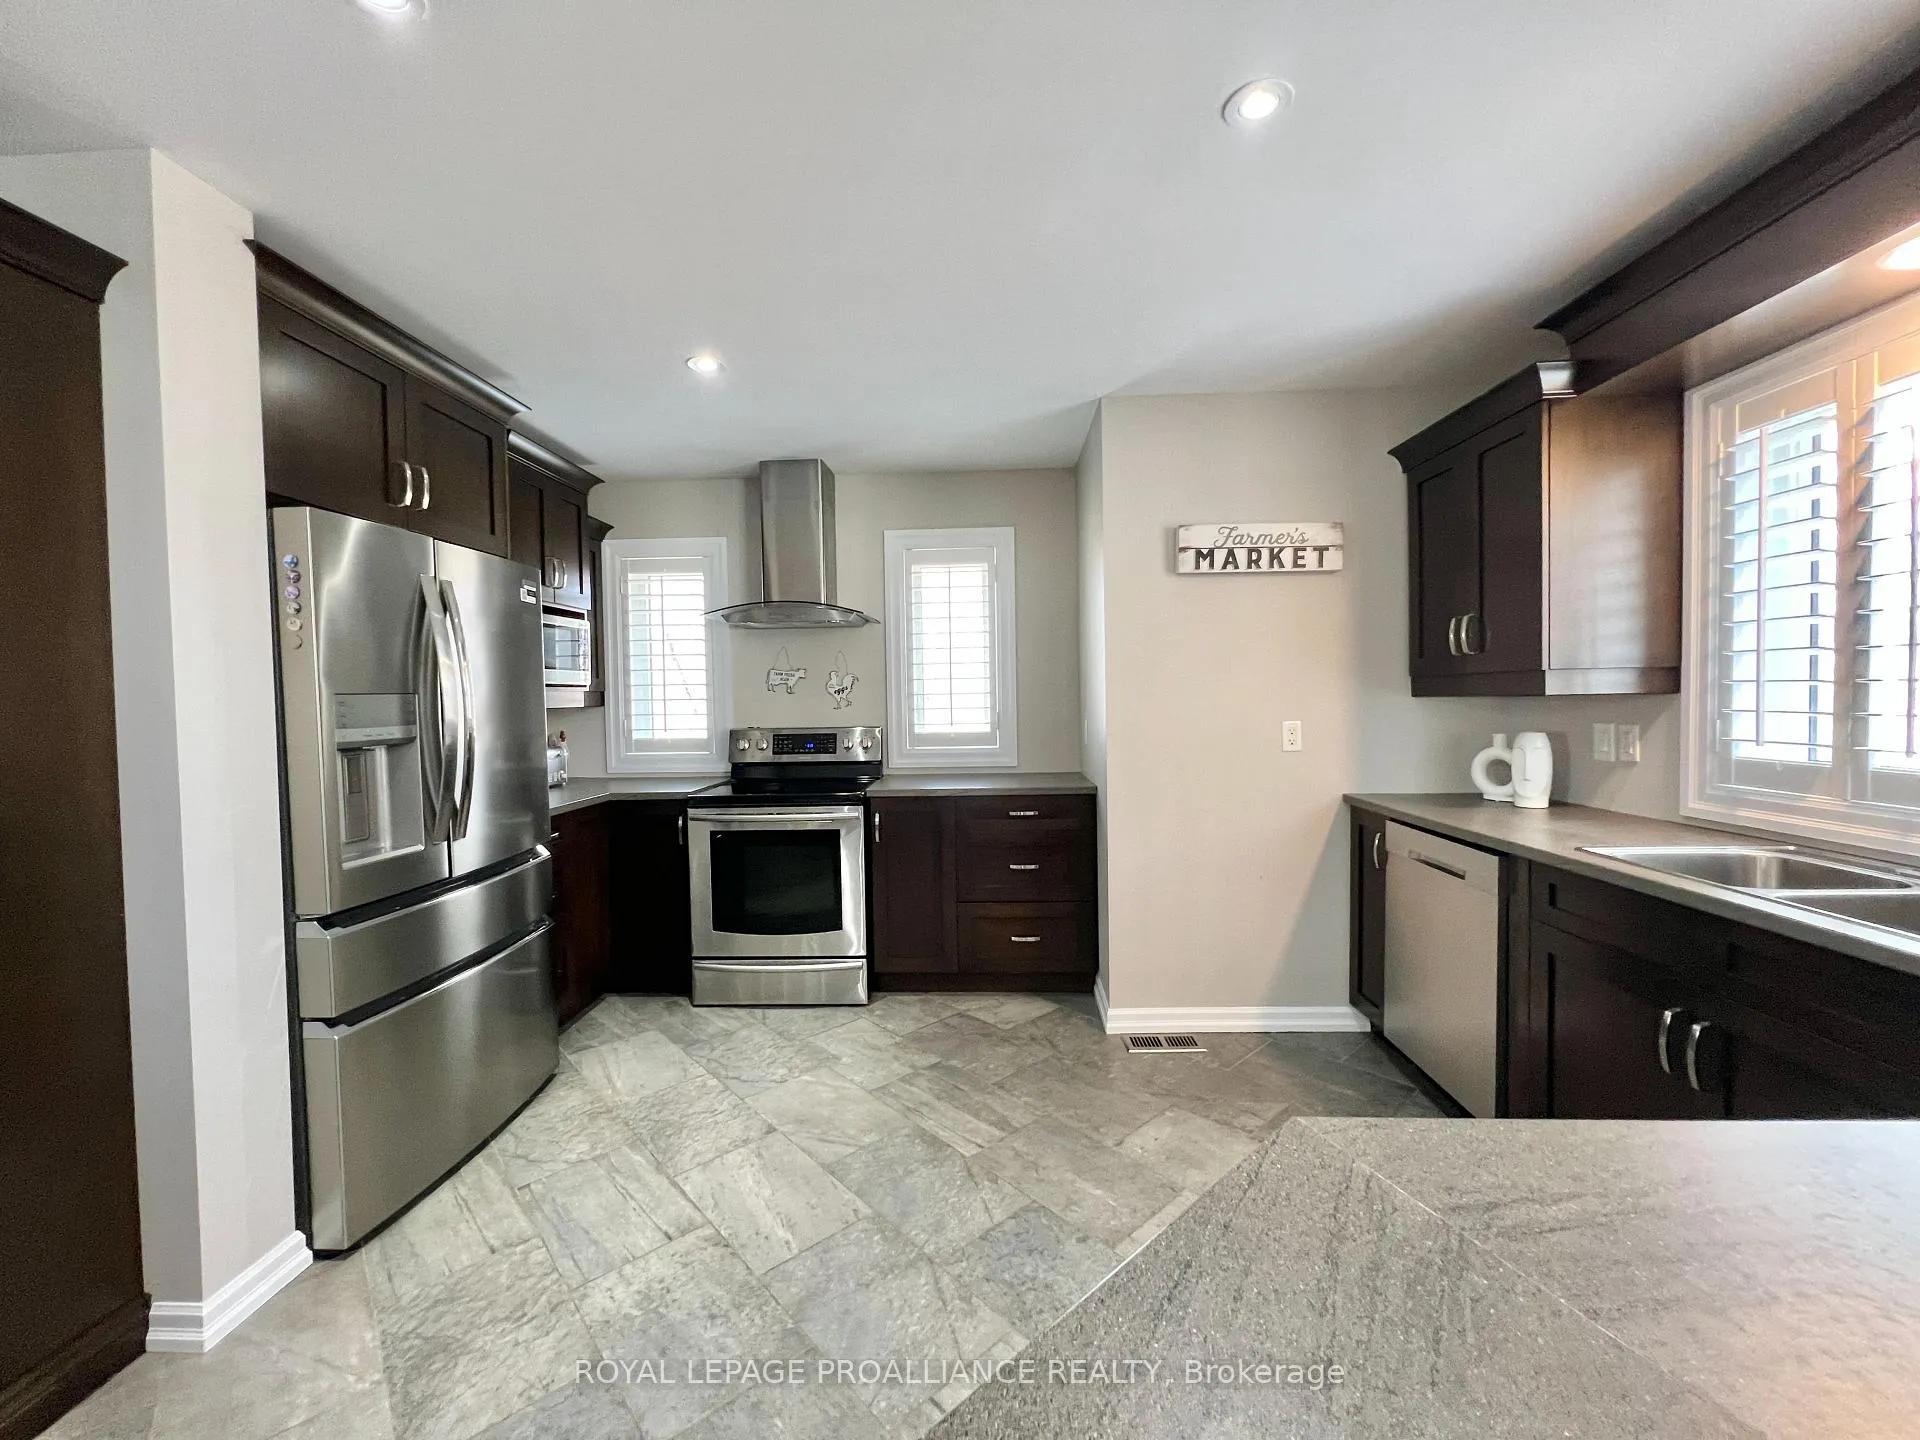
 See all 25 photos
Property history

This listing has ended. It is no longer available.
Property not available for sale or for rent.
Ask about this home
A HOMEH agent will answer your questions about this home.Ask HOMEH
About this home
123 Mcconnell Road, Stirling-Rawdon
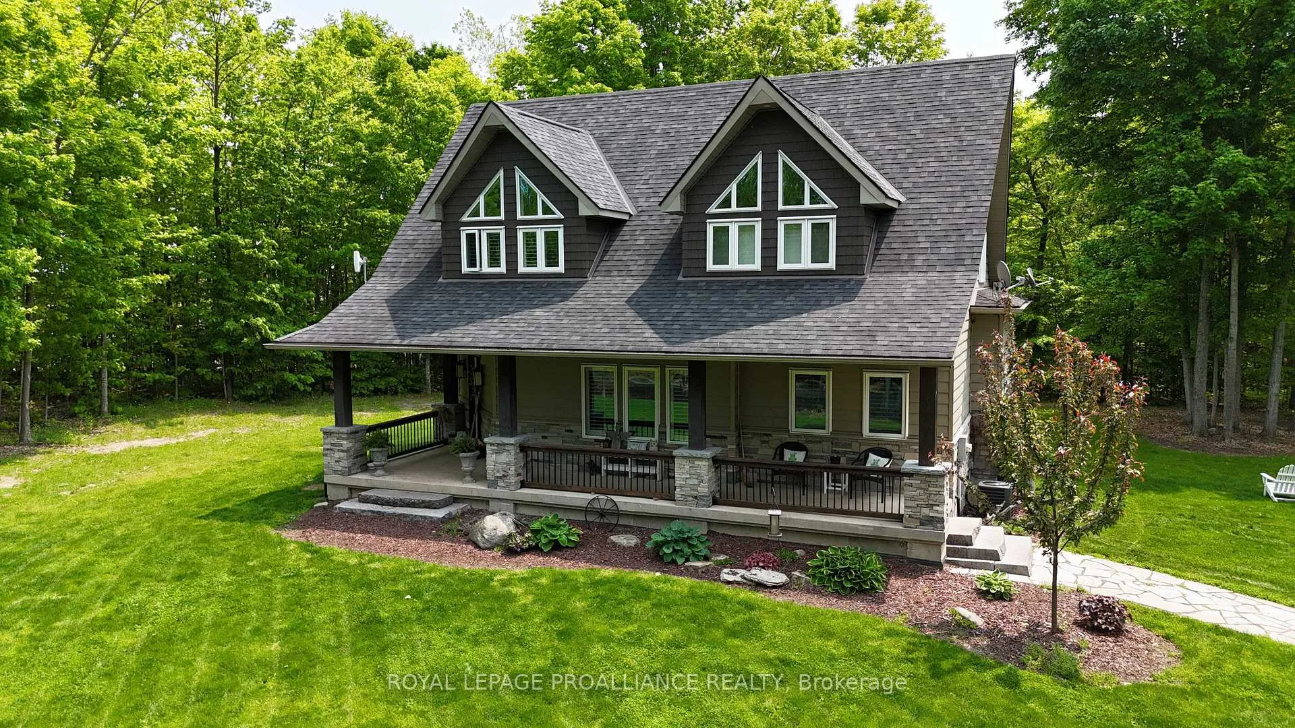
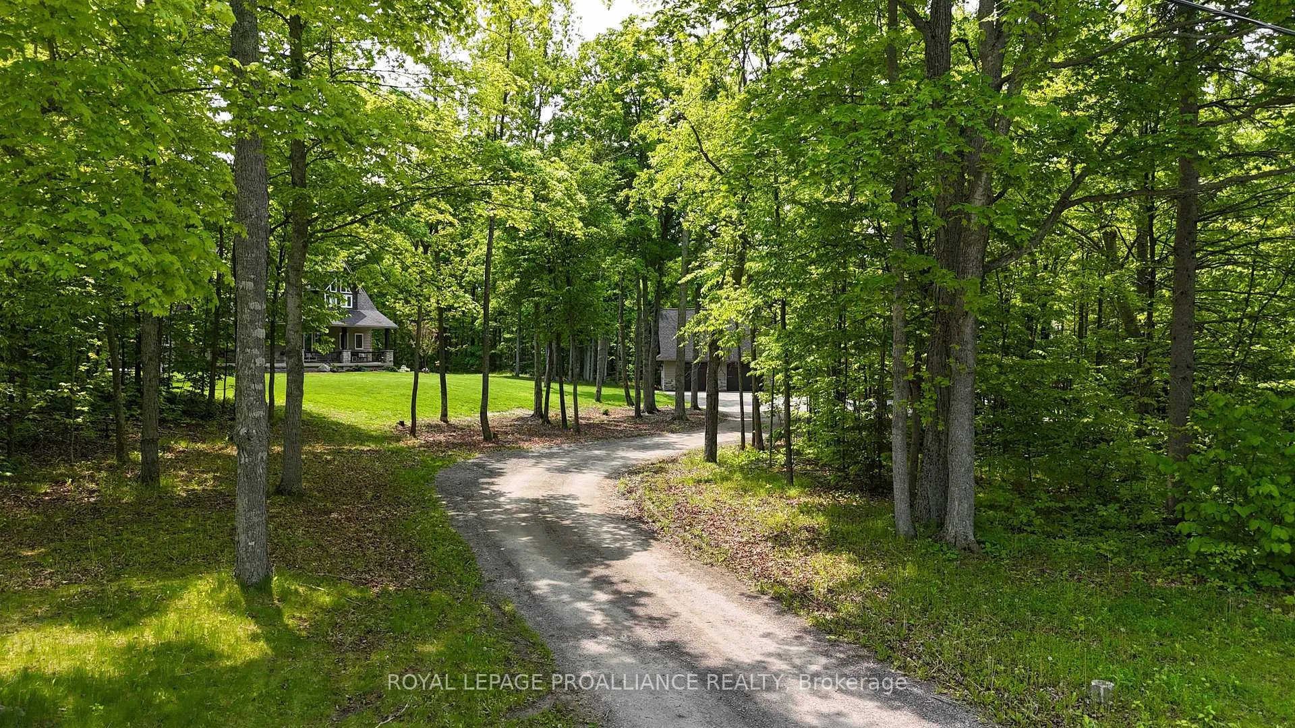
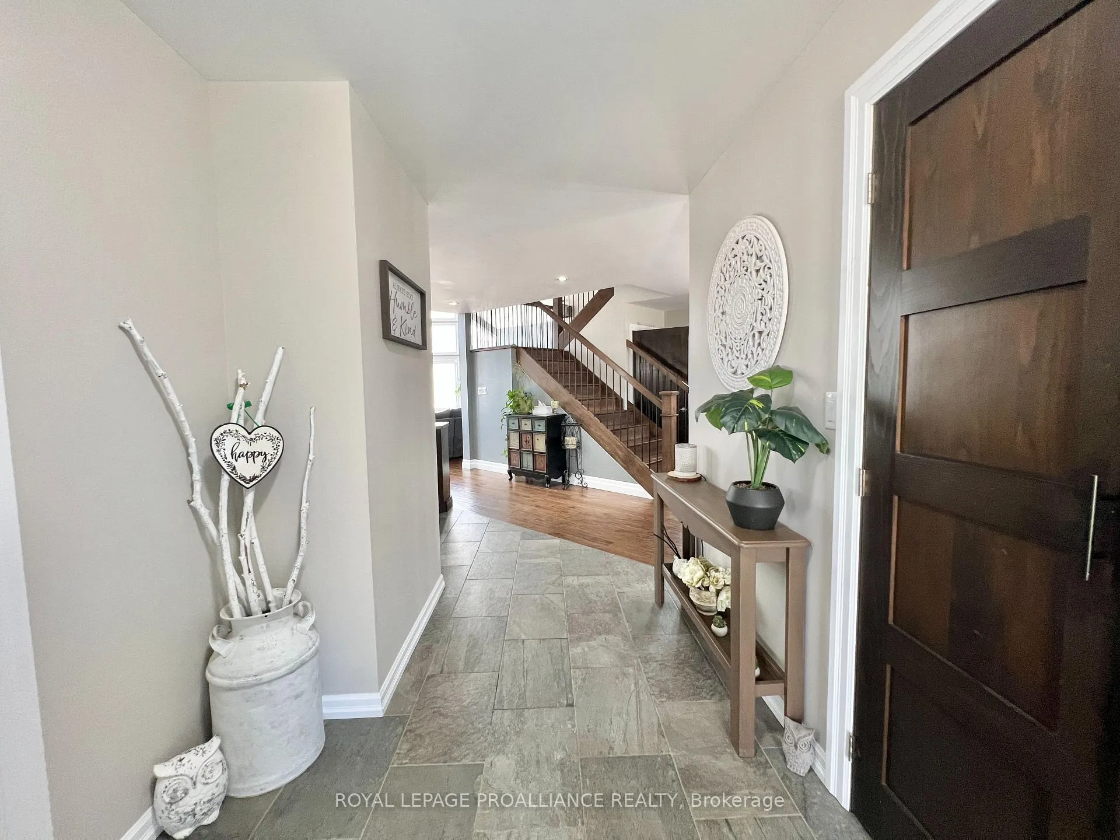
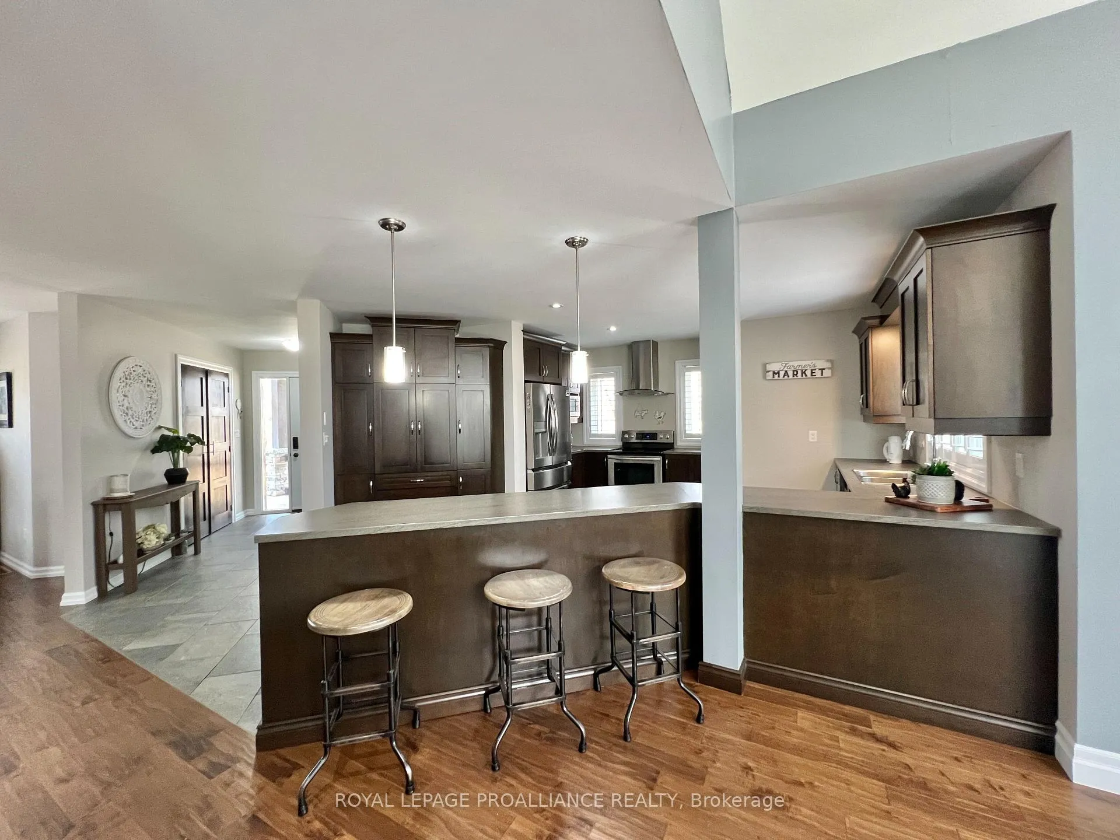
Tucked away at the end of a quiet dead-end road, this custom-built home sits on nearly 1.5 acres surrounded by forest, open fields, and fresh country air. A tree-lined driveway leads to a welcoming front porch, the perfect spot to relax and take in the peaceful setting. Inside, an impressive great room with vaulted ceilings and a hand-laid Nova Scotia stone fireplace creates a warm and inviting focal point. The spacious kitchen is designed for entertaining with a large peninsula, stainless steel appliances, and plenty of cabinetry. A cozy second living area, dedicated office, and convenient powder room complete the main floor. Upstairs, you'll find three generous bedrooms, including a primary suite with a walk-in closet and spa-inspired ensuite with double vanity and glass shower. The expertly finished lower level adds exceptional versatility with a beautifully appointed in-law suite featuring a full kitchen, living room, large bedroom with walk-in closet, and a luxurious bath. Step outside to enjoy a spacious deck with tranquil views of trees, trails, and open land. A fully insulated and heated double garage is ideal for a workshop, storage, or year-round hobbies. Additional highlights include an efficient gasification wood boiler system with electric backup heat, and central air, updated 2 years ago. Offering a true sense of retreat while remaining a short drive to Stirling or Marmora, this exceptional property is ready to welcome you home.
Facts & features
Ask about this home
A HOMEH agent will answer your questions about this home.
Rooms
13 rooms · 4 bathrooms
- Study11′9″ × 10′11″128 sq.ft.
- Family room15′8″ × 12′9″200 sq.ft.
- Dining room24′8″ × 12′8″313 sq.ft.
- Kitchen13′8″ × 16′3″222 sq.ft.
- Living room20′2″ × 22′6″453 sq.ft.
- Foyer6′11″ × 10′1″70 sq.ft.
- Bedroom 314′6″ × 10′11″159 sq.ft.
- Primary bedroom16′7″ × 16′1″267 sq.ft.
- Bedroom 211′8″ × 14′11″174 sq.ft.
- Dining room12′ × 9′7″115 sq.ft.
- Kitchen11′6″ × 9′7″110 sq.ft.
- Bedroom 413′5″ × 11′11″160 sq.ft.
- Family room19′8″ × 21′4″419 sq.ft.
Around this home
Listing details
Helpful tools
Your HOMEH agent
"I would see it this week."
Ask HOMEH about this home
Price, neighbourhood, monthly cost. Ask anything.
HOMEH Intelligent Agent is an AI, not a licensed representative. Check anything important with your agent.