
1258 Springbrook Road
Stirling-Rawdon (Rawdon Ward)1258 Springbrook Road
Stirling-Rawdon (Rawdon Ward)
 See all 39 photos
Property history

This listing has ended. It is no longer available.
Property not available for sale or for rent.
Ask about this home
A HOMEH agent will answer your questions about this home.Ask HOMEH
About this home
1258 Springbrook Road, Stirling-Rawdon
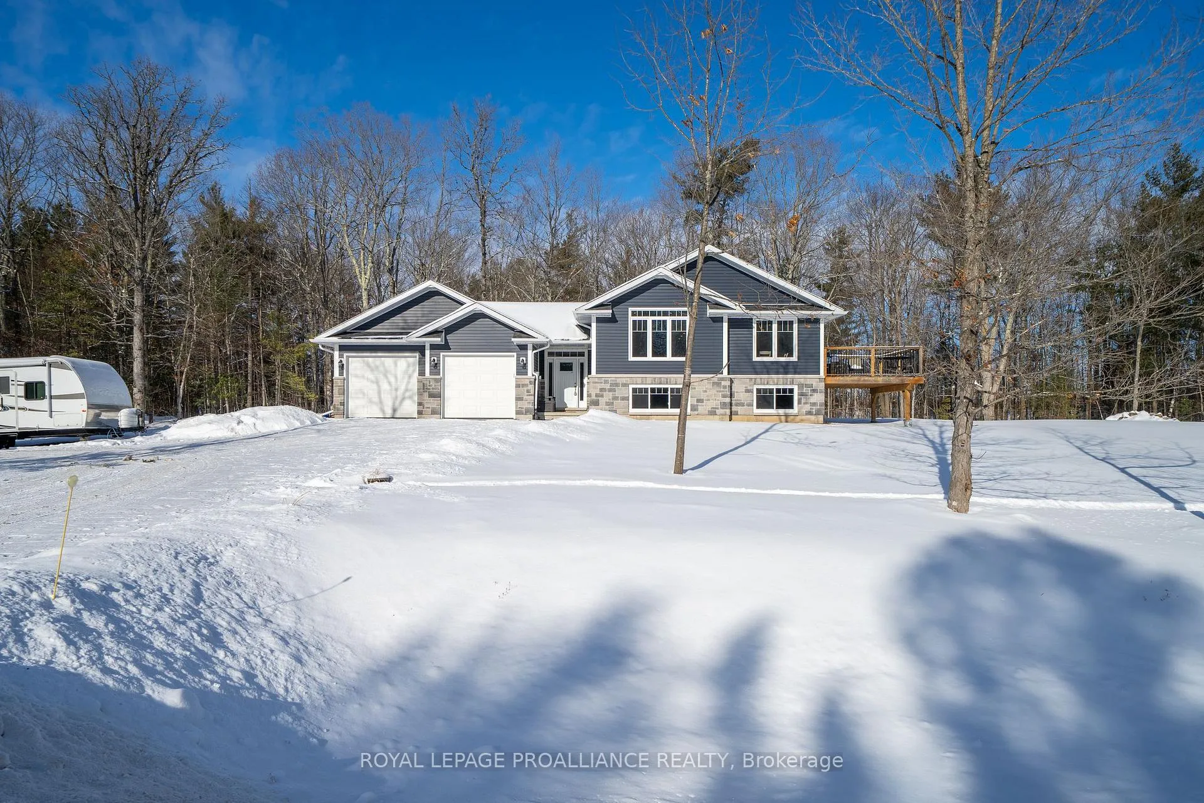
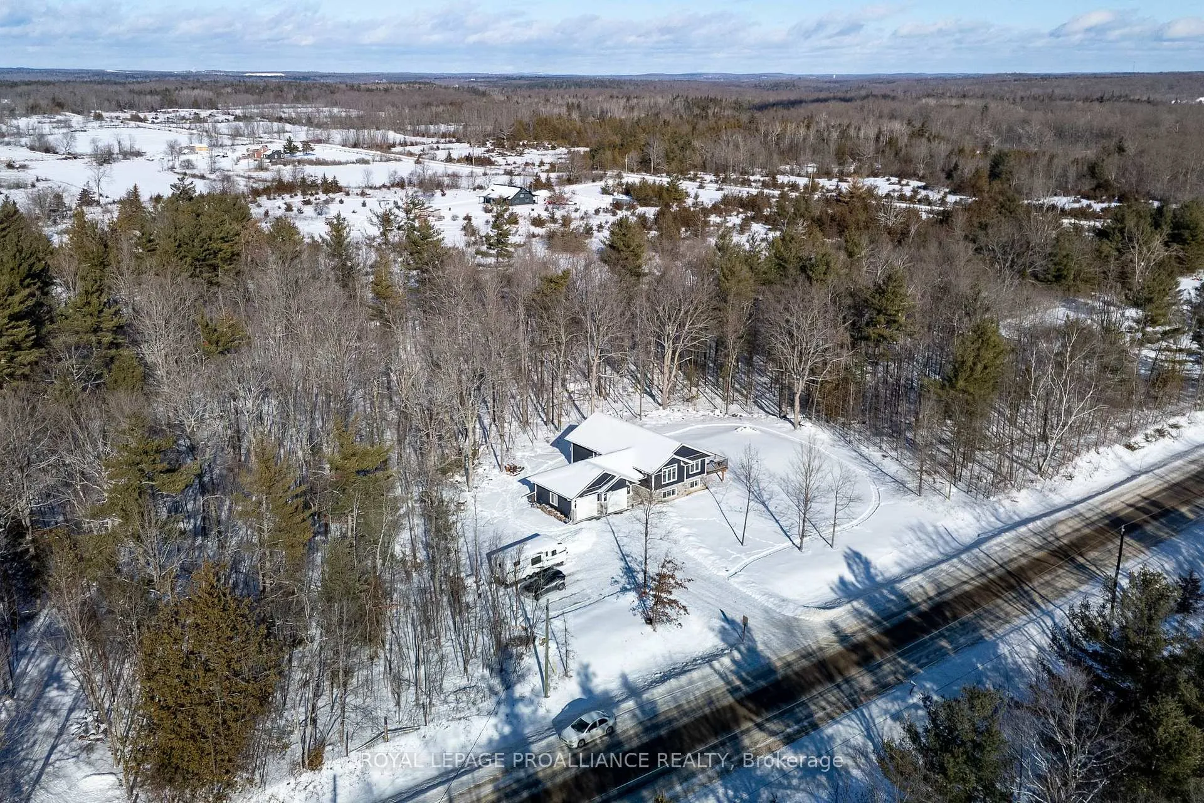
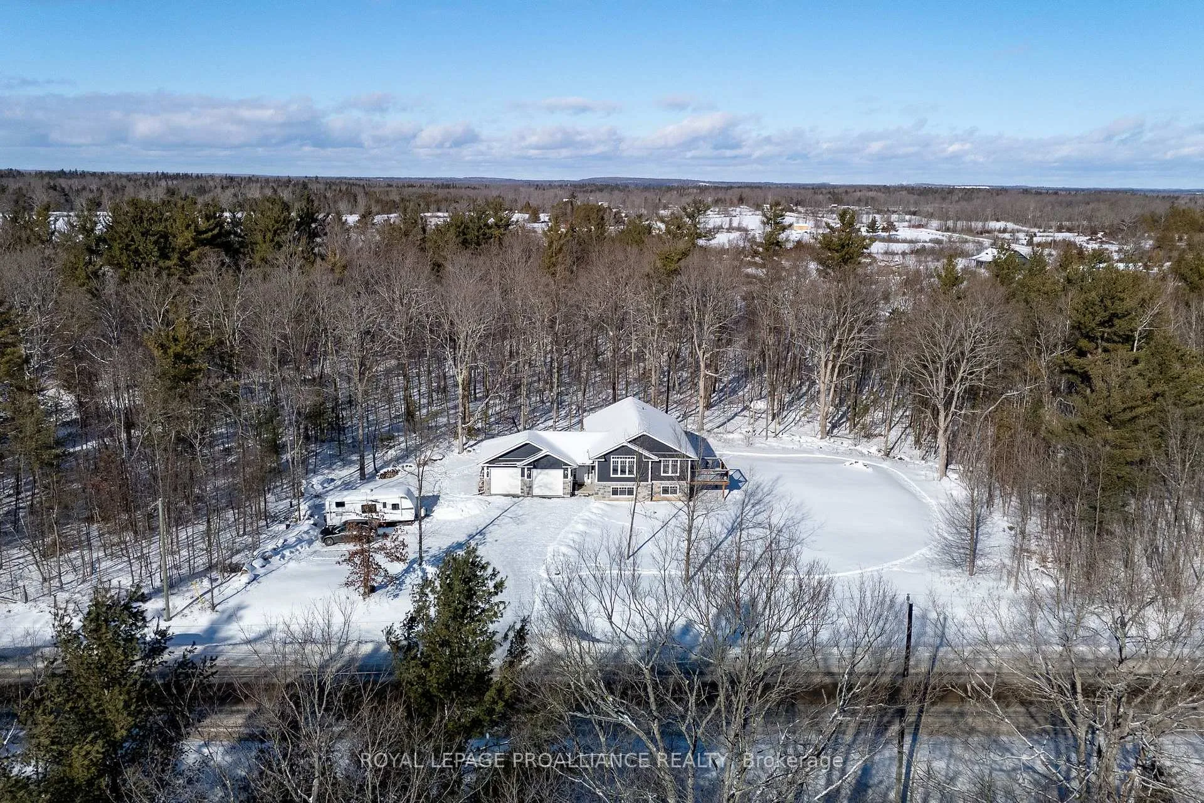
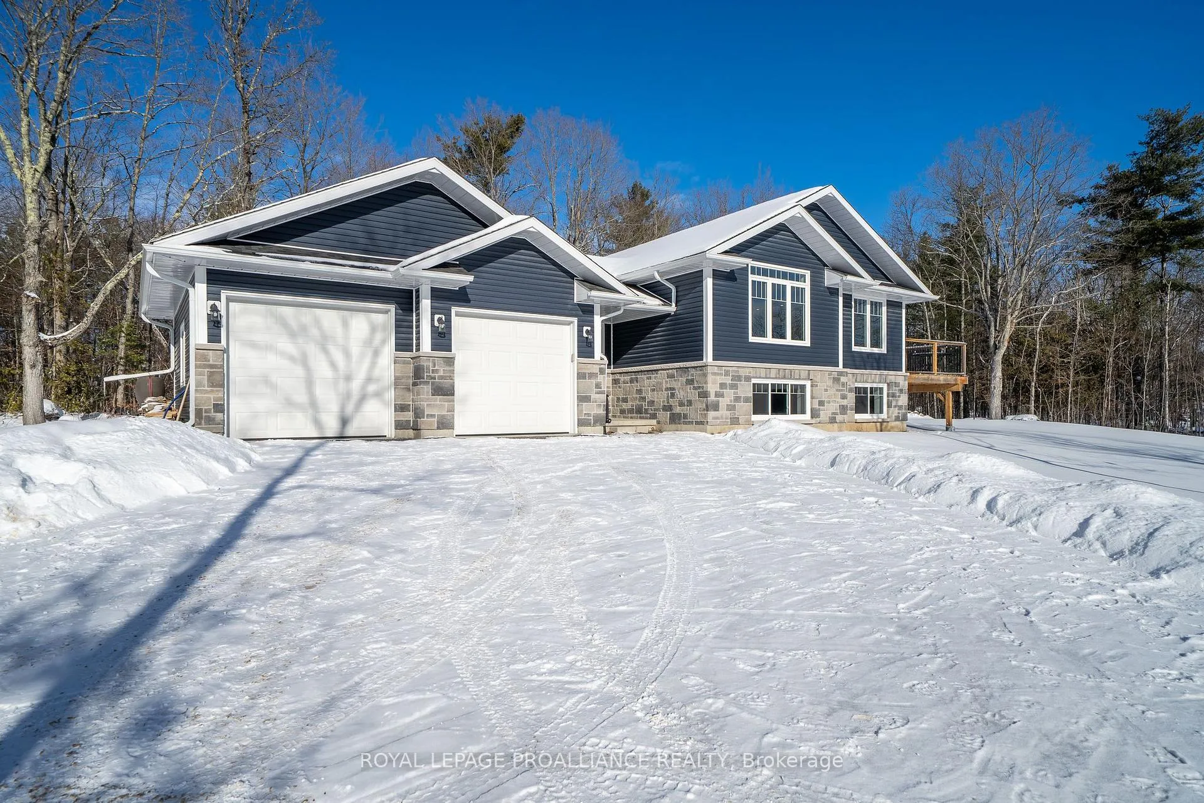
Located in the heart of Stirling-Rawdon, this charming four-year-old raised bungalow offers comfortable living with countryside charm. The home's attractive exterior showcases a classic brick façade, vinyl siding, and a convenient two-car attached garage. Step inside to a welcoming foyer that leads to a bright and spacious living room, highlighted by a cozy fireplace and large windows that fill the space with natural light. The main floor features a functional and well-designed layout, including a generous kitchen and dining area, two well-sized bedrooms, plus a primary bedroom complete with its own private ensuite. An additional full bathroom on this level adds ease and practicality for family and guests alike.The fully finished lower level provides excellent additional living space, offering an extra bedroom, bathroom, laundry area, and a large recreation room with a charming bar - ideal for entertaining or enjoying relaxed evenings at home. Set in a quiet, peaceful setting, this property offers a serene retreat while still being conveniently close to local amenities and community services.
Facts & features
Ask about this home
A HOMEH agent will answer your questions about this home.
Rooms
16 rooms · 3 bathrooms
- Foyer8′10″ × 14′7″129 sq.ft.
- Living room14′7″ × 23′9″346 sq.ft.
- Dining room11′10″ × 8′95 sq.ft.
- Kitchen11′10″ × 14′4″170 sq.ft.
- Primary bedroom11′5″ × 12′11″148 sq.ft.
- Bedroom 211′1″ × 11′5″126 sq.ft.
- Bedroom 311′ × 10′8″117 sq.ft.
- Bathroom5′ × 9′10″49 sq.ft.
- Bathroom5′11″ × 9′10″58 sq.ft.
- Bedroom 412′8″ × 11′3″143 sq.ft.
- Laundry12′8″ × 6′4″81 sq.ft.
- Recreation13′11″ × 15′11″222 sq.ft.
- Bathroom5′3″ × 9′1″47 sq.ft.
- Bedroom9′1″ × 5′3″47 sq.ft.
- Other12′5″ × 10′7″131 sq.ft.
- Utility room9′3″ × 11′101 sq.ft.
Around this home
Listing details
Helpful tools
Your HOMEH agent
"I would see it this week."
Ask HOMEH about this home
Price, neighbourhood, monthly cost. Ask anything.
HOMEH Intelligent Agent is an AI, not a licensed representative. Check anything important with your agent.