
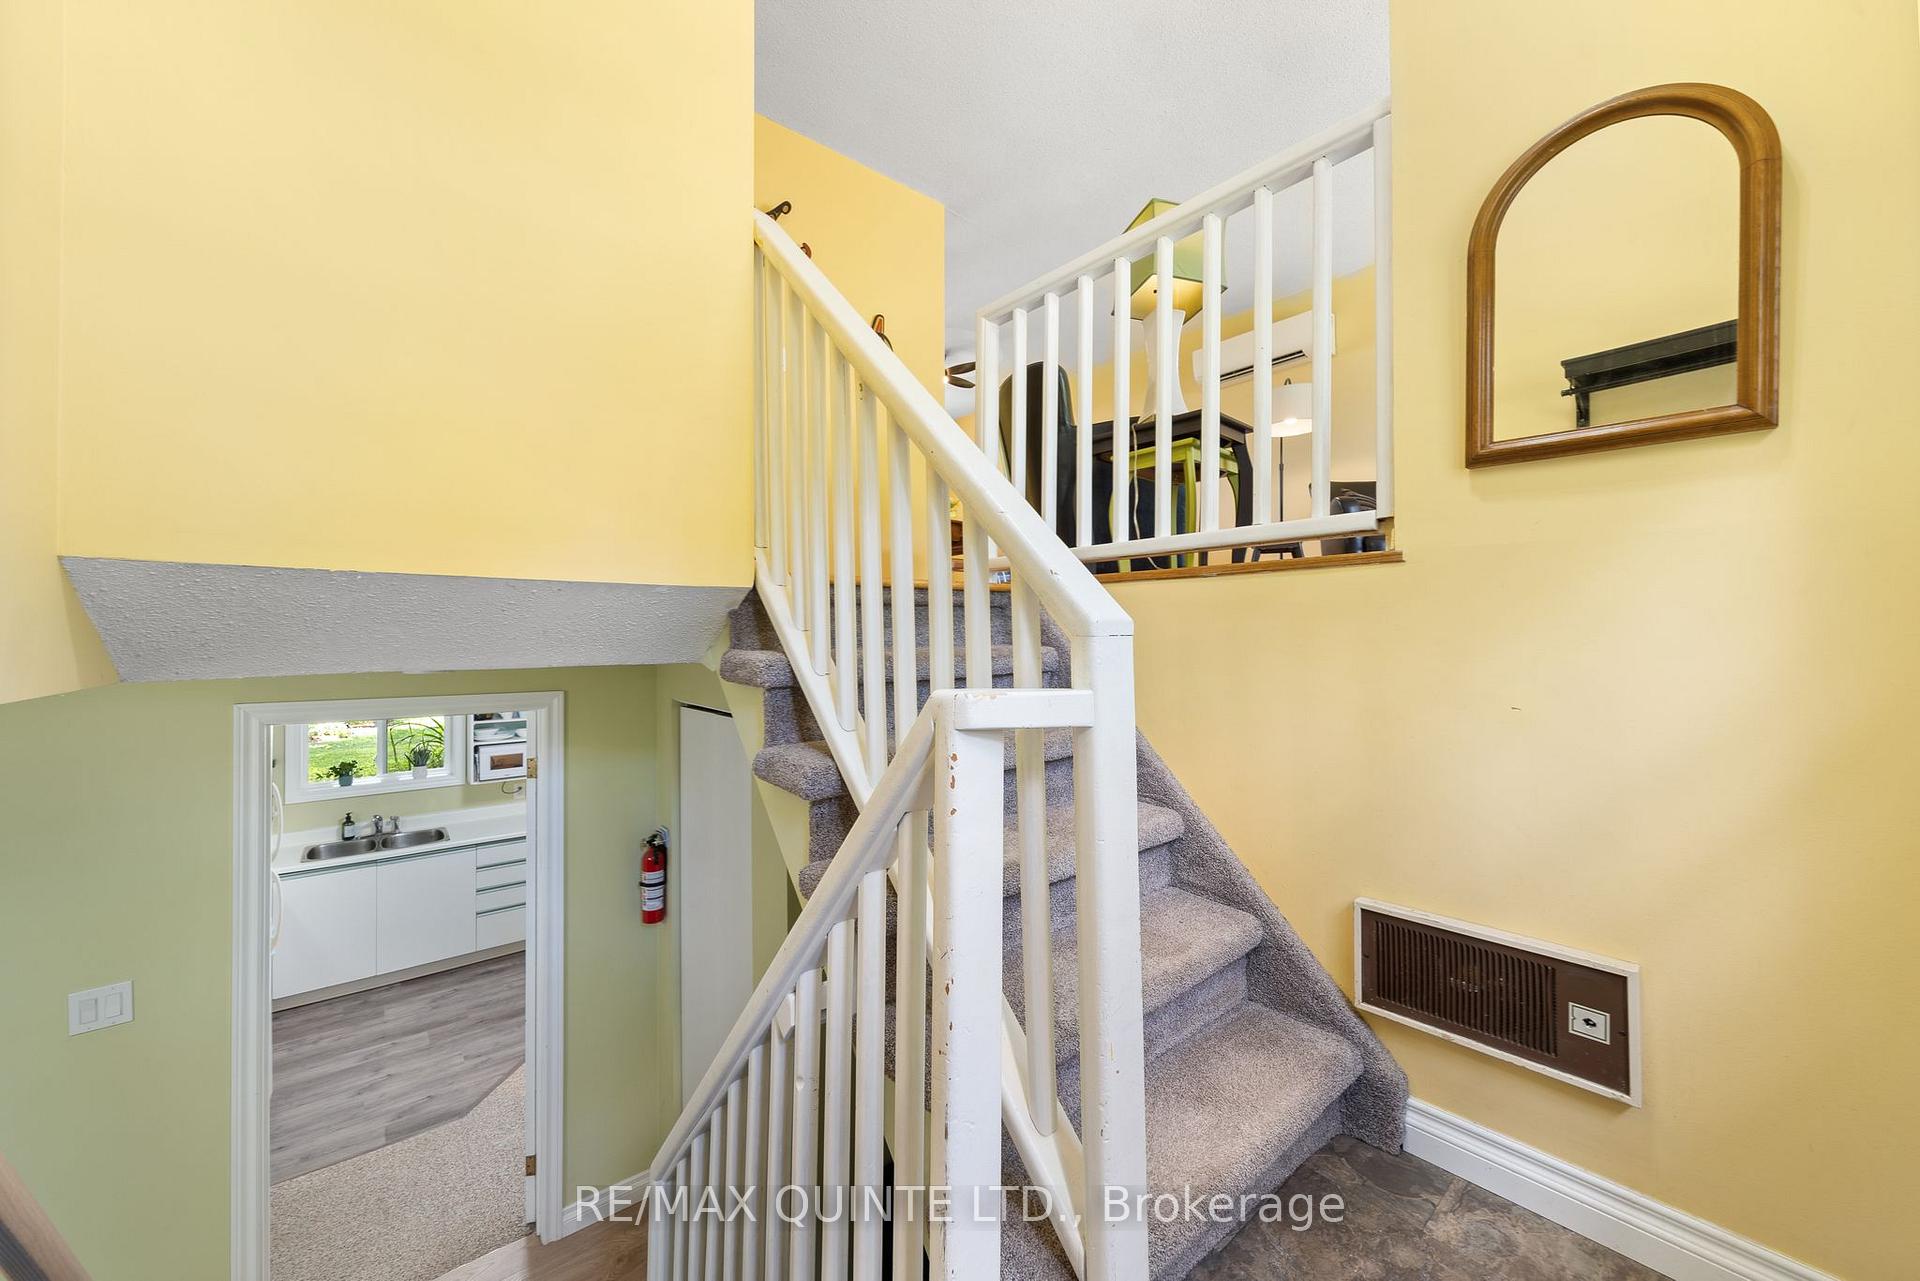
 See all 40 photos
Property history

This listing has ended. It is no longer available.
Property not available for sale or for rent.
Ask about this home
A HOMEH agent will answer your questions about this home.Ask HOMEH
About this home
140 Edward Street, Stirling-Rawdon
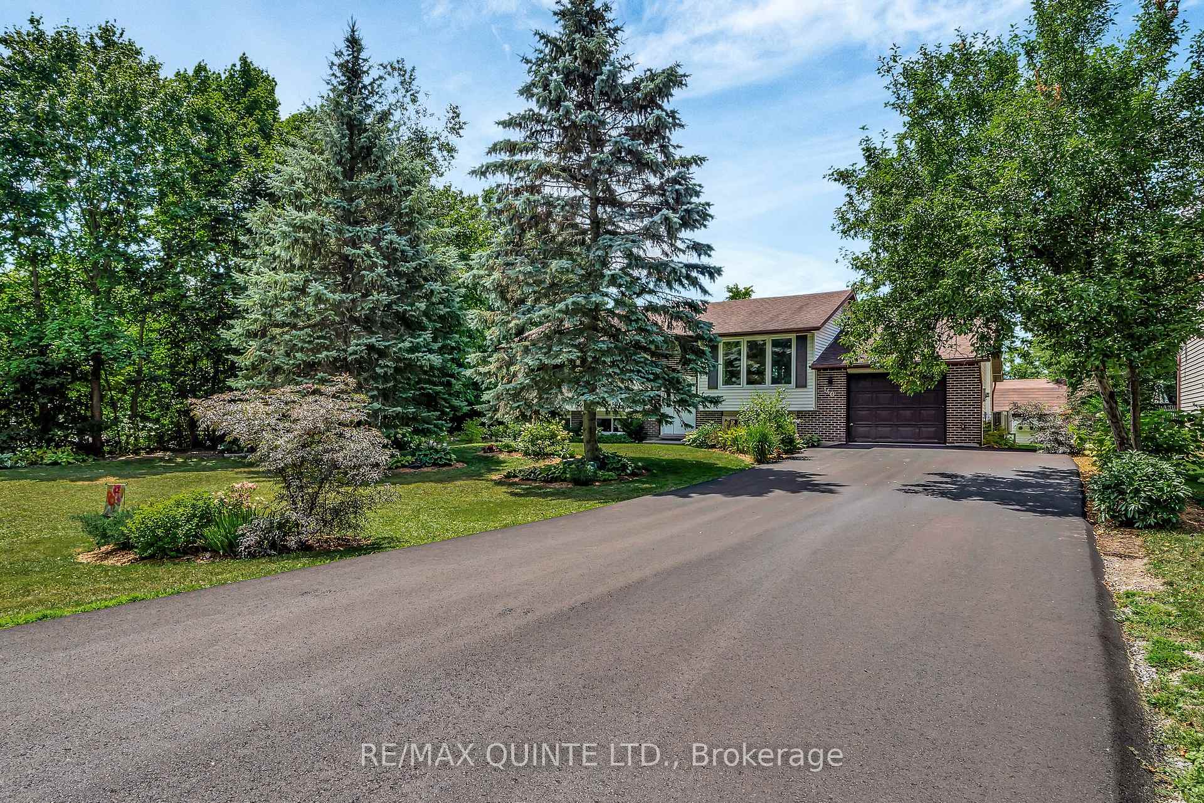
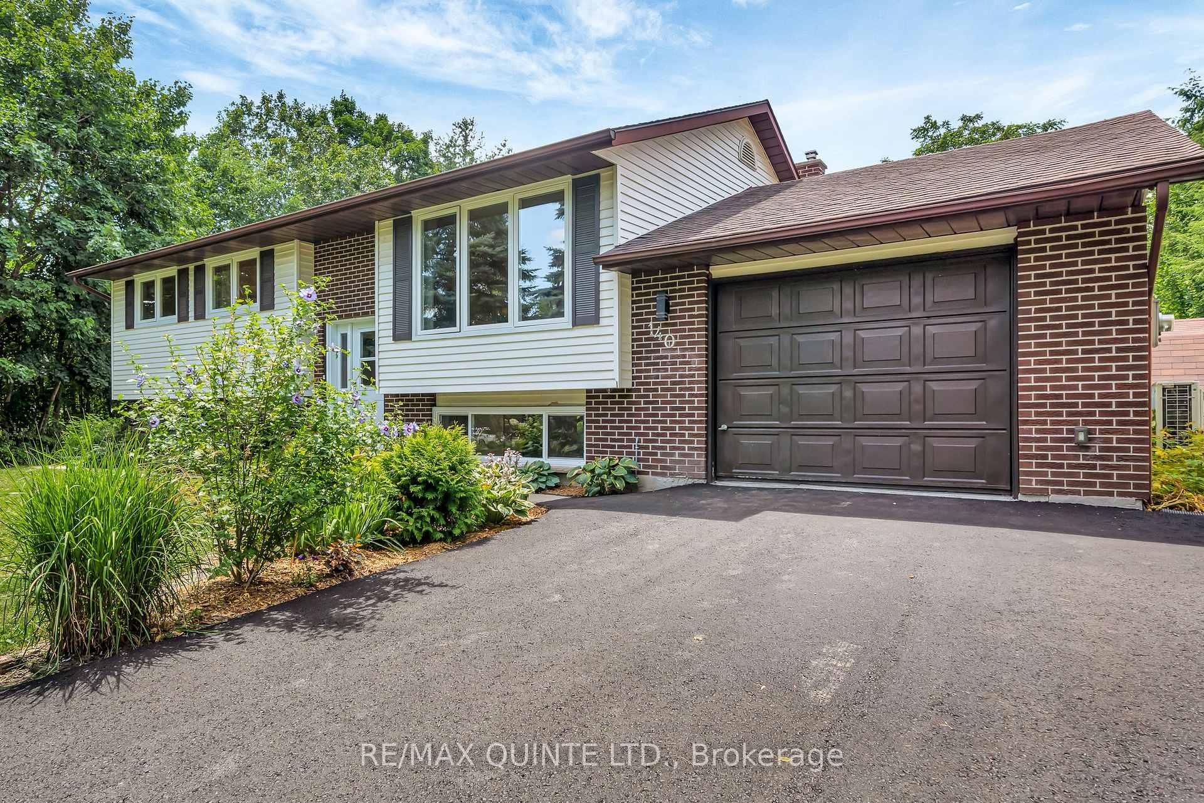
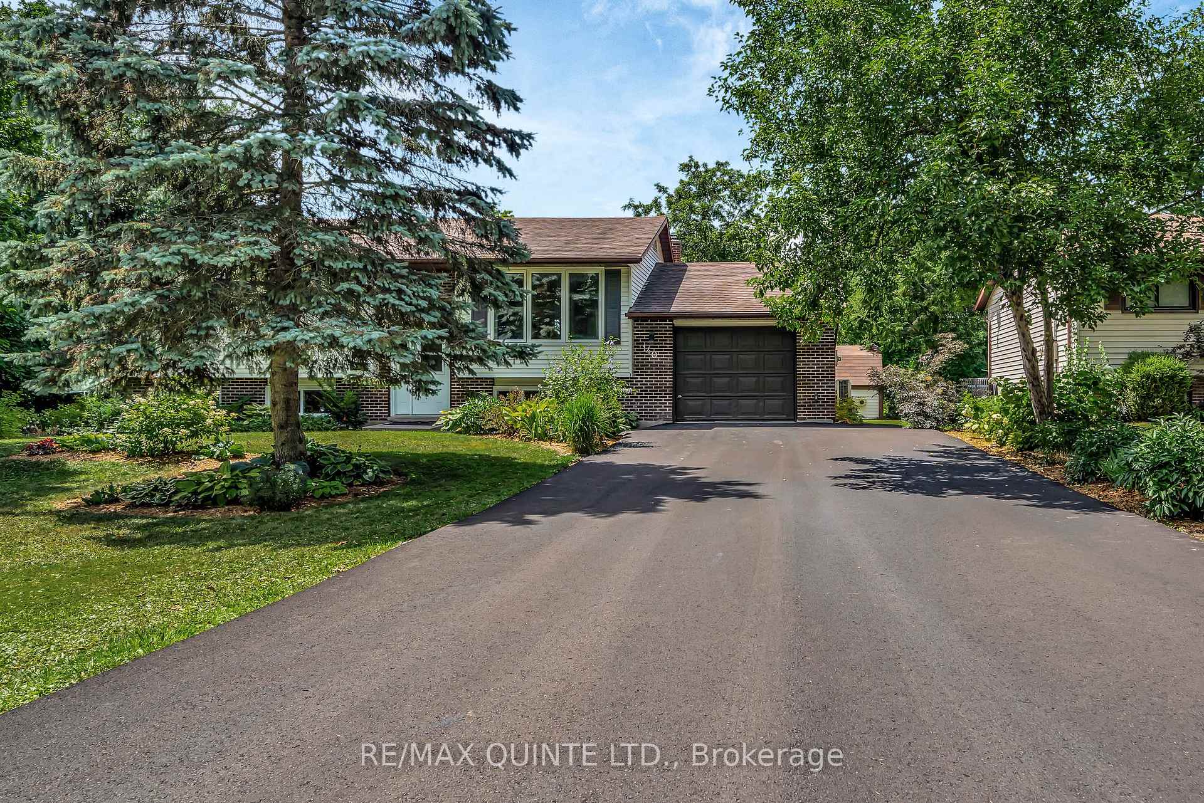
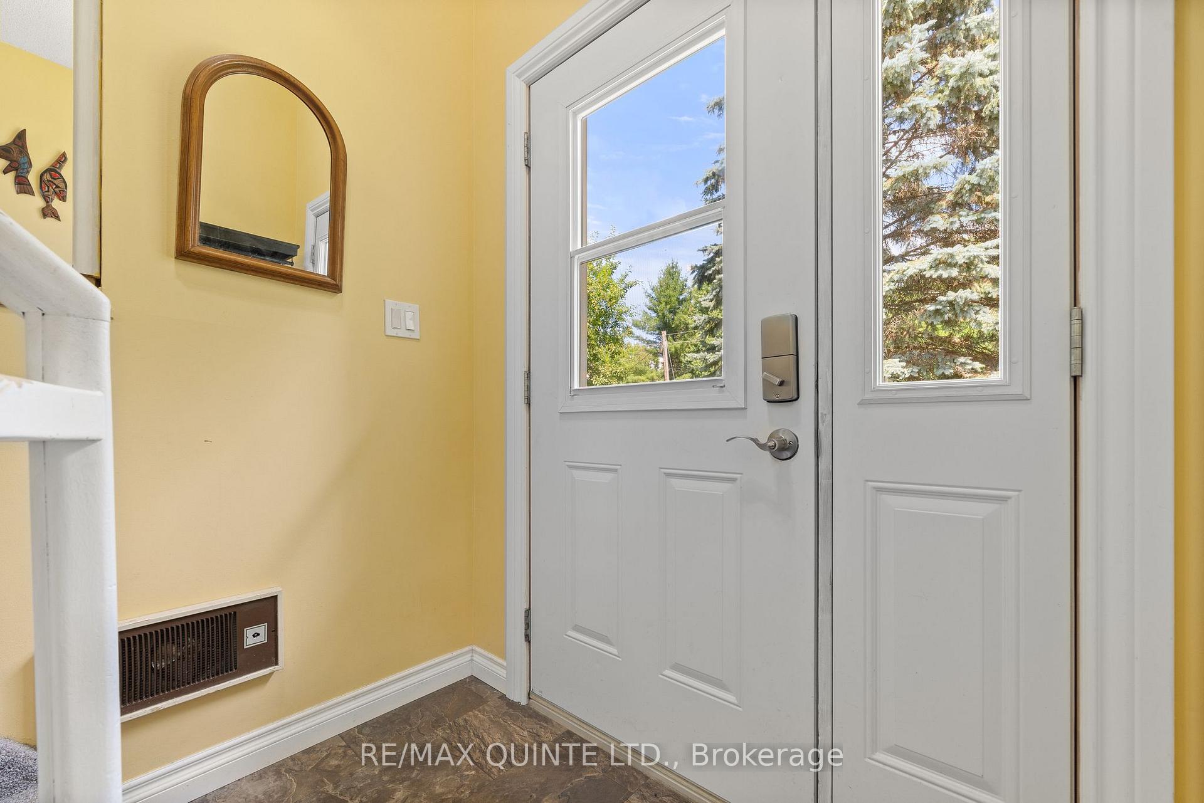
Discover 140 Edward Street, where flexibility meets comfort in the heart of Stirling. Set on just over half an acre of beautifully landscapedproperty, this spacious home offers a layout that adapts to your lifestyle, whether you're looking for a single-family home, multigenerationalliving, supplemental income, or simply extra space to spread out. With five bedrooms and two full bathrooms, it can function as a generoussingle-family home, or easily transition into a self-contained in-law suite with its own entrance, kitchen, laundry, bathroom, and one or twobedrooms. Inside, updated finishes complement a bright kitchen with butcher block counters, a large main-floor primary bedroom, and twoadditional bedrooms. A laundry hookup is also available on this level for convenience. The lower level features two additional bedrooms, a fulllaundry and mechanical room, a rec room perfect for a home gym, a cozy family room with a gas fireplace, and abundant storage. Outdoors,enjoy curated gardens, a west-facing deck, mature trees, and a walking path that loops around the property. The attached single-car garageoffers room for a vehicle and workshop space, with extra storage in the garden shed. The double-wide driveway comfortably fits up to sixvehicles. Recent updates include windows (2022), a heat pump (2022), a newly paved driveway (2025), and fresh paint (2025). For outdoor enthusiasts, a trail next to the property connects directly to local routes and the Trans Canada Trail. Located in a quiet, welcomingneighbourhood just 25 minutes from CFB Trenton and 20 minutes from the 401, this home offers a rare blend of space, charm, convenience, andadaptability.
Facts & features
Ask about this home
A HOMEH agent will answer your questions about this home.
Rooms
14 rooms · 2 bathrooms
- Bathroom11′ × 6′9″75 sq.ft.
- Bedroom 210′2″ × 9′6″96 sq.ft.
- Bedroom 310′2″ × 9′10″100 sq.ft.
- Primary bedroom11′ × 11′6″127 sq.ft.
- Dining room11′5″ × 9′1″103 sq.ft.
- Kitchen11′ × 10′2″112 sq.ft.
- Living room14′6″ × 12′2″176 sq.ft.
- Bathroom7′11″ × 4′11″39 sq.ft.
- Bedroom 411′3″ × 11′8″132 sq.ft.
- Bedroom 511′3″ × 9′2″103 sq.ft.
- Family room11′4″ × 14′159 sq.ft.
- Kitchen11′4″ × 11′3″127 sq.ft.
- Laundry11′4″ × 11′3″127 sq.ft.
- Recreation11′3″ × 10′113 sq.ft.
Around this home
Schools nearby
School rating, out of 10.
Listing details
Helpful tools
Your HOMEH agent
"I would see it this week."
Ask HOMEH about this home
Price, neighbourhood, monthly cost. Ask anything.
HOMEH Intelligent Agent is an AI, not a licensed representative. Check anything important with your agent.