
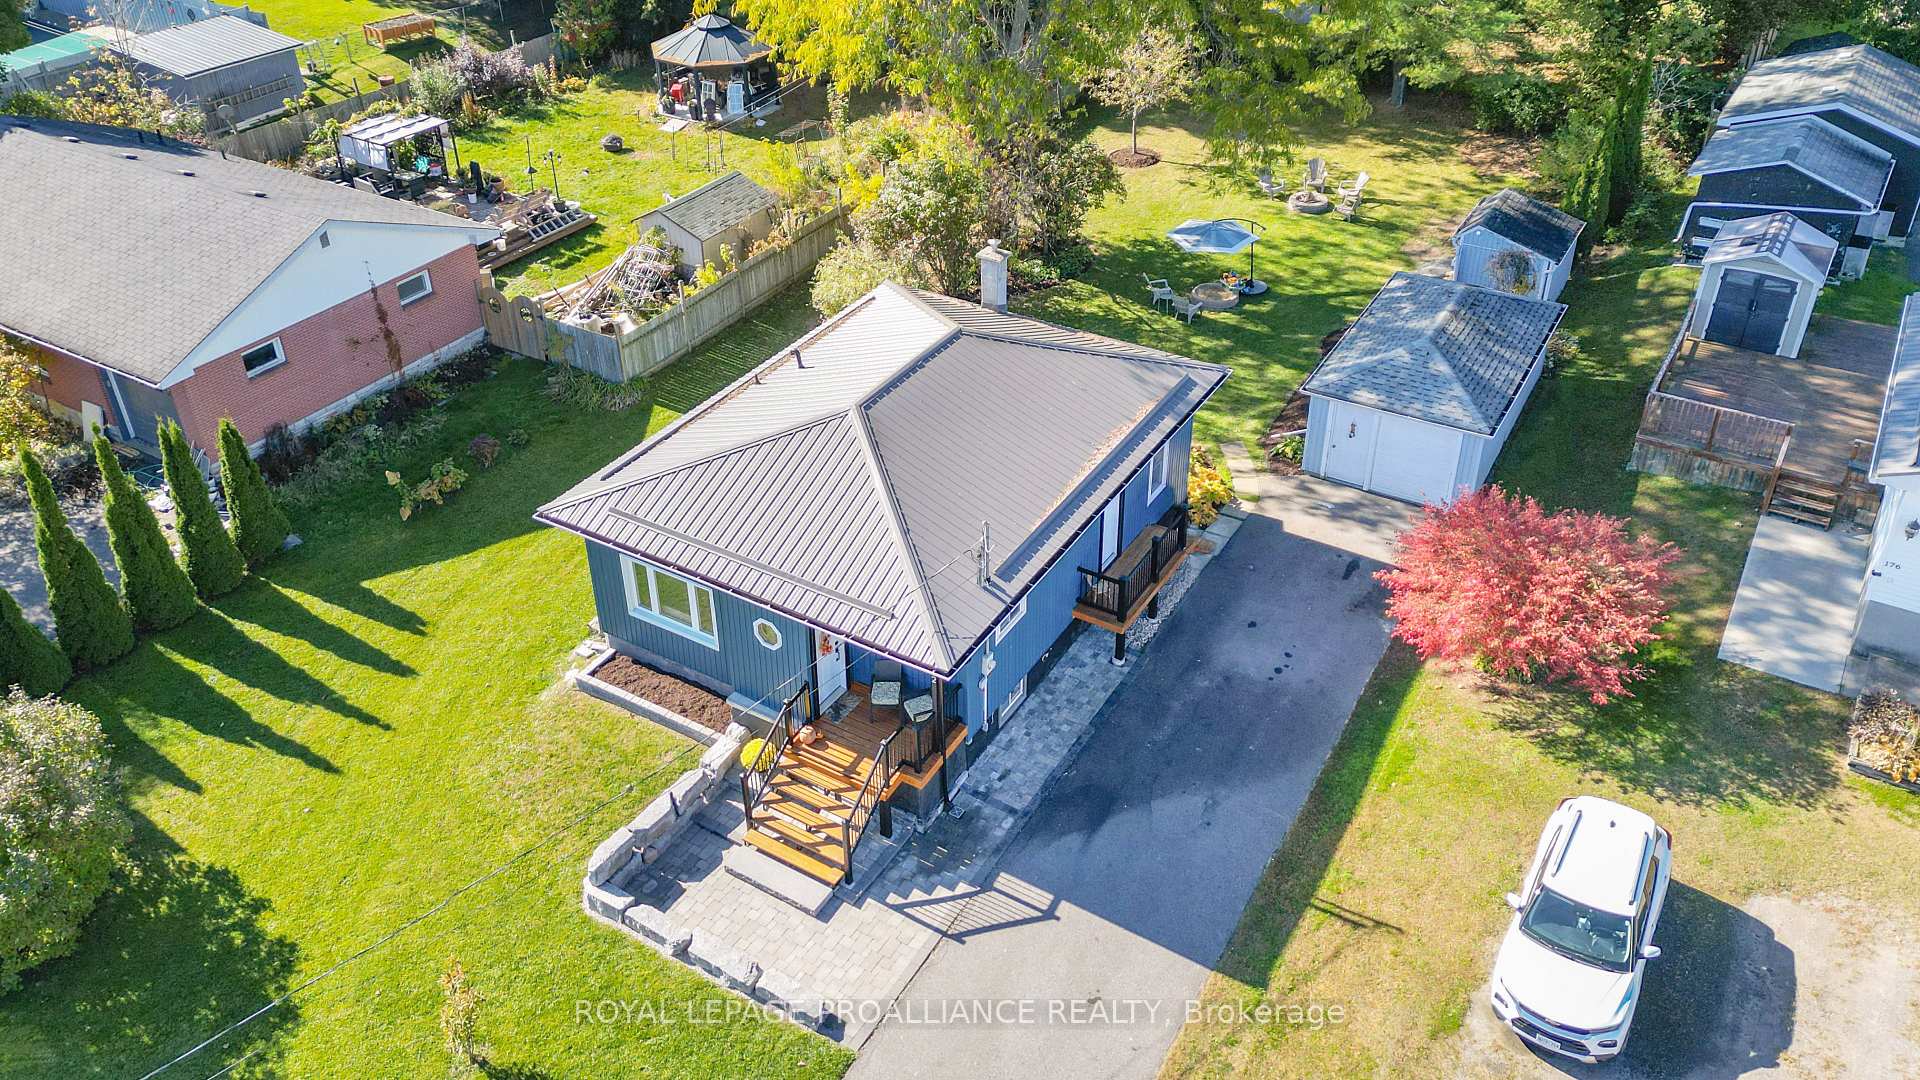
182 Henry Street
Stirling-Rawdon (Stirling Ward)182 Henry Street
Stirling-Rawdon (Stirling Ward)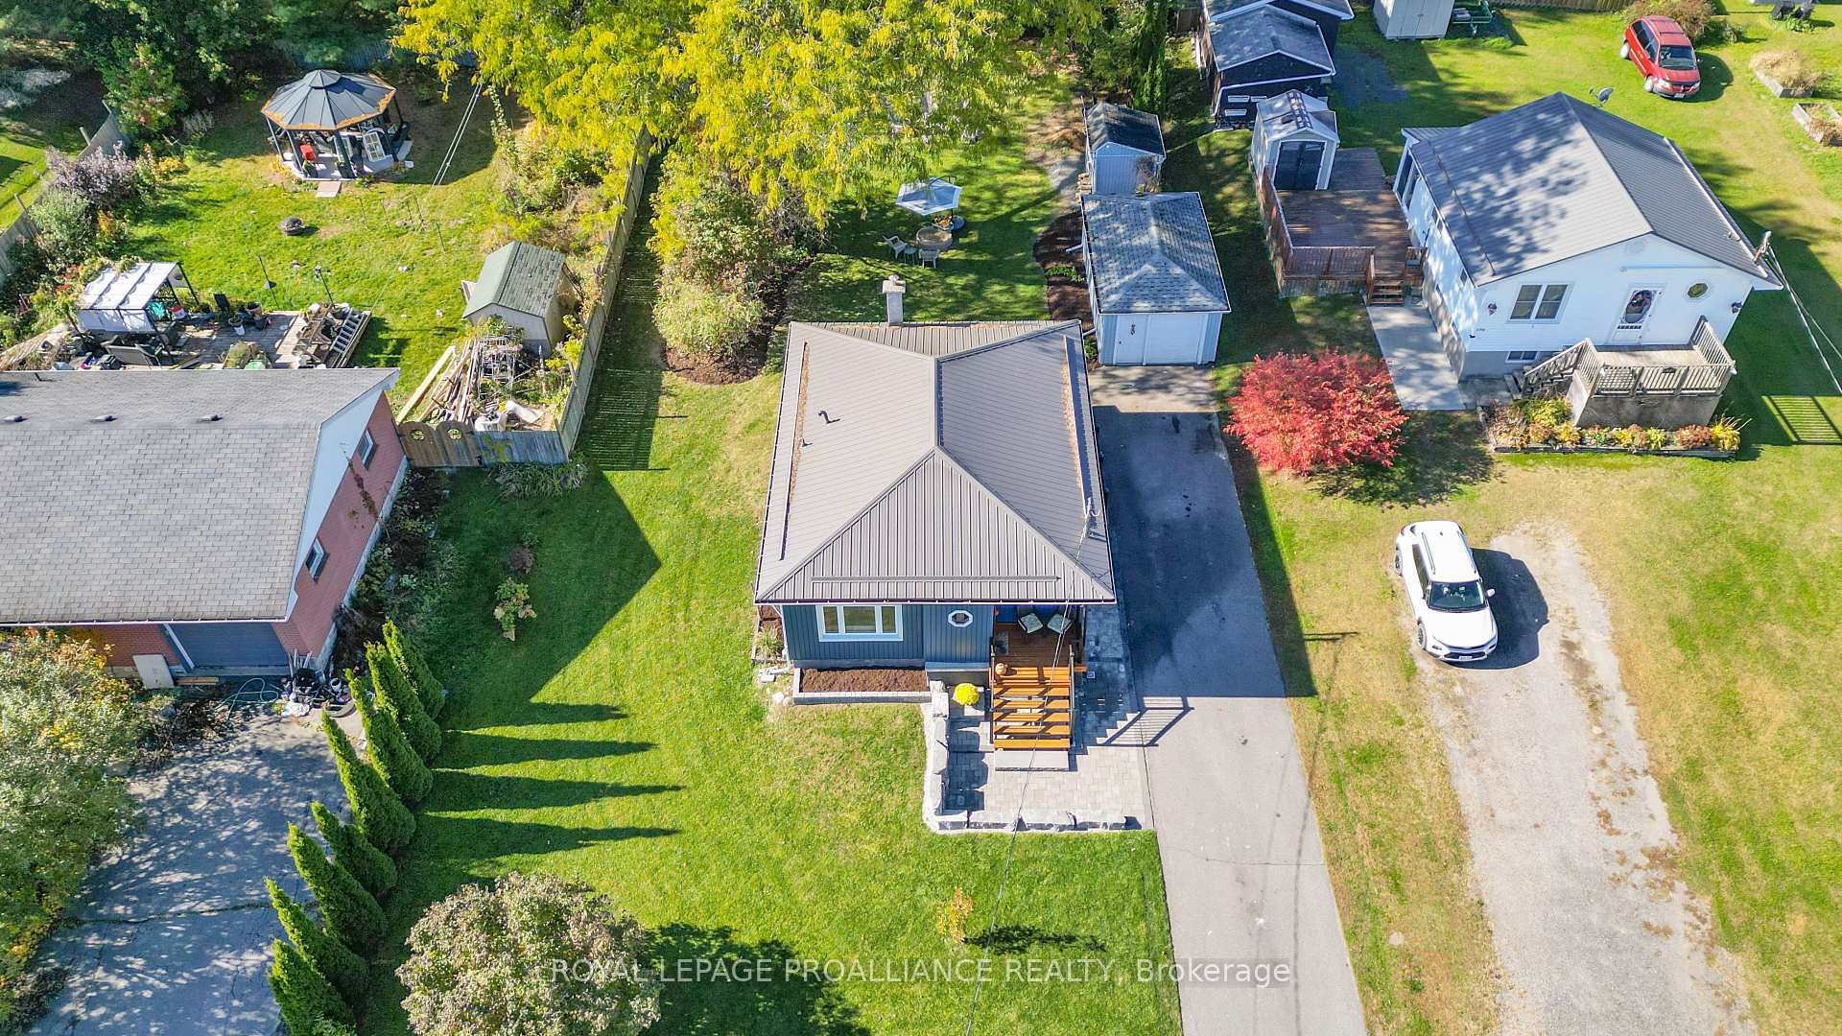
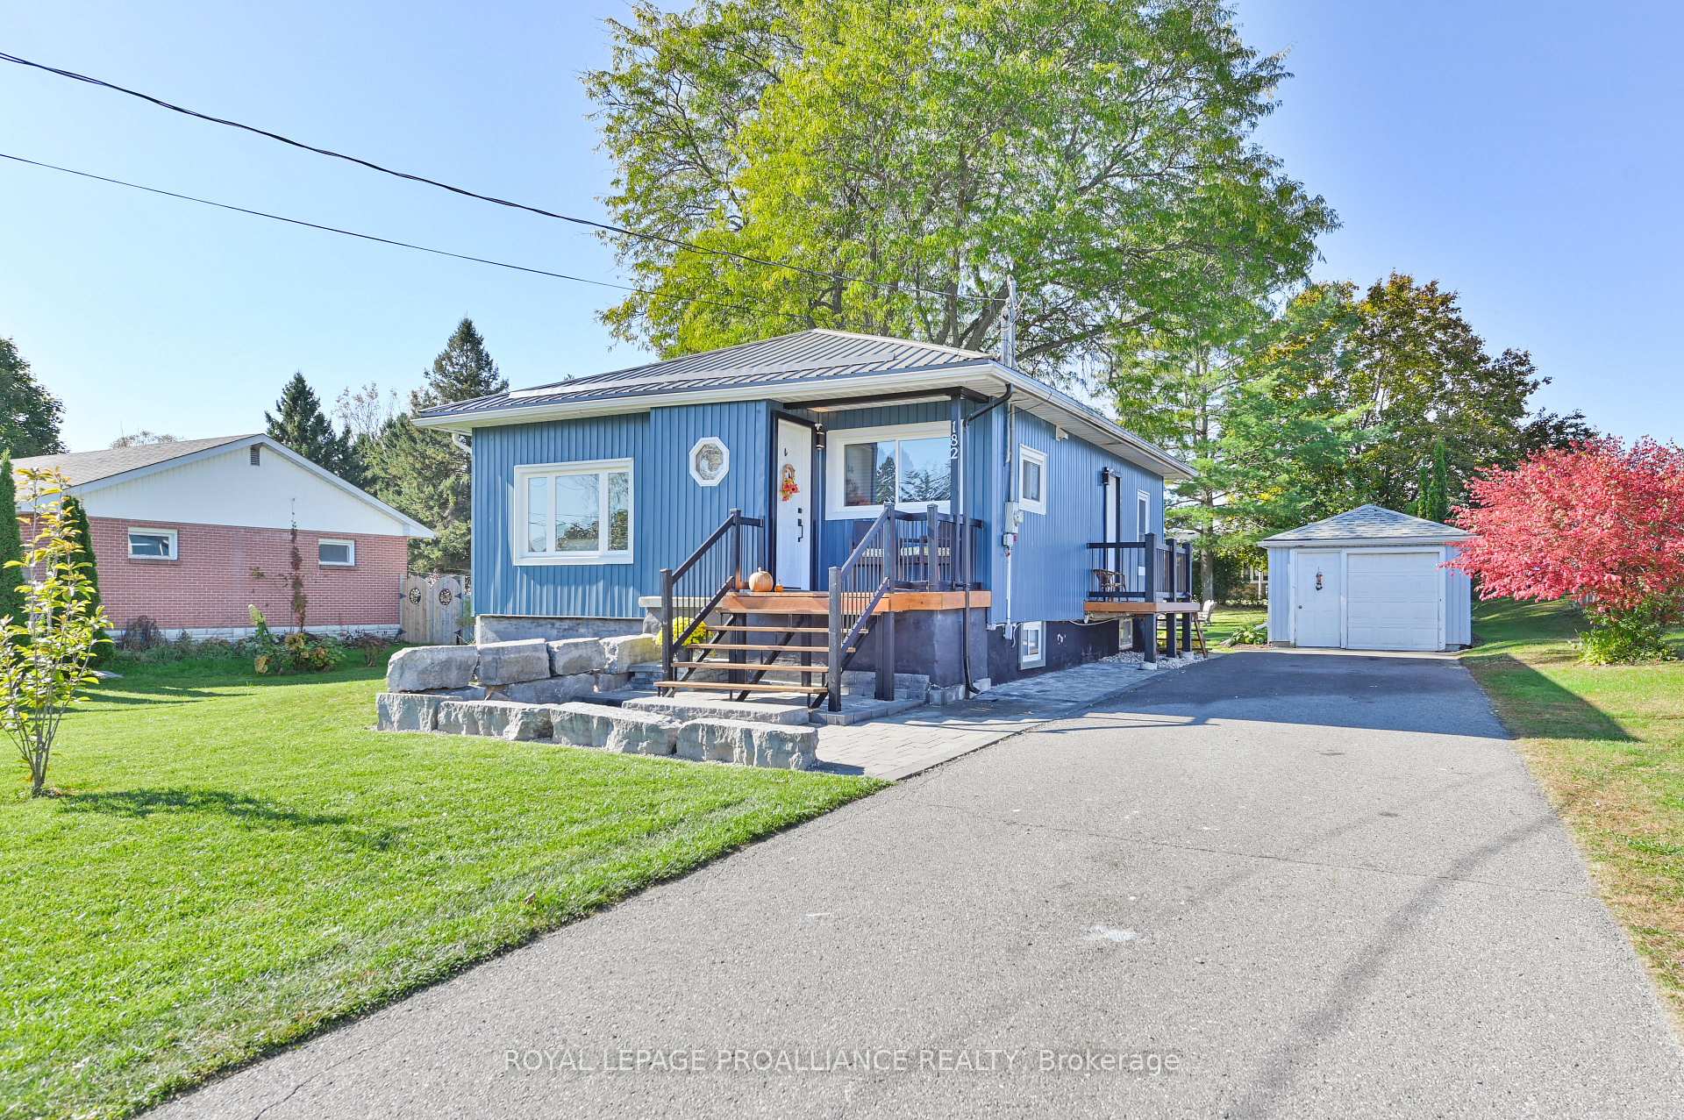 See all 40 photos
Property history

This listing has ended. It is no longer available.
Property not available for sale or for rent.
Ask about this home
A HOMEH agent will answer your questions about this home.Ask HOMEH
About this home
182 Henry Street, Stirling-Rawdon
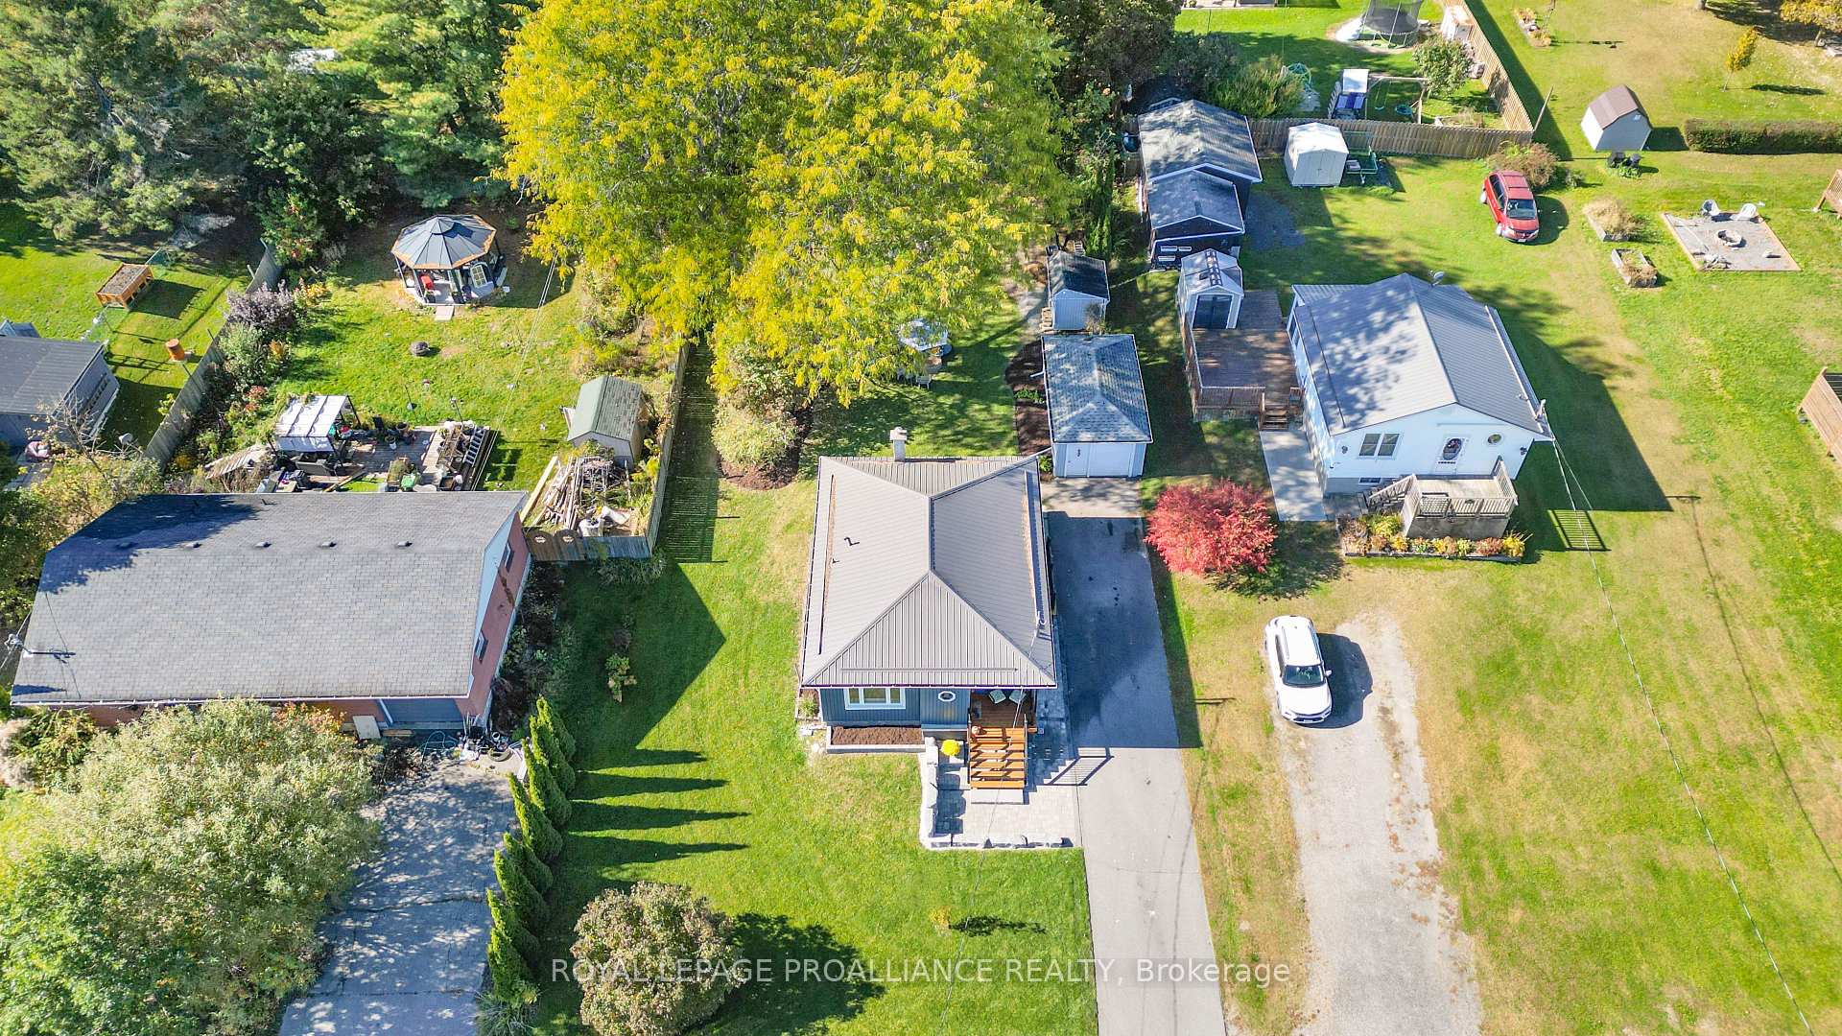
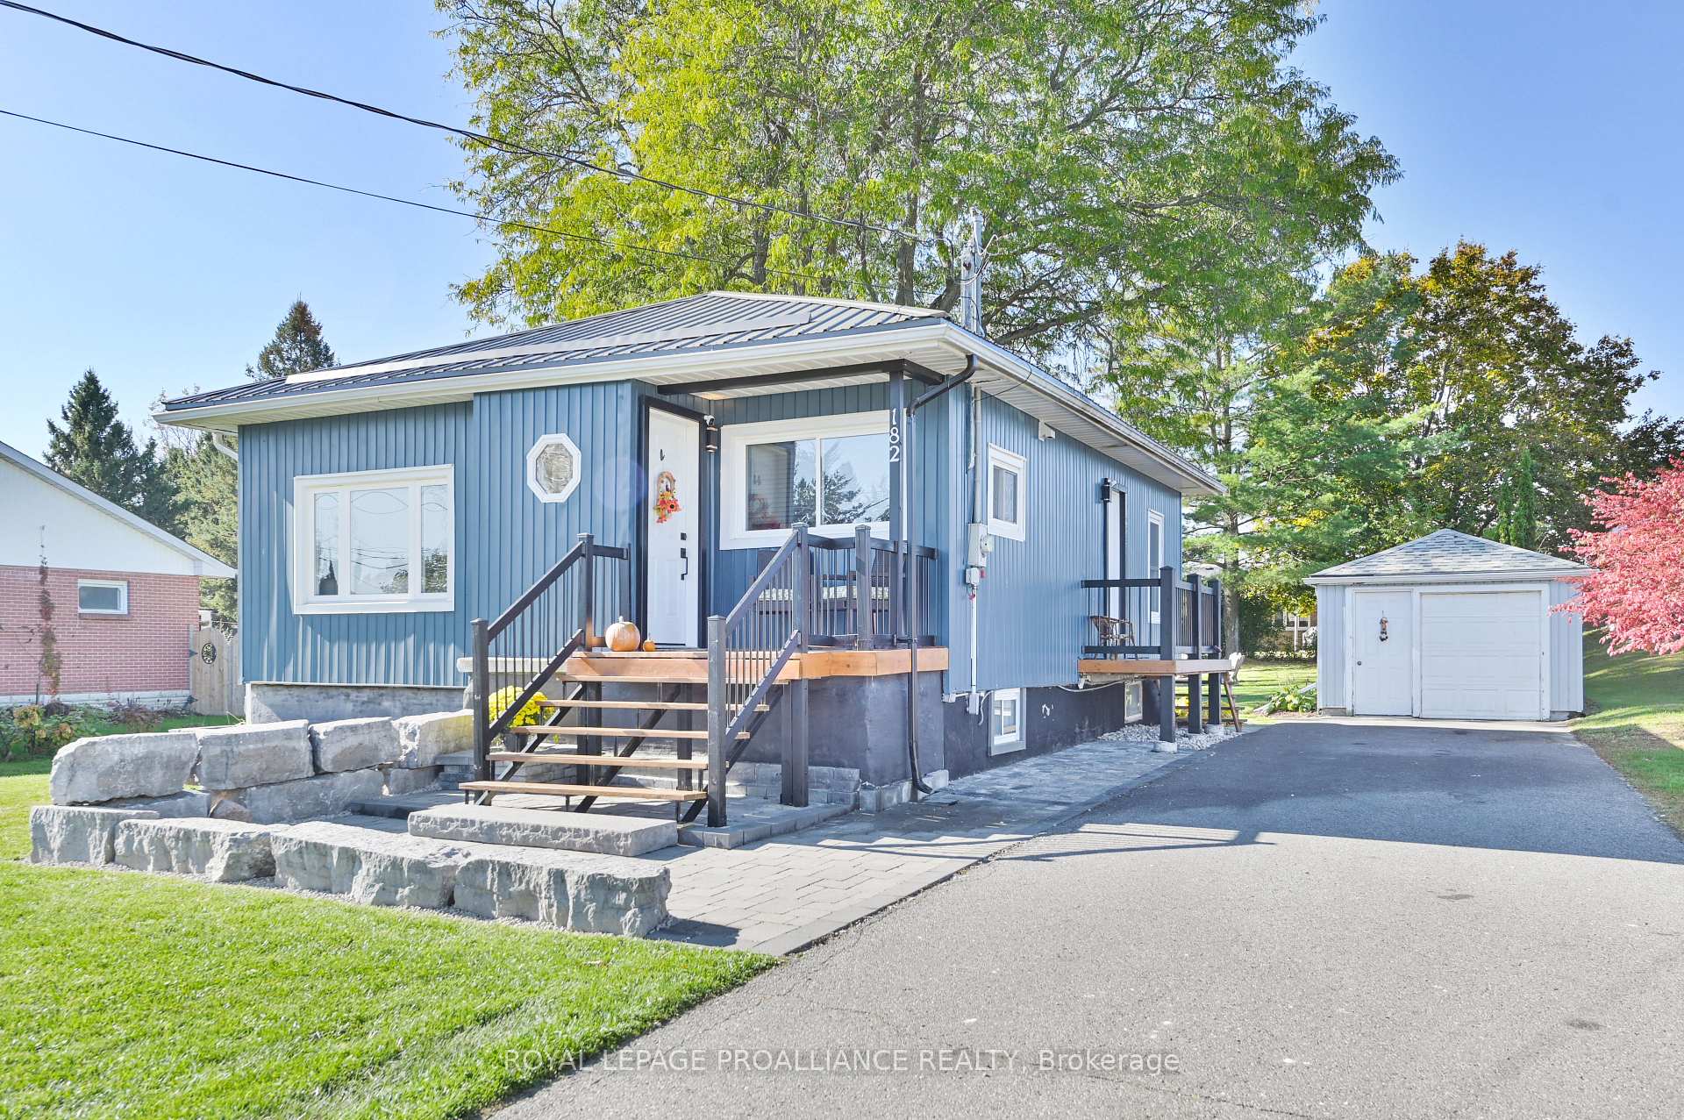
Welcome to Henry Street! This charming three-bedroom, two-bathroom bungalow offers exceptional features and incredible potential. Perfect for growing families or first-time buyers, the standout feature is the lower-level apartment with a separate side entrance, offering endless possibilities for multi-generational living or rental income. Step into the beautifully updated kitchen and enjoy a carpet-free living space filled with natural light from newer vinyl windows. This home features modern conveniences such as a metal roof, AC, and a gas furnace for year-round comfort. The detached garage is a versatile bonus, while the spacious backyard with a potting shed and patio area is ideal for entertaining or relaxing evenings outdoors. Located just a short stroll to Henry Street Park and walking distance to downtown amenities such as shopping, groceries, banking, and the LCBO, this property offers convenience and charm. Plus, its only a 20-minute drive to Belleville, Trenton, or the 401, making it an excellent hub for work or leisure. For nature lovers and golf enthusiasts, the home is close to the Trent River, Oak Hills Golf Course, and the Heritage Trail. With a quick closing available, this home is ready to make your dreams a reality. Take the scenic drive over Oak Hills, you wont be disappointed! Don't miss out on this amazing opportunity, especially with the added value of the lower-level apartment.
Facts & features
Ask about this home
A HOMEH agent will answer your questions about this home.
Rooms
9 rooms · 2 bathrooms
- Kitchen12′4″ × 16′2″199 sq.ft.
- Living room11′1″ × 14′11″166 sq.ft.
- Primary bedroom12′5″ × 9′10″122 sq.ft.
- Bedroom 211′1″ × 7′5″82 sq.ft.
- Bathroom8′ × 9′5″75 sq.ft.
- Bedroom 312′4″ × 12′1″150 sq.ft.
- Recreation21′8″ × 18′9″406 sq.ft.
- Bathroom9′10″ × 6′3″61 sq.ft.
- Laundry9′10″ × 15′4″150 sq.ft.
Around this home
Schools nearby
School rating, out of 10.
Listing details
Helpful tools
Your HOMEH agent
"I would see it this week."
Ask HOMEH about this home
Price, neighbourhood, monthly cost. Ask anything.
HOMEH Intelligent Agent is an AI, not a licensed representative. Check anything important with your agent.