
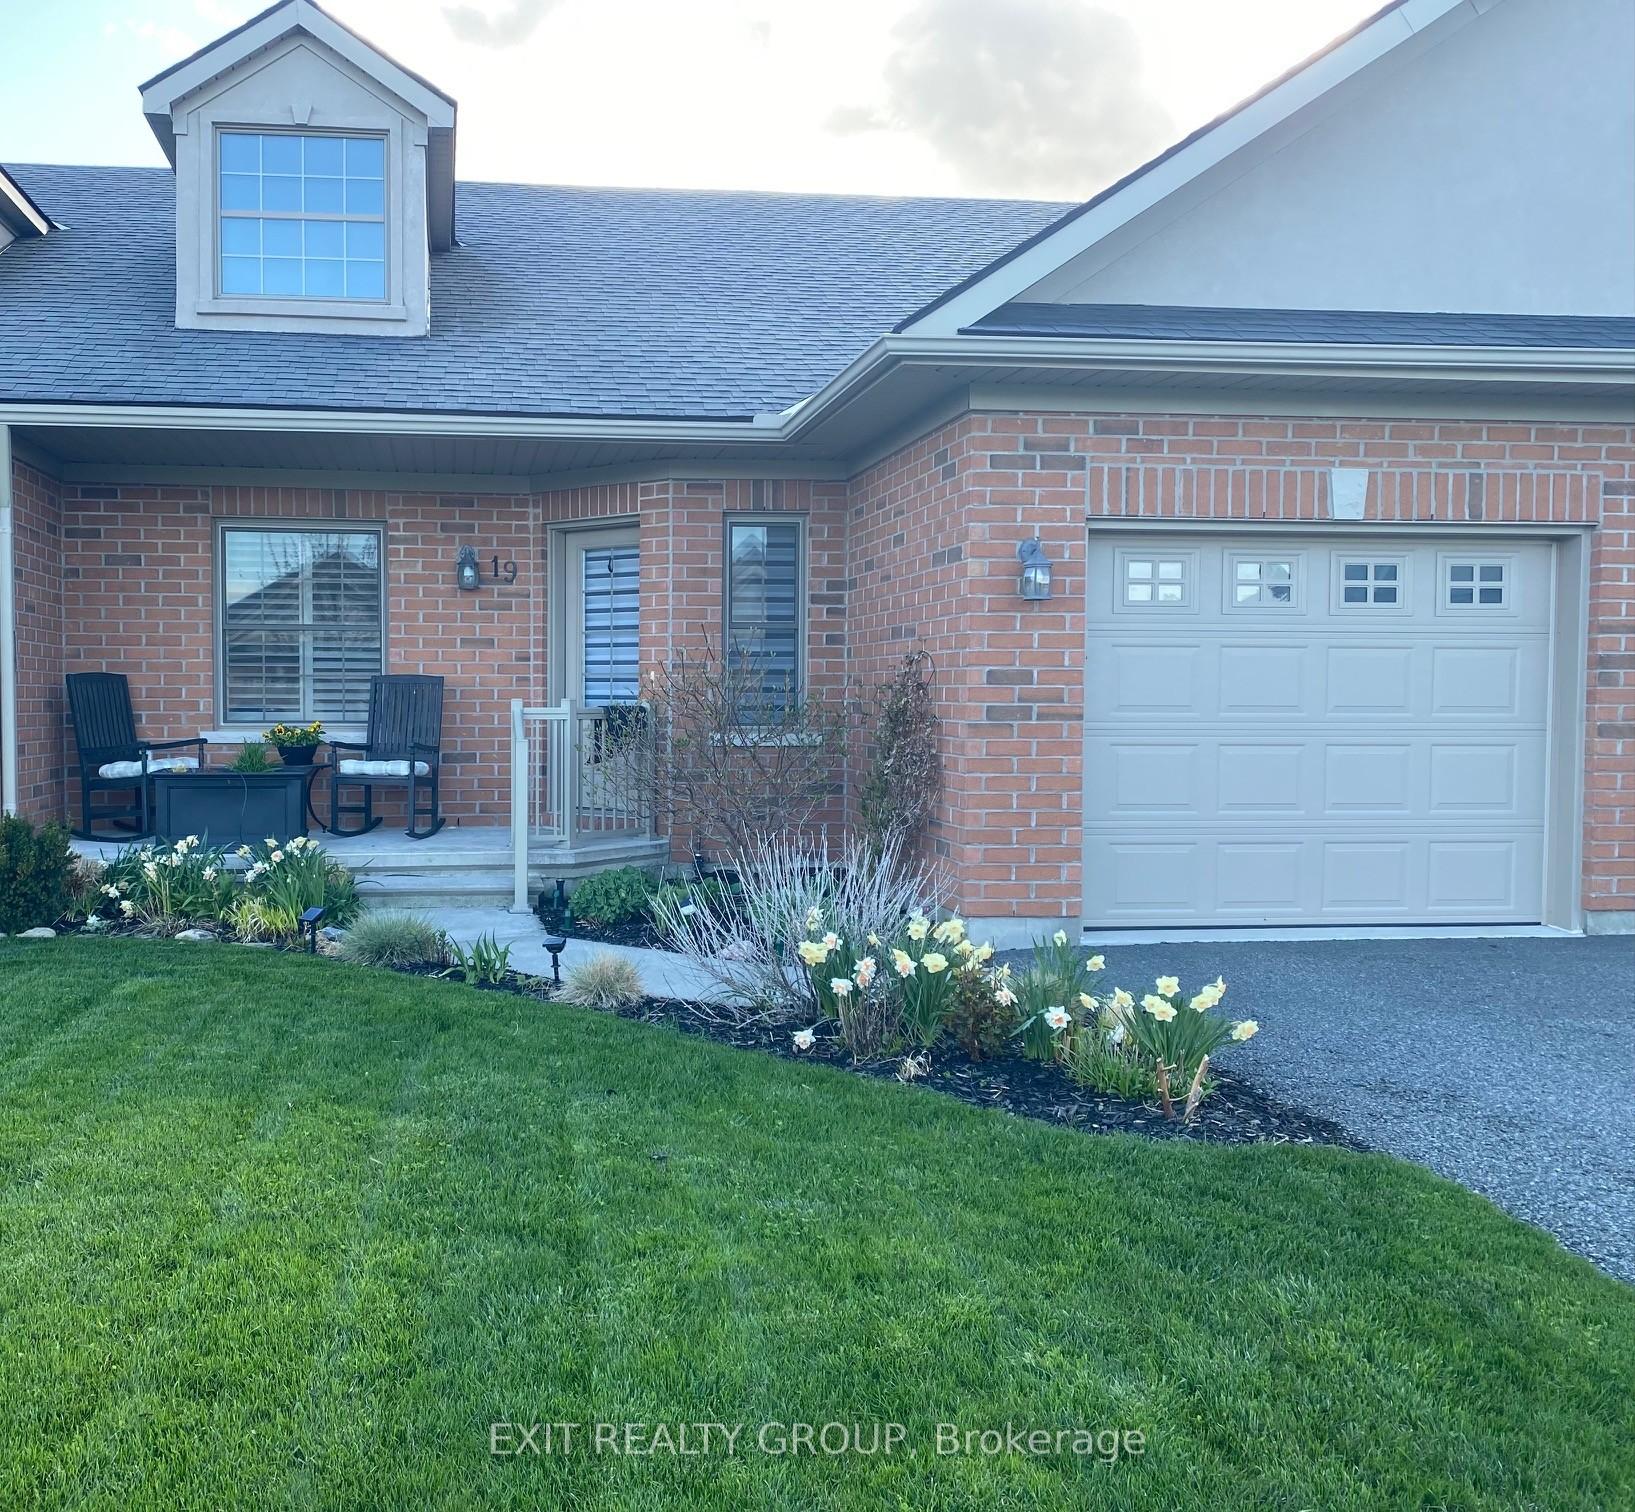
19 Berwick Street
Stirling-Rawdon (Stirling Ward)19 Berwick Street
Stirling-Rawdon (Stirling Ward)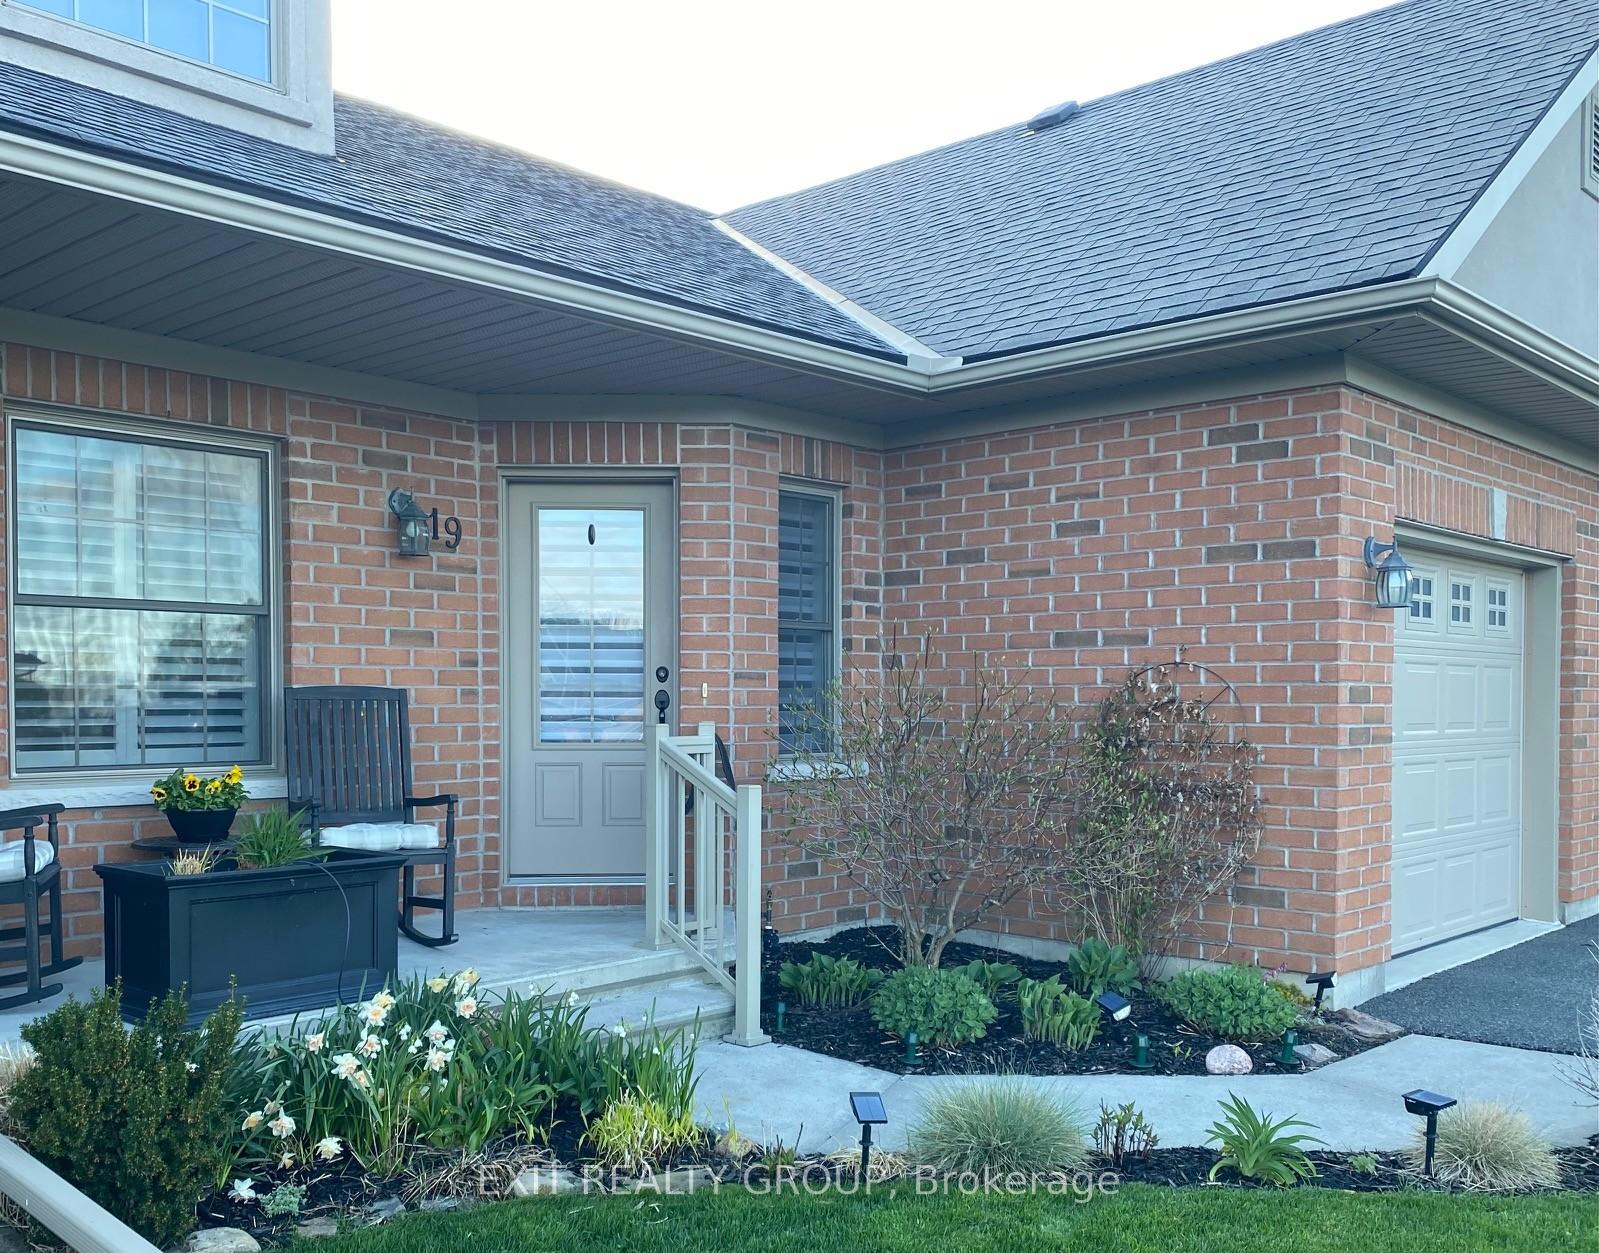
 See all 41 photos
Property history

This listing has ended. It is no longer available.
Property not available for sale or for rent.
About this home
19 Berwick Street, Stirling-Rawdon
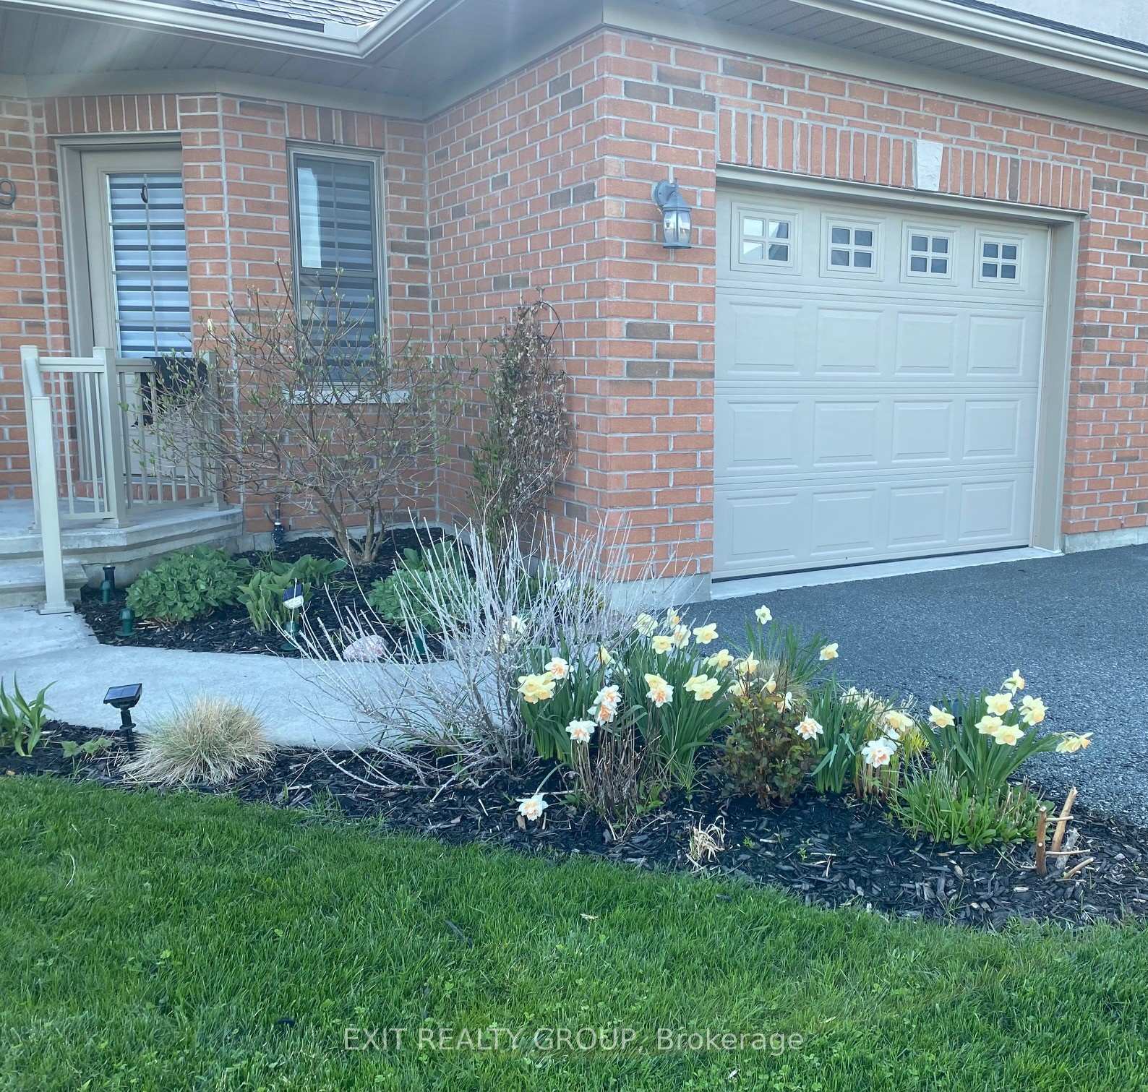
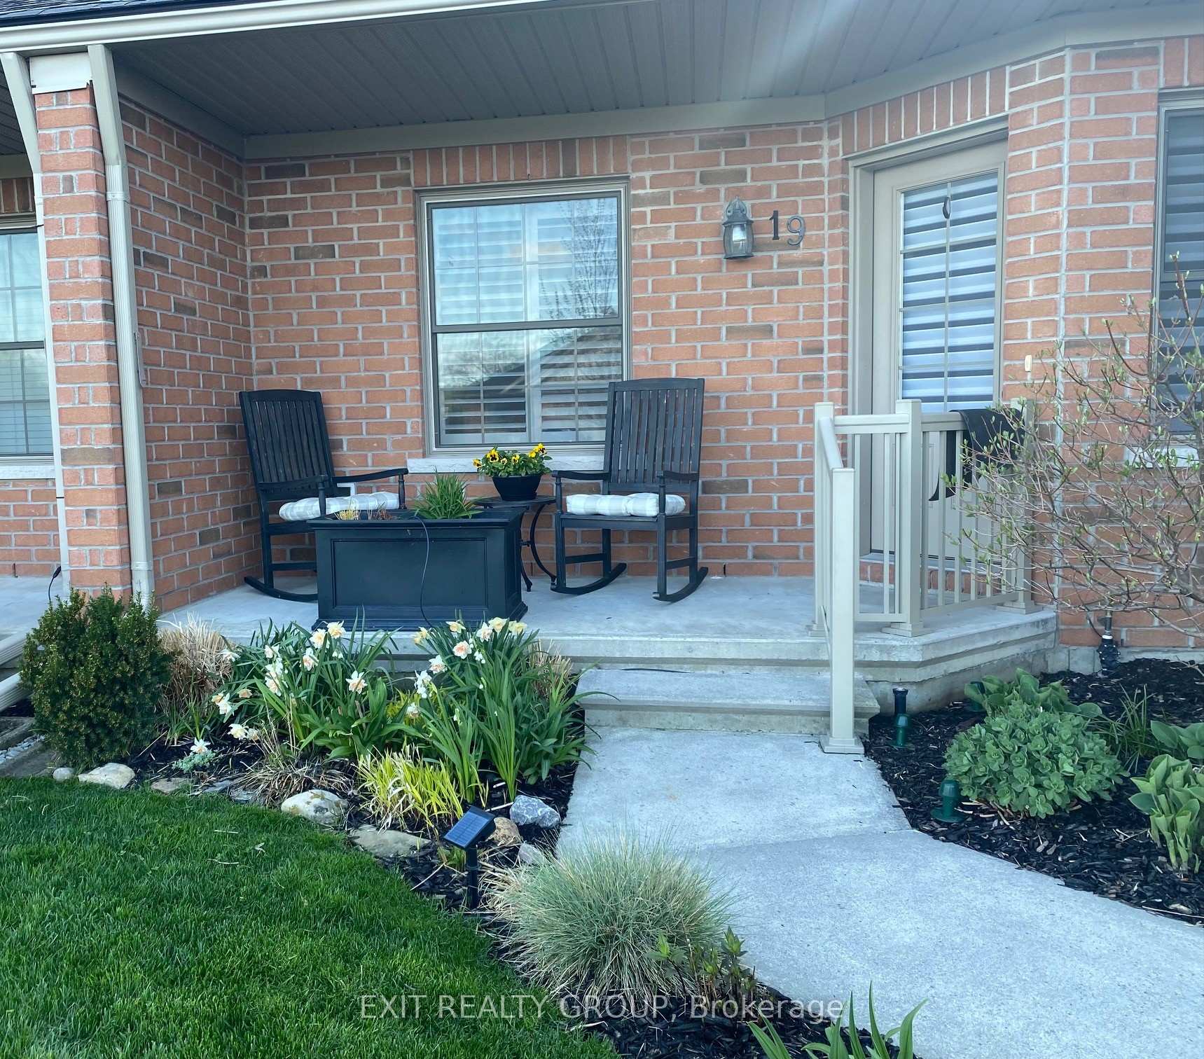
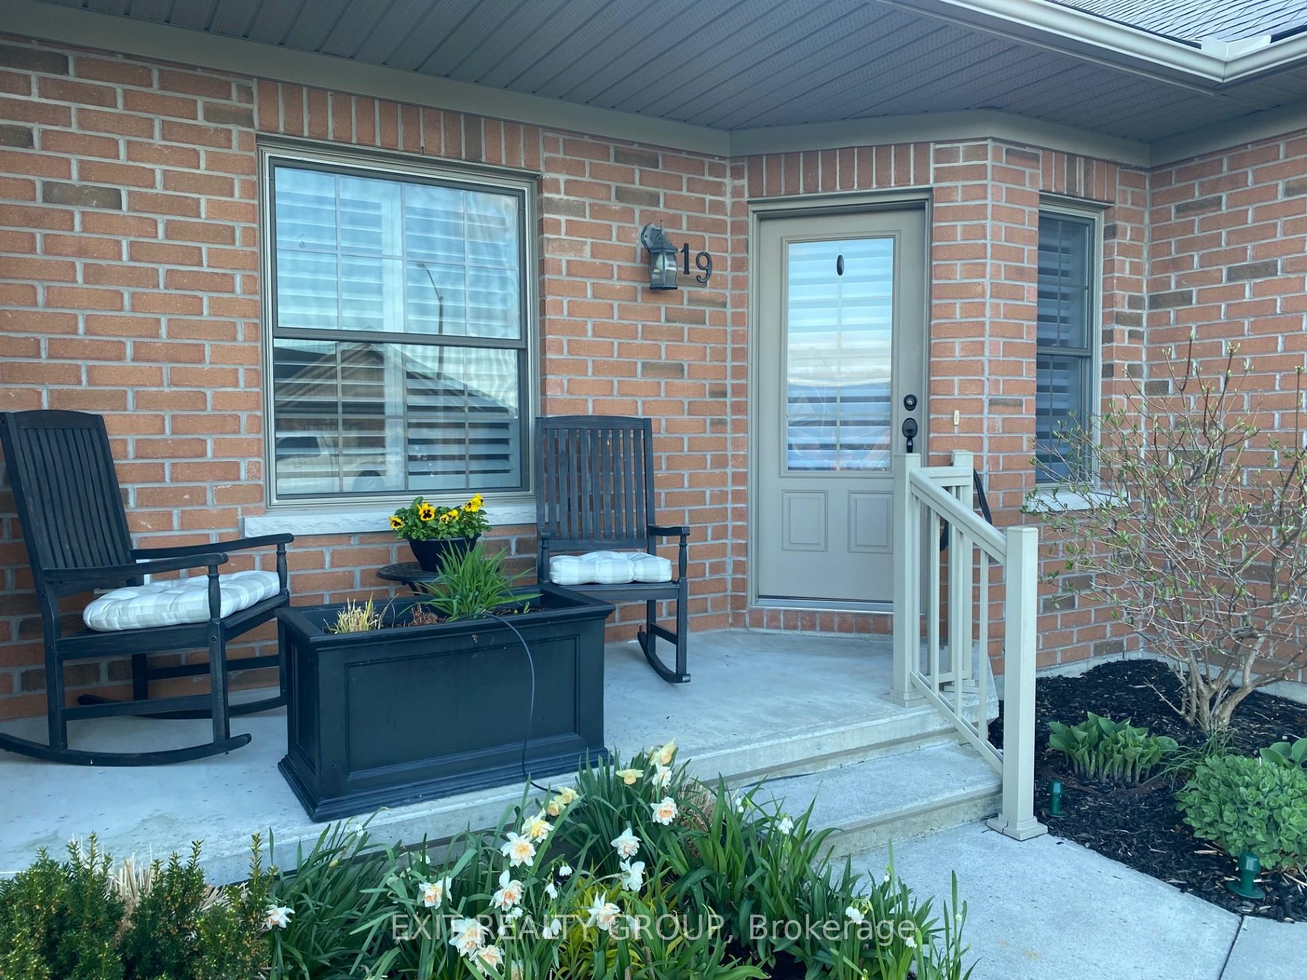
Nestled on a quiet cul-de-sac in the highly desirable Ryell Subdivision, this beautifully designed townhome stands out with its generous size curb appeal, & exceptional craftsmanship. Larger than others in the neighbourhood, this home offers both space & sophistication. Step inside to find stunning hardwood floors & an abundance of natural light. The main level features a stylish & highly functional kitchen with a dedicated prep area. Equipped with premium appliances, it offers a sleek & efficient cooking experience. The dining area is enhanced by a stunning light fixture, adding elegance & warmth to the space. The superior window treatments, ample storage, including California closets with custom shelving, add to the up-scale style of this home. The spacious primary bedroom boasts a walk-in closet & ensuite, while a second bedroom & convenient laundry area with access to the garage complete the level. The lower level extends the living space with a cozy family room, an additional bedroom, a versatile office area/storage area, plus plenty of storage throughout the home. Thoughtful design & beautiful décor enhance every corner of this home. Garden Doors lead to the outside to enjoy a private, landscaped backyard with a rear deck & perennial gardens (with an irrigation system) - perfect for relaxing or entertaining. The timeless brick exterior adds to the homes charm & durability. Located in the community of Stirling, this home offers the perfect blend of privacy & community in one of the areas most sought-after neighbourhoods. Stirling is a family friendly environment to come & enjoy our play parks or join one of the many youth programs. The community comes together for events like the Home & Lifestyle Expo, Stirling Agricultural Fair, & Santa Claus parade, to name a few. It has a new state-of-the-art public school, renovated arena & library, a volunteer fire dept led by a full-time Fire Chief, & several recently upgraded infrastructures within the municipality.
Facts & features
Ask about this home
A HOMEH agent will answer your questions about this home.
Rooms
10 rooms · 3 bathrooms
- Living room16′5″ × 14′6″239 sq.ft.
- Dining room16′5″ × 7′7″124 sq.ft.
- Kitchen16′5″ × 11′181 sq.ft.
- Primary bedroom13′1″ × 11′10″155 sq.ft.
- Bedroom 212′8″ × 10′8″135 sq.ft.
- Laundry7′2″ × 6′9″49 sq.ft.
- Recreation20′1″ × 32′10″660 sq.ft.
- Bedroom 39′5″ × 12′1″113 sq.ft.
- Other10′10″ × 13′5″146 sq.ft.
- Utility room16′8″ × 13′11″231 sq.ft.
Around this home
Schools nearby
School rating, out of 10.
Listing details
Helpful tools
Your HOMEH agent
"Priced 17% over our estimate. I would see it this week."
Ask HOMEH about this home
Price, neighbourhood, monthly cost. Ask anything.
HOMEH Intelligent Agent is an AI, not a licensed representative. Check anything important with your agent.