
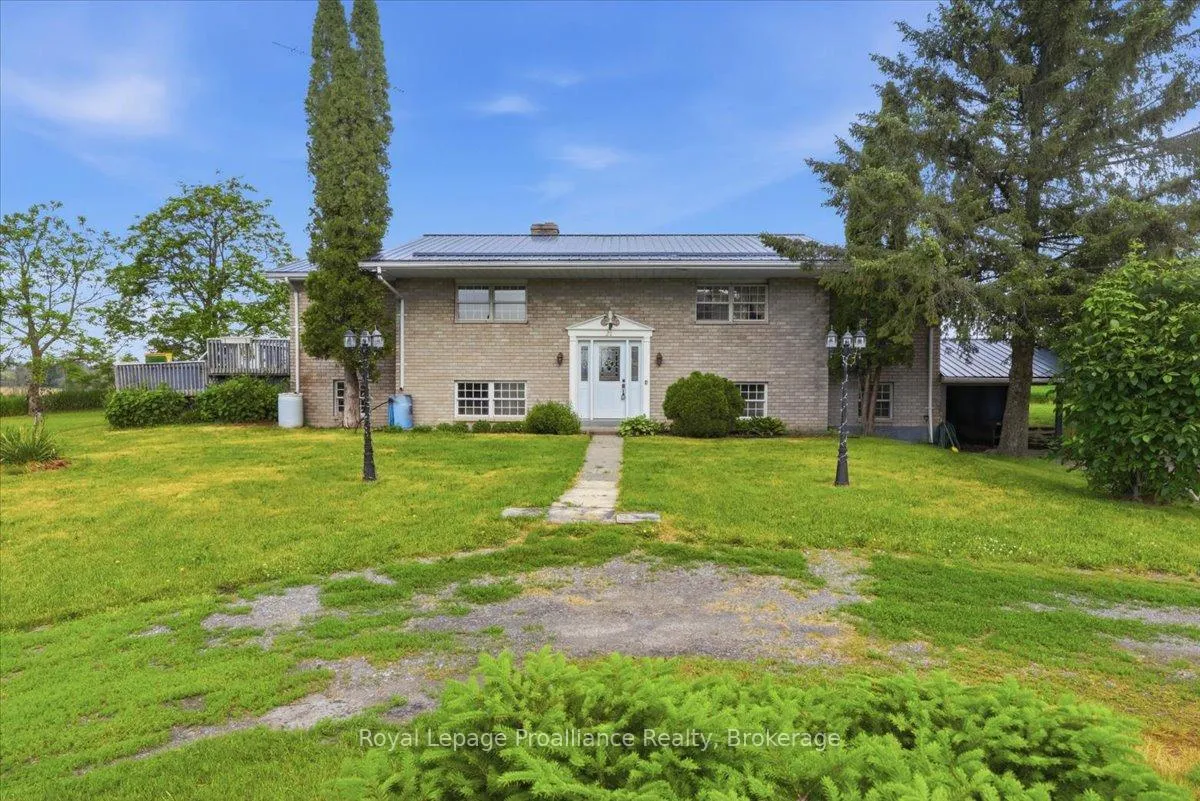
20 Barrett Road
Stirling-Rawdon (Stirling Ward)20 Barrett Road
Stirling-Rawdon (Stirling Ward)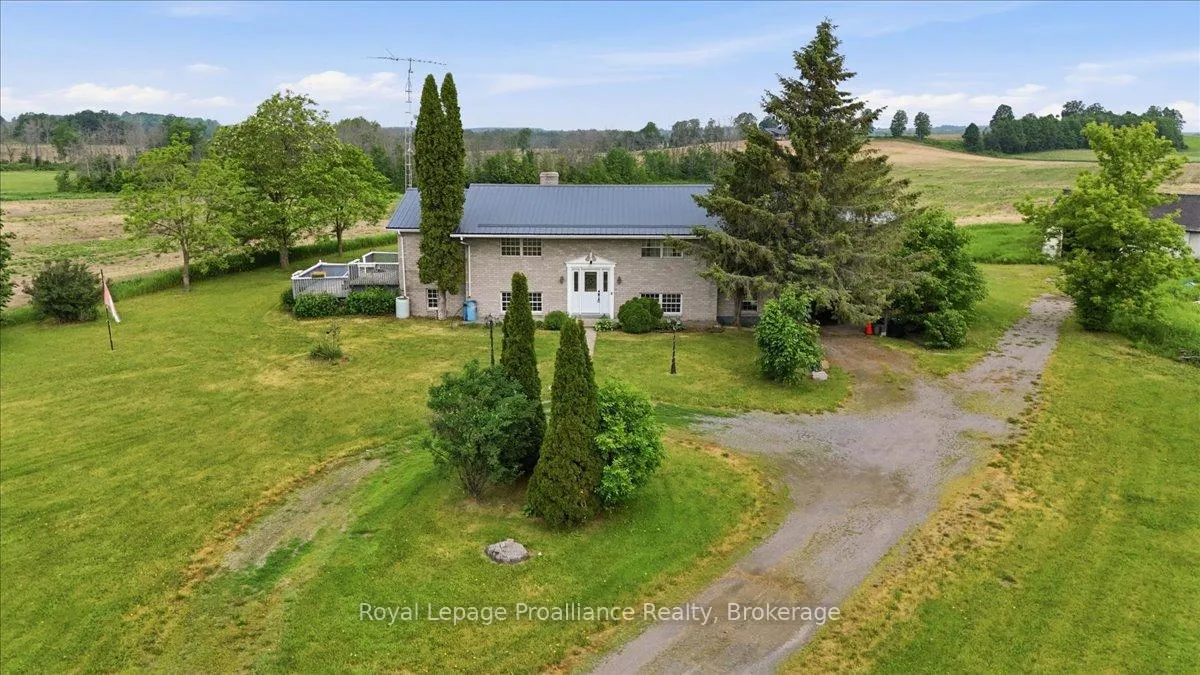
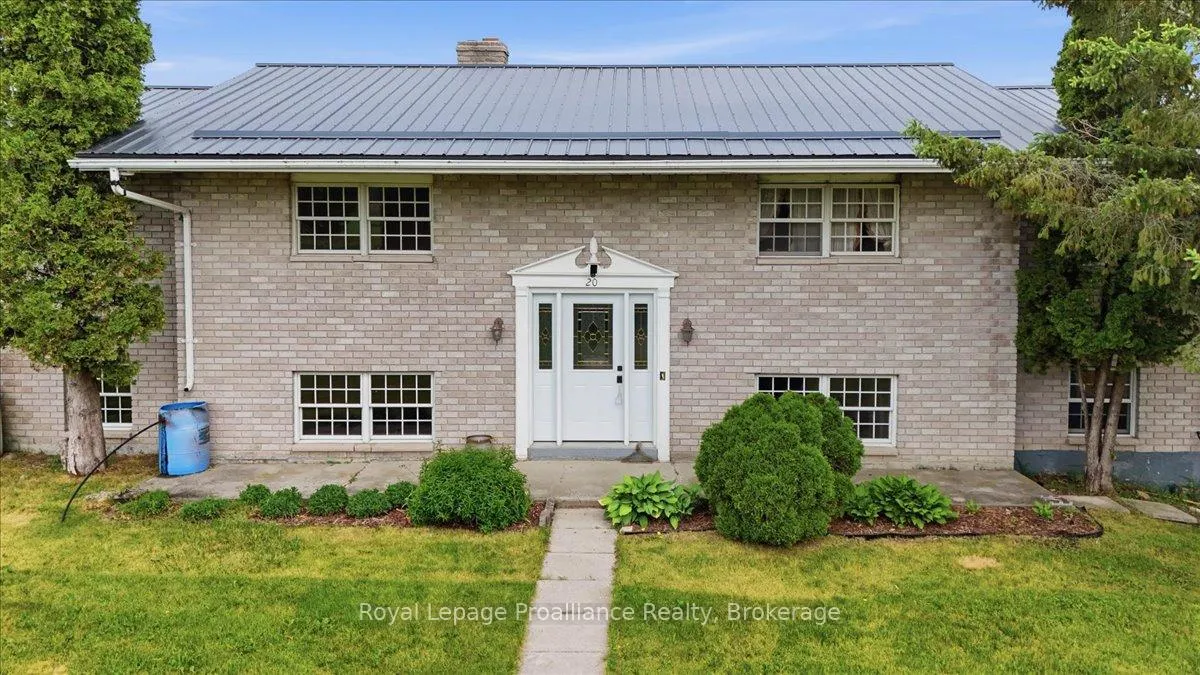
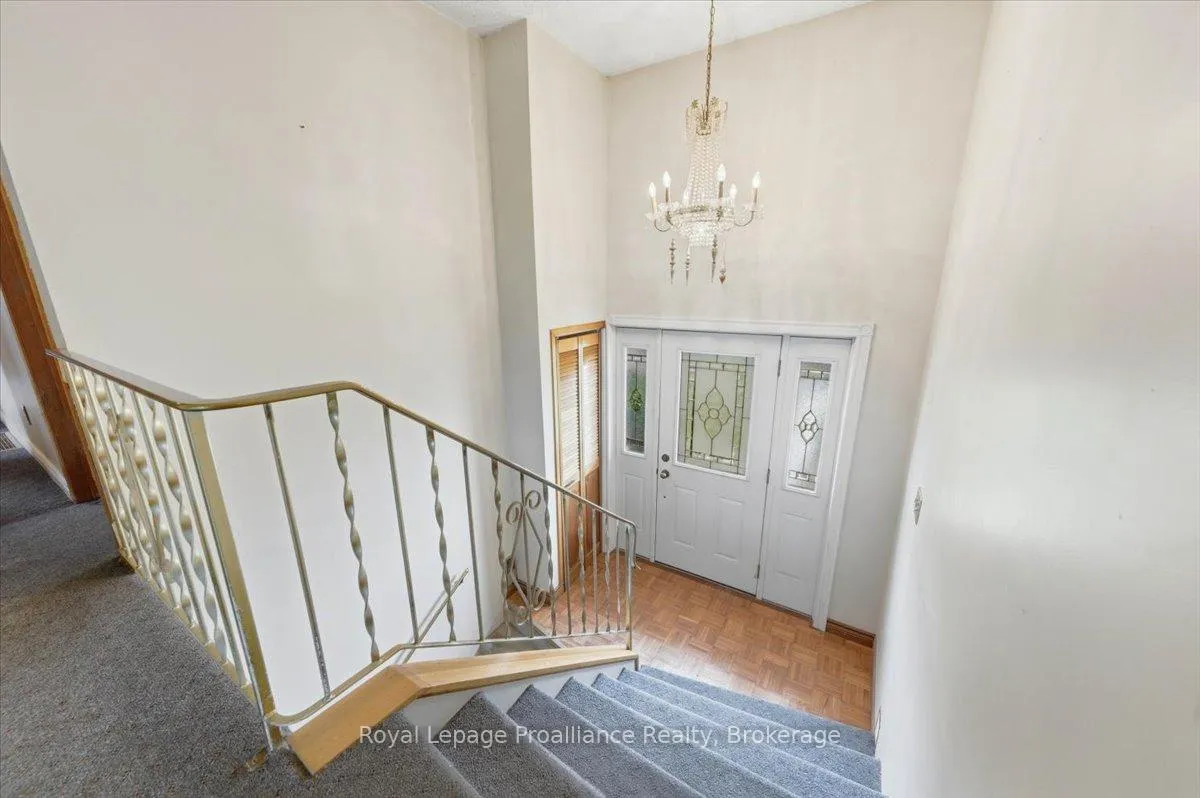
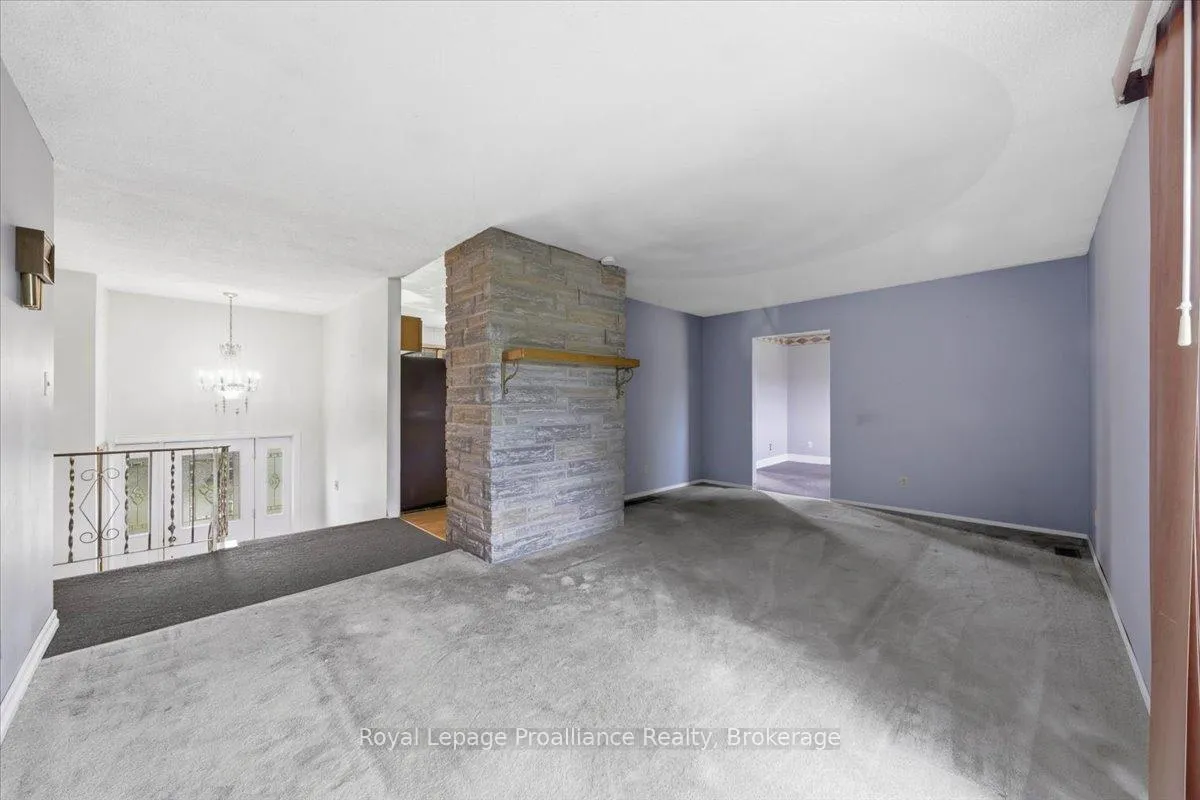 See all 39 photos
Property history

This listing has ended. It is no longer available.
Property not available for sale or for rent.
About this home
20 Barrett Road, Stirling-Rawdon
Welcome to 20 Barrett Road, Stirling - nestled on a picturesque 3.7-acre country lot, this spacious raised bungalow offers the perfect blend of privacy, space, and convenience. Featuring 4 bedrooms and 3 bathrooms, this home is ideal for families, multi-generational living, or those seeking room to grow. The property includes a detached double-car garage/workshop, a carport, and a walkout lower level complete with a cozy woodstove. With its separate entrance and generous layout, the lower level offers excellent potential for an in-law suite or extended family accommodations. Recent updates include a new furnace (2026) and a durable metal roof, providing peace of mind for years to come. Enjoy country living just minutes from the amenities of Stirling, including schools, parks, shopping, restaurants, churches, banking, and the popular Stirling Festival Theatre. Outdoor enthusiasts will appreciate nearby walking trails, conservation areas, and easy access to the Trent River and local recreation. Conveniently located approximately 25 minutes to Belleville, Trenton, CFB Trenton, and Highway 401, this property offers the best of rural living with city conveniences close at hand. A wonderful opportunity to enjoy acreage, privacy, and a versatile family home in the heart of the Quinte region. Take a drive over the Oak Hills and discover all that this beautiful property has to offer!
Facts & features
Ask about this home
A HOMEH agent will answer your questions about this home.
Rooms
15 rooms · 3 bathrooms
- Kitchen12′8″ × 13′5″169 sq.ft.
- Dining room10′2″ × 9′10″100 sq.ft.
- Living room16′7″ × 19′9″328 sq.ft.
- Primary bedroom12′5″ × 13′10″171 sq.ft.
- Bedroom10′4″ × 9′8″100 sq.ft.
- Bedroom10′3″ × 10′103 sq.ft.
- Bedroom8′7″ × 10′2″87 sq.ft.
- Bathroom6′10″ × 4′11″34 sq.ft.
- Bathroom6′5″ × 7′10″50 sq.ft.
- Bathroom8′4″ × 9′3″78 sq.ft.
- Recreation24′10″ × 22′5″557 sq.ft.
- Laundry8′4″ × 12′9″106 sq.ft.
- Utility room12′3″ × 8′98 sq.ft.
- Other12′2″ × 5′5″66 sq.ft.
- Other11′9″ × 16′8″195 sq.ft.
Around this home
Listing details
Helpful tools
Your HOMEH agent
"I would see it this week."
Ask HOMEH about this home
Price, neighbourhood, monthly cost. Ask anything.
HOMEH Intelligent Agent is an AI, not a licensed representative. Check anything important with your agent.