
23 Oak Lake Road
Stirling-Rawdon (Stirling Ward)23 Oak Lake Road
Stirling-Rawdon (Stirling Ward)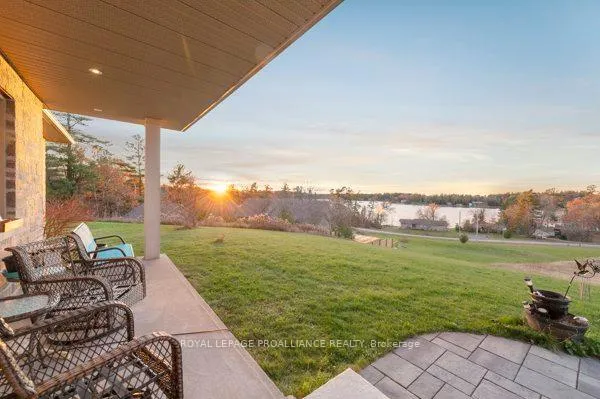
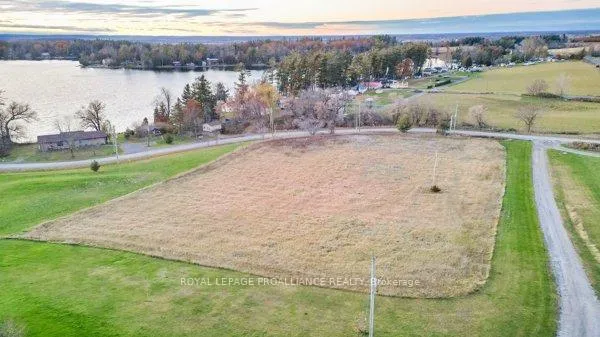 See all 49 photos
Property history

This listing has ended. It is no longer available.
Property not available for sale or for rent.
Ask about this home
A HOMEH agent will answer your questions about this home.Ask HOMEH
About this home
23 Oak Lake Road, Stirling-Rawdon
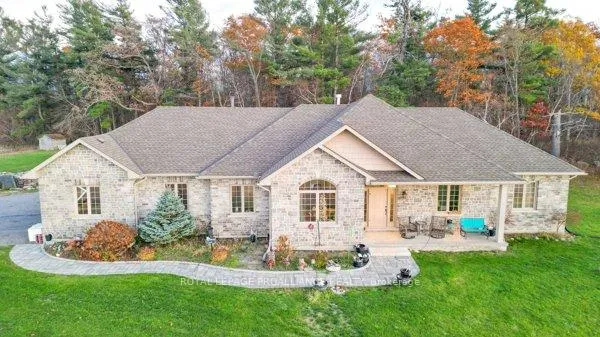
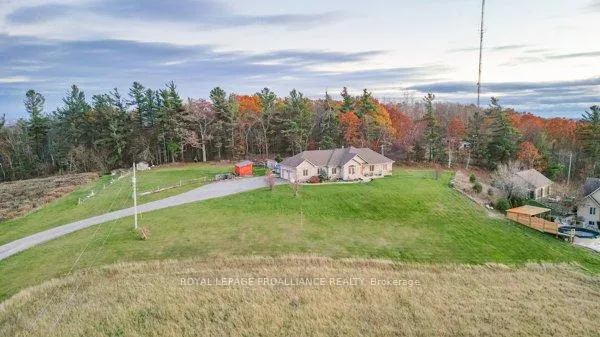
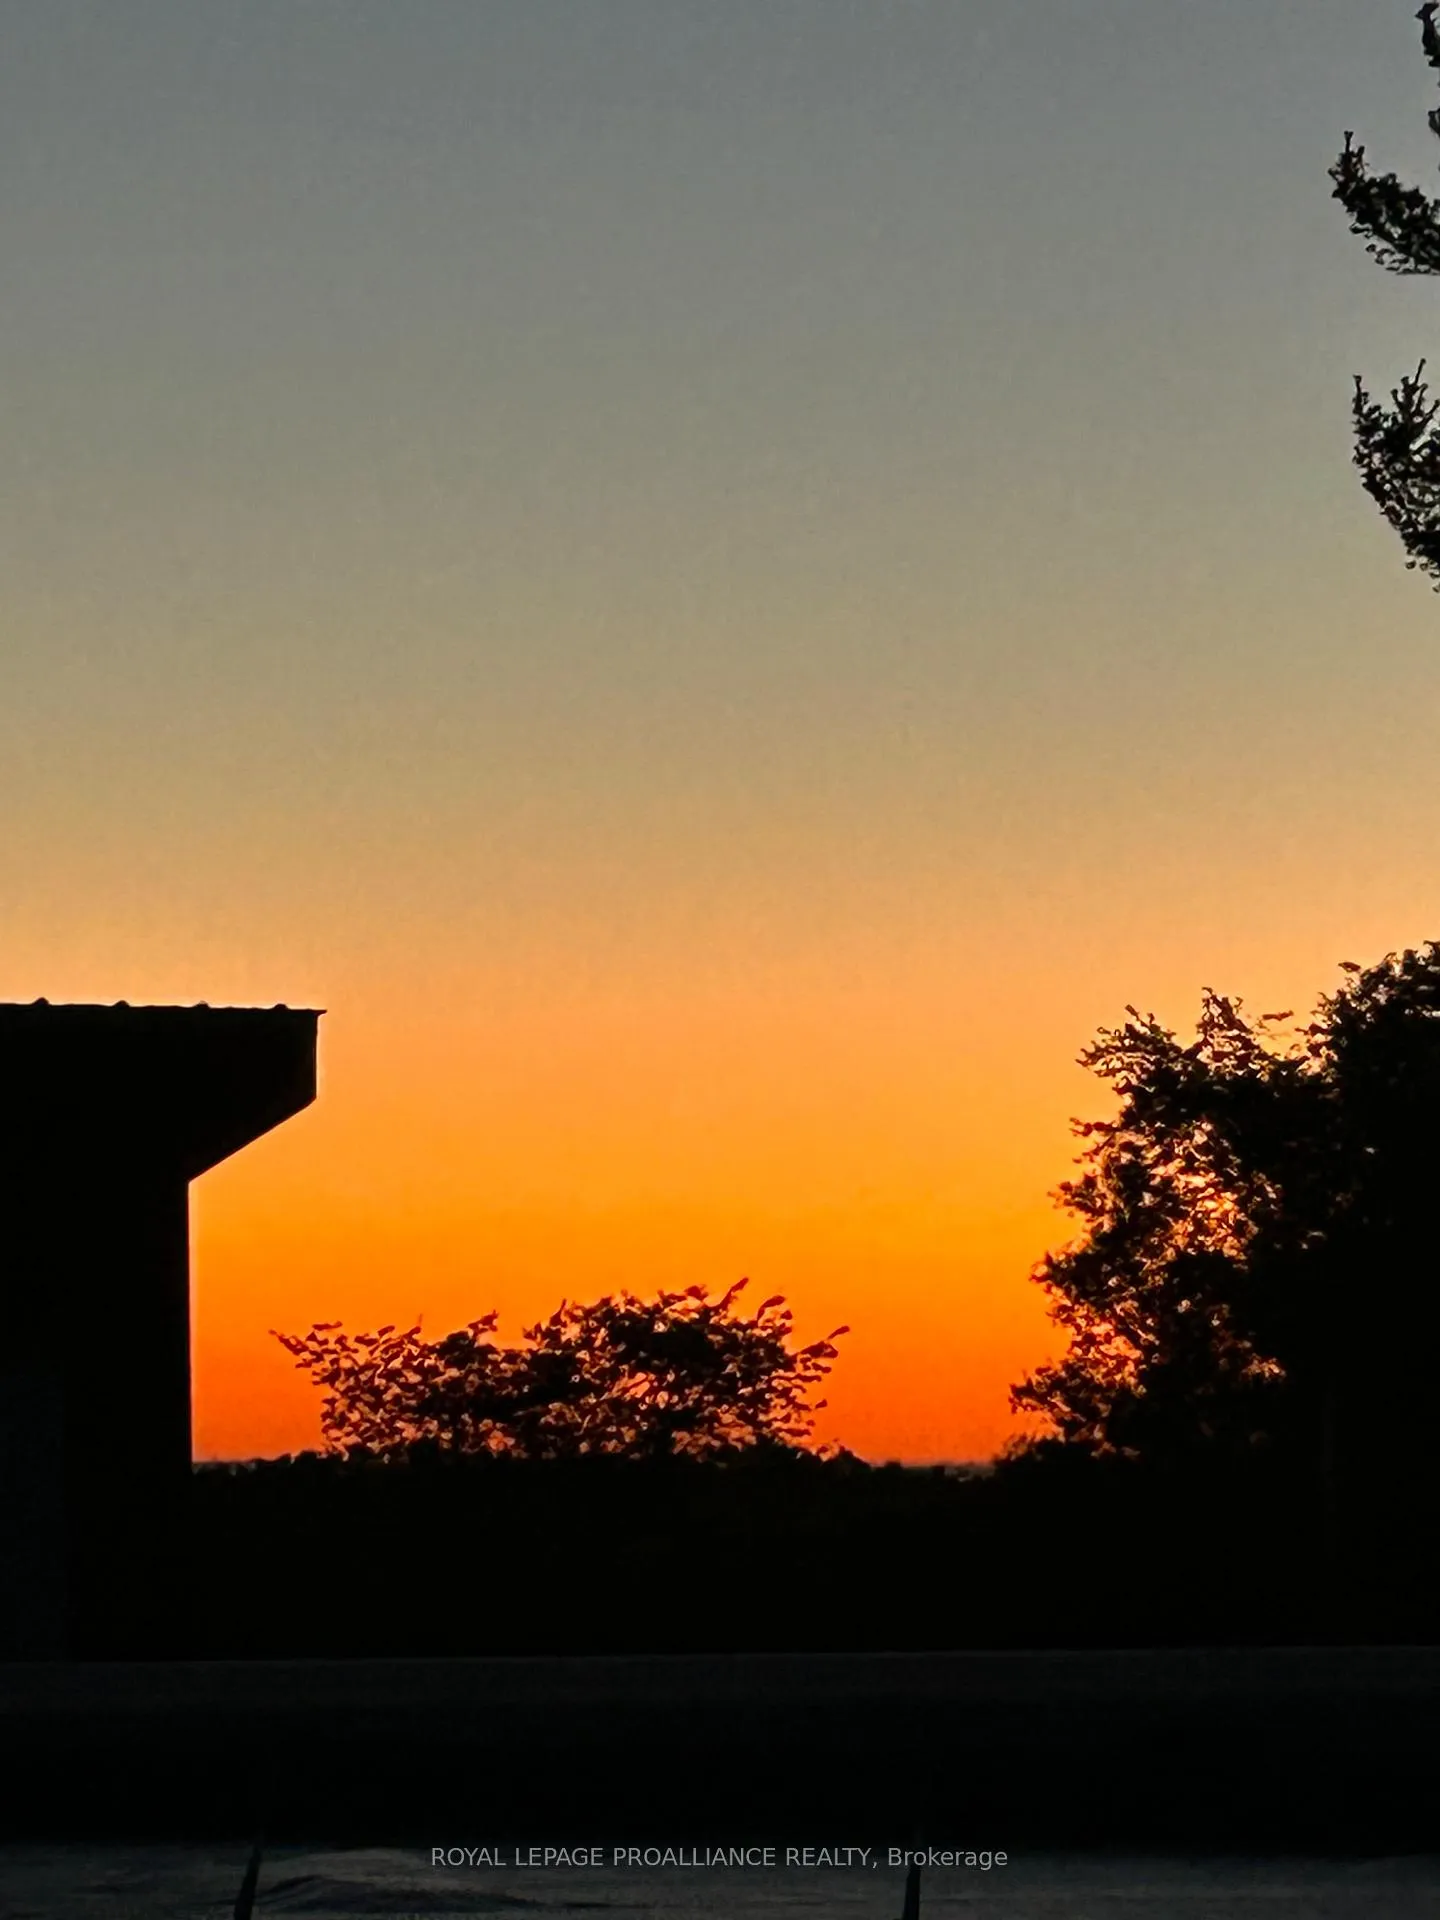
Nestled on 4.7 acres in the picturesque Oak Hills overlooking Oak Lake with the most breathtaking sunset views, this exceptional custom all-brick bungalow offers space, privacy, and unmatched beauty. It's the perfect place to unwind at the end of the day-enjoy a glass of wine or bourbon while taking in the incredible colours as the sun sets over Oak Lake. Featuring main floor laundry, three bedrooms on the main level and two additional bedrooms downstairs, this home includes three full bathrooms and an oversized double-car garage with both inside and outside entry. The inviting main floor showcases open-concept living, a stunning stone feature fireplace, and beautiful views from every window. The kitchen offers all appliances, a propane stove, and a walk-in pantry, flowing seamlessly into the bright dining area. From the dining room, French doors lead out to the backyard, where you'll find a fenced yard perfect for pets, children, or added privacy. Enjoy peaceful evenings on the front porch, ideally positioned to take in those unforgettable sunset views. The lower level features two additional bedrooms, a cozy woodstove, and plenty of space for relaxation, entertaining, or extended family living. Additional features include HRV, a heated saltwater pool, and a 10' x 16' garden shed. Located just 10 minutes to Belleville and minutes to Stirling and the Oak Hills Golf Course, this property offers serene country living with convenient access to every amenity. A true one-of-a-kind retreat with views you'll never forget.
Facts & features
Ask about this home
A HOMEH agent will answer your questions about this home.
Rooms
17 rooms · 3 bathrooms
- Kitchen13′11″ × 10′5″145 sq.ft.
- Dining room10′ × 17′2″172 sq.ft.
- Living room20′ × 22′1″442 sq.ft.
- Primary bedroom14′8″ × 17′7″259 sq.ft.
- Bedroom10′11″ × 9′9″106 sq.ft.
- Bedroom12′10″ × 11′5″146 sq.ft.
- Bathroom10′11″ × 7′5″80 sq.ft.
- Bathroom10′11″ × 11′7″126 sq.ft.
- Laundry9′2″ × 14′6″132 sq.ft.
- Dining room13′6″ × 0′9″11 sq.ft.
- Bedroom13′7″ × 13′10″188 sq.ft.
- Bedroom11′3″ × 14′6″163 sq.ft.
- Bathroom13′6″ × 14′9″200 sq.ft.
- Cold room/cantina5′ × 20′10″104 sq.ft.
- Den9′4″ × 7′1″67 sq.ft.
- Recreation23′5″ × 17′7″411 sq.ft.
- Utility room9′7″ × 17′3″165 sq.ft.
Around this home
Listing details
Helpful tools
Your HOMEH agent
"I would see it this week."
Ask HOMEH about this home
Price, neighbourhood, monthly cost. Ask anything.
HOMEH Intelligent Agent is an AI, not a licensed representative. Check anything important with your agent.