
 See all 43 photos
Property history

This listing has ended. It is no longer available.
Property not available for sale or for rent.
Ask about this home
A HOMEH agent will answer your questions about this home.Ask HOMEH
About this home
247 Cooke Road, Stirling-Rawdon
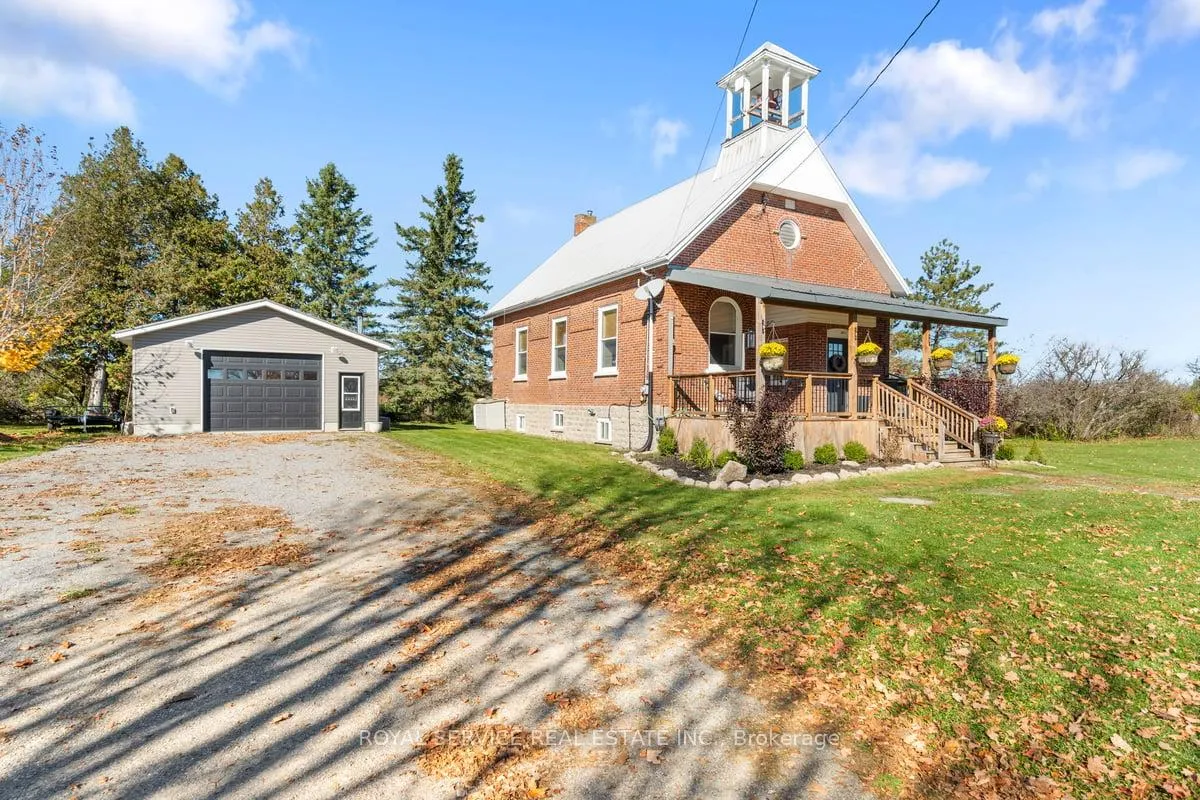
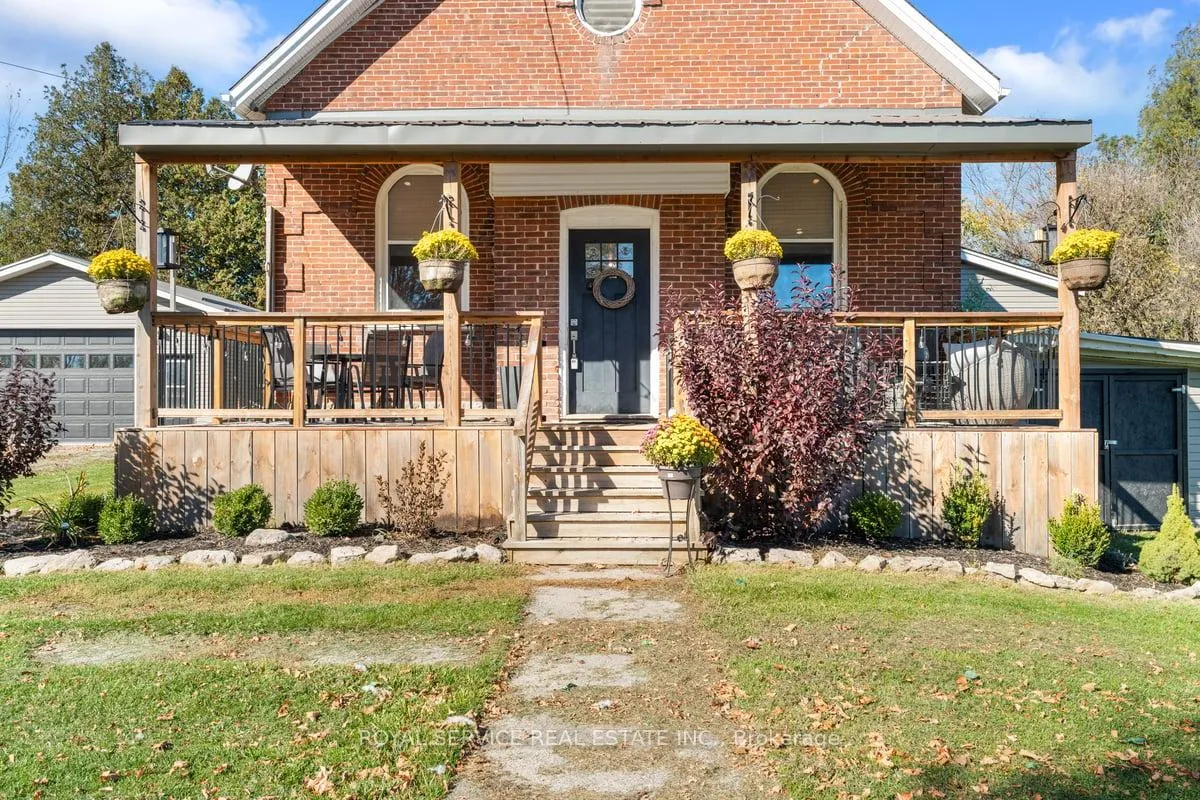
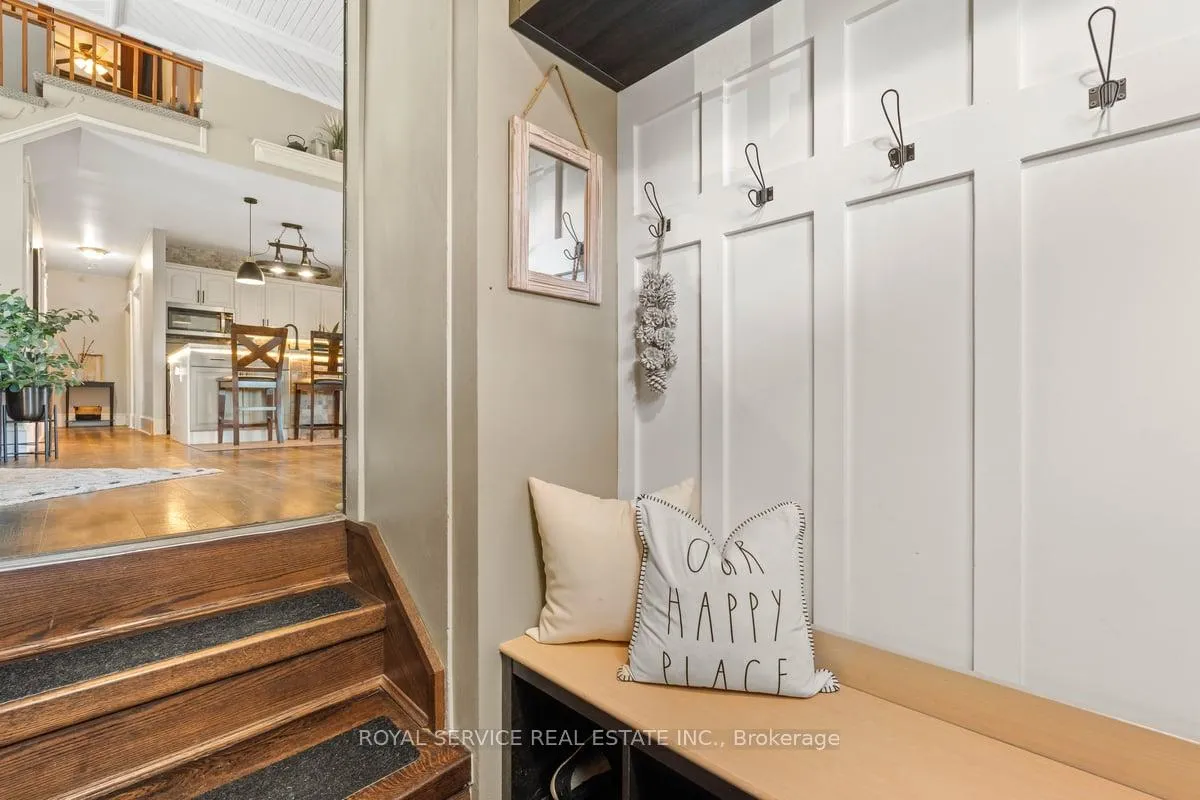
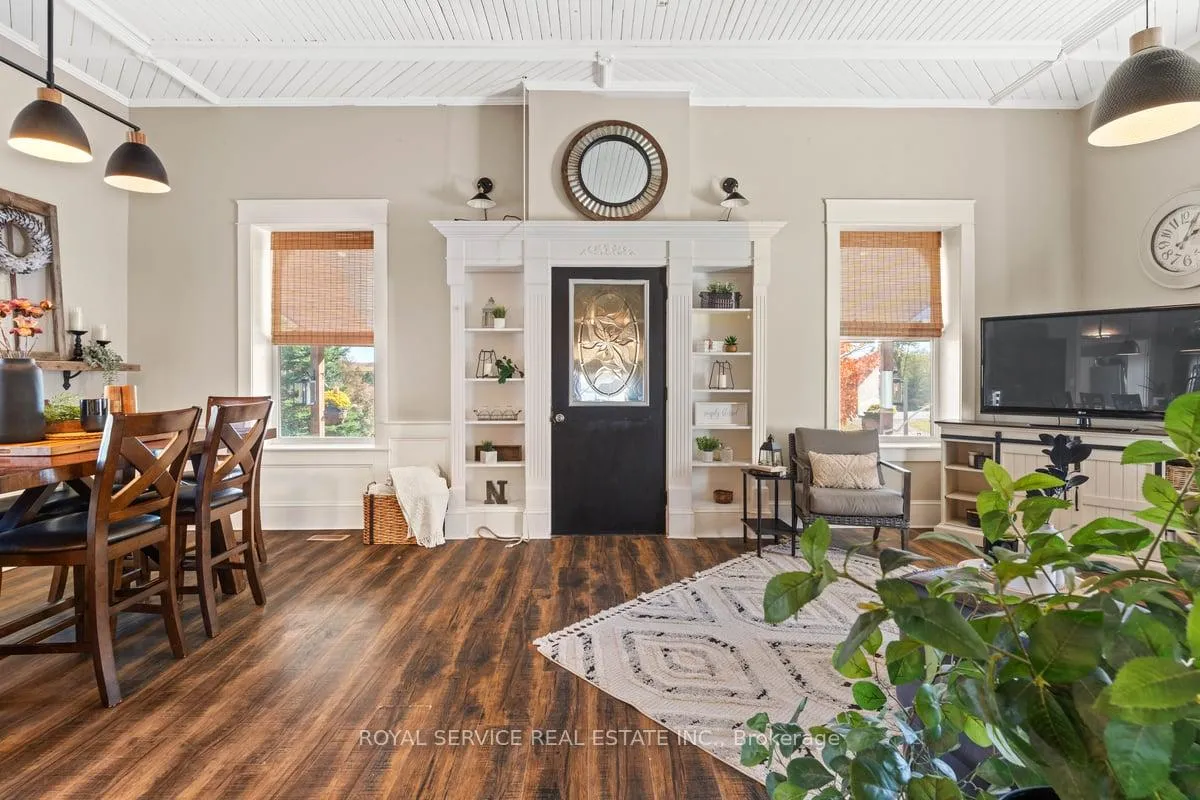
Historic Schoolhouse Turned Dream Home! Built in 1904, Harold School S.S. No. 14 has been beautifully transformed into a truly unique residence. From the original school bell still resting in the belfry to the character-filled hardwood floors, history is alive here - yet perfectly balanced with thoughtful modern updates. A recently built gorgeous covered front porch enhances the exterior and offers the ideal spot for morning coffee or evening drinks in a peaceful country setting where you can often watch the neighbours pass by in their horse-drawn buggies. Step inside to soaring 11' ceilings and oversized windows that flood the open living and dining areas with natural light. The updated kitchen boasts a massive quartz island designed for entertaining, leading seamlessly to a large bright pantry with a walkout to a 12' x 12' deck. The main floor also features a 4-piece bath with soaker tub, two spacious bedrooms, and convenient laundry. Upstairs, in the loft, a private suite awaits with skylights, stunning inlay hardwood floors, a 2-piece ensuite, and walk-in closet. The lower level expands your living space with a freshly painted rec room, office, and plenty of storage. Outside, a 24' x 30' insulated garage (built in 2020) with hydro, 10' ceilings, woodstove, and lean-to delivers incredible versatility for hobbies, storage, or workshop use. With modern upgrades, efficient utilities, and high-speed internet, this rare offering blends historic charm with everyday comfort in a welcoming country setting.
Facts & features
Ask about this home
A HOMEH agent will answer your questions about this home.
Rooms
10 rooms · 2 bathrooms
- Living room17′2″ × 15′5″266 sq.ft.
- Dining room13′11″ × 9′7″133 sq.ft.
- Kitchen13′7″ × 11′3″152 sq.ft.
- Laundry10′6″ × 6′6″68 sq.ft.
- Bedroom 211′2″ × 10′8″119 sq.ft.
- Bedroom 311′2″ × 10′5″116 sq.ft.
- Pantry9′3″ × 8′10″81 sq.ft.
- Bedroom21′5″ × 14′6″311 sq.ft.
- Family room21′9″ × 11′11″259 sq.ft.
- Office11′11″ × 11′3″133 sq.ft.
Around this home
Listing details
Helpful tools
Your HOMEH agent
"I would see it this week."
Ask HOMEH about this home
Price, neighbourhood, monthly cost. Ask anything.
HOMEH Intelligent Agent is an AI, not a licensed representative. Check anything important with your agent.