
 See all 47 photos
Property history

This listing has ended. It is no longer available.
Property not available for sale or for rent.
Ask about this home
A HOMEH agent will answer your questions about this home.Ask HOMEH
About this home
2778 Springbrook Road, Stirling-Rawdon
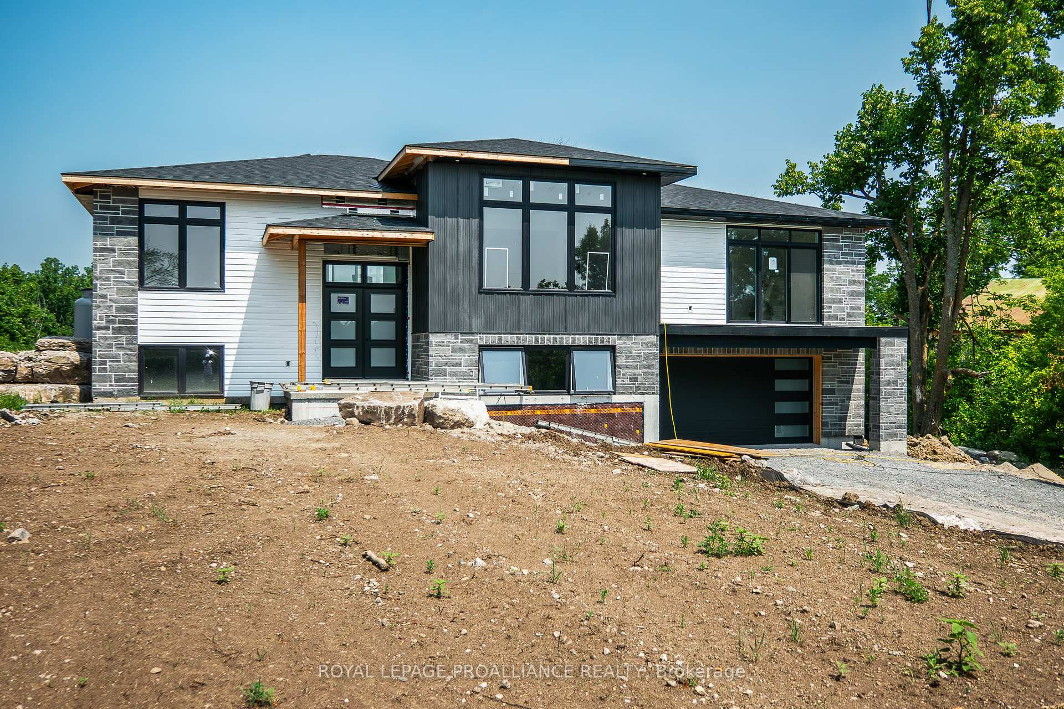
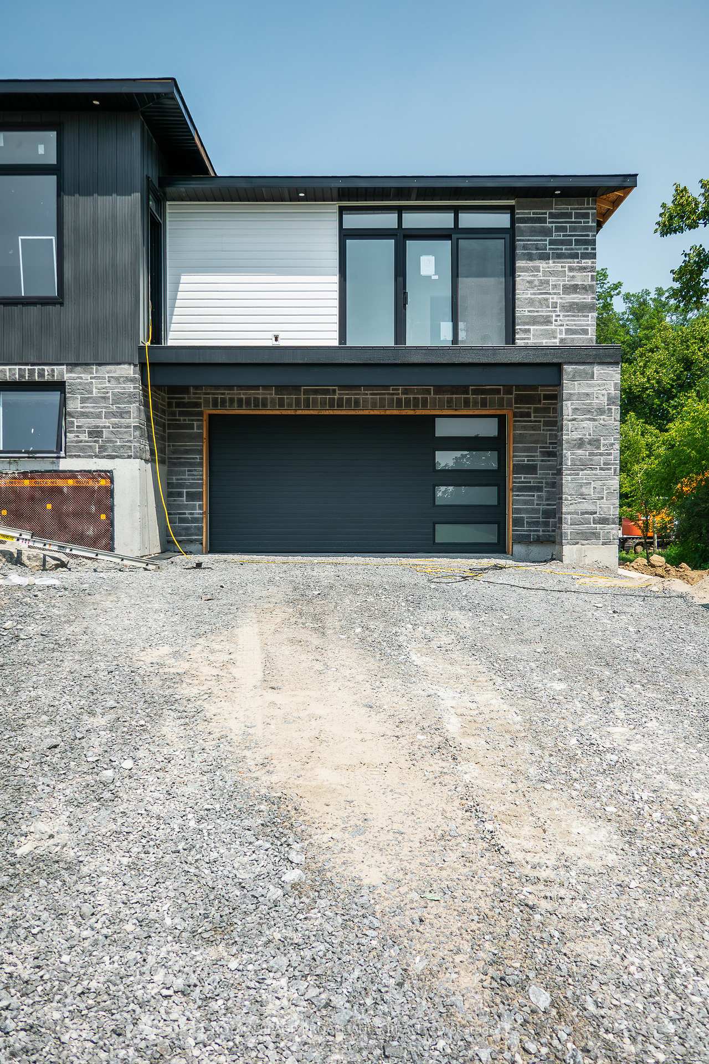
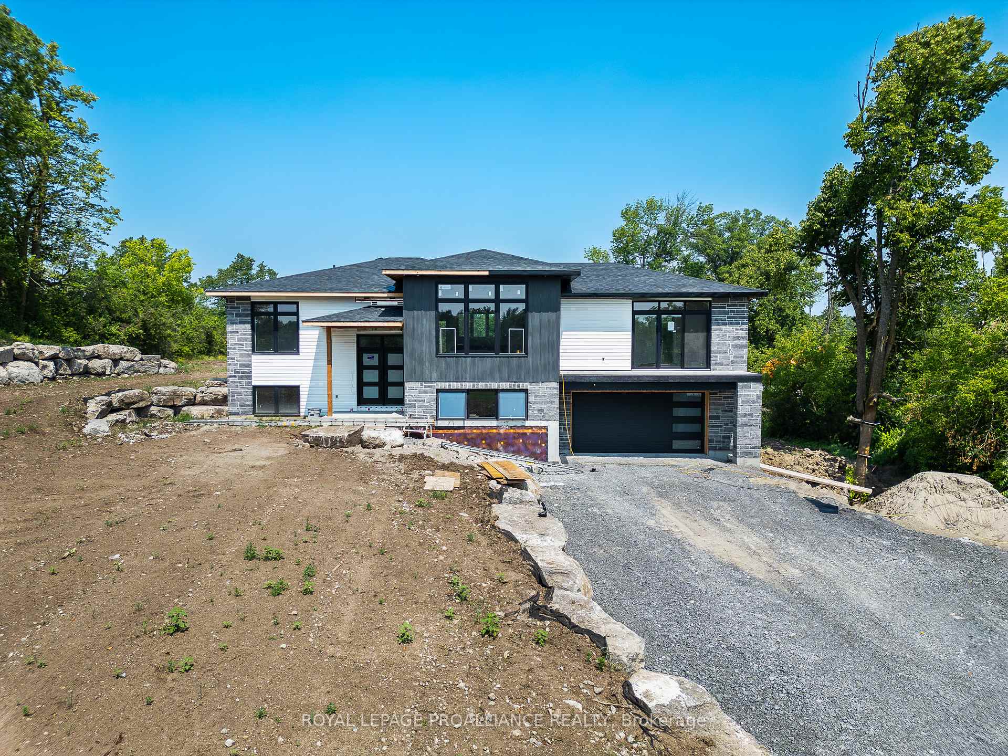
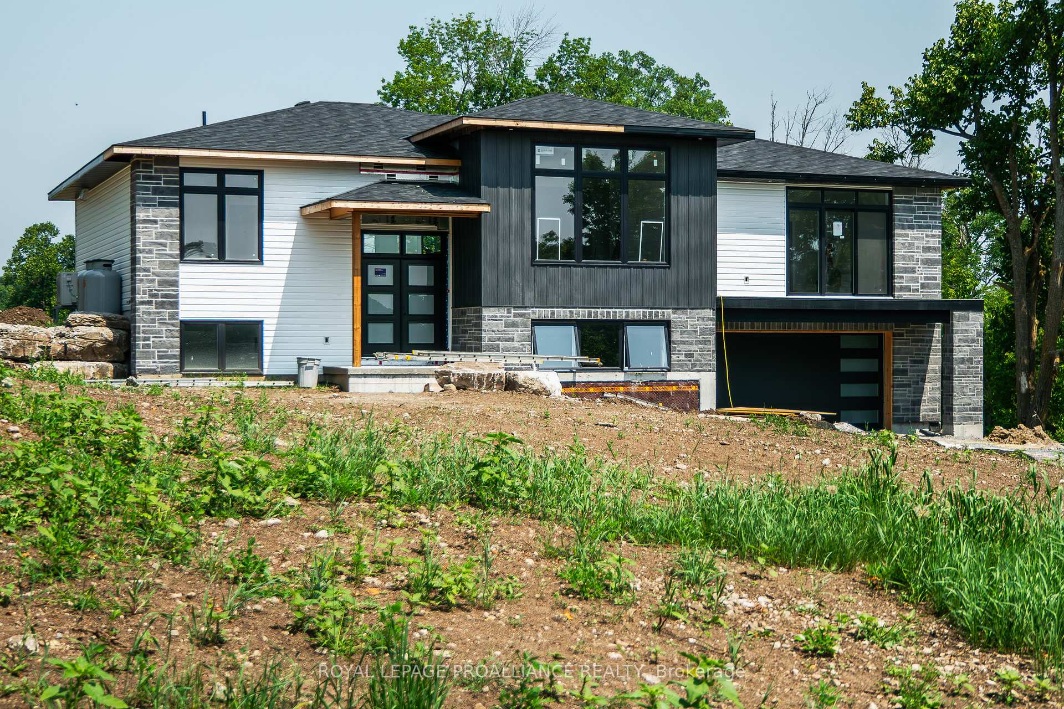
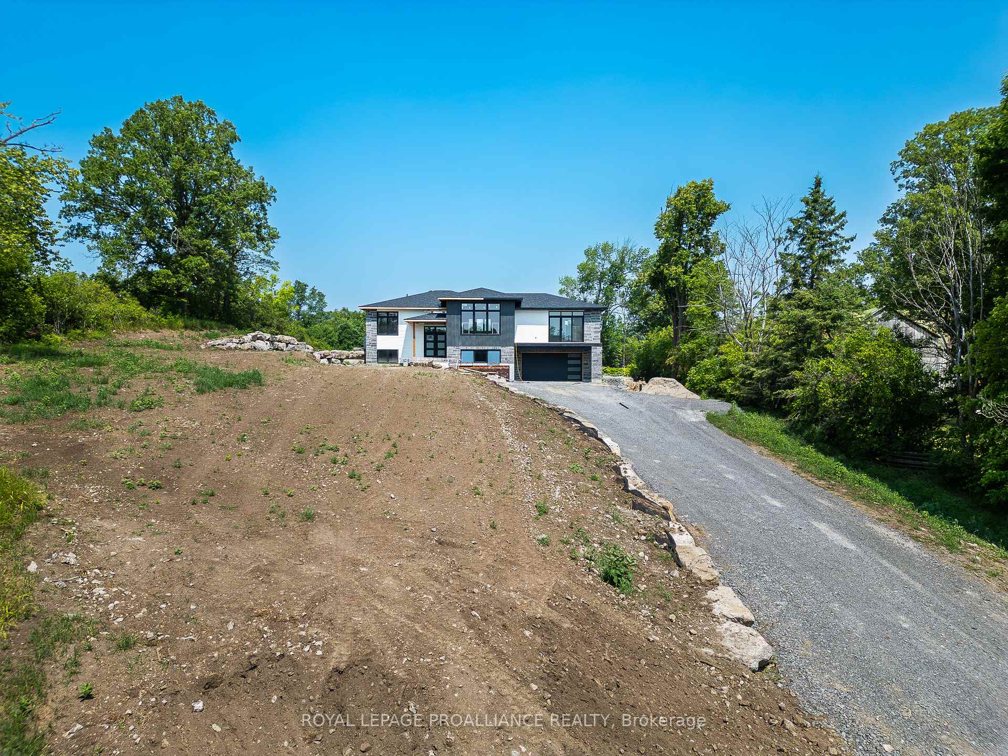
Modern prairie-style bungalow on panoramic 1-acre lot of gently rolling terrain with serene views overlooking open pasture. Brand-new custom home by local builder Duromac Homes offering exceptional quality, thoughtful design, & Tarion warranty. Boasting approx. 2700sqft of living space, the 1745sqft main floor is complemented by a finished lower lvl with additional 933sqft, ideal for multigenerational living or in-law suite thanks to a sep. entrance off garage. The main lvl features 9ft ceilings with an 11ft step-up in the living rm, a floor-to-ceiling shiplap fireplace. A striking dbl front door opens to a spacious entry with black railings & luxury vinyl flooring throughout. Showstopping kitchen featuring ceiling-height 2-tone cabinetry, quartz counters, soft-close, 8ft island with seating & a walk-in pantry. Open dining area offers seamless access to the rear deck, partly covered for shade & partly open for sun. Private & luxurious east-wing primary suite with 9ft patio doors to a South-facing balcony with glass railings, a spa-like ensuite with quartz dbl vanity, standalone soaker tub, glass/tile shower, plus a spacious WIC. 2 additional bdrms on the opposite end of home share a 4pce bath. M/F laundry including sink. Downstairs, the basement features a large rec/games room with oversized windows, 4th bdrm & 3pce bath with tiled floors and acrylic shower. Insulated, drywalled dbl garage includes extra transom windows & stylish modern garage door. Outside, the meticulously designed exterior combines stone, metal, & vinyl siding with natural stone accents & stone pillars. Additional features include a high-eff propane/heat pump HVAC system, owned HWT, water system with UV light, ERV air exchanger, garage door opener, seeded lawn, & drilled well. Surrounded by large-acreage properties & outlined with natural trees for privacy, this home is the perfect blend of luxury, comfort & peaceful country living. Floor plans, survey, & well record avail. Closing avail end Aug.
Facts & features
Ask about this home
A HOMEH agent will answer your questions about this home.
Rooms
8 rooms · 3 bathrooms
- Kitchen15′7″ × 11′5″177 sq.ft.
- Dining room11′ × 13′5″147 sq.ft.
- Living room15′ × 19′285 sq.ft.
- Primary bedroom14′1″ × 12′10″181 sq.ft.
- Bedroom 212′1″ × 10′7″128 sq.ft.
- Bedroom 310′7″ × 11′7″123 sq.ft.
- Recreation15′ × 23′345 sq.ft.
- Bedroom 412′7″ × 13′1″165 sq.ft.
Around this home
Listing details
Helpful tools
Your HOMEH agent
"I would see it this week."
Ask HOMEH about this home
Price, neighbourhood, monthly cost. Ask anything.
HOMEH Intelligent Agent is an AI, not a licensed representative. Check anything important with your agent.