
 See all 42 photos
Property history

This listing has ended. It is no longer available.
Property not available for sale or for rent.
Ask about this home
A HOMEH agent will answer your questions about this home.Ask HOMEH
About this home
291 Tuftsville Road, Stirling-Rawdon
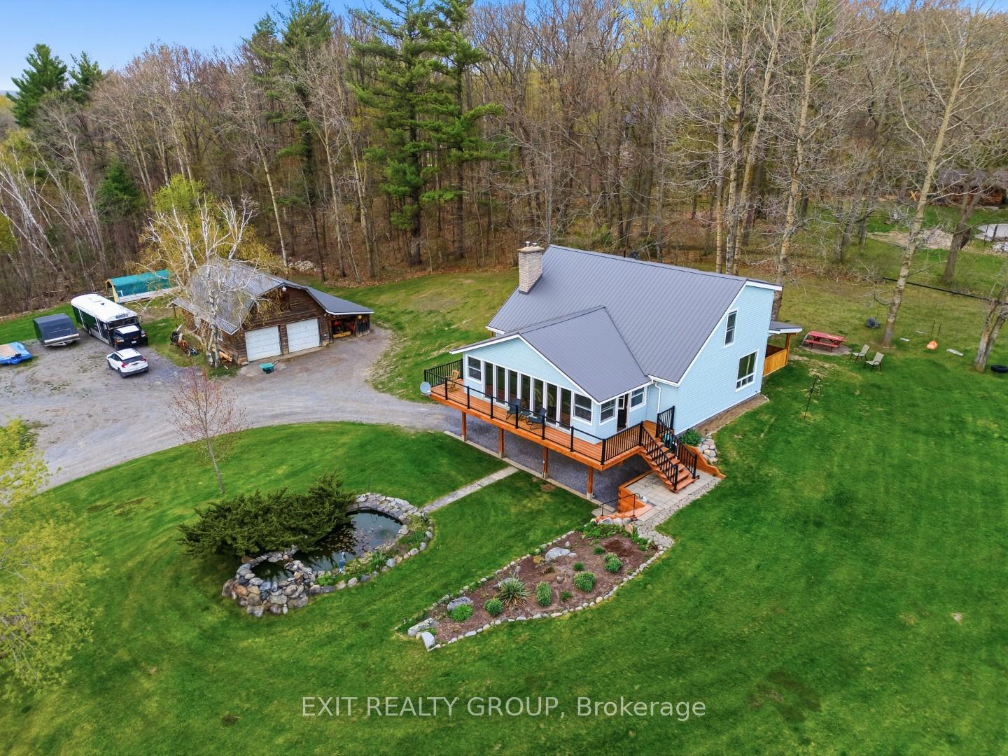
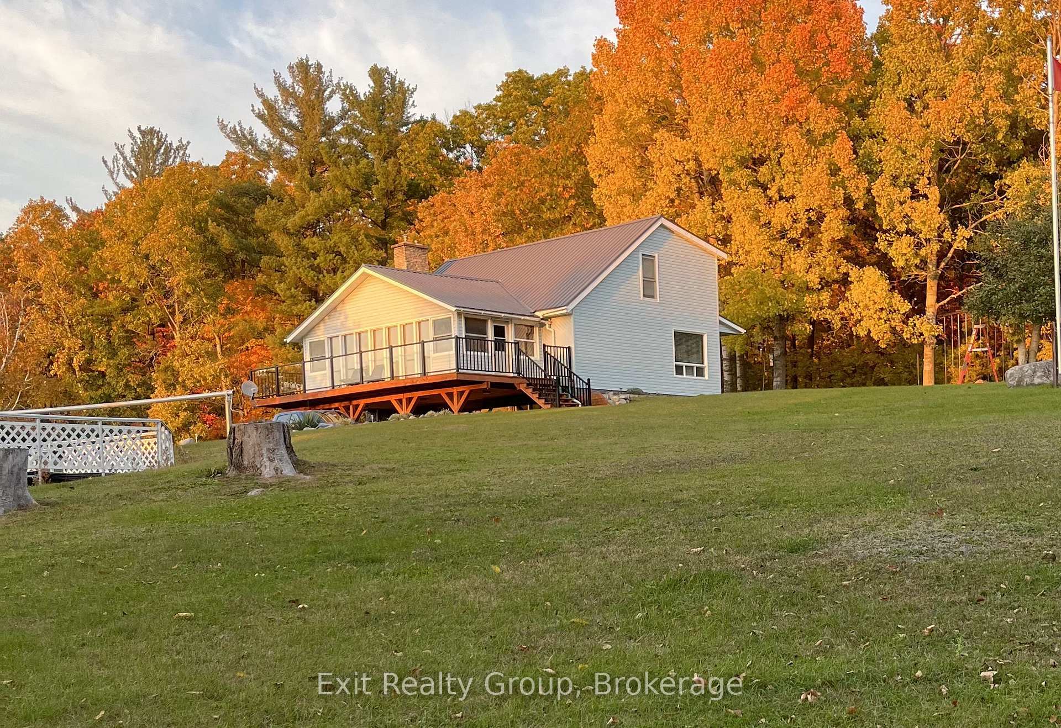
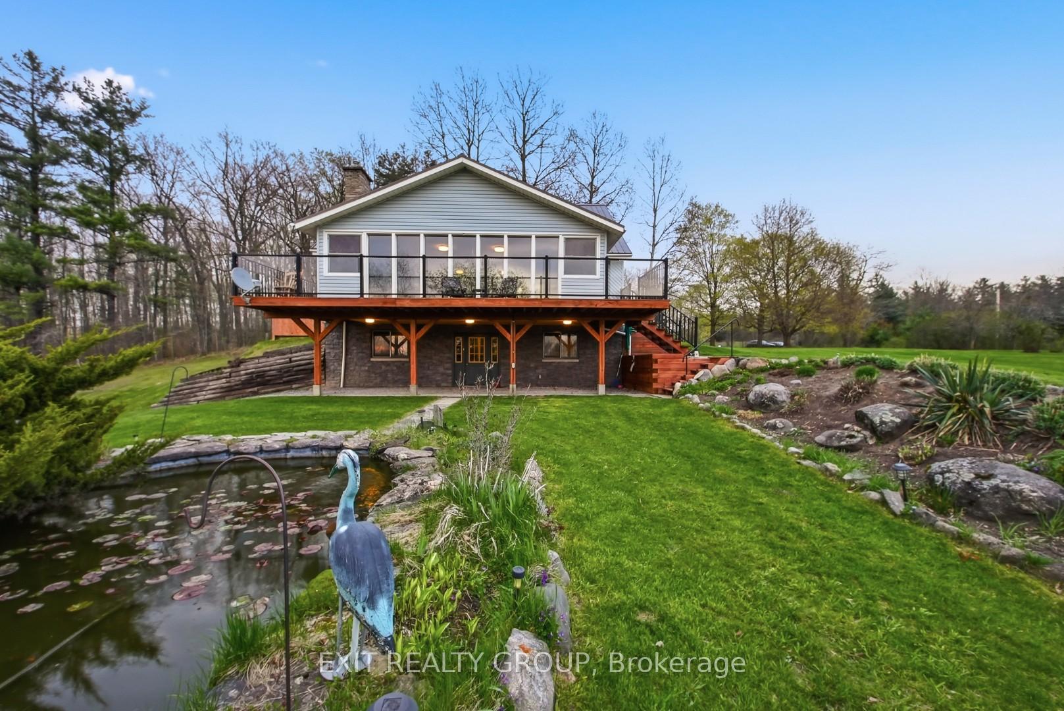
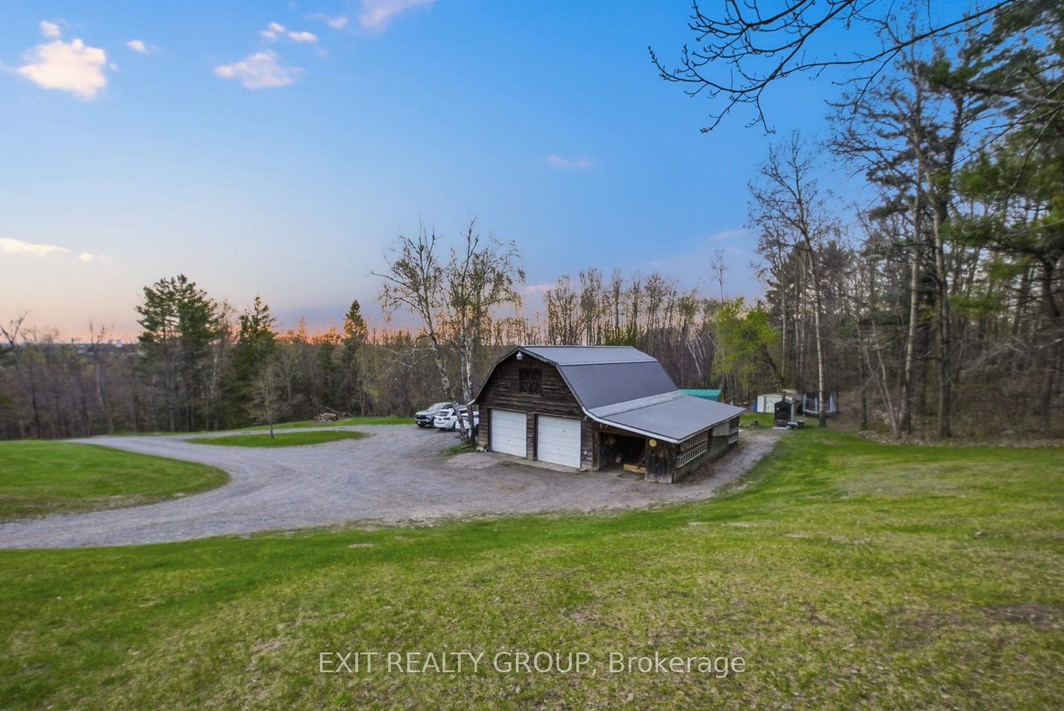
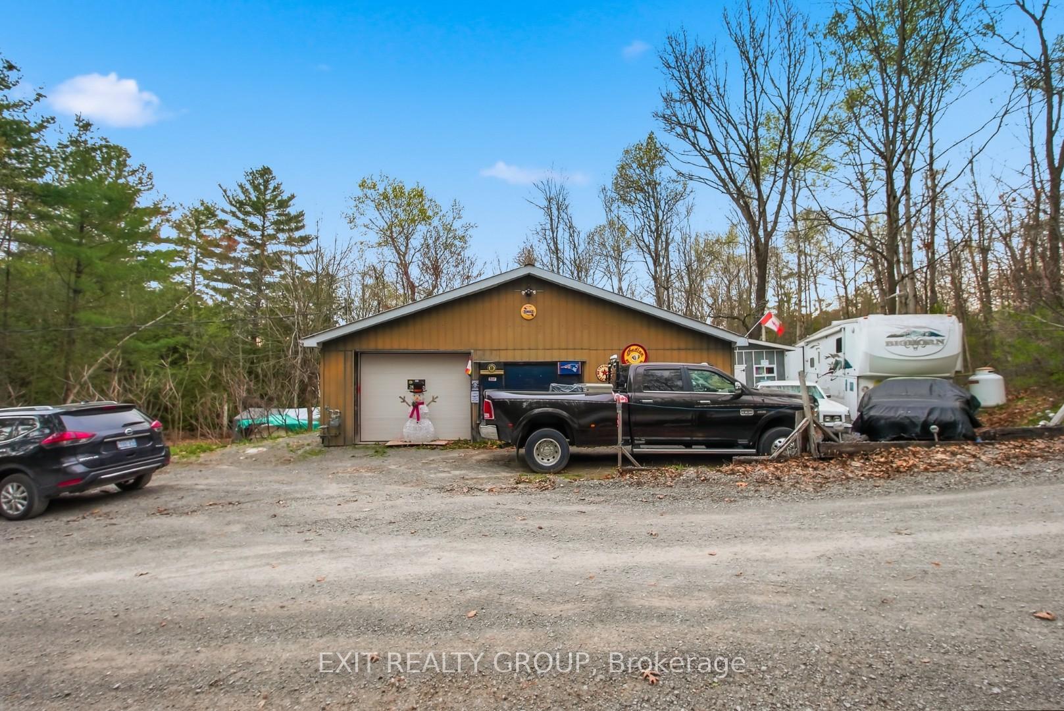
Perched atop a scenic hill on nearly 7 acres just 2 minutes from the heart of Stirling-Rawdon, this beautifully maintained 3-bedroom, 1.5-bath home offers the perfect blend of privacy, convenience, and unforgettable outdoor living. Surrounded by mature trees and exceptional landscaping, the property feels like your own private retreat. Enjoy a tranquil pond with live koi fish, a semi-above-ground pool, and a secluded hot tub tucked inside a custom wood enclosure. The stunning four-season sunroom opens onto a spacious deck with glass railings and LED lighting, creating the perfect place to unwind while taking in breathtaking sunset views through the treetops. At the back of the home, a screened-in porch with electricity and ceiling fans extends your living space for three-season enjoyment. Recent updates provide peace of mind, including a brand-new owned natural gas furnace and central air conditioning system installed in July 2026. The property also features two detached heated garages, offering incredible flexibility. The barn-style garage includes a loft and is heated by a wood boiler, while the second detached garage has its own well, hydro meter, and natural gas meter, creating excellent potential for a workshop, home-based business, or the potential opportunity to continue its current rental. Enjoy peaceful country living without sacrificing convenience. Located just minutes from Stirling's shops, school, restaurants, and amenities, this one-of-a-kind property offers the lifestyle you've been searching for.
Facts & features
Ask about this home
A HOMEH agent will answer your questions about this home.
Rooms
16 rooms · 2 bathrooms
- Kitchen15′1″ × 8′11″135 sq.ft.
- Bathroom4′10″ × 4′1″20 sq.ft.
- Living room34′8″ × 13′6″467 sq.ft.
- Dining room9′4″ × 8′11″84 sq.ft.
- Bedroom9′11″ × 8′11″88 sq.ft.
- Sunroom21′5″ × 16′7″355 sq.ft.
- Sunroom26′ × 11′9″306 sq.ft.
- Primary bedroom14′8″ × 8′11″131 sq.ft.
- Bedroom12′9″ × 9′11″126 sq.ft.
- Bathroom8′11″ × 7′3″65 sq.ft.
- Other13′6″ × 11′149 sq.ft.
- Other12′6″ × 6′4″79 sq.ft.
- Other11′7″ × 8′11″103 sq.ft.
- Utility room10′5″ × 8′11″93 sq.ft.
- Other12′ × 8′11″108 sq.ft.
- Family room20′ × 13′6″270 sq.ft.
Around this home
Listing details
Helpful tools
Your HOMEH agent
"I would see it this week."
Ask HOMEH about this home
Price, neighbourhood, monthly cost. Ask anything.
HOMEH Intelligent Agent is an AI, not a licensed representative. Check anything important with your agent.