
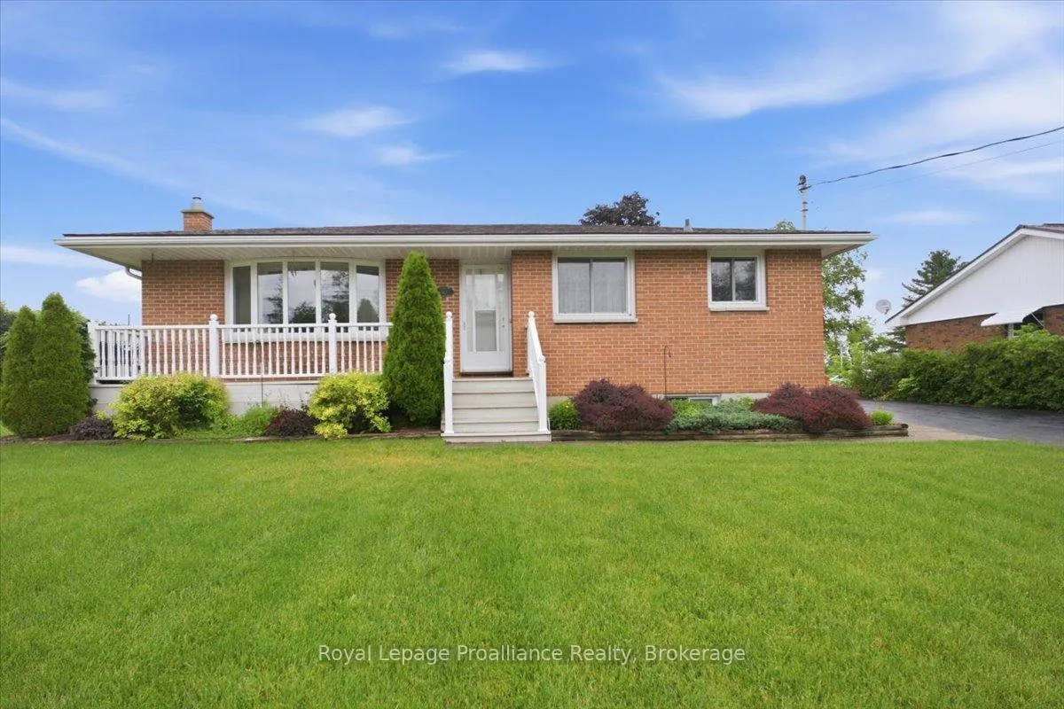
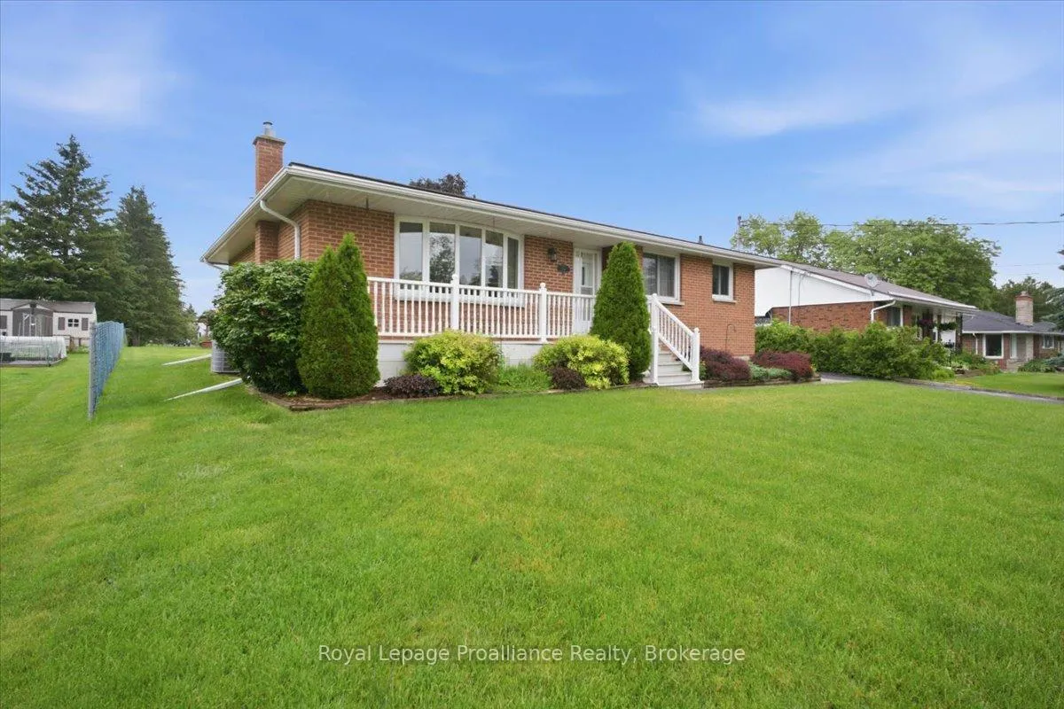
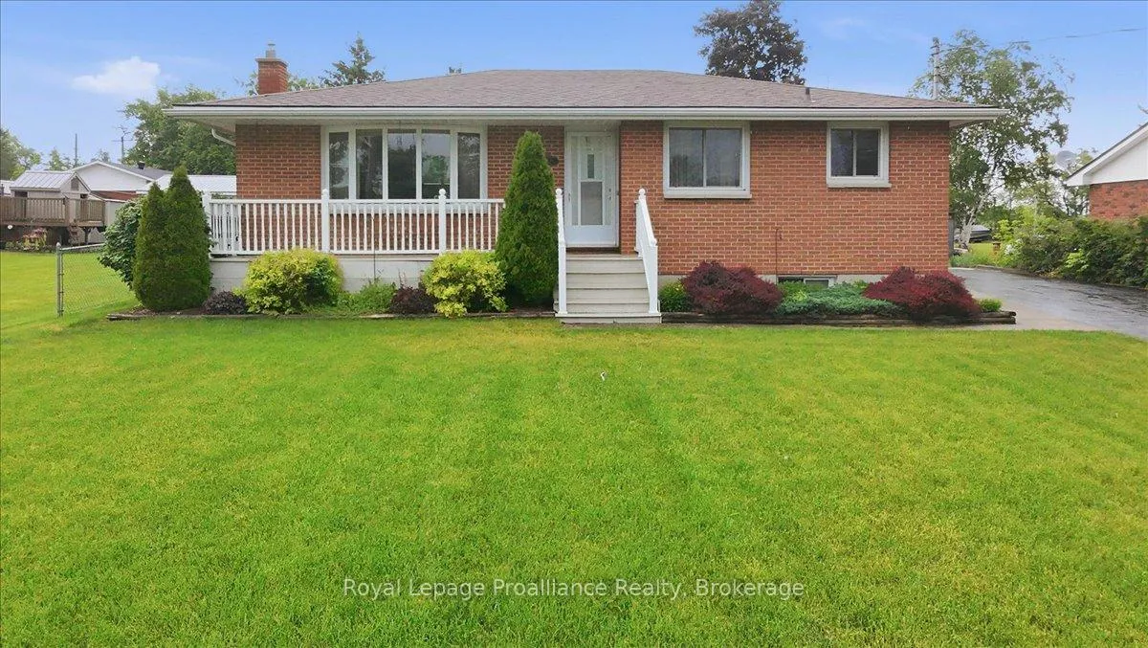
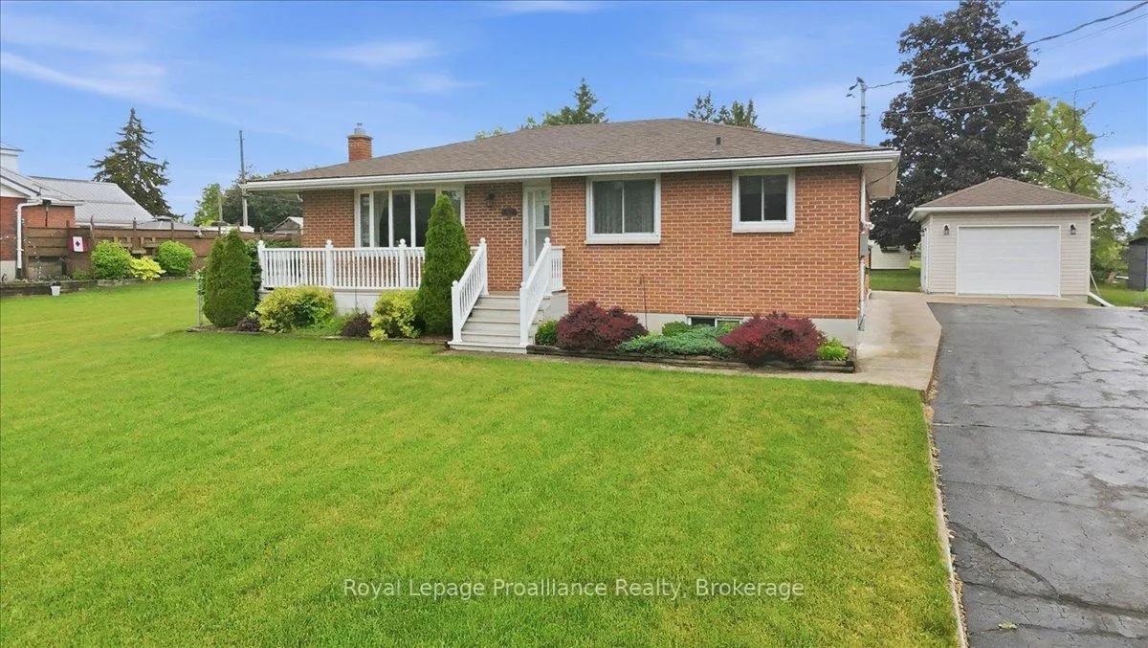
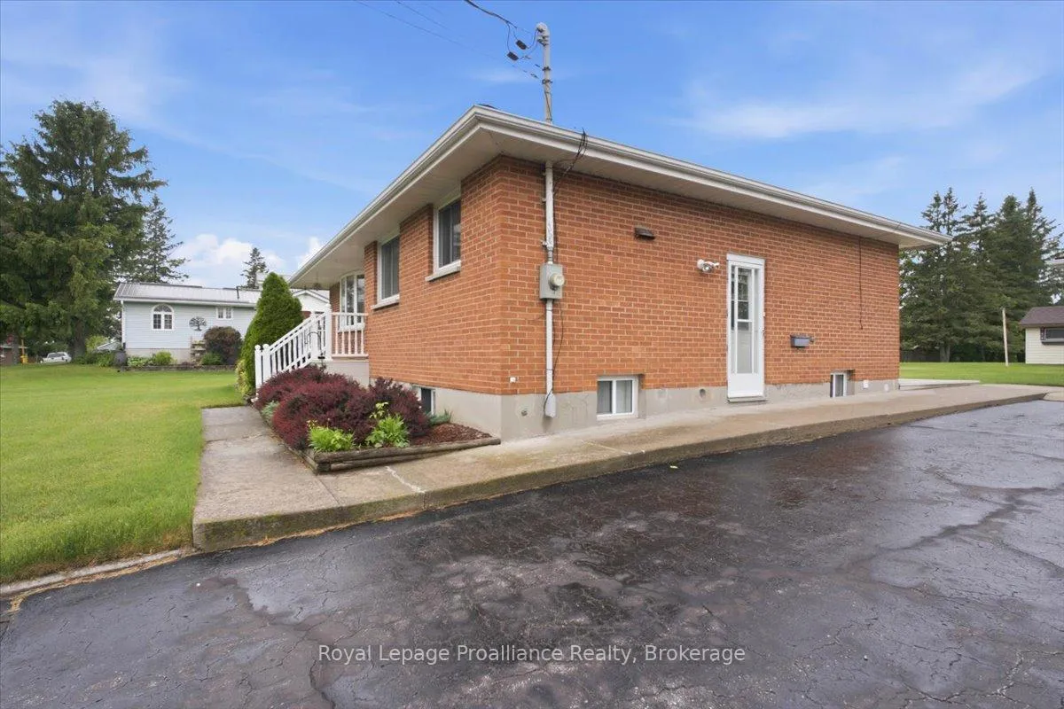
 See all 49 photos
Property history

This home has sold. It is no longer available.
Property not available for sale or for rent.
Ask about this home
A HOMEH agent will answer your questions about this home.Ask HOMEH
About this home
312 Church Street, Stirling-Rawdon
Immediate possession available in the heart of Stirling! This all-brick bungalow sits on an oversized lot with an impressive backyard backing directly onto the Heritage Trail-perfect for nature lovers, walkers, outdoor enthusiasts, and those who enjoy four-wheeling adventures. With plenty of room for children, pets, gardens, entertaining, or simply enjoying your own private outdoor retreat, the backyard is a standout feature of this property. Inside, you'll find an updated kitchen, newer windows, three bedrooms, two bathrooms, and a spacious living room filled with natural light. A welcoming front porch with durable composite decking and a rear patio provide the perfect spots to relax and unwind. The property also features a detached single-car garage, a separate workshop, central vacuum, and a new furnace. With both front and side entrances, the layout offers excellent potential for an in-law suite or multigenerational living. Located within walking distance of downtown Stirling, schools, shopping, grocery stores, banking, and local amenities, this home offers the best of small-town living. Within approximately one kilometre, enjoy the Mill Pond, Stirling Festival Theatre, local cafés and restaurants, parks, the dog park, Henry Street Park, the library, and numerous community events throughout the year. The Heritage Trail provides kilometres of scenic pathways for walking, cycling, and snowmobiling, while the nearby Trent River and Oak Hills Golf Club offer even more recreational opportunities just minutes from your doorstep. This is a wonderful opportunity to enjoy a spacious property, a huge backyard, and the charm and convenience of village living in one of the Quinte Region's most desirable communities.
Facts & features
Ask about this home
A HOMEH agent will answer your questions about this home.
Rooms
13 rooms · 2 bathrooms
- Kitchen10′10″ × 10′108 sq.ft.
- Living room12′4″ × 17′10″219 sq.ft.
- Dining room10′10″ × 7′5″80 sq.ft.
- Primary bedroom12′7″ × 10′10″136 sq.ft.
- Bedroom12′7″ × 9′4″117 sq.ft.
- Bedroom9′2″ × 8′8″80 sq.ft.
- Bathroom9′2″ × 4′11″45 sq.ft.
- Bathroom5′4″ × 9′48 sq.ft.
- Recreation12′4″ × 26′8″329 sq.ft.
- Laundry11′11″ × 11′11″141 sq.ft.
- Utility room9′ × 5′1″46 sq.ft.
- Utility room10′3″ × 12′7″129 sq.ft.
- Workshop12′ × 21′11″263 sq.ft.
Around this home
Listing details
Helpful tools
Your HOMEH agent
"I would see it this week."
Ask HOMEH about this home
Price, neighbourhood, monthly cost. Ask anything.
HOMEH Intelligent Agent is an AI, not a licensed representative. Check anything important with your agent.