
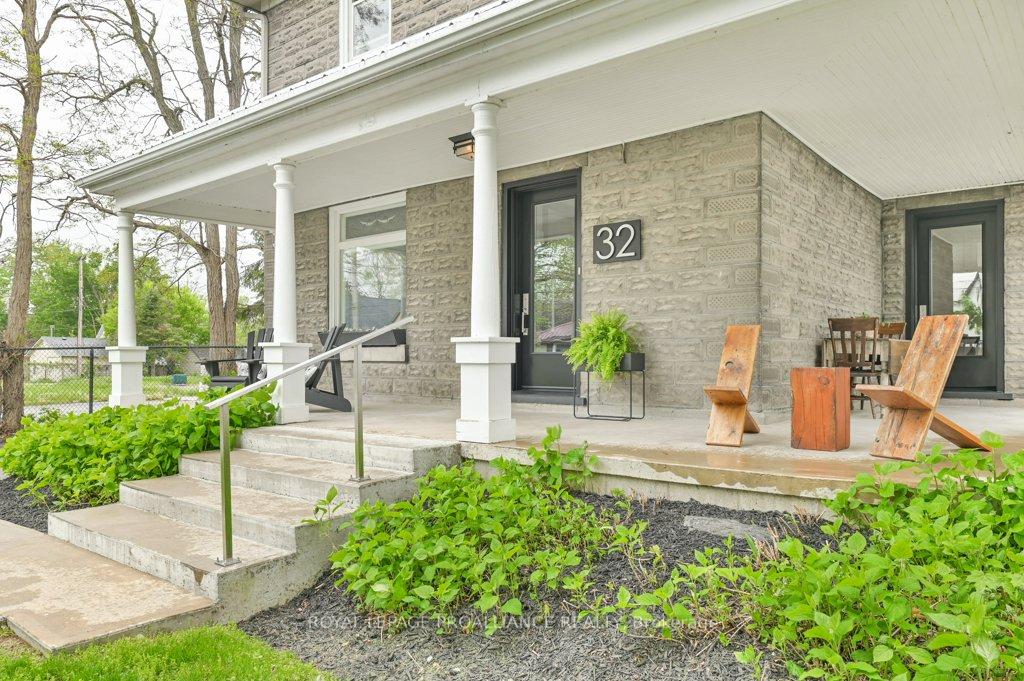
 See all 50 photos
Property history

This listing has ended. It is no longer available.
Property not available for sale or for rent.
Ask about this home
A HOMEH agent will answer your questions about this home.Ask HOMEH
About this home
32 Church Street, Stirling-Rawdon
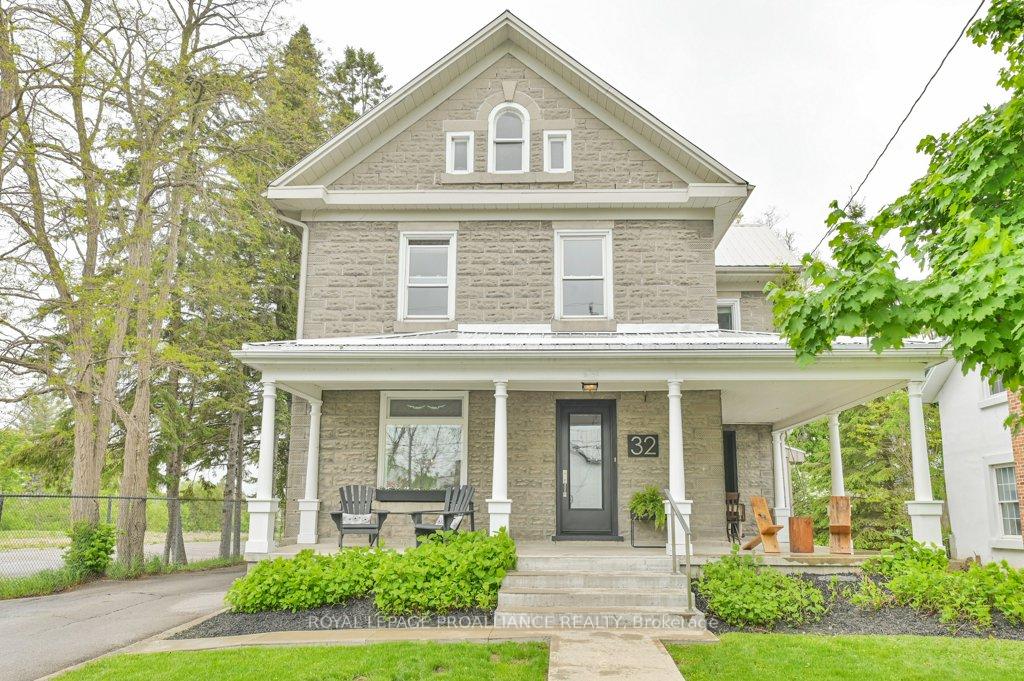
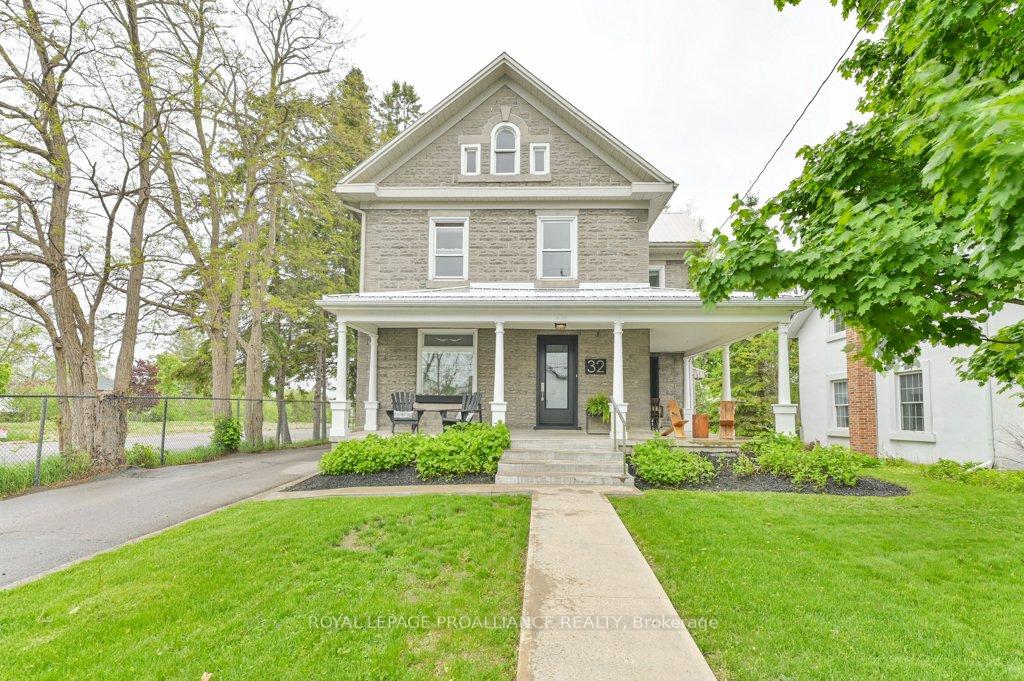
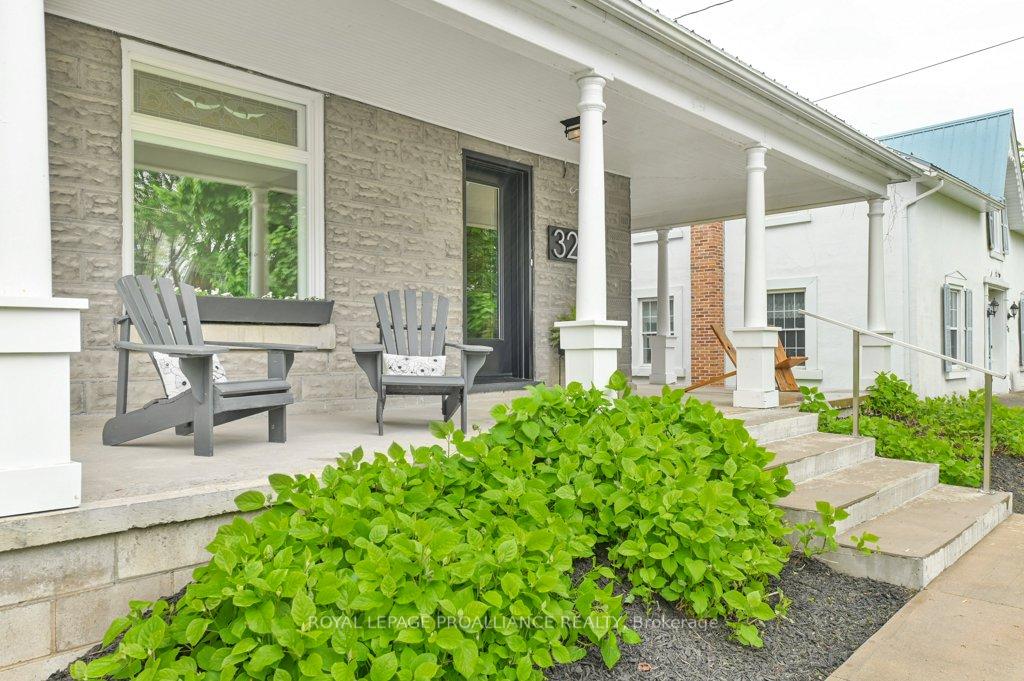
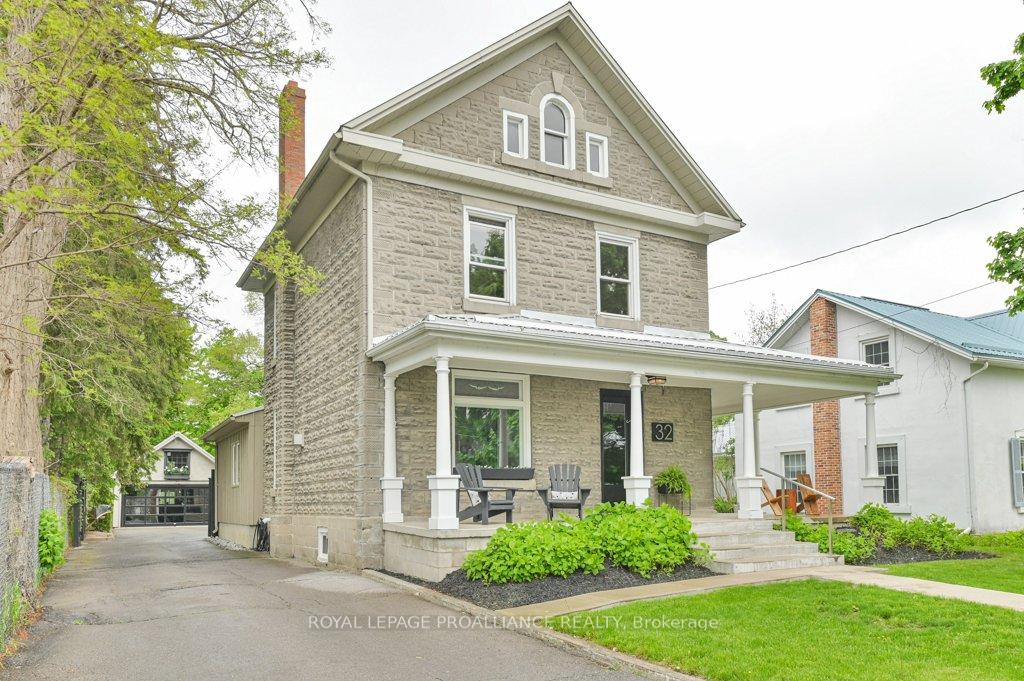
Welcome to 32 Church Street in the heart of Stirling! This breathtaking three-storey century stone home is overflowing with charm and character. From the moment you arrive, the timeless curb appeal and large covered porch-perfect for annual "front porch shenanigans" and watching the Santa Claus parade-set the tone for this truly special property. Step inside to find hardwood floors and original trim throughout, along with beautiful original doors and two stunning staircases-including a secret back staircase! The spacious main level features high ceilings in both the living room and formal dining room, adding to the grandeur and airy feel of the home. The living room offers a cozy fireplace, while the bright conversation area off the kitchen includes a second fireplace perfect for relaxed mornings or evening chats. The dining room and front doors both open onto the charming covered front porch, offering seamless indoor-outdoor living. The updated kitchen includes a natural gas stove and all appliances, along with convenient main floor laundry. A main-floor bedroom adds flexibility for guests or multi-generational living. Upstairs, you'll find four more bedrooms, including a bright primary suite with a sitting area and gas fireplace. The third level is a massive unfinished loft just waiting for your ideas! The home also features stained glass windows, updated vinyl windows, central vac, and a natural gas furnace. The fully fenced backyard is perfect for entertaining, complete with tiered decking off the kitchen. The detached double-car garage includes a loft above, and the basement offers a large workshop for hobbyists or extra storage. Located just steps from everything Stirling has to offer - grocery stores, Bayside school district, churches, doctors, and more-you're also just 20 minutes to Belleville or Quinte West, five minutes to the Trent River and Oak Hills Golf Course, and close to the Heritage Trail.
Facts & features
Ask about this home
A HOMEH agent will answer your questions about this home.
Rooms
17 rooms · 2 bathrooms
- Kitchen12′7″ × 11′5″143 sq.ft.
- Living room12′6″ × 25′6″319 sq.ft.
- Sitting11′1″ × 18′4″202 sq.ft.
- Dining room16′7″ × 11′2″185 sq.ft.
- Bedroom7′7″ × 11′9″89 sq.ft.
- Bathroom4′11″ × 6′11″34 sq.ft.
- Laundry15′7″ × 7′5″116 sq.ft.
- Primary bedroom21′7″ × 11′5″247 sq.ft.
- Bedroom12′6″ × 11′9″147 sq.ft.
- Bedroom12′6″ × 10′9″135 sq.ft.
- Bedroom12′4″ × 14′4″177 sq.ft.
- Bathroom12′6″ × 6′8″84 sq.ft.
- Loft30′3″ × 42′4″1280 sq.ft.
- Workshop29′6″ × 26′5″781 sq.ft.
- Utility room10′11″ × 18′3″200 sq.ft.
- Utility room7′3″ × 17′8″129 sq.ft.
- Utility room14′10″ × 18′1″268 sq.ft.
Around this home
Listing details
Helpful tools
Your HOMEH agent
"I would see it this week."
Ask HOMEH about this home
Price, neighbourhood, monthly cost. Ask anything.
HOMEH Intelligent Agent is an AI, not a licensed representative. Check anything important with your agent.