
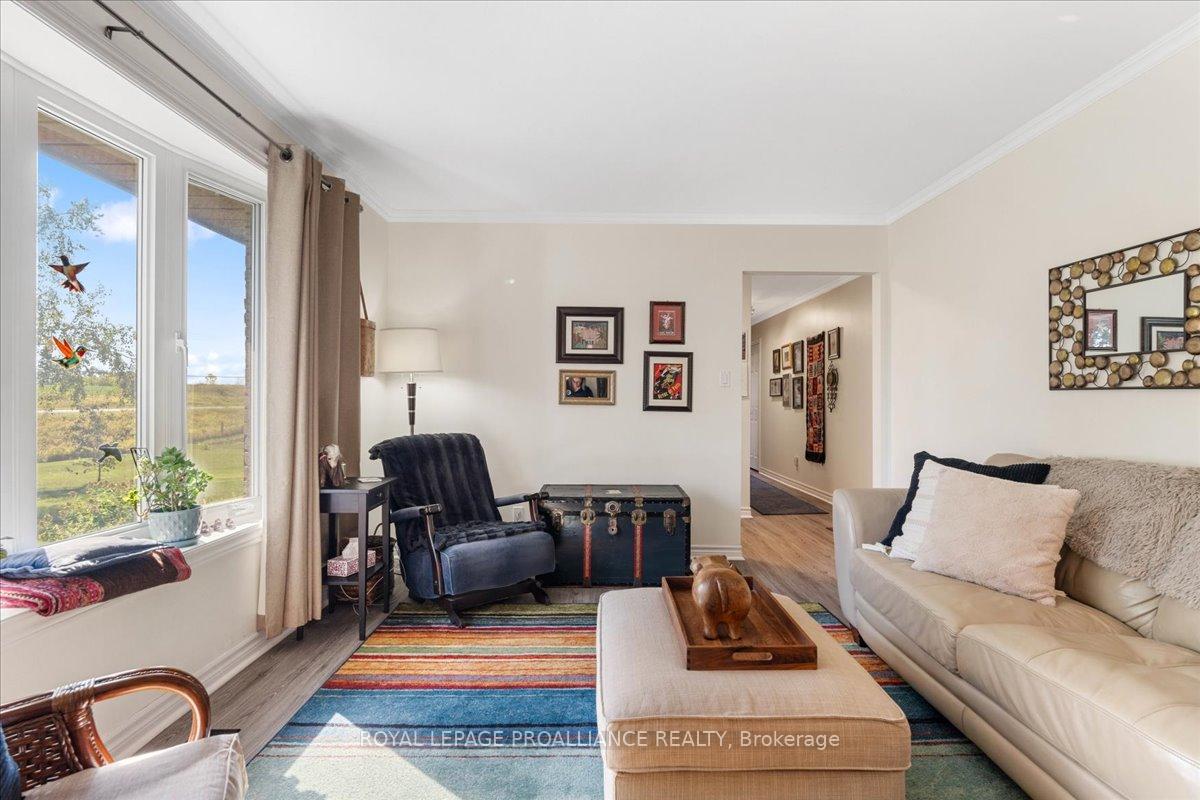
 See all 50 photos
Property history

This home has sold. It is no longer available.
Property not available for sale or for rent.
Ask about this home
A HOMEH agent will answer your questions about this home.Ask HOMEH
About this home
3223 Stirling-Marmora Road, Stirling-Rawdon
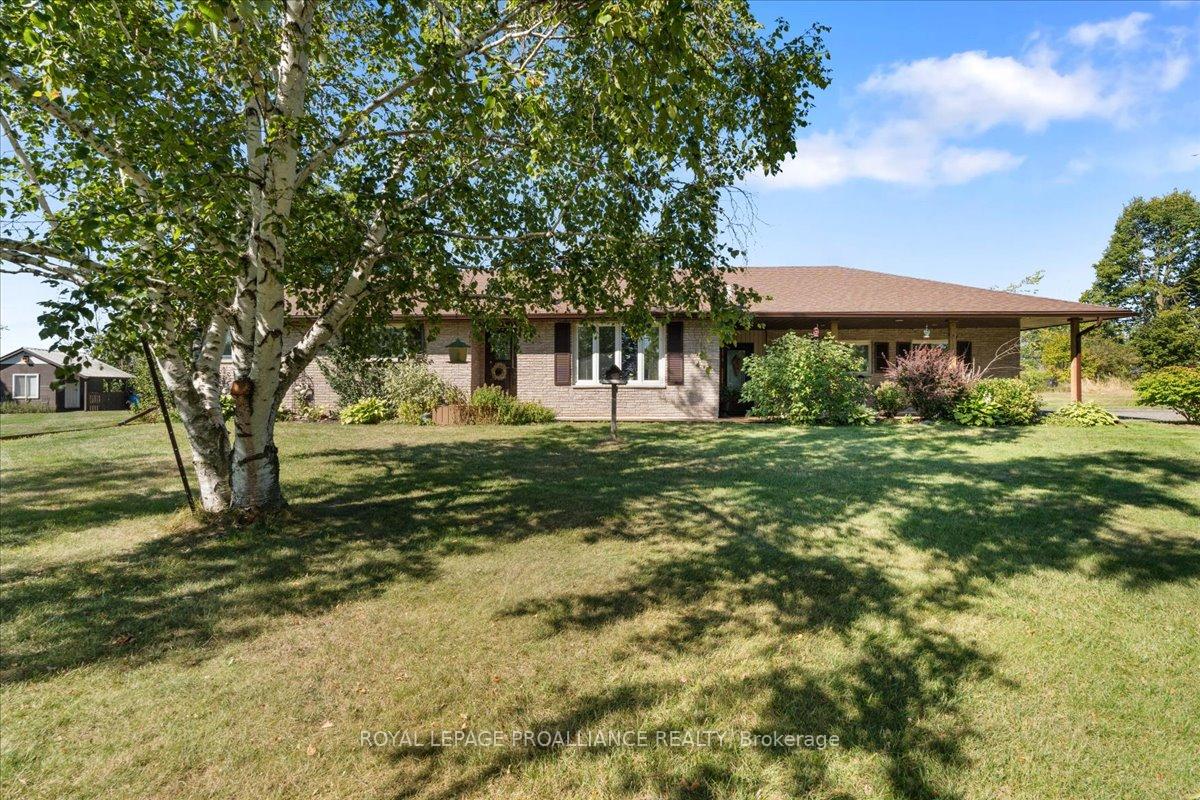
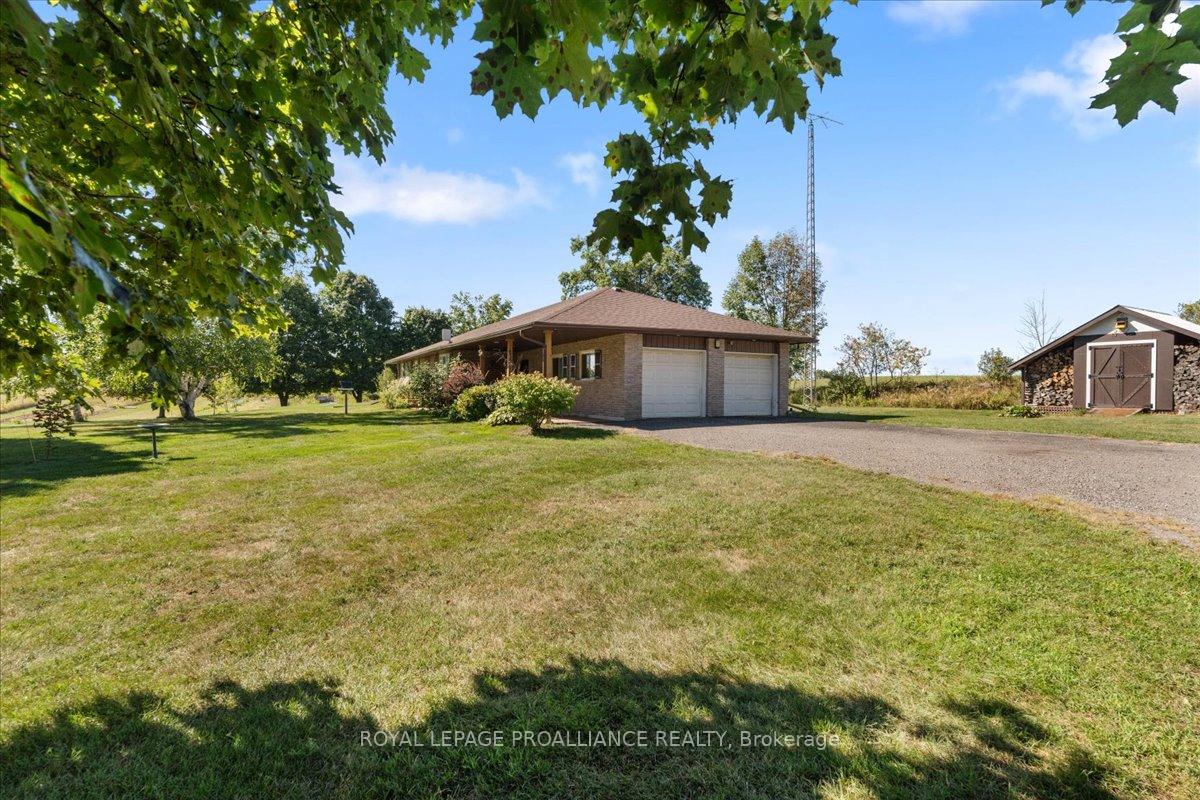
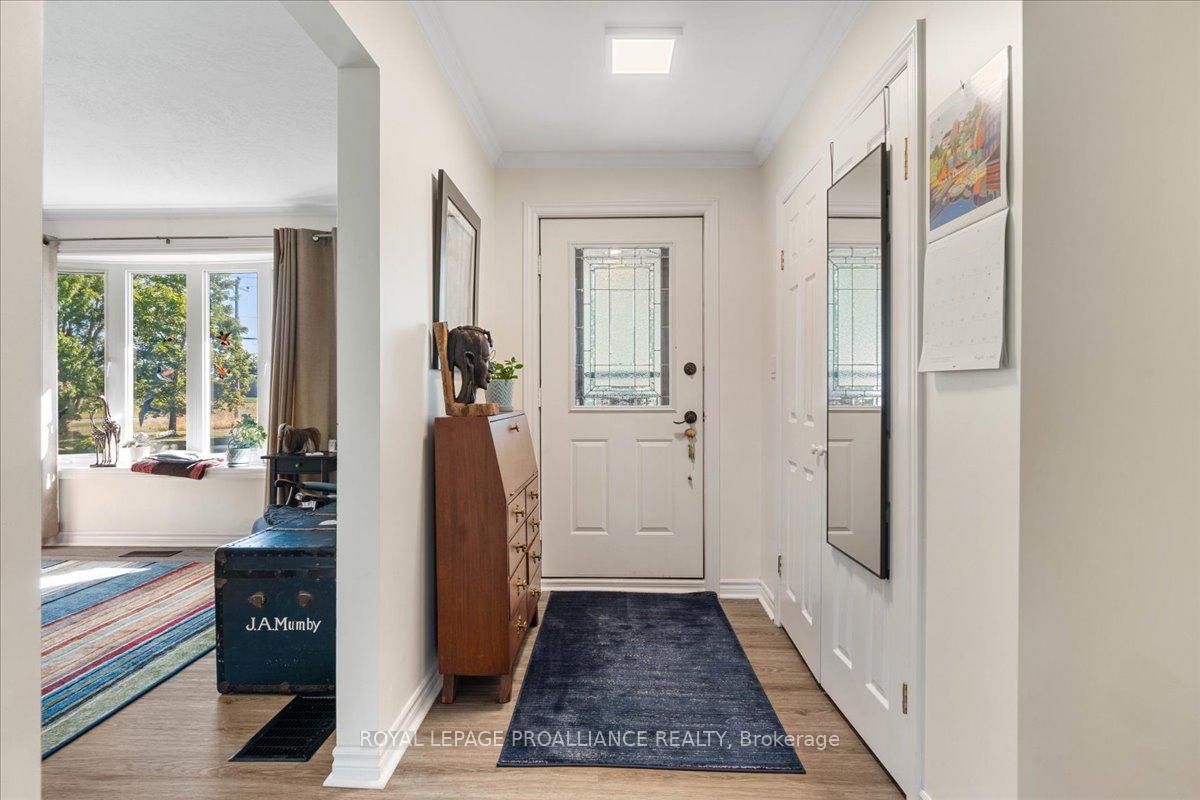
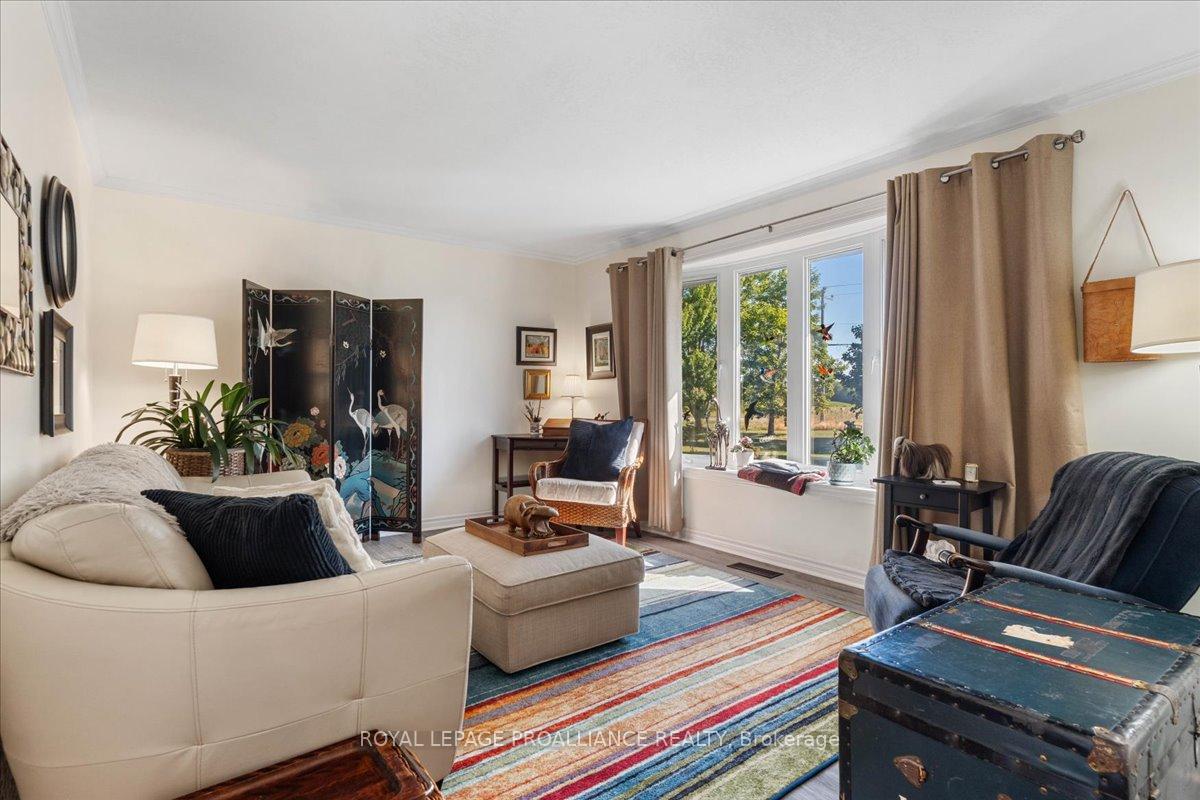
3223 Stirling Marmora Road, Stirling. Just minutes north of Stirling sites this beautiful all-brick bungalow on a picturesque 2.16 acre country lot complete with 36'x24' barn. Country roads take me home to this beautiful rural property that truly showcases pride of ownership throughout, featuring 3 spacious bedrooms and 3 bathrooms, including a fully finished lower level designed for both comfort and functionality. You'll fall in love with the stunning modern kitchen, thoughtfully updated with quartz countertops, ample cabinetry, and a bright, open layout that flows seamlessly into the dining and living areas. Off the dining room, the sun-room captures breathtaking west-facing views-perfect for relaxing and enjoying gorgeous country sunsets. The cozy wood stove in the lower level creates a warm and inviting atmosphere during the cooler months, complemented by a newer propane furnace, central air, and a battery backup system for added peace of mind. The spacious breezeway connects the home to the double car garage with both inside and outside entry, offering a perfect blend of practicality and charm. The bright, fully redone basement includes a fantastic workshop, cold storage, and a large den that could serve as a fourth bedroom (no window). Outside, enjoy the beautifully landscaped grounds, covered front porch, and an incredible outdoor living area complete with a three-season shed, an extra storage shed, and a wood shed. Appliances included; fridge, stove, dishwasher, washer and dryer. Located just 20 minutes to Highway 401, Belleville or Quinte West, this stunning country bungalow offers the perfect blend of modern comfort and rural tranquility.
Facts & features
Ask about this home
A HOMEH agent will answer your questions about this home.
Rooms
17 rooms · 3 bathrooms
- Kitchen14′11″ × 16′1″240 sq.ft.
- Dining room14′6″ × 10′7″154 sq.ft.
- Room11′9″ × 15′5″181 sq.ft.
- Primary bedroom12′8″ × 14′177 sq.ft.
- Bedroom 29′5″ × 10′2″96 sq.ft.
- Bedroom 39′5″ × 12′3″116 sq.ft.
- Bathroom6′11″ × 5′35 sq.ft.
- Bathroom7′11″ × 7′7″60 sq.ft.
- Foyer10′5″ × 4′11″51 sq.ft.
- Mud room20′8″ × 6′123 sq.ft.
- Sunroom11′8″ × 11′5″133 sq.ft.
- Bathroom6′8″ × 12′8″85 sq.ft.
- Den14′4″ × 14′4″206 sq.ft.
- Laundry12′3″ × 17′208 sq.ft.
- Recreation12′2″ × 23′280 sq.ft.
- Utility room9′11″ × 12′8″125 sq.ft.
- Workshop14′5″ × 16′11″244 sq.ft.
Around this home
Listing details
Helpful tools
Your HOMEH agent
"I would see it this week."
Ask HOMEH about this home
Price, neighbourhood, monthly cost. Ask anything.
HOMEH Intelligent Agent is an AI, not a licensed representative. Check anything important with your agent.