
34 Station Road
Stirling-Rawdon (Rawdon Ward)34 Station Road
Stirling-Rawdon (Rawdon Ward)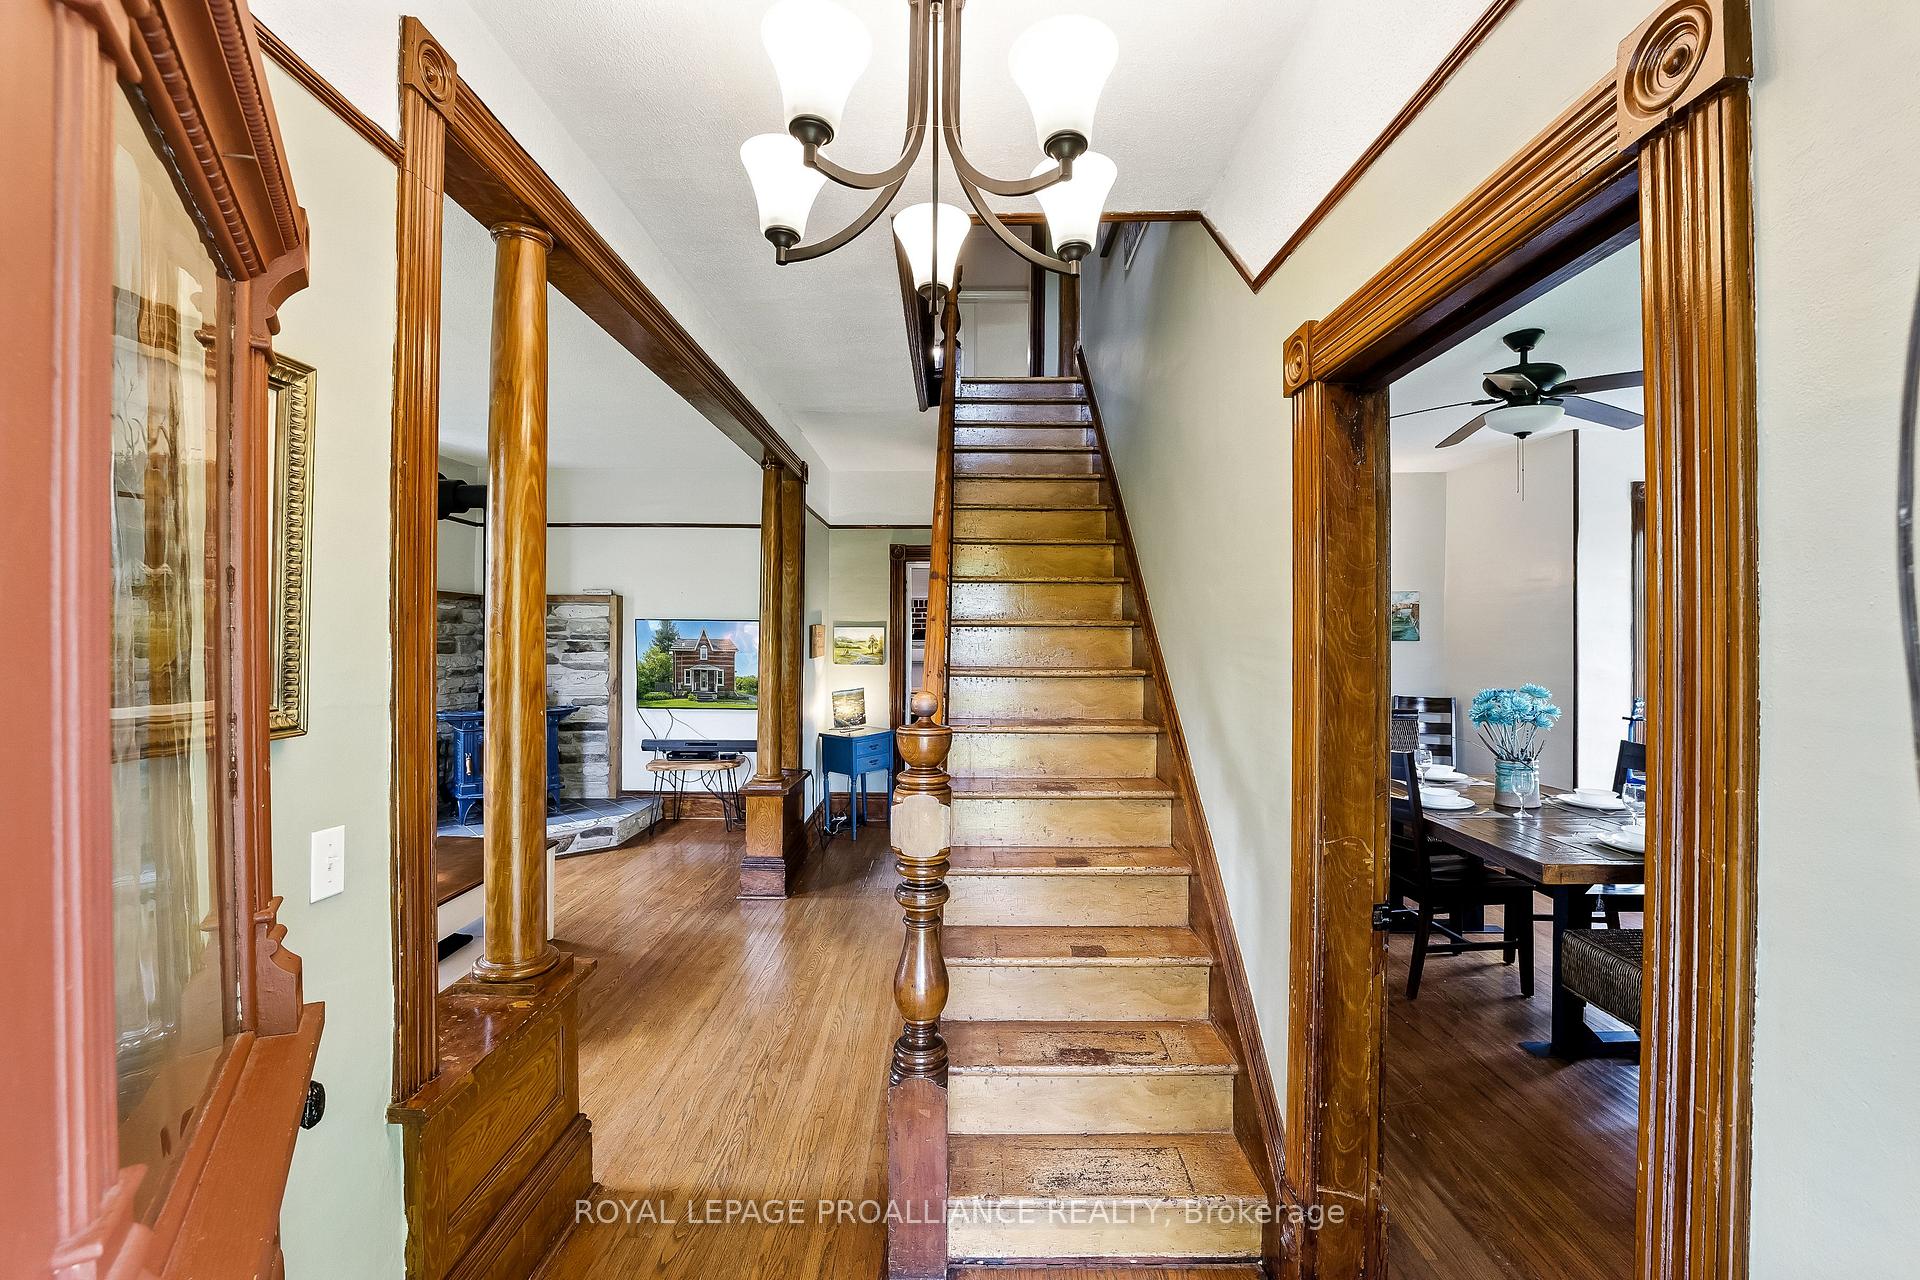
 See all 37 photos
Property history

This listing has ended. It is no longer available.
Property not available for sale or for rent.
About this home
34 Station Road, Stirling-Rawdon
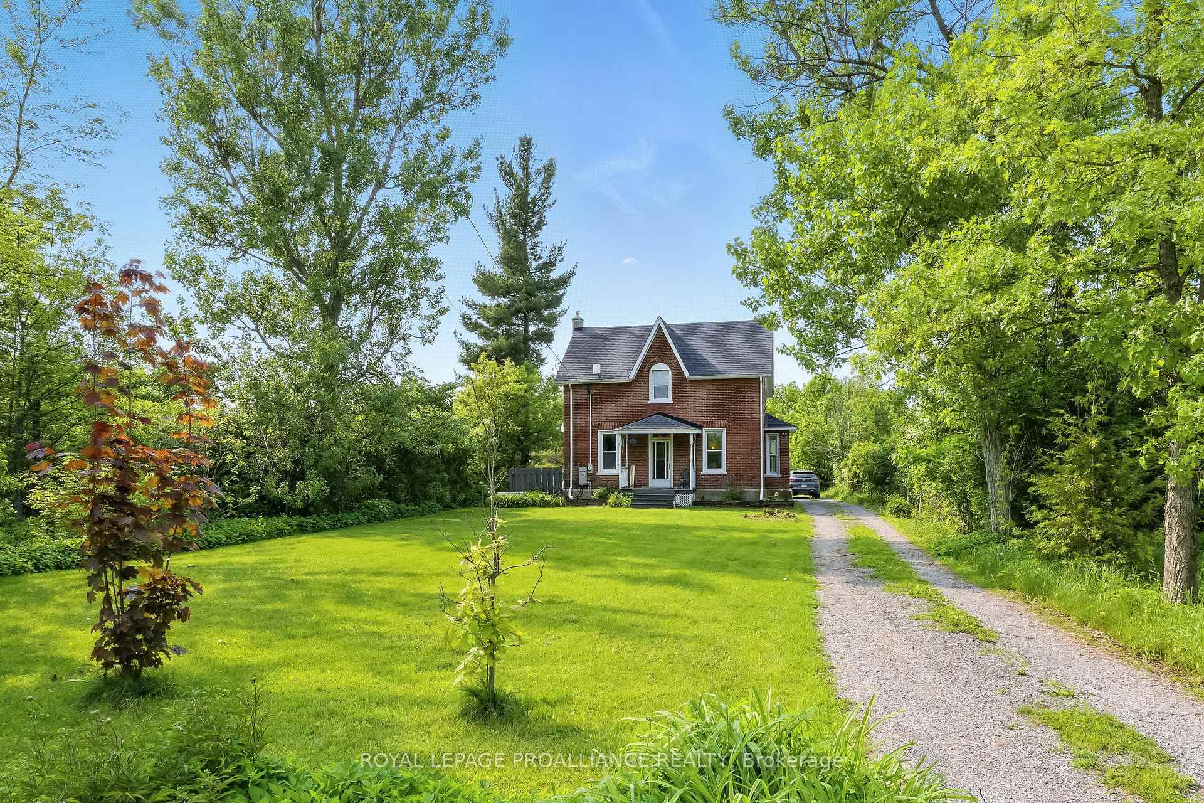
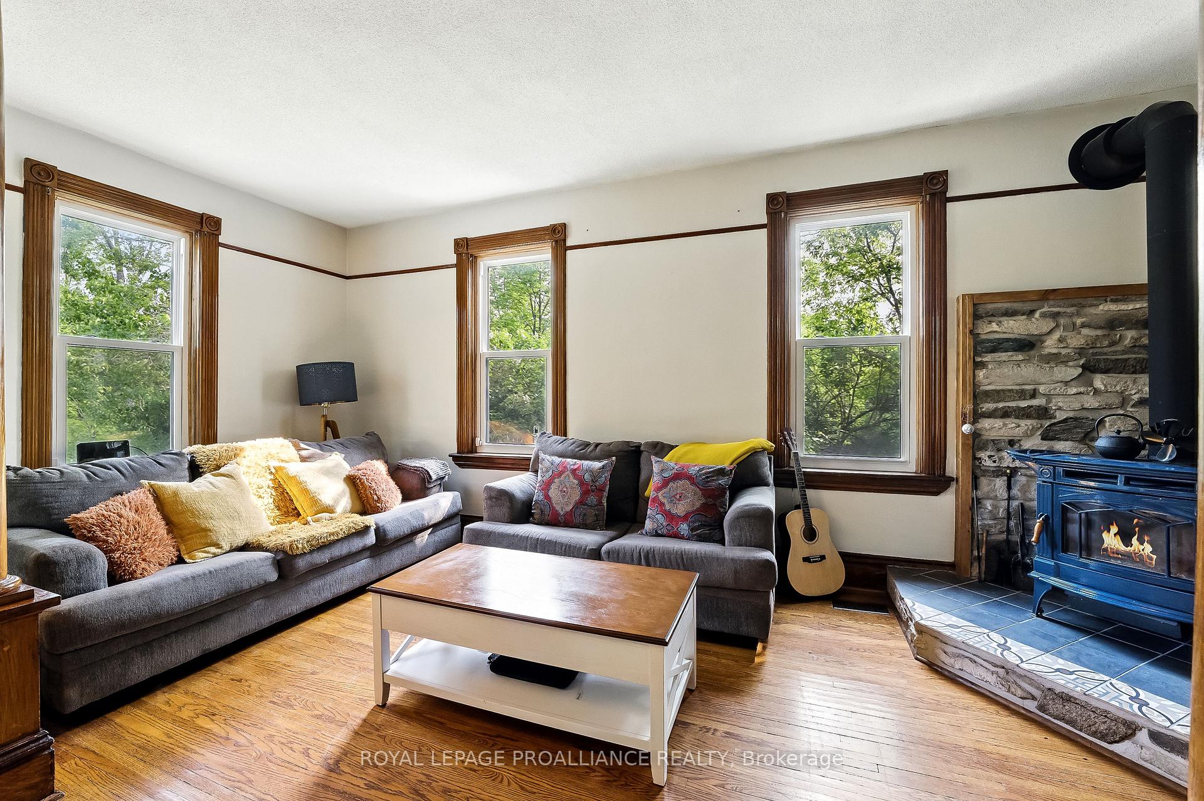
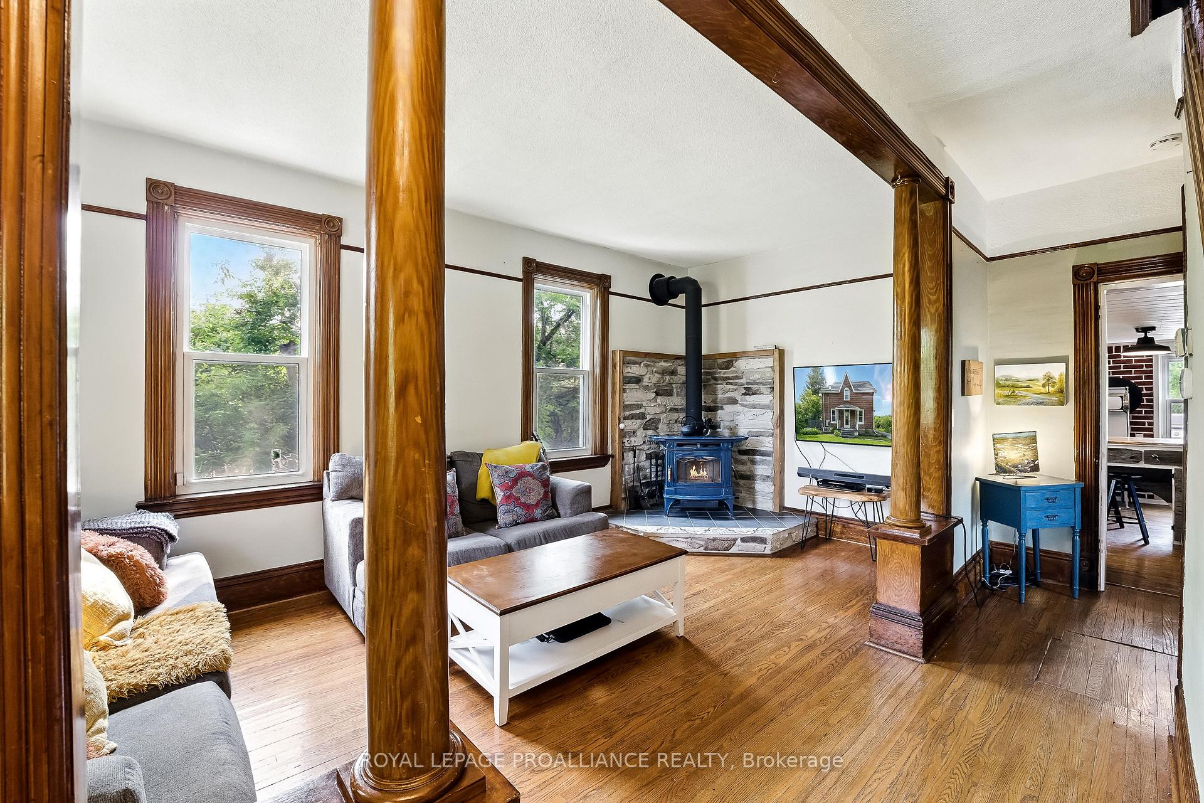
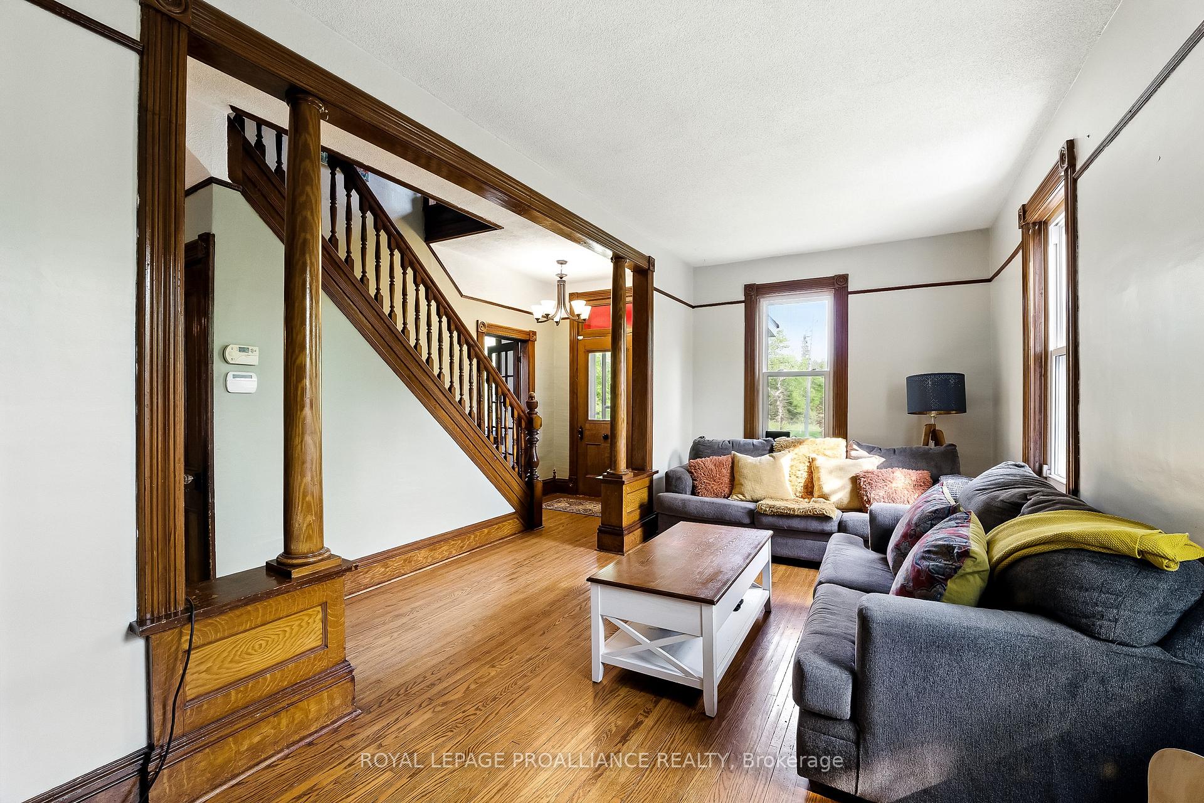
Nestled on a quiet dead-end street in the heart of Stirling's countryside you're about a 40 minute drive to hwy 401 / Belleville and about an hours drive to Peterborough. Enjoy a quiet life surrounded by nature while still having access to all of your amenity needs! This picturesque century home offers timeless curb appeal, character-rich original features, and a lifestyle many dream of. Set on a very manageable half-acre lot, this home features 4 bedrooms, 2 bathrooms, a lovely main floor flow with a cozy fireplace in the living room and a great dining room that's perfect for family meals and entertaining guests. The eat-in kitchen is very spacious with a convenient mudroom that leads out to a picturesque deck that's perfect for bbqs and looks out onto the barn and green space making this property the perfect atmosphere for a relaxing life. A classic two-story barn adds charm and endless potential ideal for a workshop, storage, hobby space, or future creative projects. With privacy and no through traffic, you'll enjoy peace and seclusion while being perfectly positioned for adventure anytime of the year. Located at the junction of the Trans-Canada Trail and the Hastings Heritage Trail, this property is a recreational riders dream hop on your ATV, snowmobile, or bike and explore Ontario's natural heritage right out of your own driveway. Whether you're seeking tranquility, weekend adventures, or a forever home with soul, this one-of-a-kind rural retreat is ready to welcome you home.
Facts & features
Ask about this home
A HOMEH agent will answer your questions about this home.
Rooms
10 rooms · 2 bathrooms
- Living room9′2″ × 20′4″187 sq.ft.
- Dining room13′6″ × 20′4″274 sq.ft.
- Kitchen17′4″ × 16′277 sq.ft.
- Mud room8′6″ × 10′11″93 sq.ft.
- Bathroom3′3″ × 16′52 sq.ft.
- Primary bedroom17′5″ × 12′8″220 sq.ft.
- Bedroom 29′2″ × 15′7″143 sq.ft.
- Bedroom 310′5″ × 11′1″116 sq.ft.
- Bedroom 410′5″ × 8′8″91 sq.ft.
- Bathroom5′11″ × 5′5″32 sq.ft.
Around this home
Listing details
Helpful tools
Your HOMEH agent
"I would see it this week."
Ask HOMEH about this home
Price, neighbourhood, monthly cost. Ask anything.
HOMEH Intelligent Agent is an AI, not a licensed representative. Check anything important with your agent.