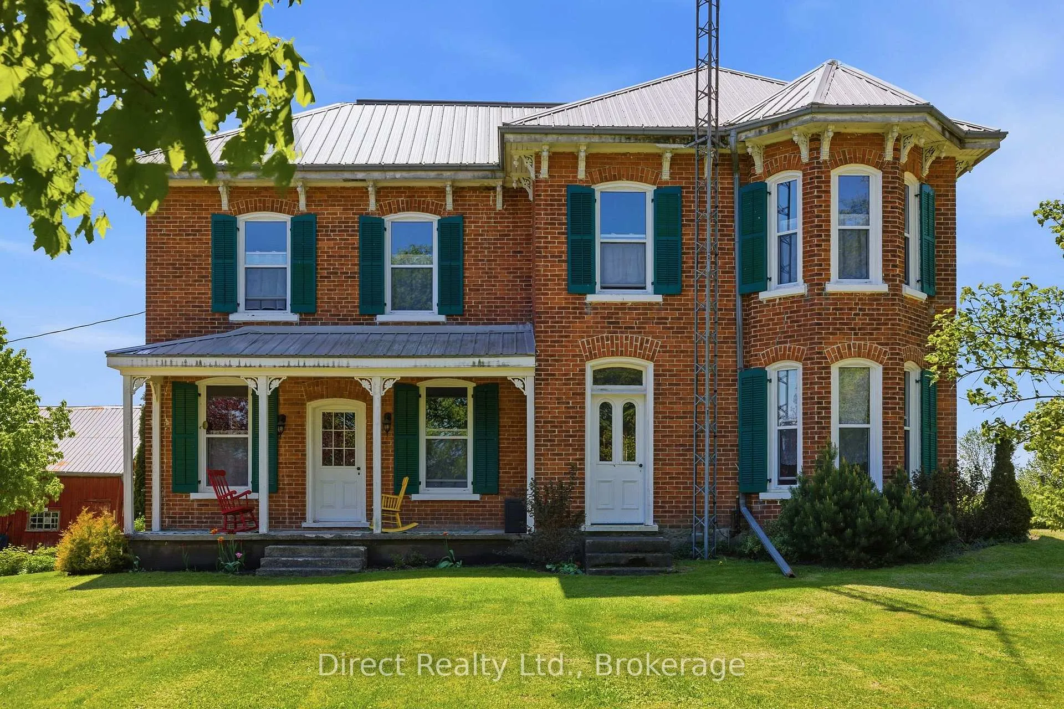
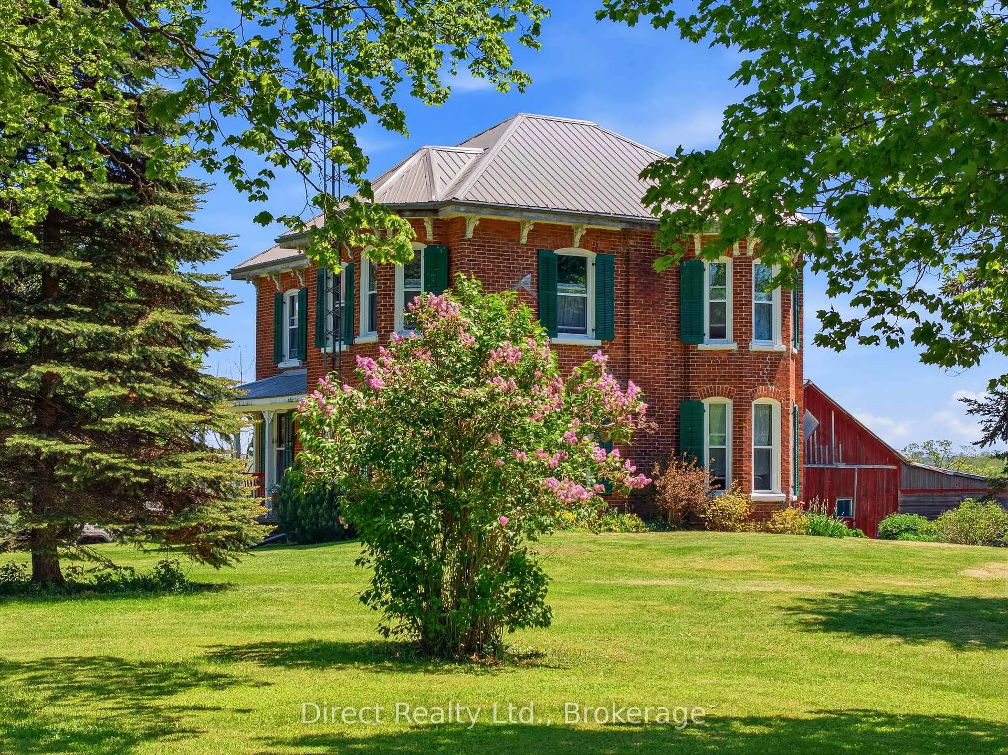
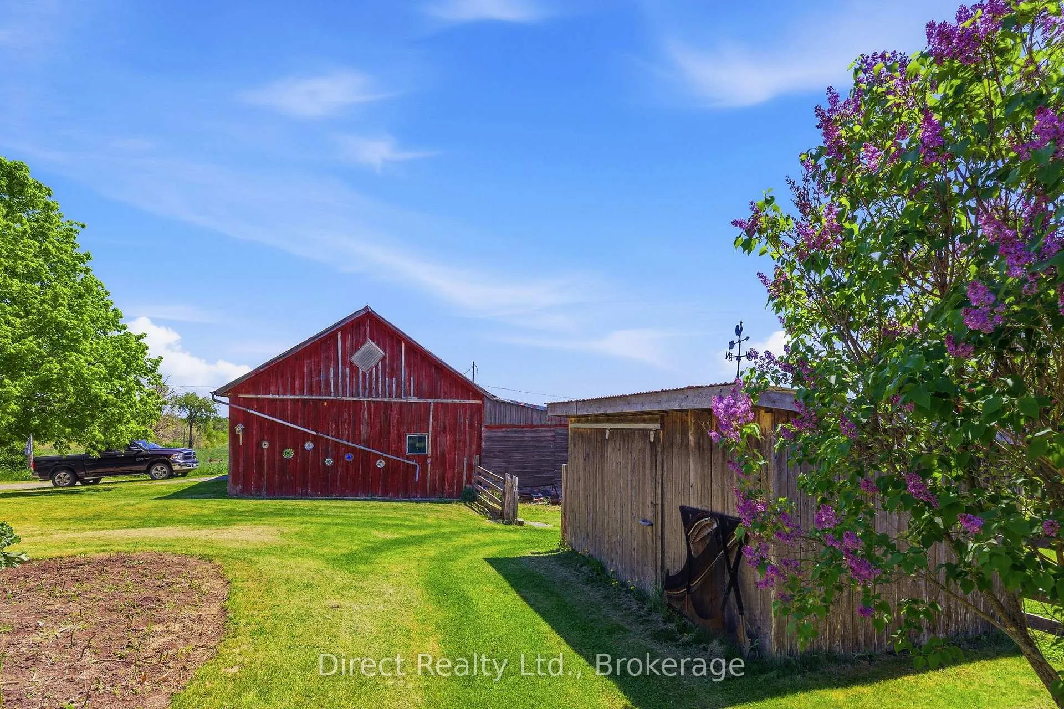
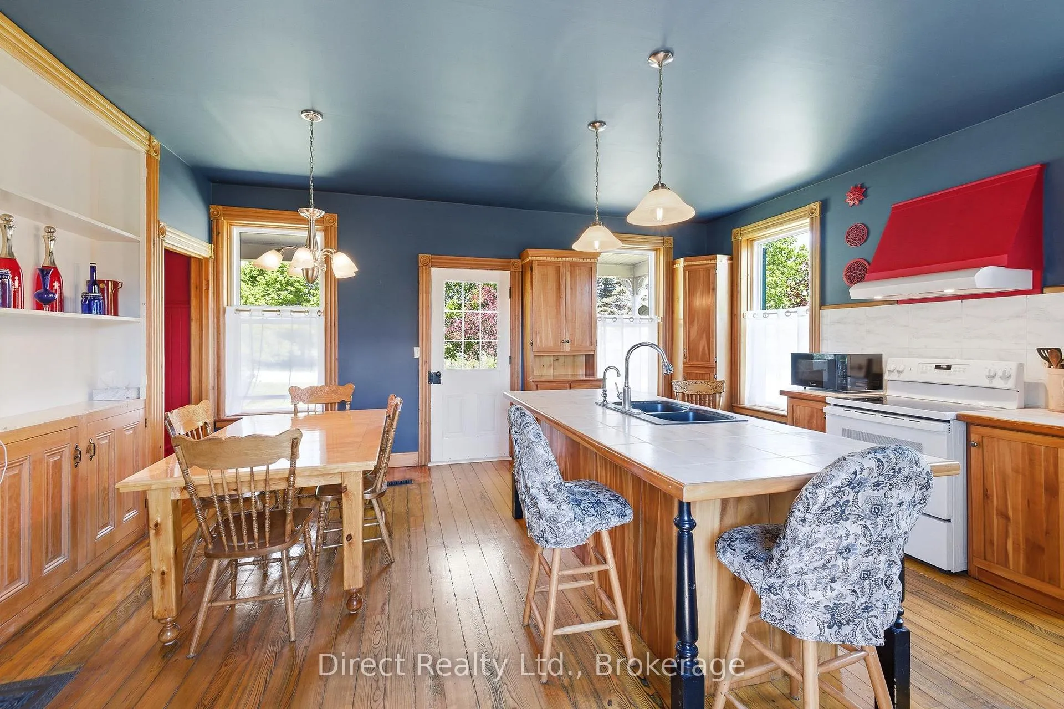
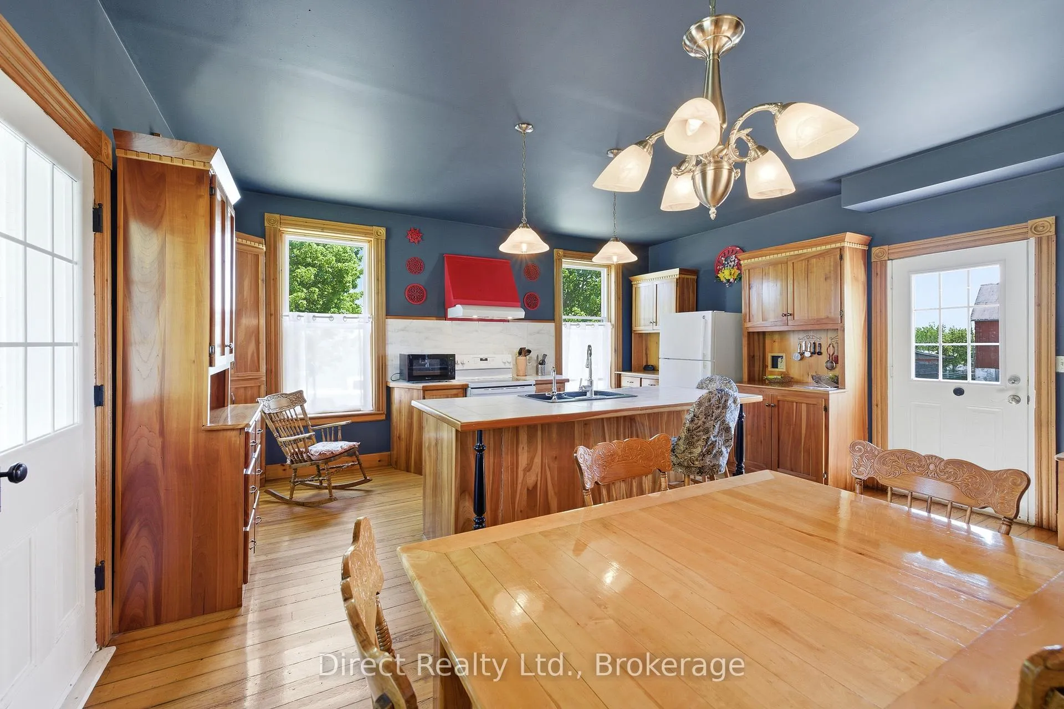
Discover the possibilities with this exceptional 201-acre working farm offering two separately deeded parcels and two homes, making it ideal for multi-generational living, rental income, or future investment opportunities. Featuring approximately 85 acres of prime workable farmland, a picturesque sugar bush, and year-round creeks, this property combines productivity with natural beauty. The main residence is a charming four-bedroom century brick farmhouse that has been thoughtfully renovated while preserving its original character. Updates include combination wood/oil forced-air furnace, windows, roofing, wiring, kitchen, stripped wood trim, and original hardwood flooring. A second three-bedroom home provides excellent potential for extended family, guest accommodations, or additional rental income. Outbuildings include an older barn, approximately 40' x 50' Quonset shed, implement sheds, detached garage, and several additional storage buildings to support a variety of farming operations. The main parcel consists of 131 acres of productive farmland with tiled fields and features a stunning sugar bush where maple syrup is currently produced. The second 70-acre parcel is primarily wooded, offering exceptional privacy, recreational opportunities, and two year-round creeks. The Heritage Trail separates the two parcels. The properties may also be purchased separately. (See MLS X13850050) With approximately 3,967 feet of road frontage, mature trees, and beautifully landscaped grounds surrounding the home, this is a rare opportunity to own a versatile and scenic farm property with endless potential.
Read more
Water Heater OwnedCreek/StreamForestMeadowPastureTrees/Woods
Facts & features
TypeFarm
Style2-storey
Built100+
Size2K~2.5K Sq.Ft.
Lot3,967.05 x 2,018.78 ft
Tax$7,925 (2025)
HeatingForced air, oil
BasementFull, unfinished, walk-out
Parking10 drive
WaterWell
Book a viewing
Wed28Oct
Thu29Oct
Fri30Oct
Sat31Oct
Sun1Nov
Pick a time
Rooms
11 rooms · 3 bathrooms
Main floor5 rooms
Kitchen18′1″ × 17′1″309 sq.ft.
Bathroom8′ × 4′1″33 sq.ft.
Family room16′1″ × 12′1″194 sq.ft.
Dining room16′4″ × 12′1″198 sq.ft.
Laundry6′ × 5′10″35 sq.ft.
Second floor6 rooms
Primary bedroom17′6″ × 11′1″194 sq.ft.
Bedroom20′4″ × 11′6″234 sq.ft.
Bedroom11′5″ × 12′6″142 sq.ft.
Bathroom6′11″ × 7′1″49 sq.ft.
Bathroom12′6″ × 7′87 sq.ft.
Other7′3″ × 5′3″38 sq.ft.
Bathrooms3
3-pcSecond3-pcSecond2-pcMain
Around this home
Wellmans Road/Stirling-Marmora Road
Listing details
MLS® numberX13214722
Listed onMay 29, 2026
Days on market152
UpdatedOct 2, 2026
Listing brokerageDIRECT REALTY LTD.
PossessionFlexible
Helpful tools
Mortgage calculator
Closing costs
Land transfer tax
Buyer guide
Your HOMEH agent
NimaHOMEH agent · Stirling-Rawdon
"I would see it this week."
Ask Nima
Ask HOMEH about this home
Price, neighbourhood, monthly cost. Ask anything.
HOMEH Intelligent Agent is an AI, not a licensed representative. Check anything important with your agent.

 See all 39 photos
