
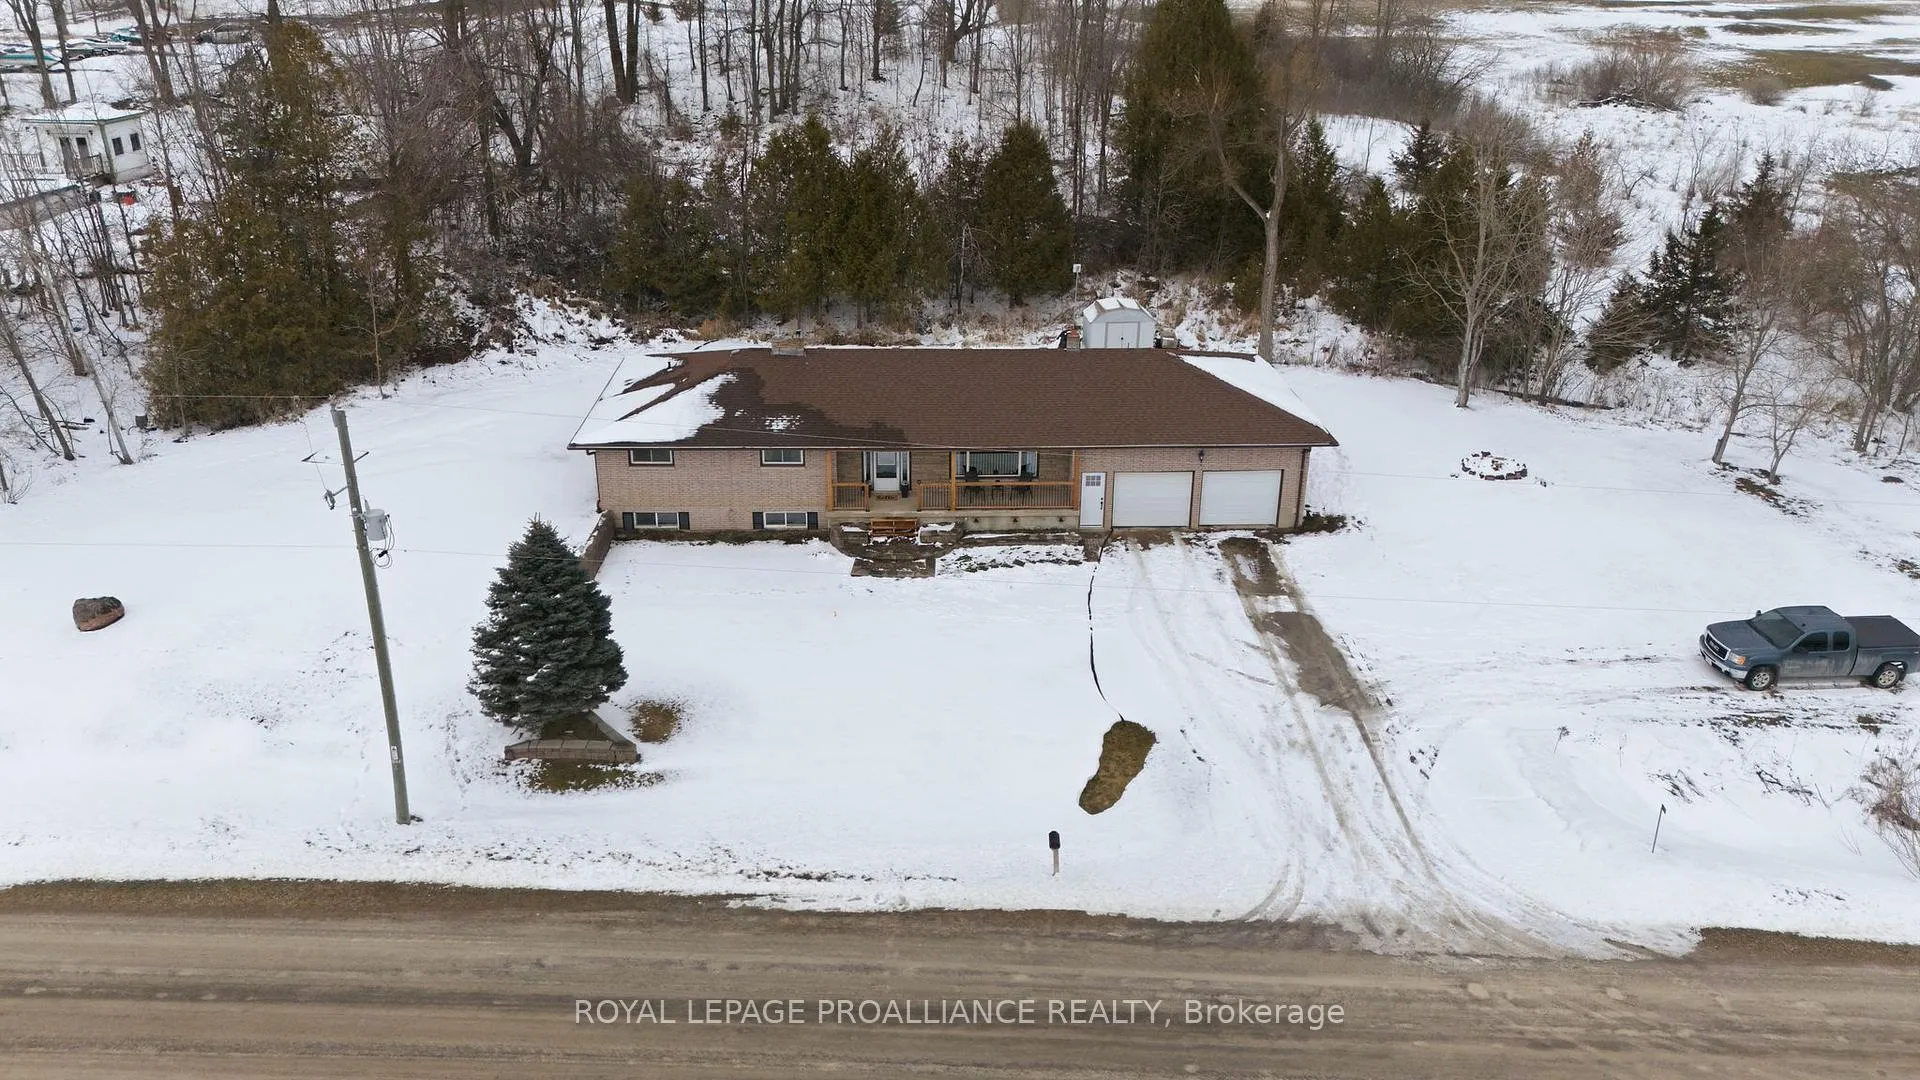
416 Gospel Road
Stirling-Rawdon (Rawdon Ward)416 Gospel Road
Stirling-Rawdon (Rawdon Ward)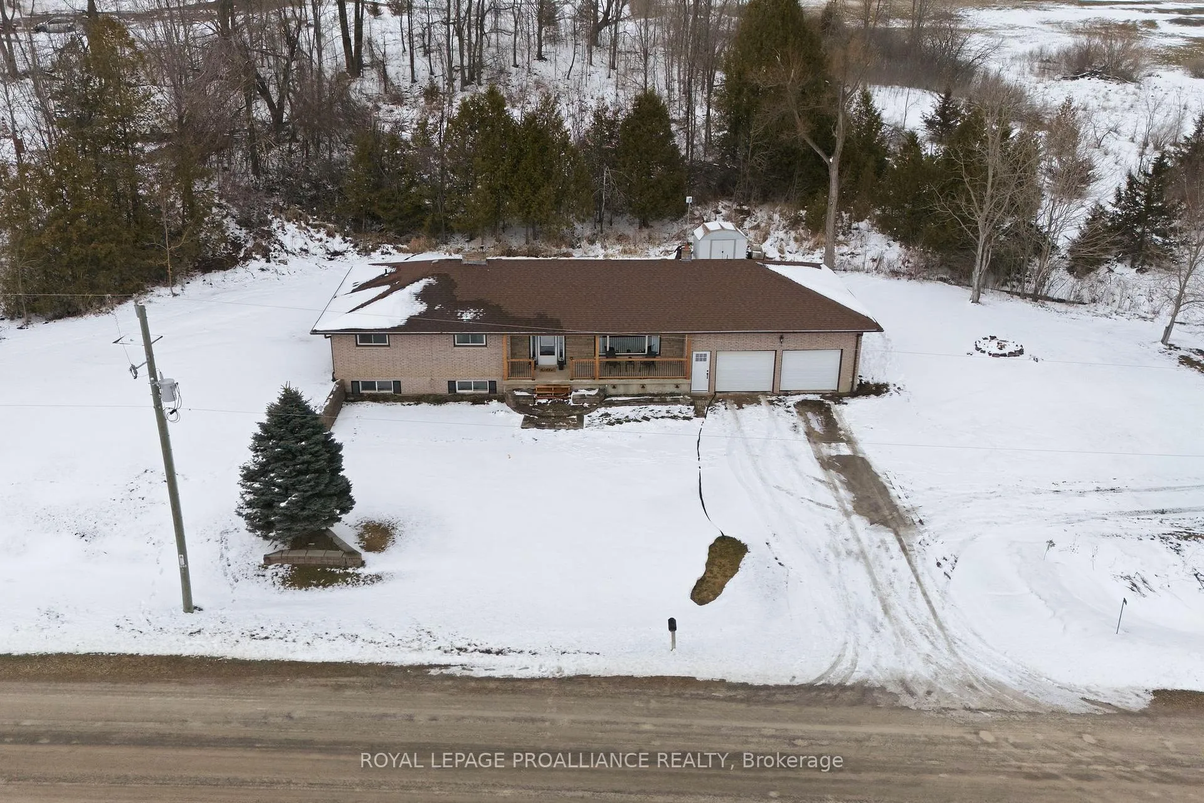
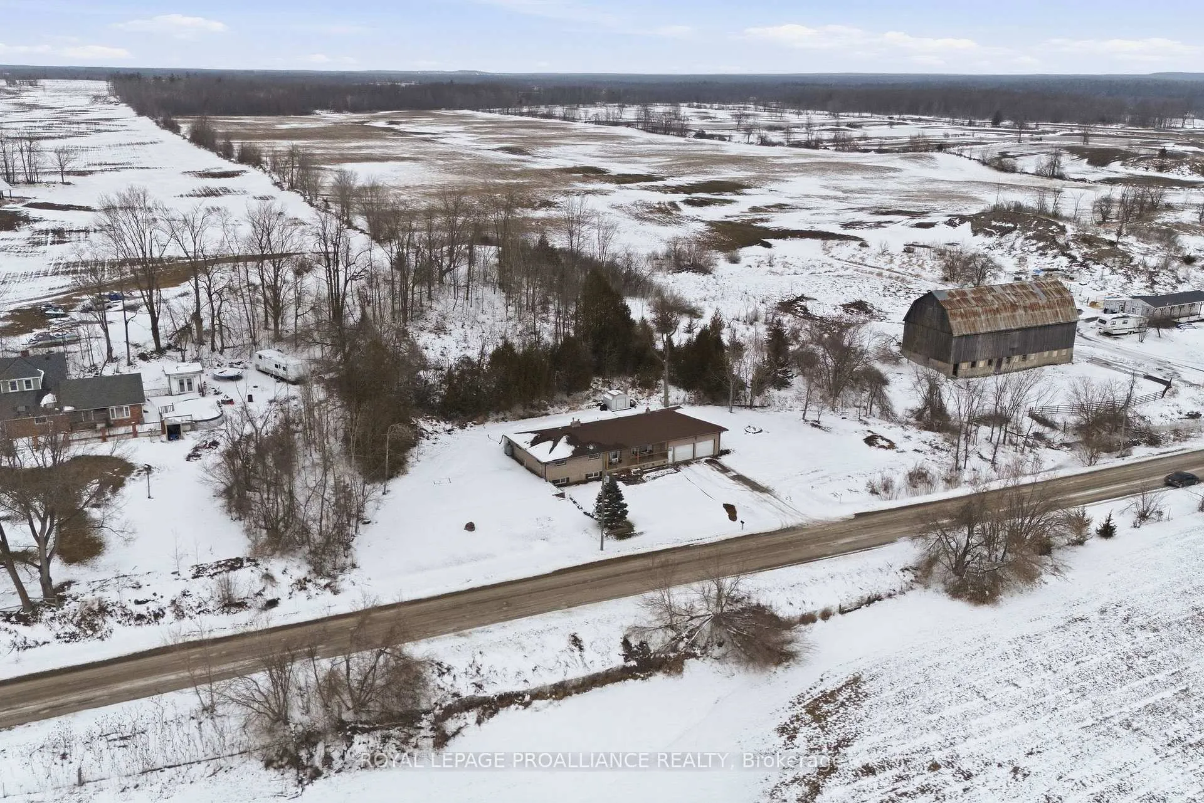
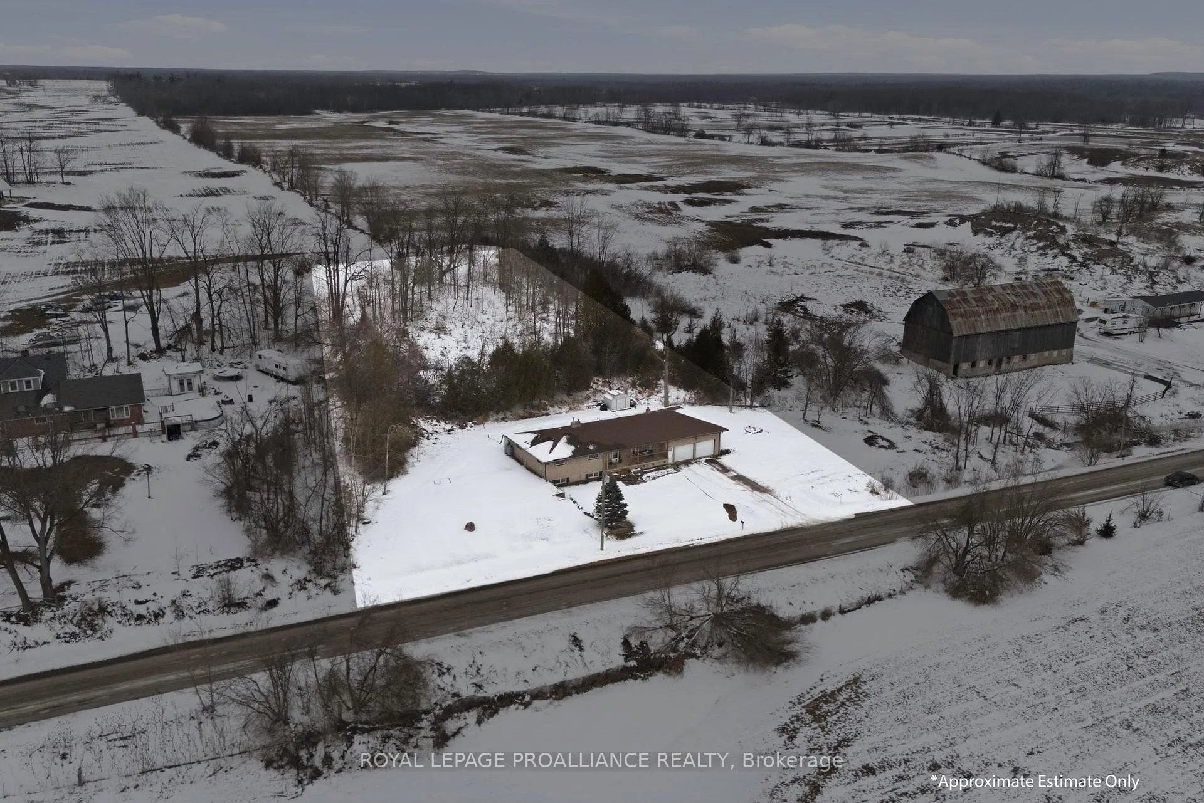
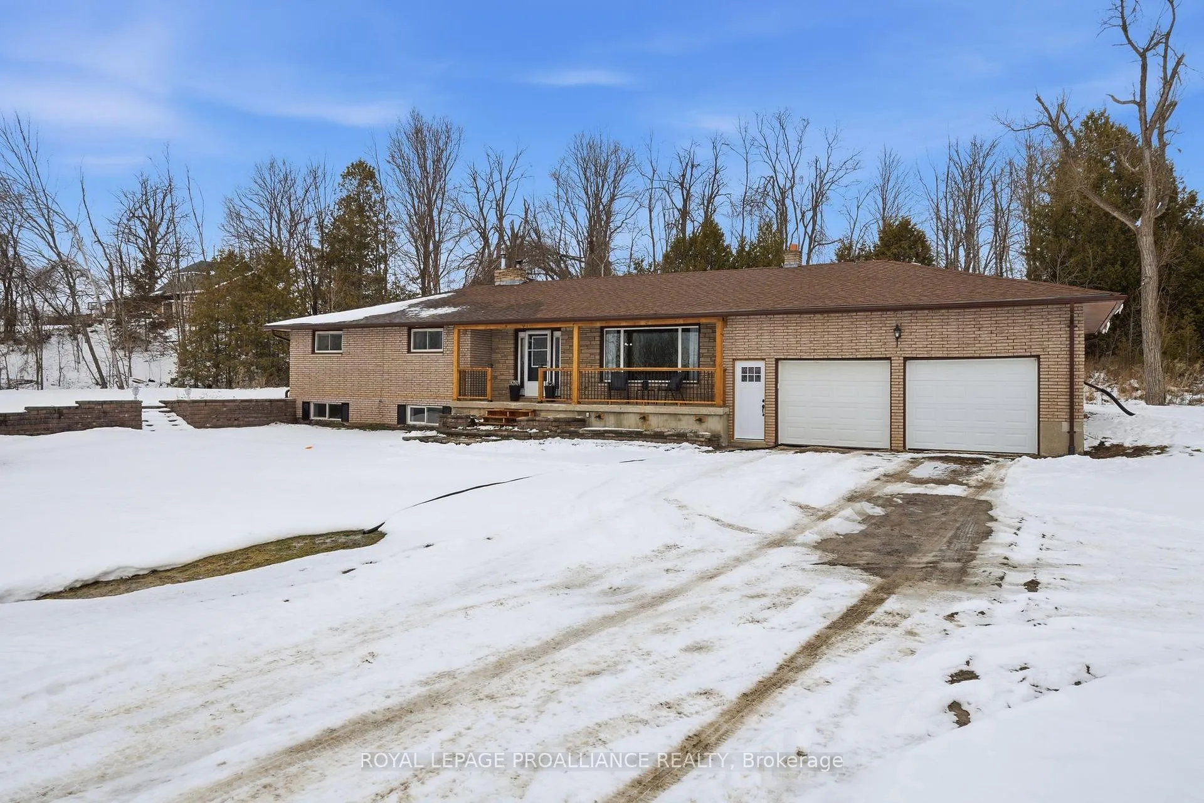 See all 50 photos
Property history

This listing has ended. It is no longer available.
Property not available for sale or for rent.
Ask about this home
A HOMEH agent will answer your questions about this home.Ask HOMEH
About this home
416 Gospel Road, Stirling-Rawdon
Welcome to 416 Gospel Road with 1,720 sq ft of finished living space. Spacious foyer from elevated covered front porch invites you into this well thought out plan with generous room sizes & an abundance of natural sunlight throughout. Tiled entry with coat closet is open to the south facing living room & connected to large dining area with double french doors to rear. Plenty of kitchen cabinetry with stained glass feature adding character & charm to this functional workspace. The Peninsula island overlooks a great flex space offering many use options. Currently enjoyed as a comfortable sitting area with warm airtight wood stove & sliding doors to take in this peaceful view. The function continues into the stylish large mudroom providing another closet, main floor laundry & access from the 520 sq ft attached double garage with 12' ceiling height. Rear yard access here + bright office with more closet space. This area would also accommodate storage or a great children's play room. Three bedrooms on this main floor nicely accommodates family living with large updated full bath. The unfinished basement provides an additional 1,512 sq feet if you're looking for a project and a way to potentially add equity in your home investment. Heating options here with the forced air propane furnace and a large basement wood stove, often used to heat the home. Additional basement mechanicals include a water softener, UV with filter & 200 AMP breaker panel. The exterior grants beautiful countryside landscape views with yard space for entertaining and play. The property continues into the rear wooded area, adding more privacy and separation or relax on the front porch & watch the deer pass by. Ideally situated just 15 minutes to the heart of Campbellford or the quaint village of Stirling & within convenient proximity to the Trans Canada Trail offering rural recreational access.
Facts & features
Ask about this home
A HOMEH agent will answer your questions about this home.
Rooms
9 rooms · 1 bathroom
- Kitchen12′1″ × 15′11″192 sq.ft.
- Dining room11′8″ × 7′10″92 sq.ft.
- Living room14′9″ × 17′9″263 sq.ft.
- Sitting16′5″ × 13′10″227 sq.ft.
- Bedroom11′7″ × 14′10″173 sq.ft.
- Bedroom 29′10″ × 10′10″107 sq.ft.
- Bedroom 39′11″ × 11′109 sq.ft.
- Mud room8′9″ × 9′6″83 sq.ft.
- Office6′9″ × 10′9″73 sq.ft.
Around this home
Listing details
Helpful tools
Your HOMEH agent
"I would see it this week."
Ask HOMEH about this home
Price, neighbourhood, monthly cost. Ask anything.
HOMEH Intelligent Agent is an AI, not a licensed representative. Check anything important with your agent.