
 See all 38 photos
Property history

This listing has ended. It is no longer available.
Property not available for sale or for rent.
Book a viewing
Ask HOMEH
About this home
472 Maple Road, Stirling-Rawdon
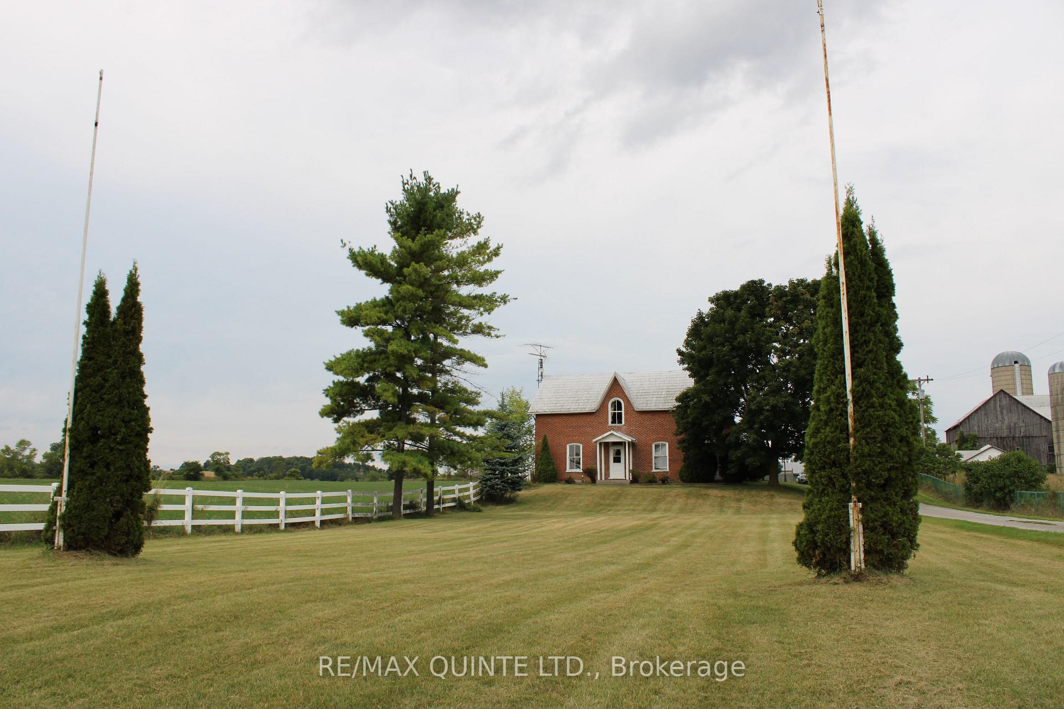
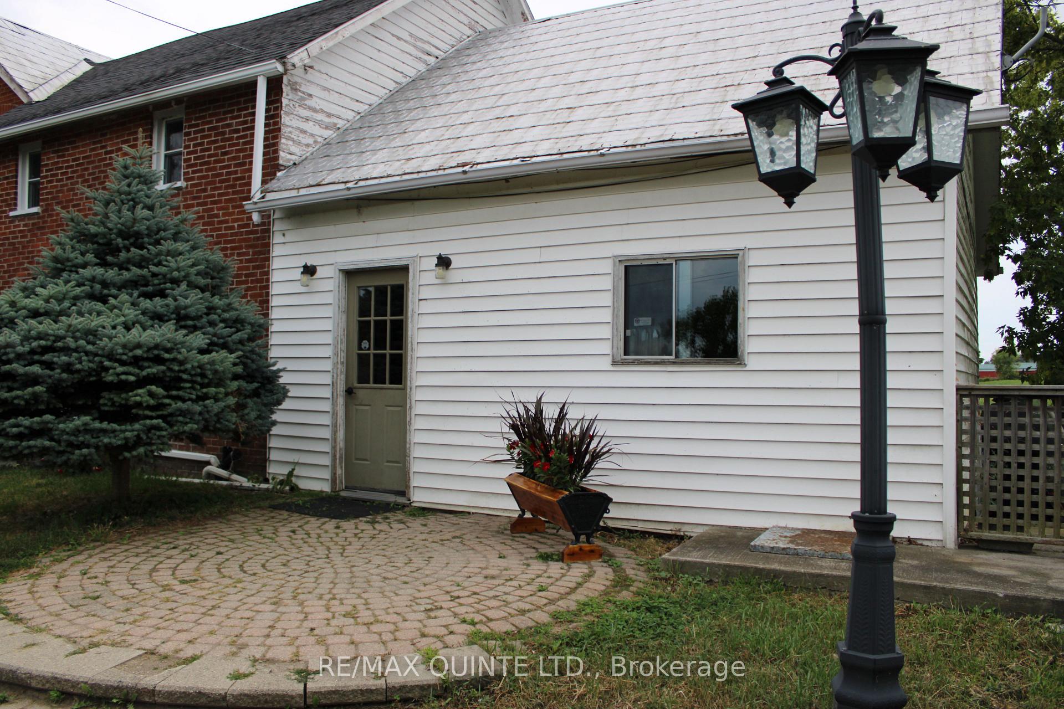
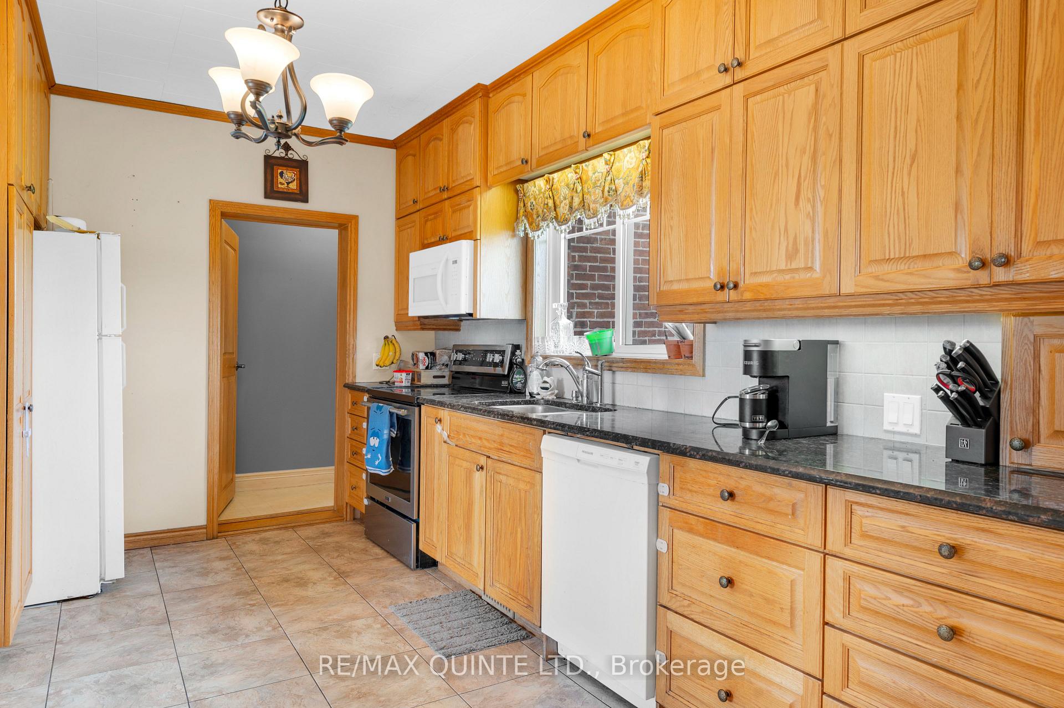
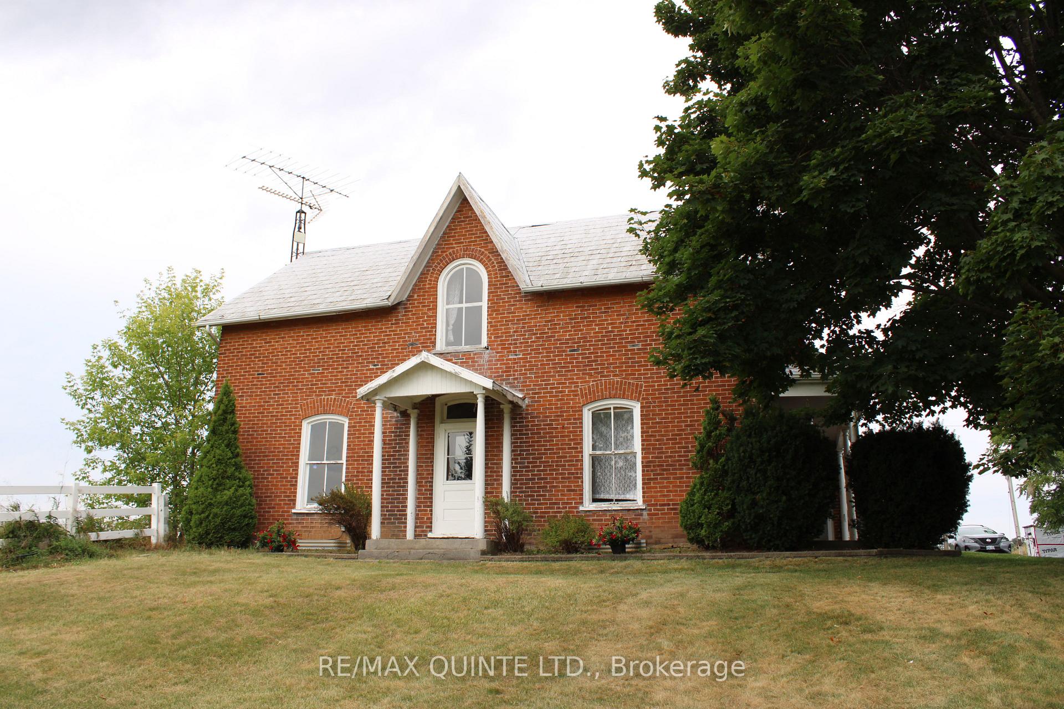
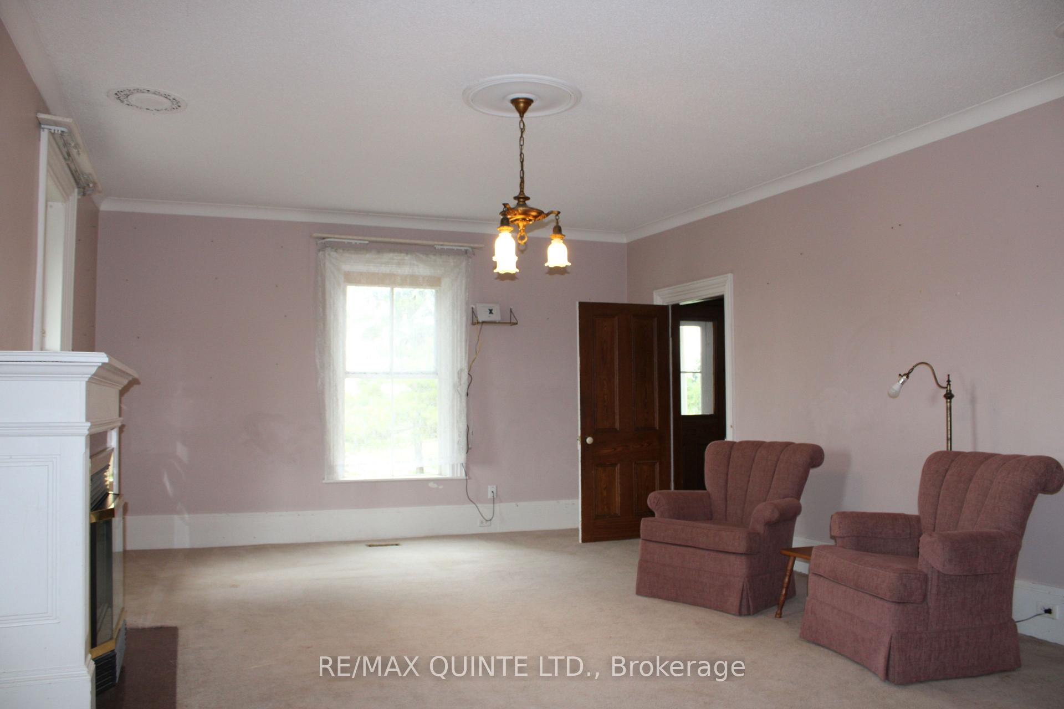
Welcome to this delightful 5-bedroom century home, where you'll find the perfect blend of cozy charm and modern comfort! Nestled in the beautiful countryside, you can enjoy the soothing sounds of nature and the stunning views of rolling farmland all around. Inside, you'll love the spacious main floor, which features a rec room, a separate living room, and a warm family room with an abundance of natural light, perfect for relaxation, a home office, or even a main floor bedroom with access to the main floor bath. The house features convenient amenities, including a main floor laundry and a bathroom, as well as an upstairs bath with a lovely clawfoot tub for those relaxing moments. The updated kitchen makes cooking a joy, showcasing how the old and new come together beautifully. On chilly nights, curl up by the propane fireplace in the living room, creating a cozy atmosphere to unwind. You'll also find the grand central staircase leading you upstairs, along with a hidden second staircase that adds a fun surprise to explore. Tucked between two vibrant communities, Stirling and Campbellford, you can't beat the location! High ceilings and tall baseboards, this home has it all! Other features include a paved driveway, updated wiring and plumbing, a UV light, and an owned hot water tank (HWT), as well as many newer windows, central air, and a new propane furnace installed in 2022. This home offers a unique opportunity to experience the tranquillity of country living while enjoying all the modern comforts. Don't miss your chance to make it your own, don't miss this chance to LOVE where you LIVE. Schedule a viewing today!
Facts & features
Book a viewing
Rooms
13 rooms · 2 bathrooms
- Dining room12′ × 18′4″220 sq.ft.
- Family room22′5″ × 13′1″293 sq.ft.
- Laundry7′ × 8′9″62 sq.ft.
- Living room15′1″ × 23′347 sq.ft.
- Recreation15′ × 13′5″202 sq.ft.
- Other4′11″ × 5′5″27 sq.ft.
- Other4′8″ × 3′14 sq.ft.
- Bedroom12′9″ × 9′5″120 sq.ft.
- Bedroom10′6″ × 9′5″99 sq.ft.
- Bedroom12′1″ × 12′8″153 sq.ft.
- Bedroom15′ × 12′10″192 sq.ft.
- Primary bedroom14′8″ × 15′11″233 sq.ft.
- Kitchen9′7″ × 18′4″175 sq.ft.
Around this home
Listing details
Helpful tools
Your HOMEH agent
"I would see it this week."
Ask HOMEH about this home
Price, neighbourhood, monthly cost. Ask anything.
HOMEH Intelligent Agent is an AI, not a licensed representative. Check anything important with your agent.