
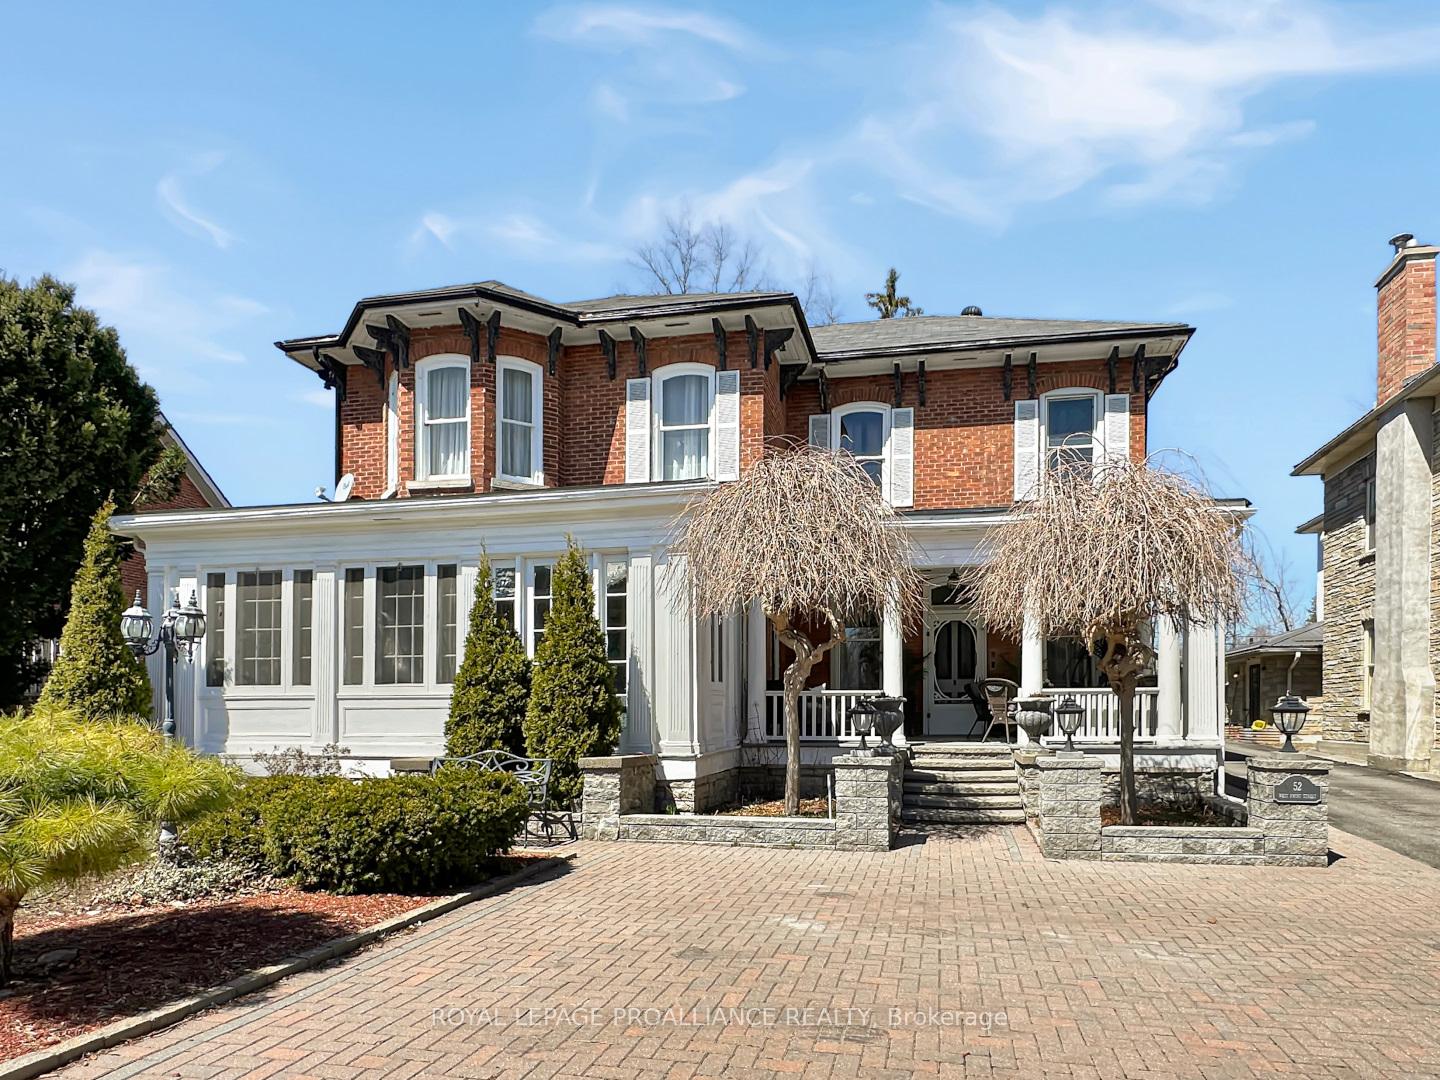
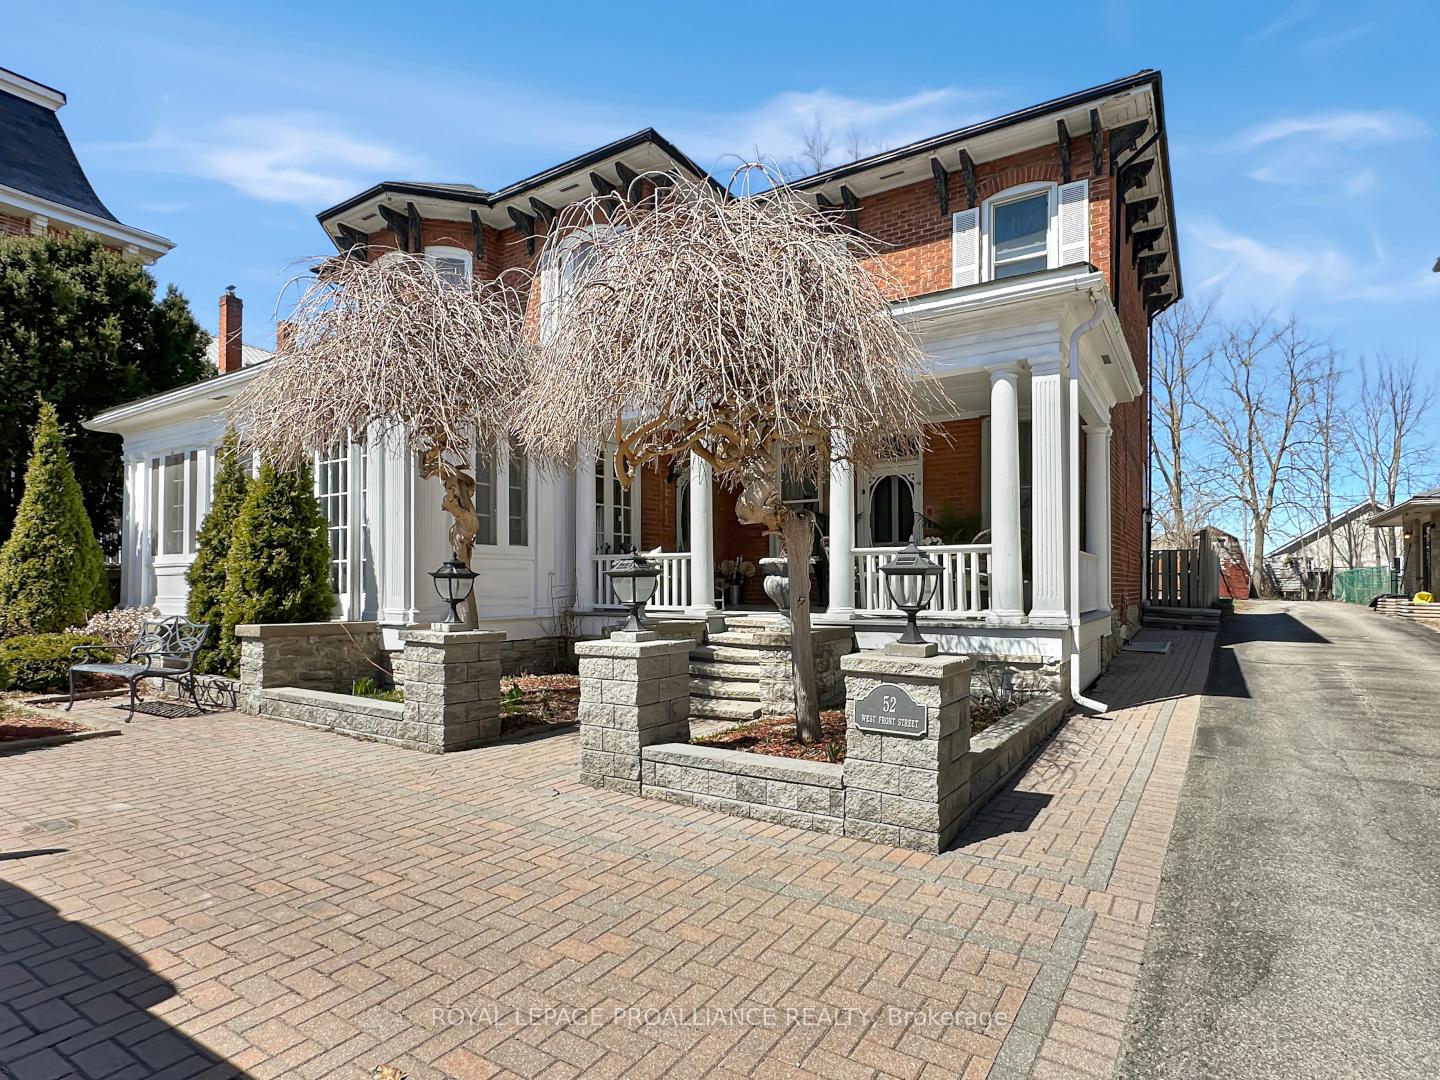
52 West Front Street
Stirling-Rawdon (Stirling Ward)52 West Front Street
Stirling-Rawdon (Stirling Ward)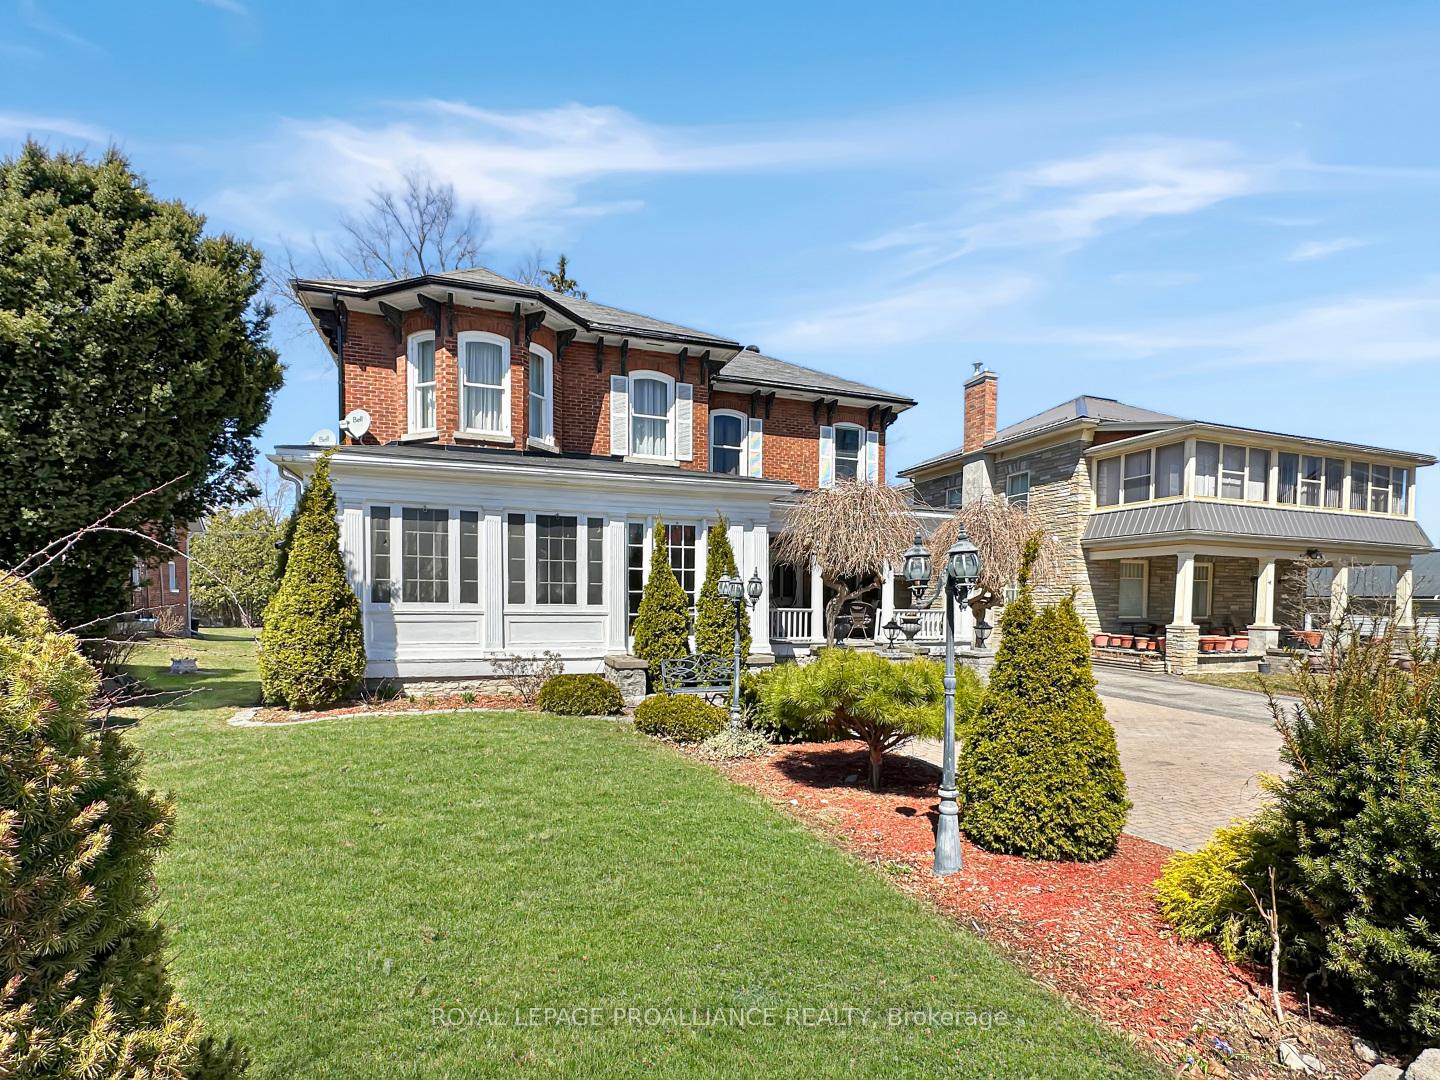
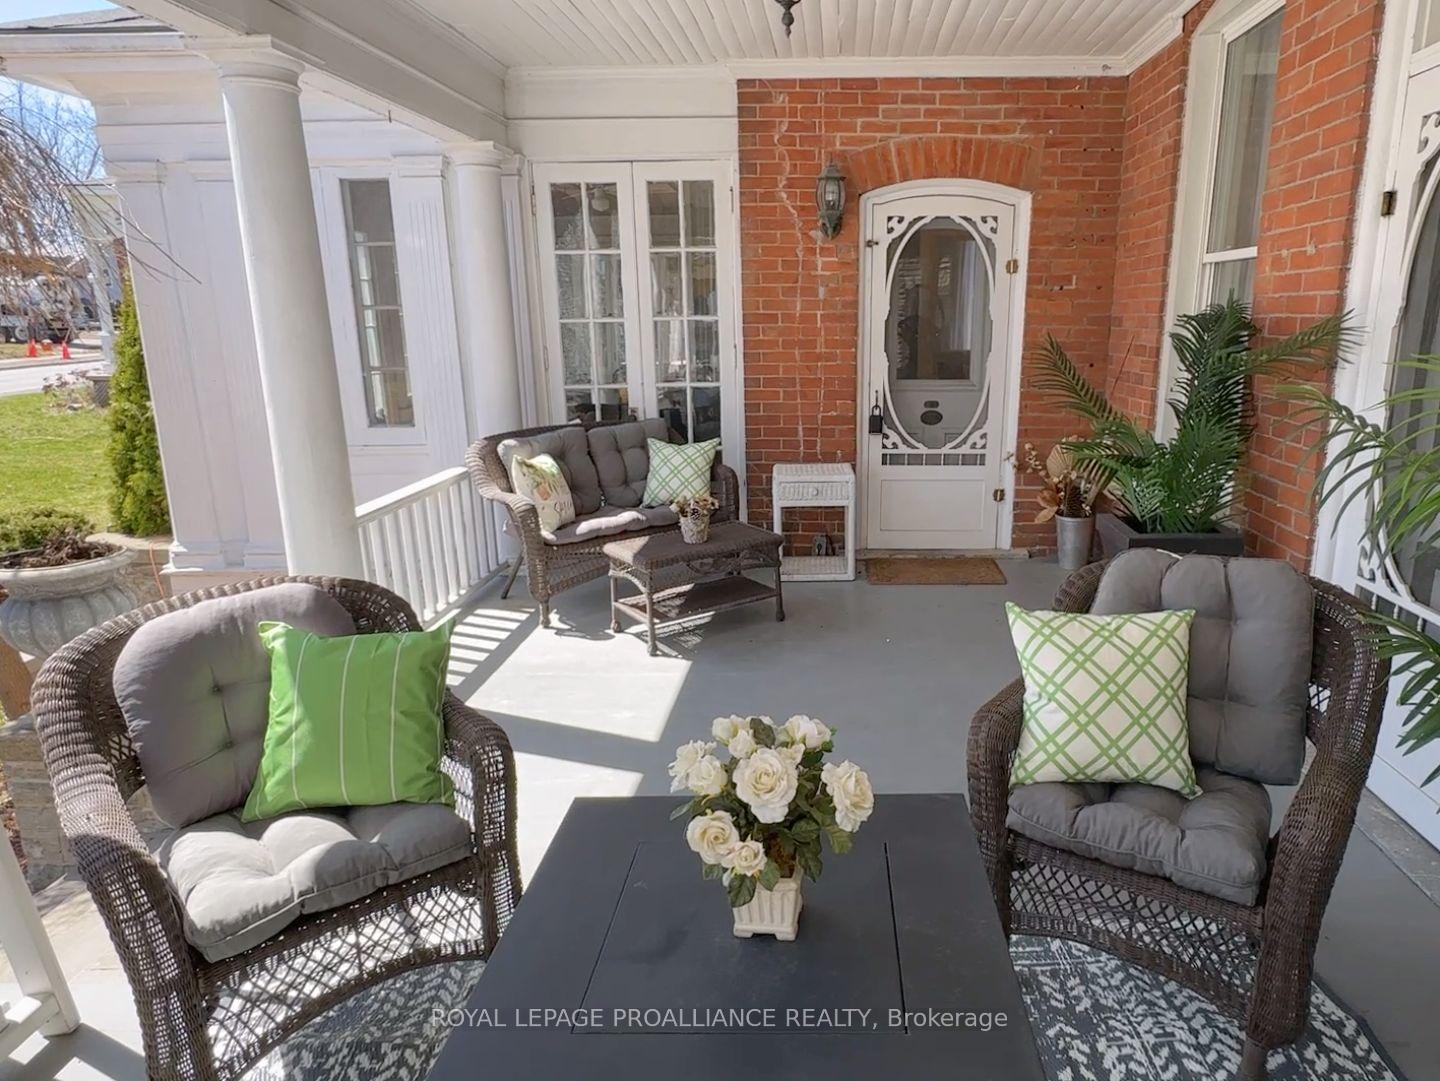 See all 50 photos
Property history

This listing has ended. It is no longer available.
Property not available for sale or for rent.
Ask about this home
A HOMEH agent will answer your questions about this home.Ask HOMEH
About this home
52 West Front Street, Stirling-Rawdon
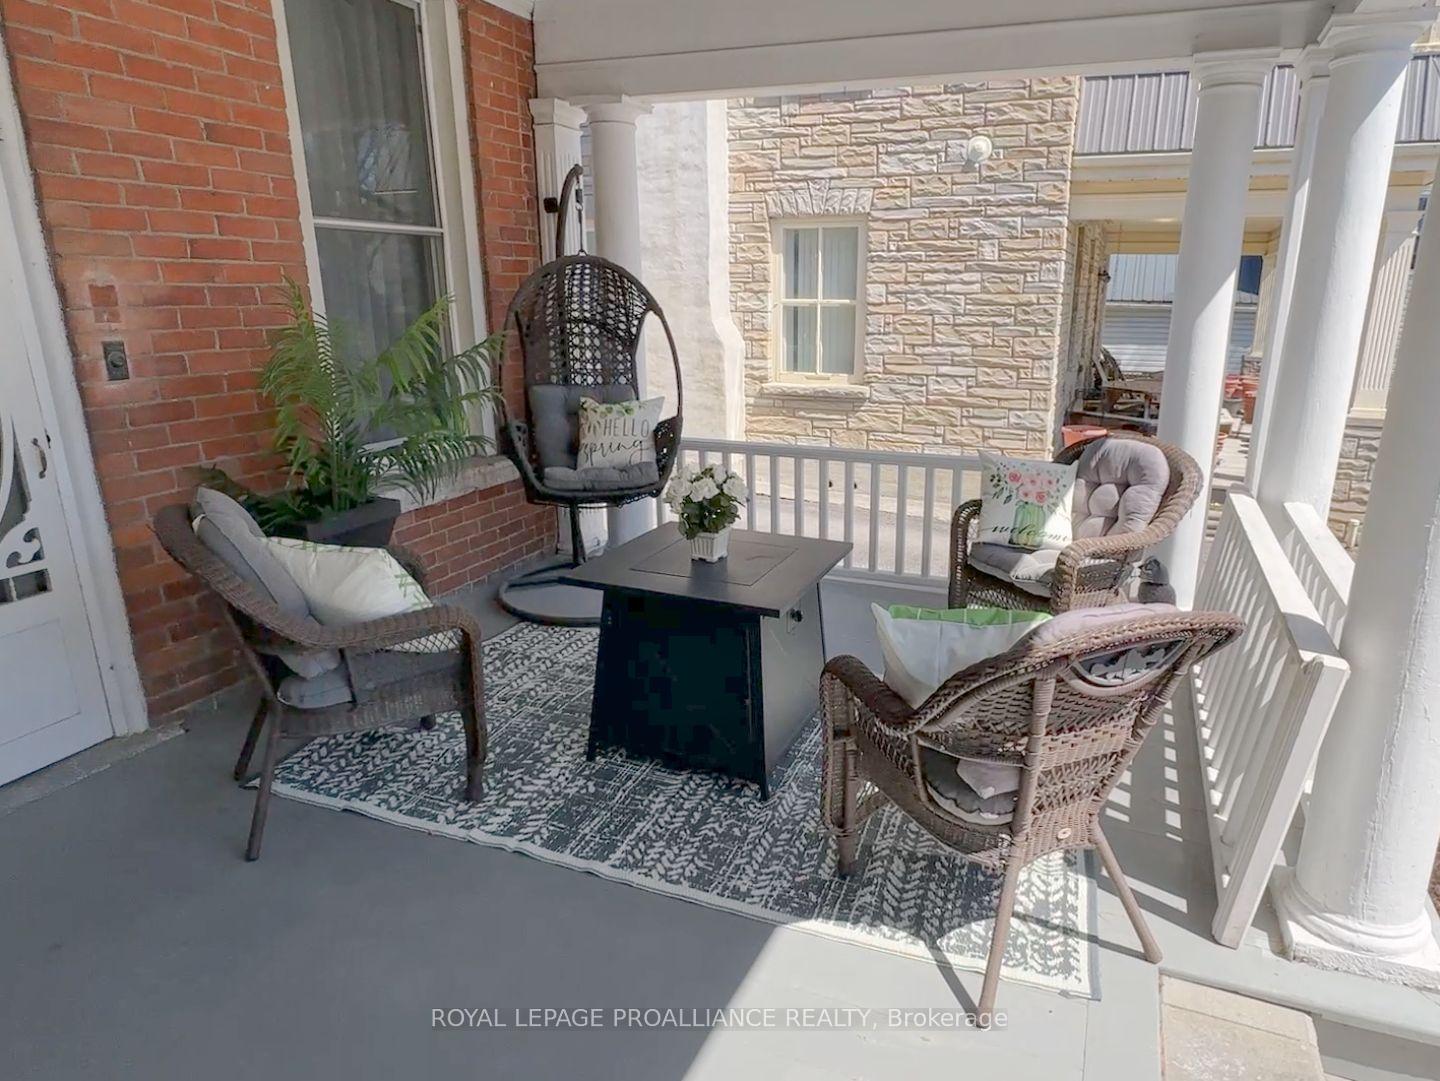
Welcome to this beautifully updated two-story brick century home, nestled in the downtown community of Stirling. Rich in character yet thoughtfully modernized, this spacious property offers incredible versatility. Step inside to discover a generous main level featuring a bright front sun-room, a large and inviting living room, a cozy fireplace readying room, a formal dining room, and a stylishly updated kitchen complete with ample cabinetry and a center island perfect for everyday living and entertaining. A cozy den, family room, office, and a full three-piece bathroom complete this level, with a layout that could easily be converted into a self-contained in-law suite. The second floor is accessible by two separate staircases and boasts five well-sized bedrooms, a stunning five-piece bathroom with a soaker tub, and convenient second-floor laundry. Beautiful hardwood flooring runs throughout the home, adding warmth and timeless elegance. Outside, enjoy a fully fenced backyard with a spacious deck ideal for relaxing or hosting guests. The property also includes a charming carriage house with parking for two vehicles, plenty of storage, and a loft that offers even more potential. Ample parking and a prime location just steps from Stirling's shops, cafes, and local amenities make this home the perfect blend of heritage charm and modern convenience. But it is more than just a home. It is a lifestyle centered in the downtown core, offering unparalleled walking accessibility to theaters, restaurants, coffee shops, grocery stores, and much more-all just steps away. This village is truly a community of support and care, known affectionately as the village with a big heart. The pictures simply don't do it justice. It's a must-see grand home from the 1800s that offers spacious living and a large backyard, blending historic charm with modern convenience.
Facts & features
Ask about this home
A HOMEH agent will answer your questions about this home.
Rooms
15 rooms · 2 bathrooms
- Living room31′6″ × 18′4″579 sq.ft.
- Dining room11′11″ × 16′4″194 sq.ft.
- Kitchen4′2″ × 16′4″68 sq.ft.
- Sunroom11′7″ × 22′10″264 sq.ft.
- Den8′11″ × 18′3″162 sq.ft.
- Office10′11″ × 6′11″76 sq.ft.
- Family room10′11″ × 12′8″138 sq.ft.
- Bathroom7′6″ × 4′11″37 sq.ft.
- Primary bedroom17′5″ × 14′2″247 sq.ft.
- Bedroom 29′4″ × 14′2″132 sq.ft.
- Bedroom 316′1″ × 8′3″132 sq.ft.
- Bedroom 416′1″ × 10′11″175 sq.ft.
- Bedroom 510′4″ × 9′1″94 sq.ft.
- Bathroom15′8″ × 9′1″143 sq.ft.
- Laundry5′10″ × 6′35 sq.ft.
Around this home
Schools nearby
School rating, out of 10.
Listing details
Helpful tools
Your HOMEH agent
"Priced 14% over our estimate. I would see it this week."
Ask HOMEH about this home
Price, neighbourhood, monthly cost. Ask anything.
HOMEH Intelligent Agent is an AI, not a licensed representative. Check anything important with your agent.