
726 Sarles Road
Stirling-Rawdon (Rawdon Ward)726 Sarles Road
Stirling-Rawdon (Rawdon Ward)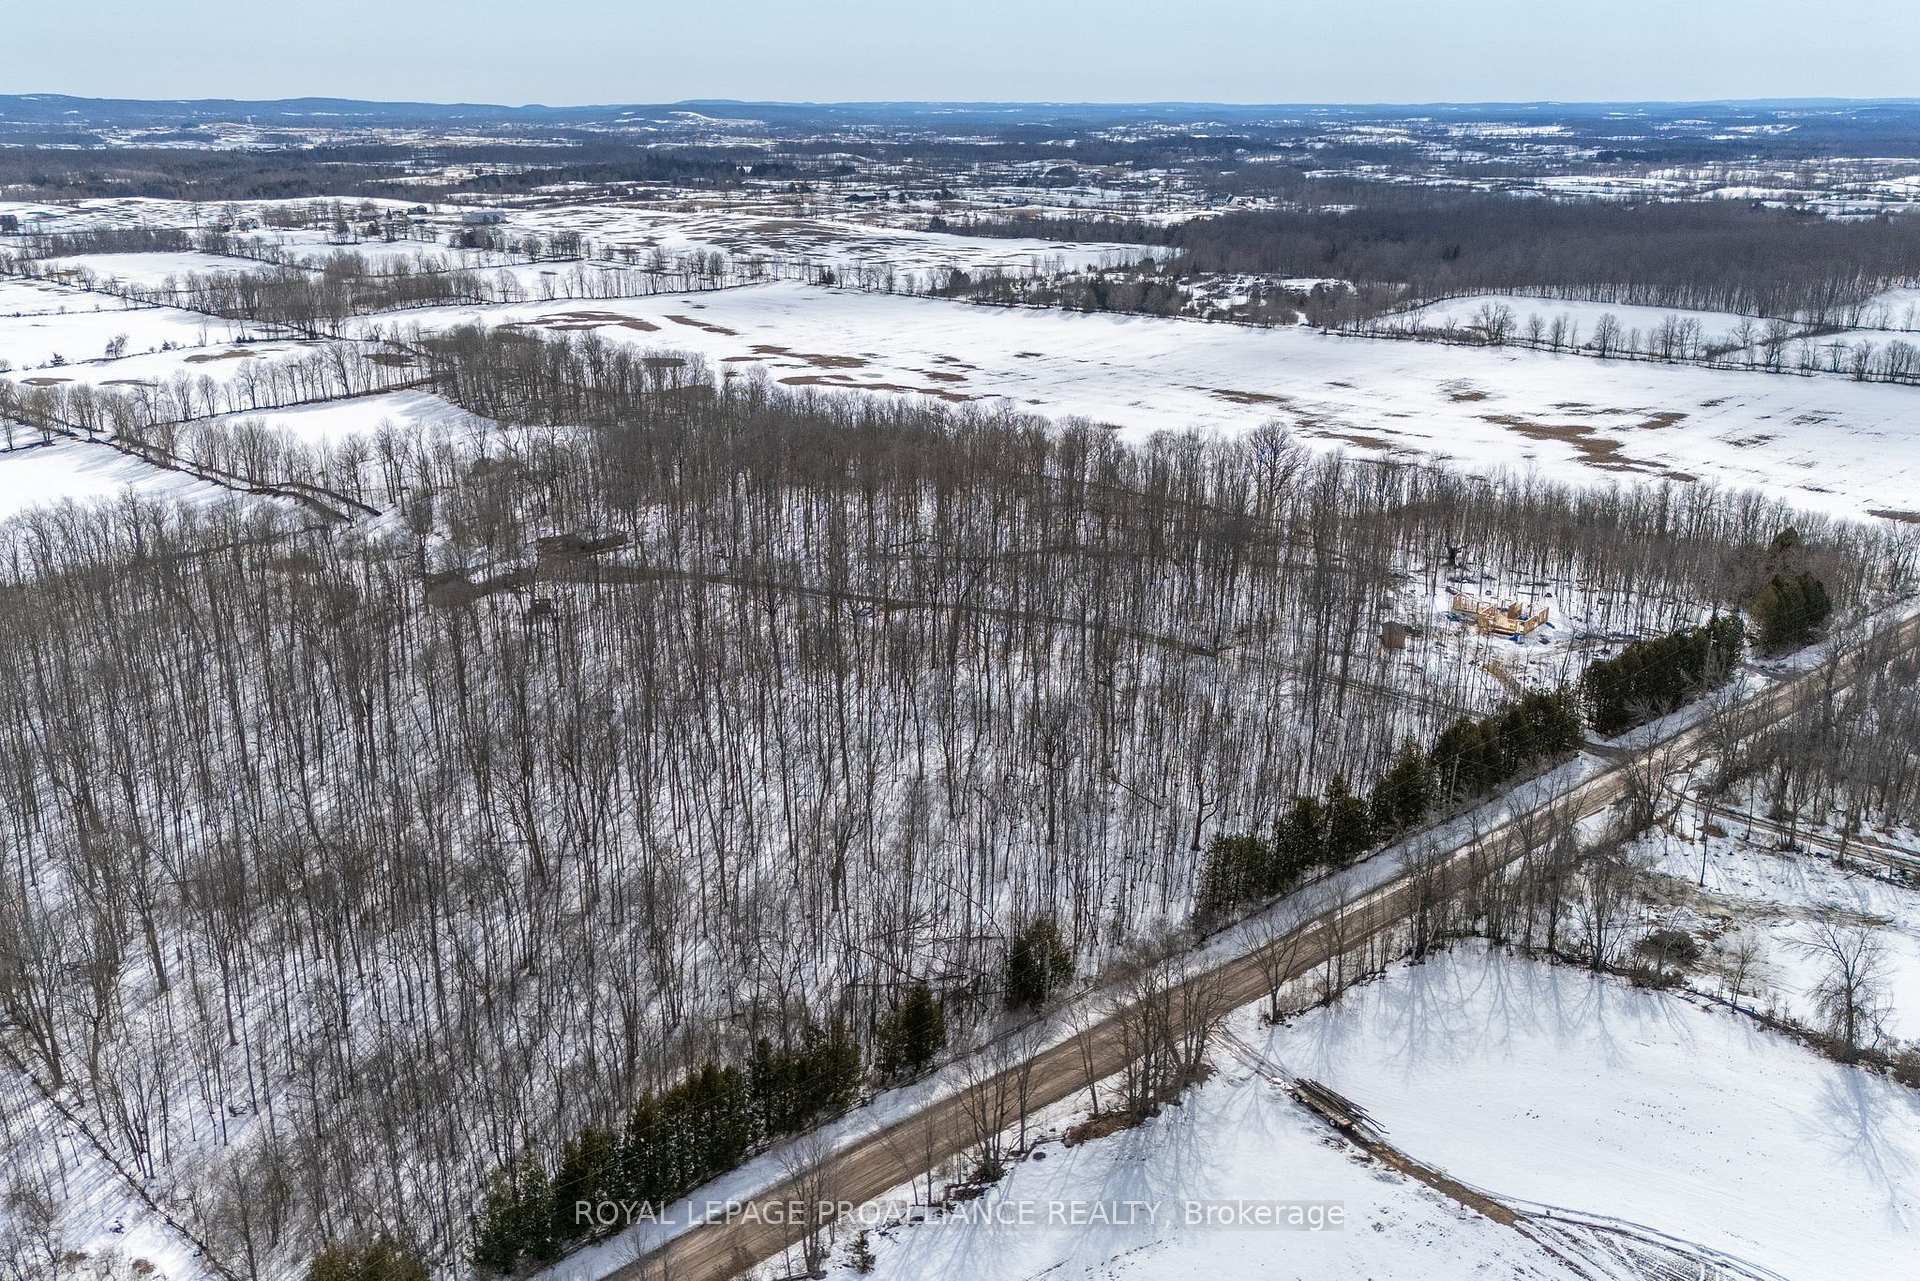
 See all 50 photos
Property history

This listing has ended. It is no longer available.
Property not available for sale or for rent.
Ask about this home
A HOMEH agent will answer your questions about this home.Ask HOMEH
About this home
726 Sarles Road, Stirling-Rawdon
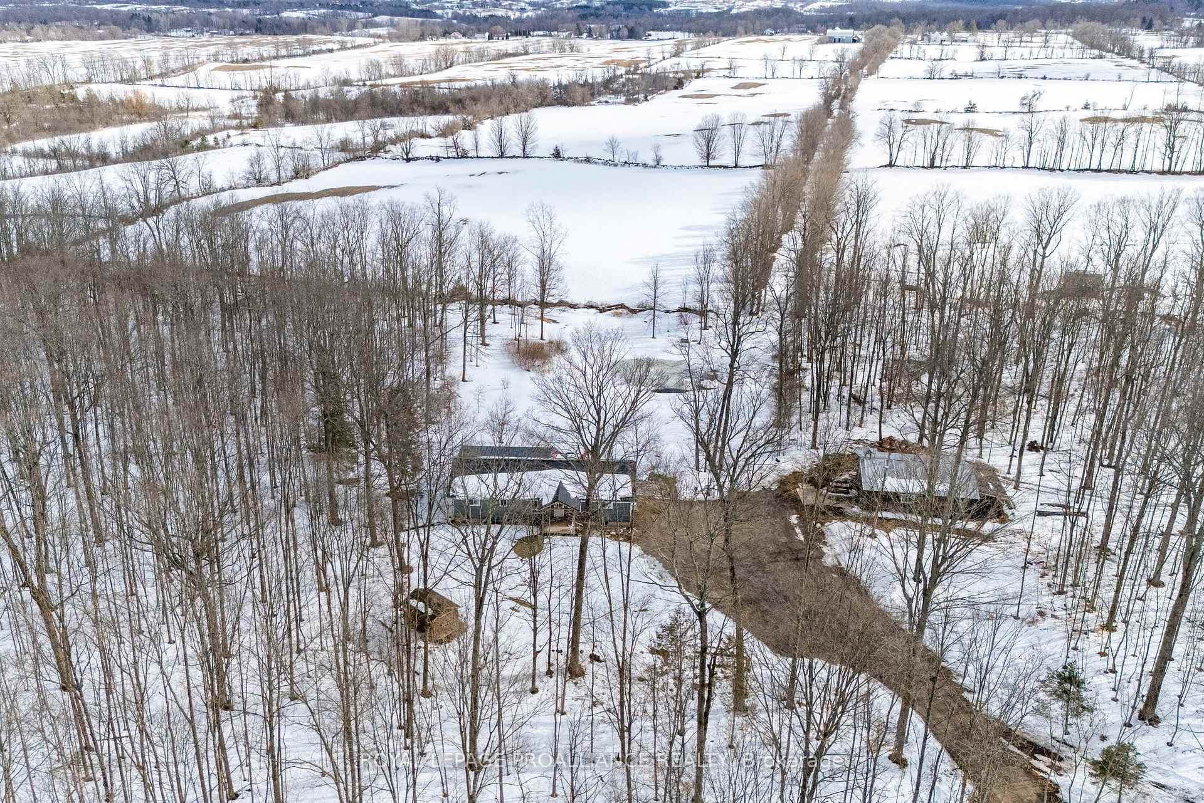
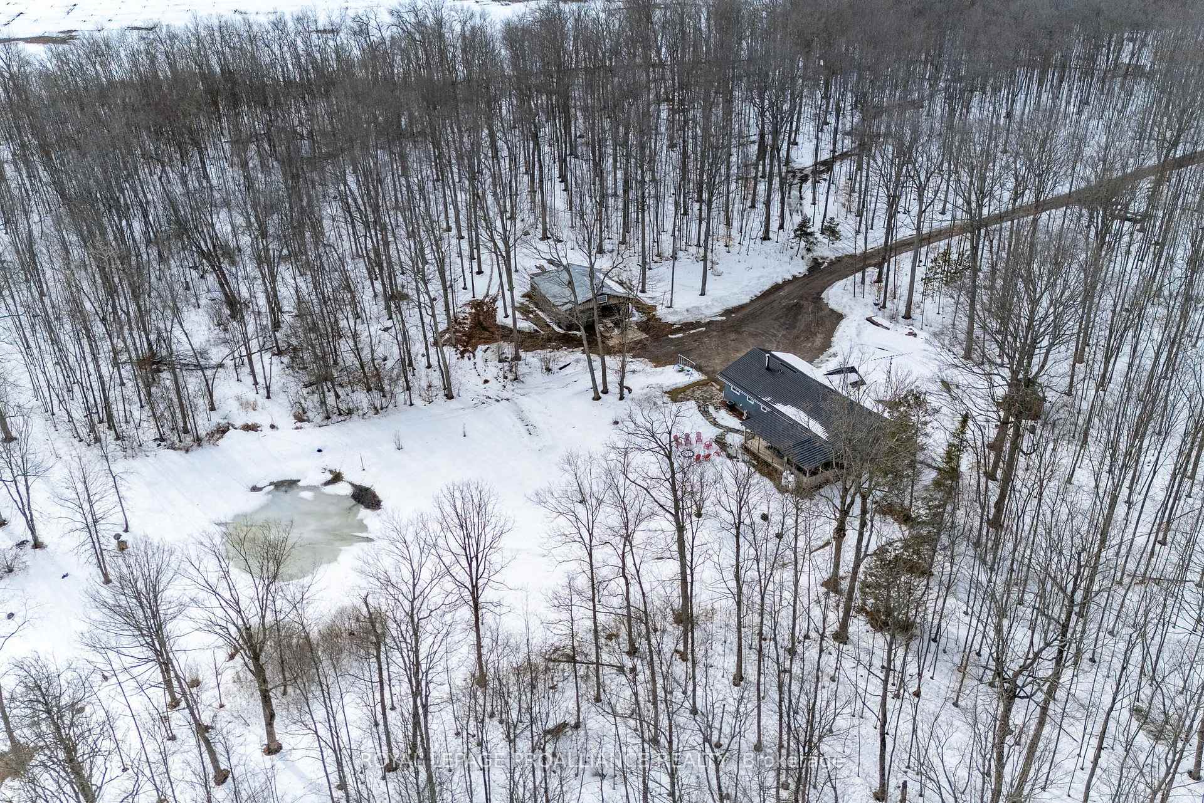
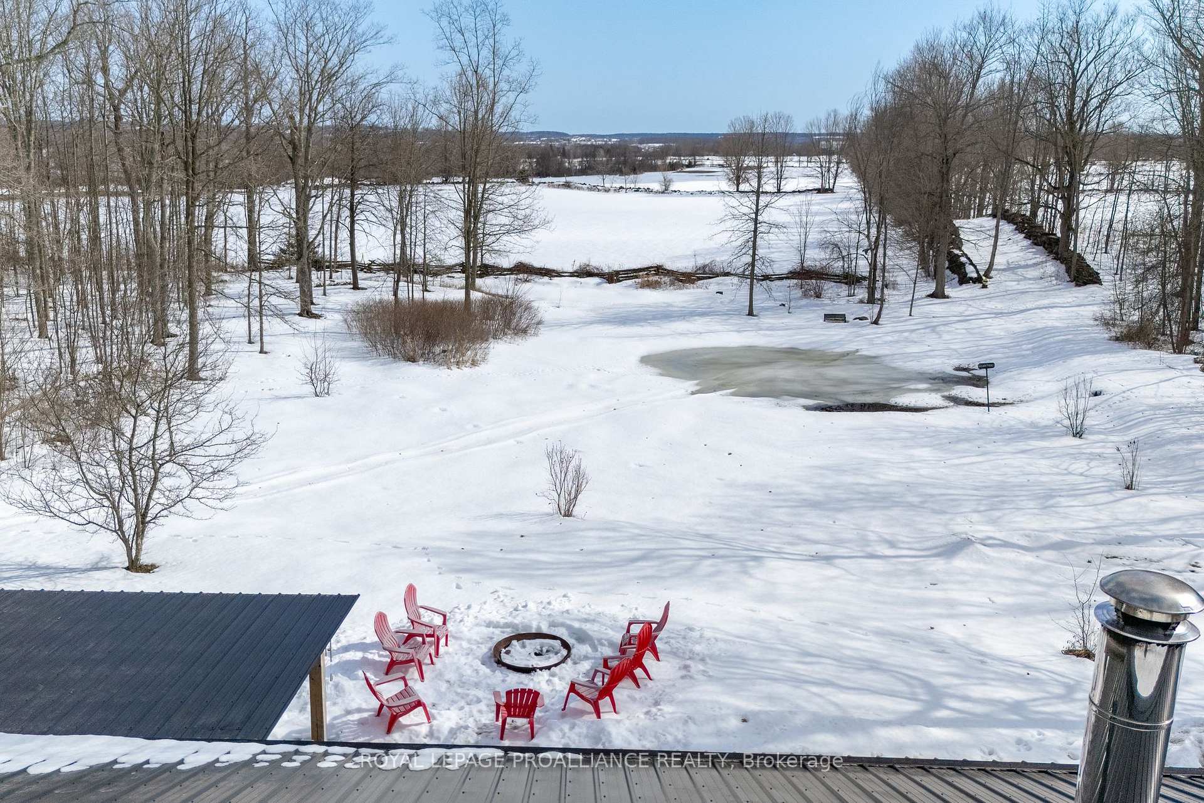
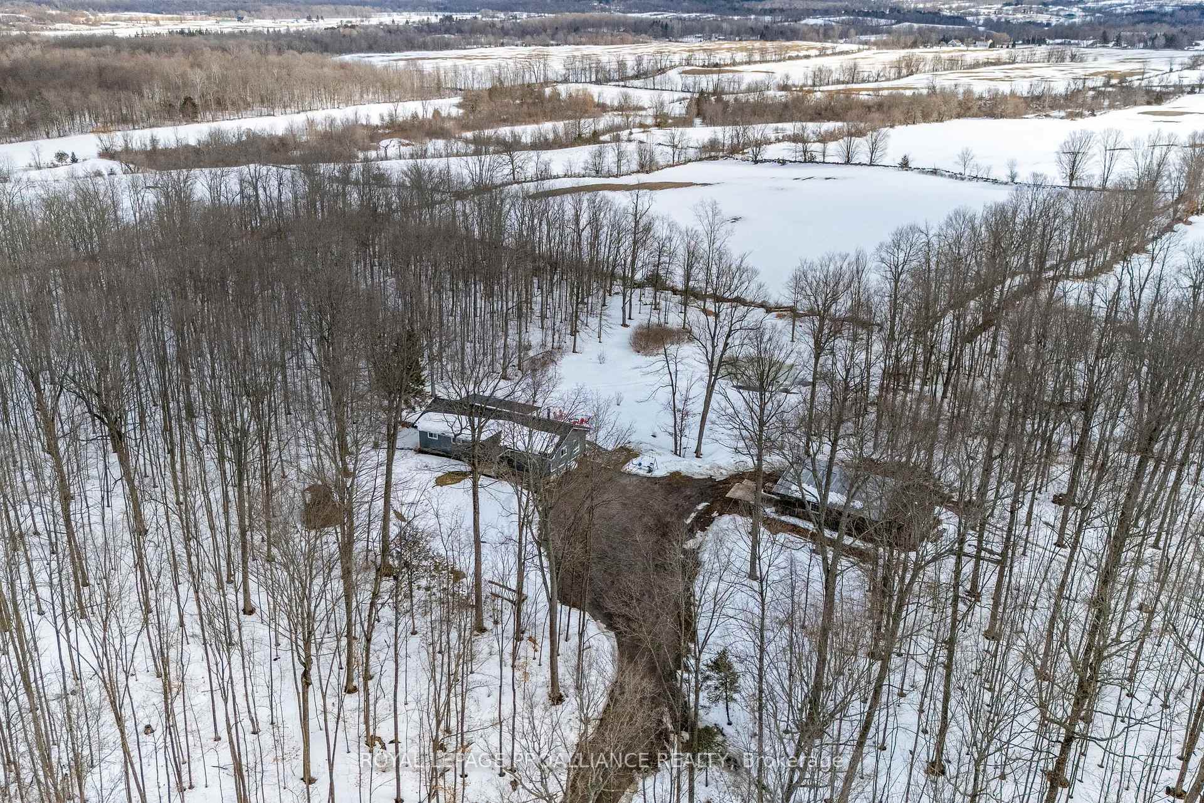
9.5 acres of paradise with approximately 224 feet of road frontage @ 726 Sarles Road in sought-after Stirling. Love at first sight as you arrive from the treelined road & invited down the winding lane into the clearing, surrounded by mature timber & stunning pasture views. Bungalow living with spacious entry to the comfortable open plan. Oak kitchen cabinetry + large detached island provides the perfect prepping or entertaining space overlooking the living & dining with framed with wood beam accents. Updated flooring through this space to the 2 bedrooms on the main level + retreat like bath with corner shower & detached soaking tub. Stylish main floor laundry grants convenient laundry sink, storage, shiplap wall & live edge shelving. Bonus, the primary offers two piece ensuite privilege & large walk-in closet. The finished lower level provides a generous sized recreation room + 2 additional bedrooms & three piece bath. Fabulous storage options in the functional cold room, finished area under the stairs with dryer outlet if basement laundry is preferred & the large utility area, complete with propane furnace (2024), owned hot water heater & water softener. Countless exterior offerings include the covered front porch & rear deck with screened in gazebo. Relax around an evening fire on the flagstone patio with seasonal pond views attracting year round nature & picturesque field scenes beyond. The 820 sq ft detached garage is sure to impress with workbench & hydro + additional function under the attached lean-to. Fun for children as well, exploring the natural surroundings through the wooded trails offering a variety of species, Maples, Iron, Hickory & Ash to name a few. Additional exterior perks, metal roof (2020), central air (2024). Whether you are seeking a peaceful sanctuary or a fully functional home that caters to your lifestyle, this property seamlessly blends both worlds, making it a truly exceptional place to call home.
Facts & features
Ask about this home
A HOMEH agent will answer your questions about this home.
Rooms
13 rooms · 3 bathrooms
- Foyer8′8″ × 9′11″86 sq.ft.
- Kitchen20′2″ × 11′6″232 sq.ft.
- Dining room22′5″ × 11′5″256 sq.ft.
- Living room11′5″ × 9′10″112 sq.ft.
- Primary bedroom14′10″ × 11′6″171 sq.ft.
- Bedroom 28′8″ × 9′11″86 sq.ft.
- Laundry6′8″ × 9′11″66 sq.ft.
- Family room16′6″ × 20′2″333 sq.ft.
- Bedroom 310′4″ × 10′6″109 sq.ft.
- Bedroom 410′4″ × 9′2″95 sq.ft.
- Utility room20′3″ × 24′6″495 sq.ft.
- Other6′7″ × 8′6″56 sq.ft.
- Other27′11″ × 3′10″107 sq.ft.
Around this home
Listing details
Helpful tools
Your HOMEH agent
"I would see it this week."
Ask HOMEH about this home
Price, neighbourhood, monthly cost. Ask anything.
HOMEH Intelligent Agent is an AI, not a licensed representative. Check anything important with your agent.