
 See all 37 photos
Property history

This listing has ended. It is no longer available.
Property not available for sale or for rent.
Ask about this home
A HOMEH agent will answer your questions about this home.Ask HOMEH
About this home
91 Church Street, Stirling-Rawdon
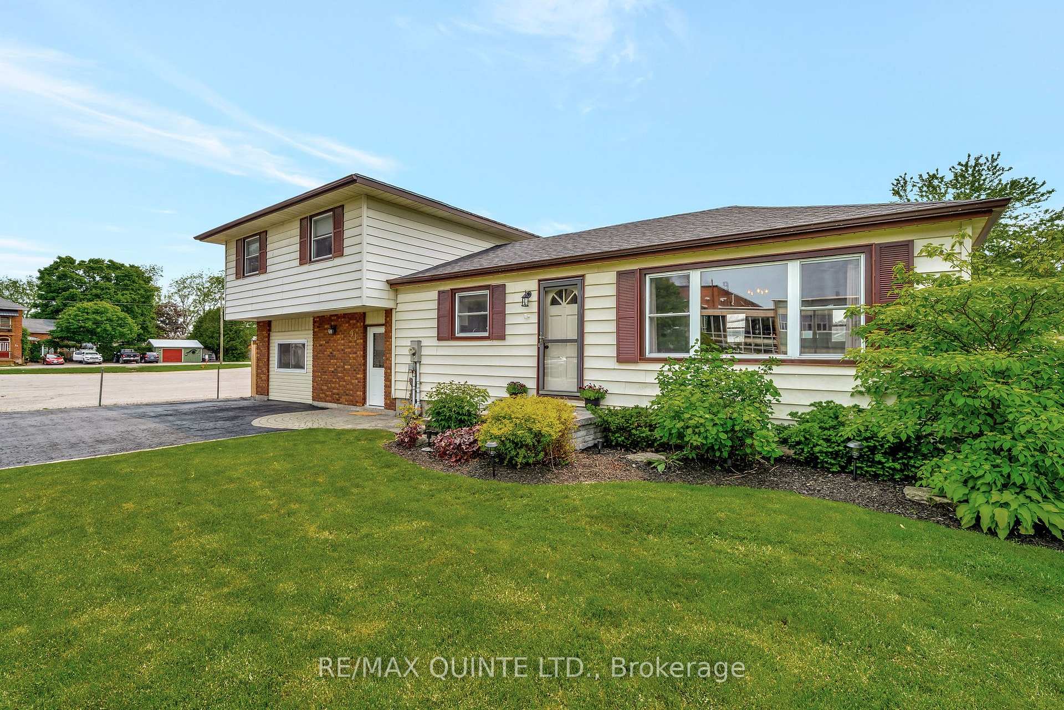
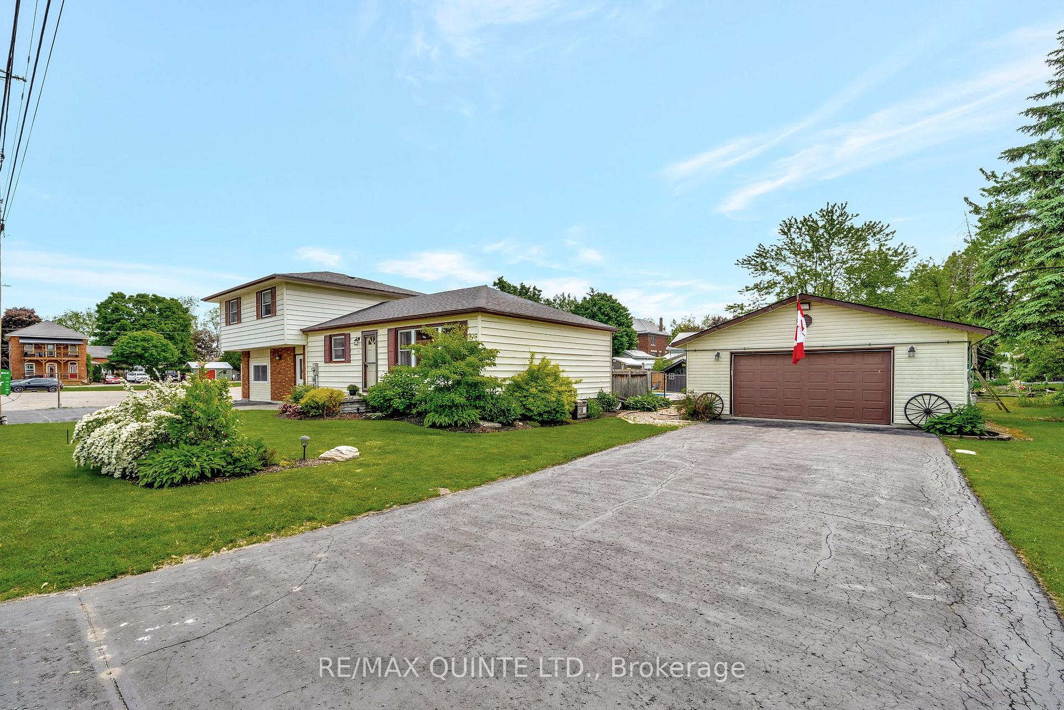
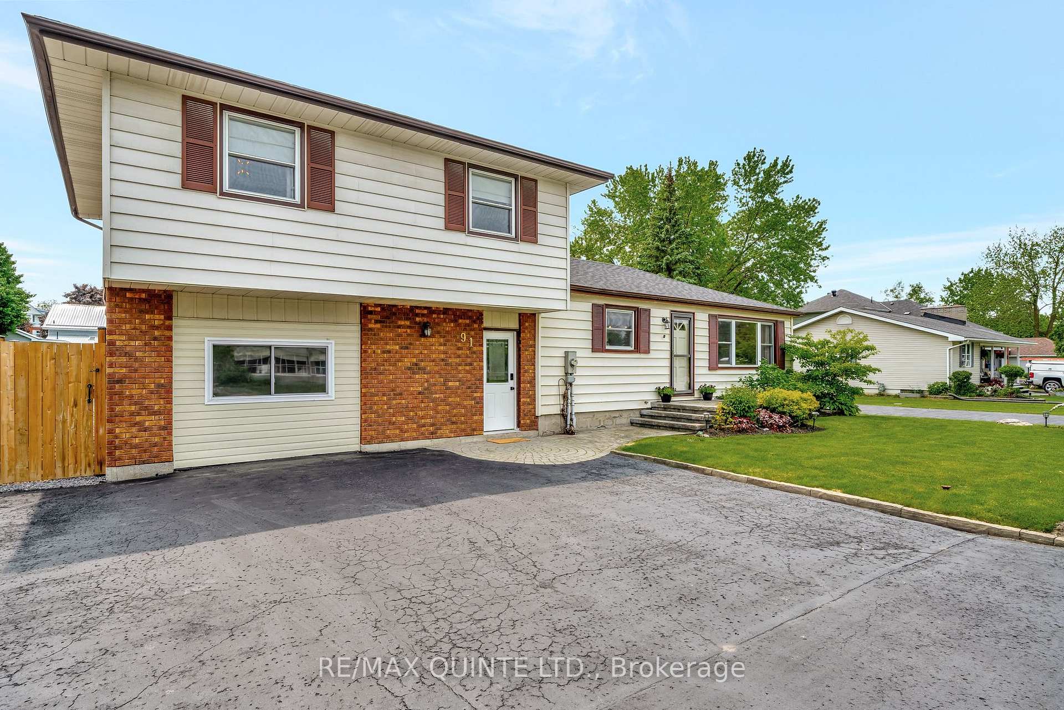
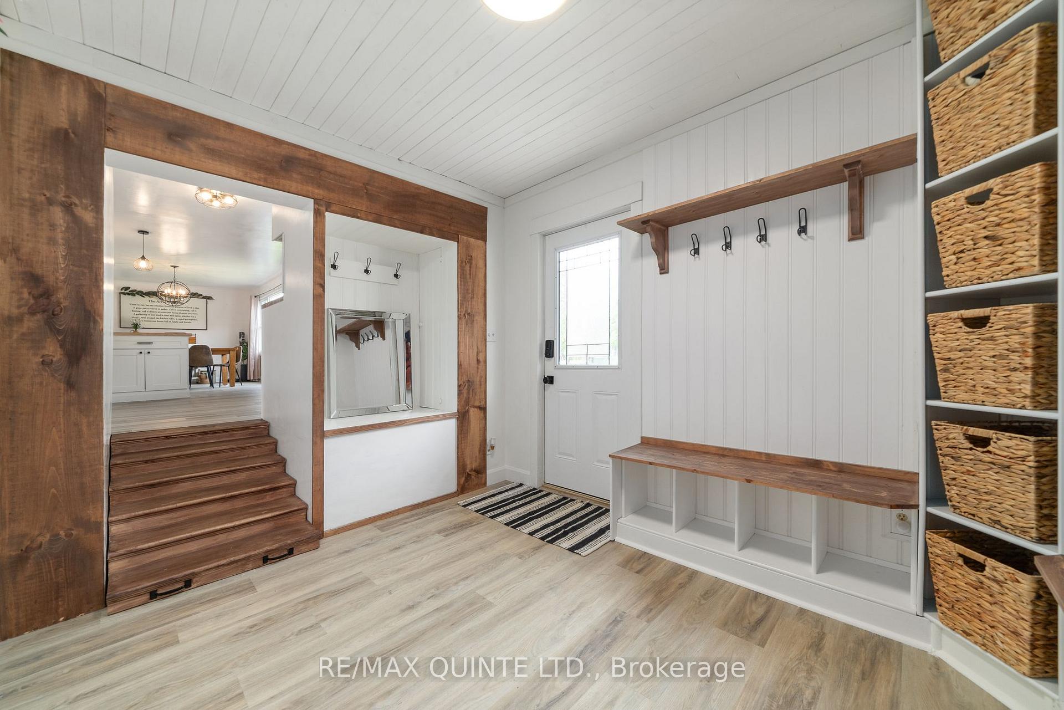
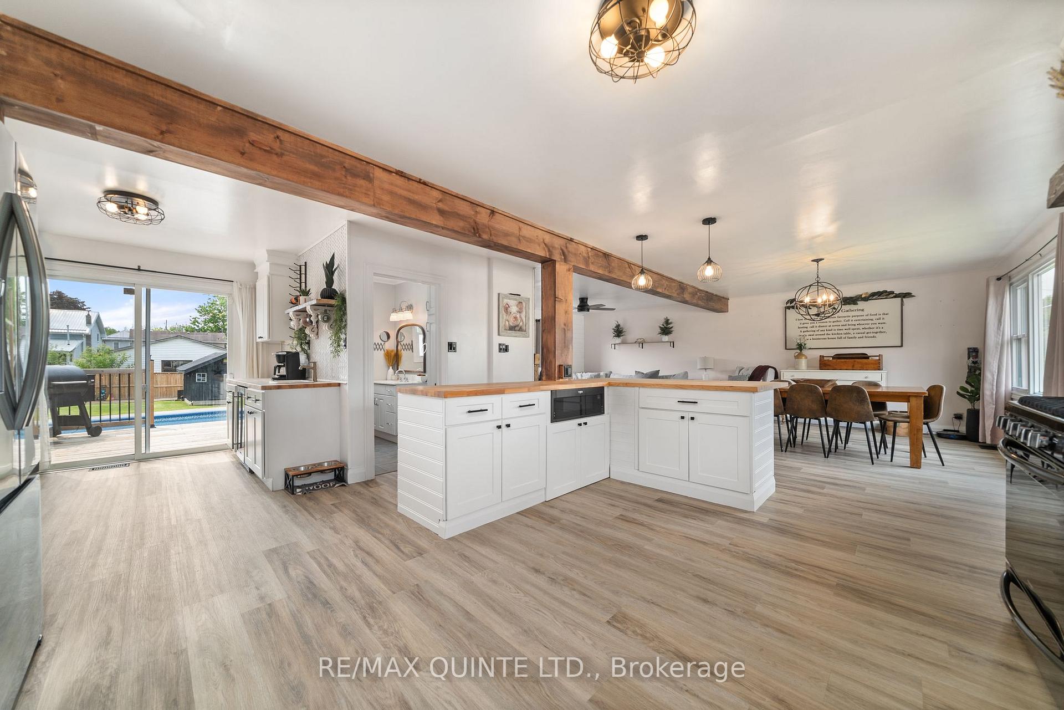
Welcome to this stunning, fully renovated home in the heart of Stirling, set on a rare double lot with a heated inground pool and detached garage with two separate driveways. Loaded with features that make it an entertainers dream. With spacious rooms, luxurious outdoor amenities, and thoughtful updates throughout, this property offers the perfect blend of modern style and relaxed country living. Step inside through a spacious mudroom with built-in storage, leading to a convenient laundry area and a versatile ground-level family room or bonus space-ideal for a home office, playroom, or media room. The main floor impresses with its open-concept layout, featuring a beautifully renovated farmhouse kitchen with butcher block counters, stainless steel appliances, a large centre island, wet bar/coffee bar, and pantry. Patio doors off the kitchen lead directly to a two-tiered deck and the backyard oasis. The adjoining living and dining area is warm and inviting, featuring an electric fireplace with a stone surround. A stylish 2-piece powder room completes the main level. Upstairs, you'll find three comfortable bedrooms and a 4-piece bathroom. Step outside and be amazed- this home is built for entertaining. Enjoy summer days by the inground pool surrounded by a multi-level deck, relax in the screened-in three-season room, with its own electric fireplace or the landscaped fire-pit area. The fully fenced lot offers privacy, safety, and endless space for outdoor fun. The heated, detached garage fits two cars and includes a rear garage door (10ft x 7ft) that opens to a concrete pad and more yard space- ideal for hobbies or extra storage. This rare Stirling property combines charm, space, and luxury both inside and out. A true turnkey home, ready for summer entertaining and year-round enjoyment.
Facts & features
Ask about this home
A HOMEH agent will answer your questions about this home.
Rooms
12 rooms · 2 bathrooms
- Dining room14′2″ × 12′171 sq.ft.
- Living room15′1″ × 11′2″168 sq.ft.
- Kitchen17′2″ × 11′9″201 sq.ft.
- Pantry9′2″ × 11′6″105 sq.ft.
- Bathroom5′1″ × 7′7″39 sq.ft.
- Laundry10′4″ × 6′11″71 sq.ft.
- Recreation11′9″ × 22′3″262 sq.ft.
- Mud room12′1″ × 9′1″110 sq.ft.
- Primary bedroom11′3″ × 14′5″163 sq.ft.
- Bedroom 211′3″ × 11′3″127 sq.ft.
- Bathroom11′3″ × 7′6″84 sq.ft.
- Bedroom 39′ × 12′1″109 sq.ft.
Around this home
Schools nearby
School rating, out of 10.
Listing details
Helpful tools
Your HOMEH agent
"I would see it this week."
Ask HOMEH about this home
Price, neighbourhood, monthly cost. Ask anything.
HOMEH Intelligent Agent is an AI, not a licensed representative. Check anything important with your agent.