

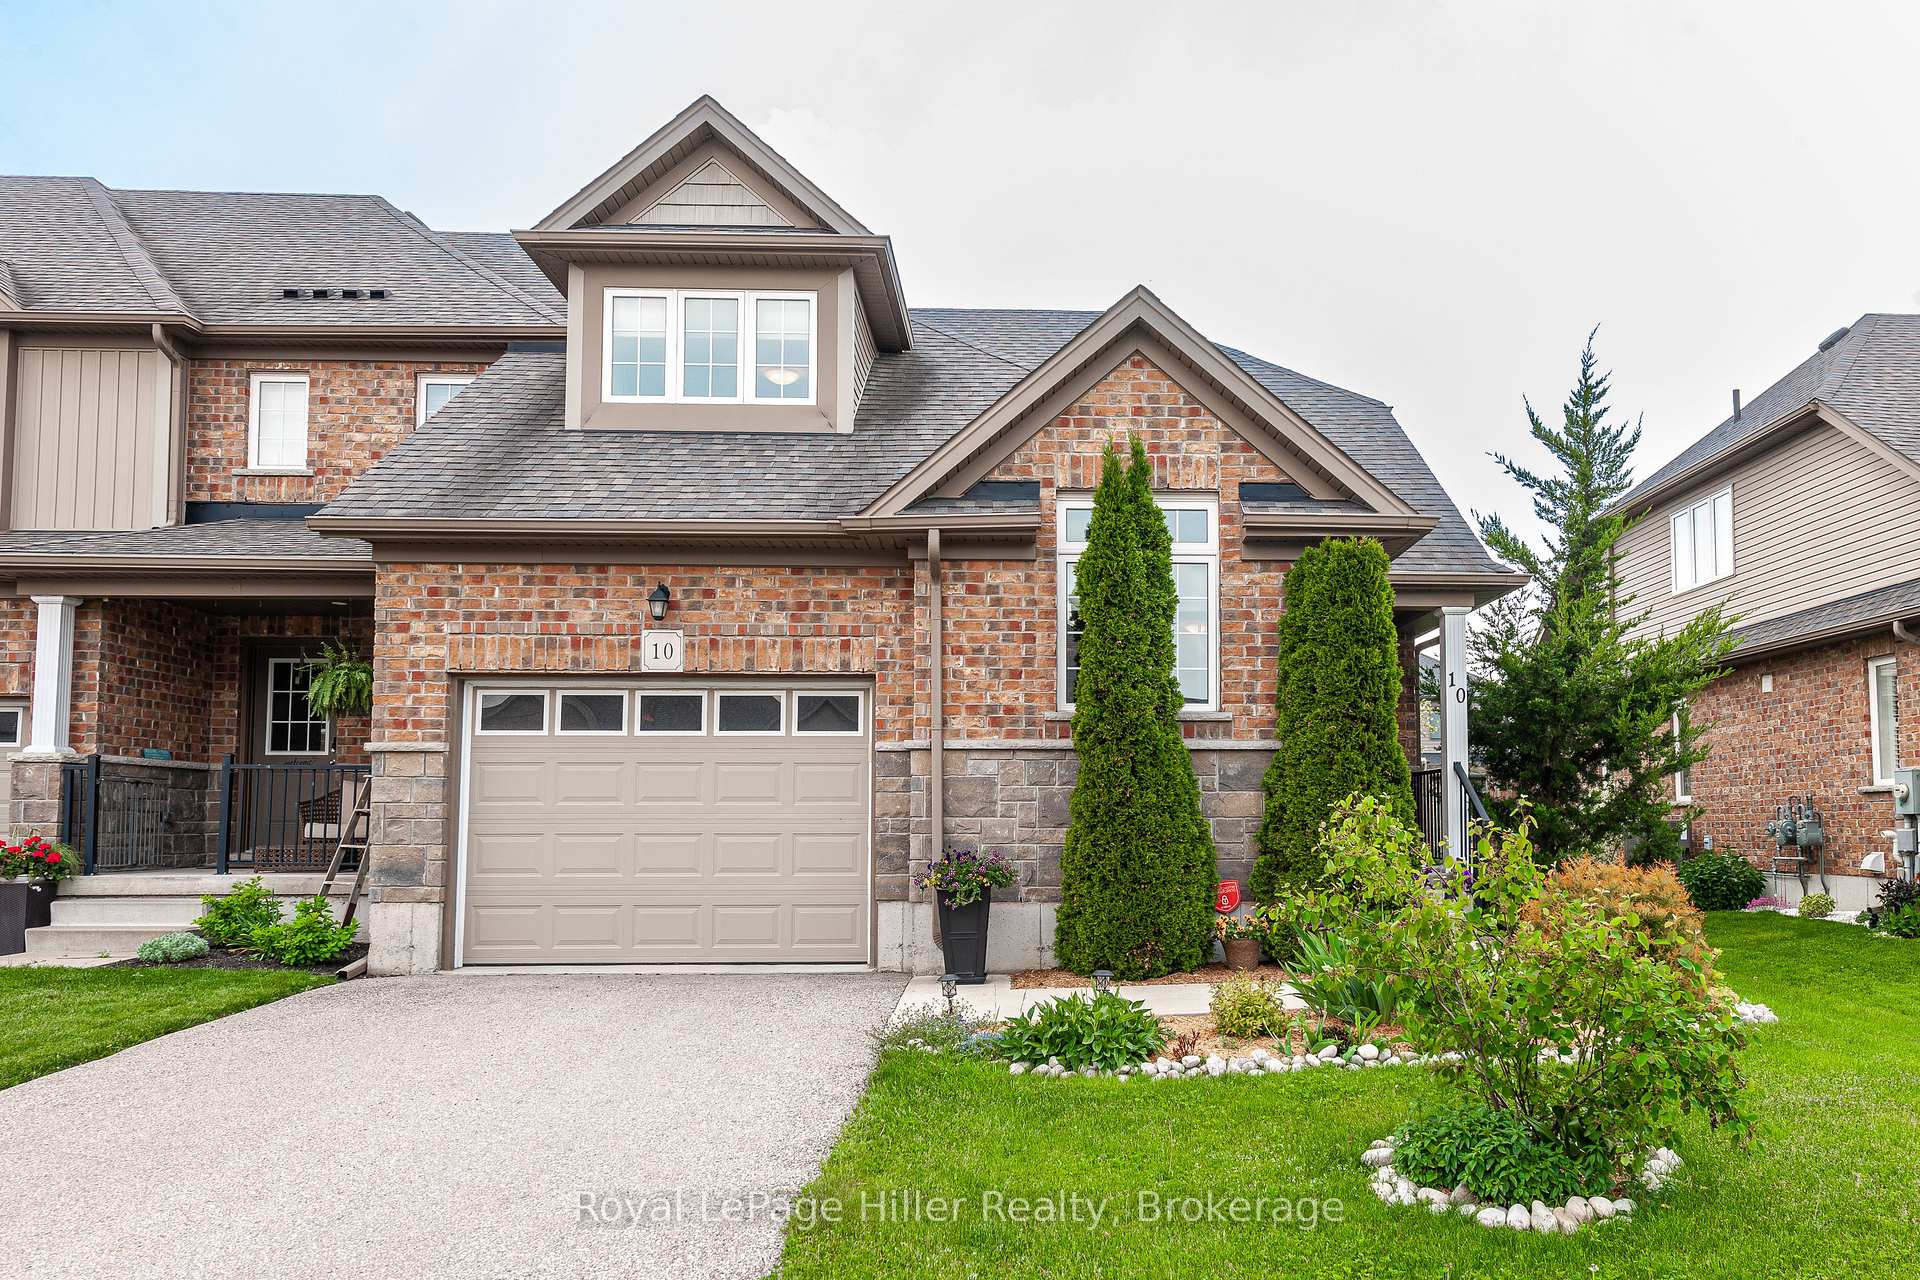
10 Davidson Drive
10 Davidson Drive
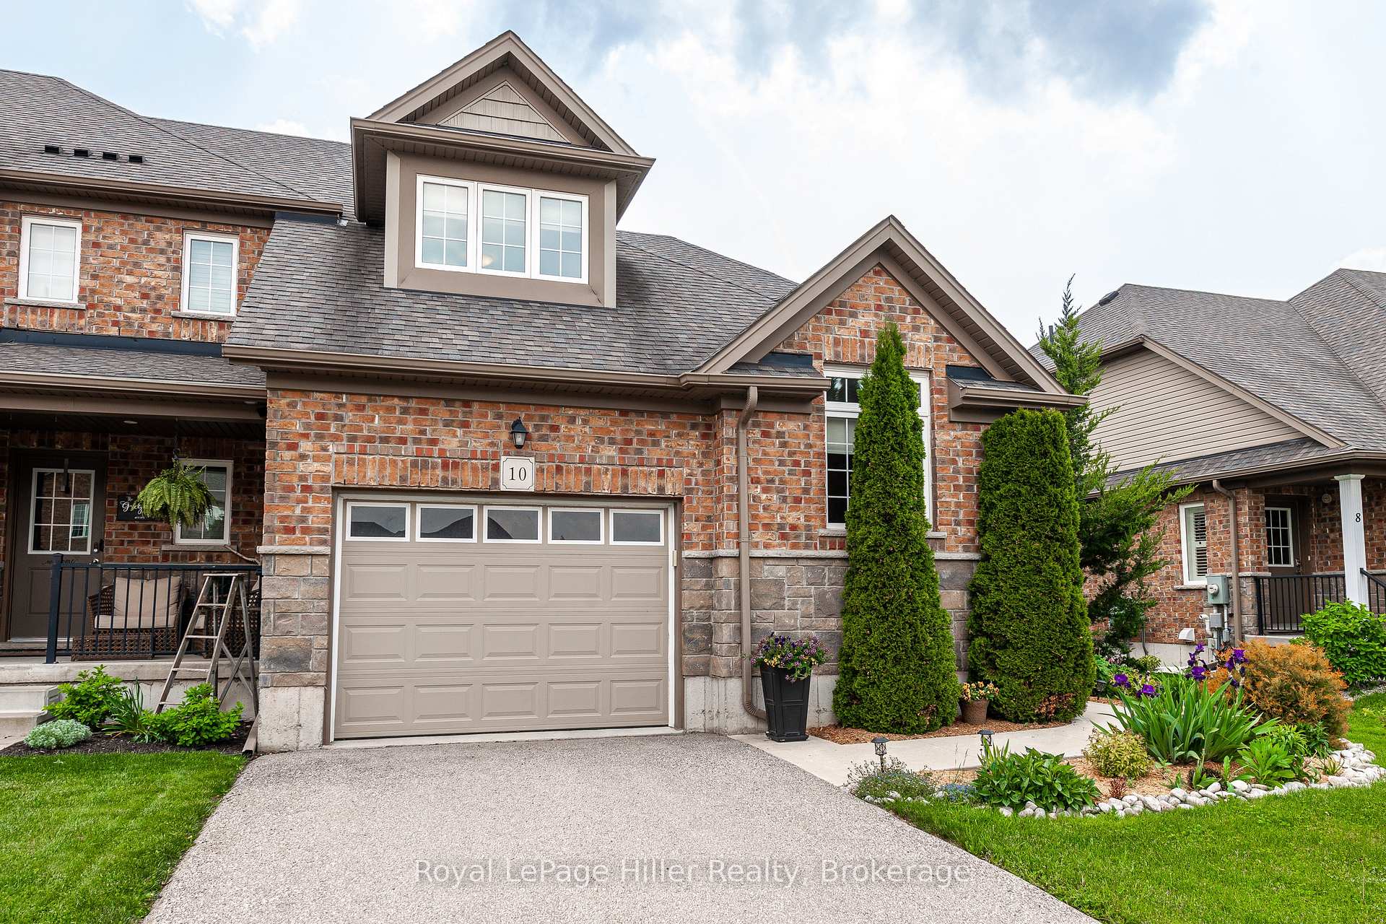
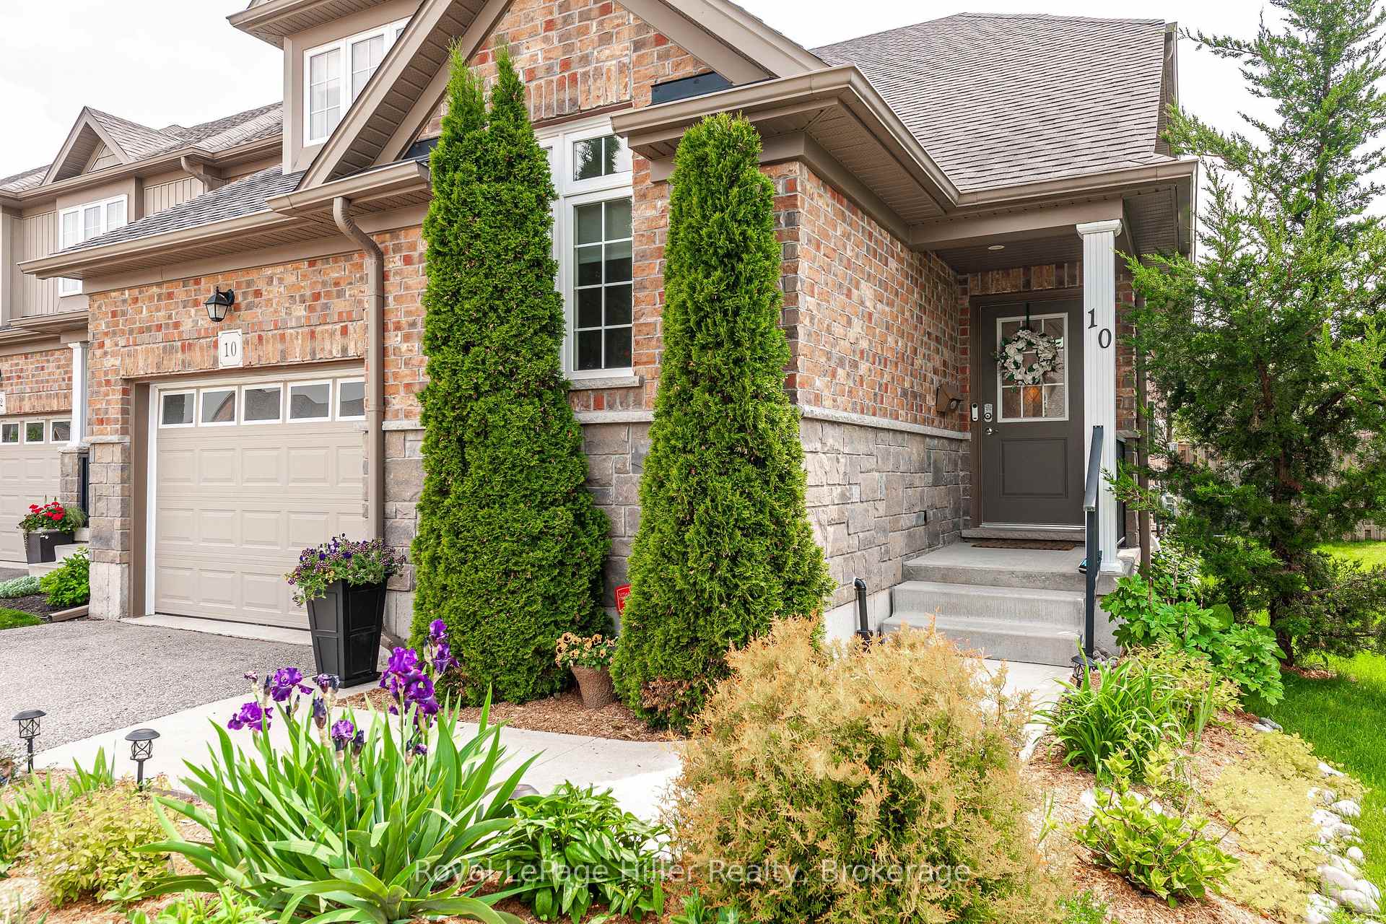
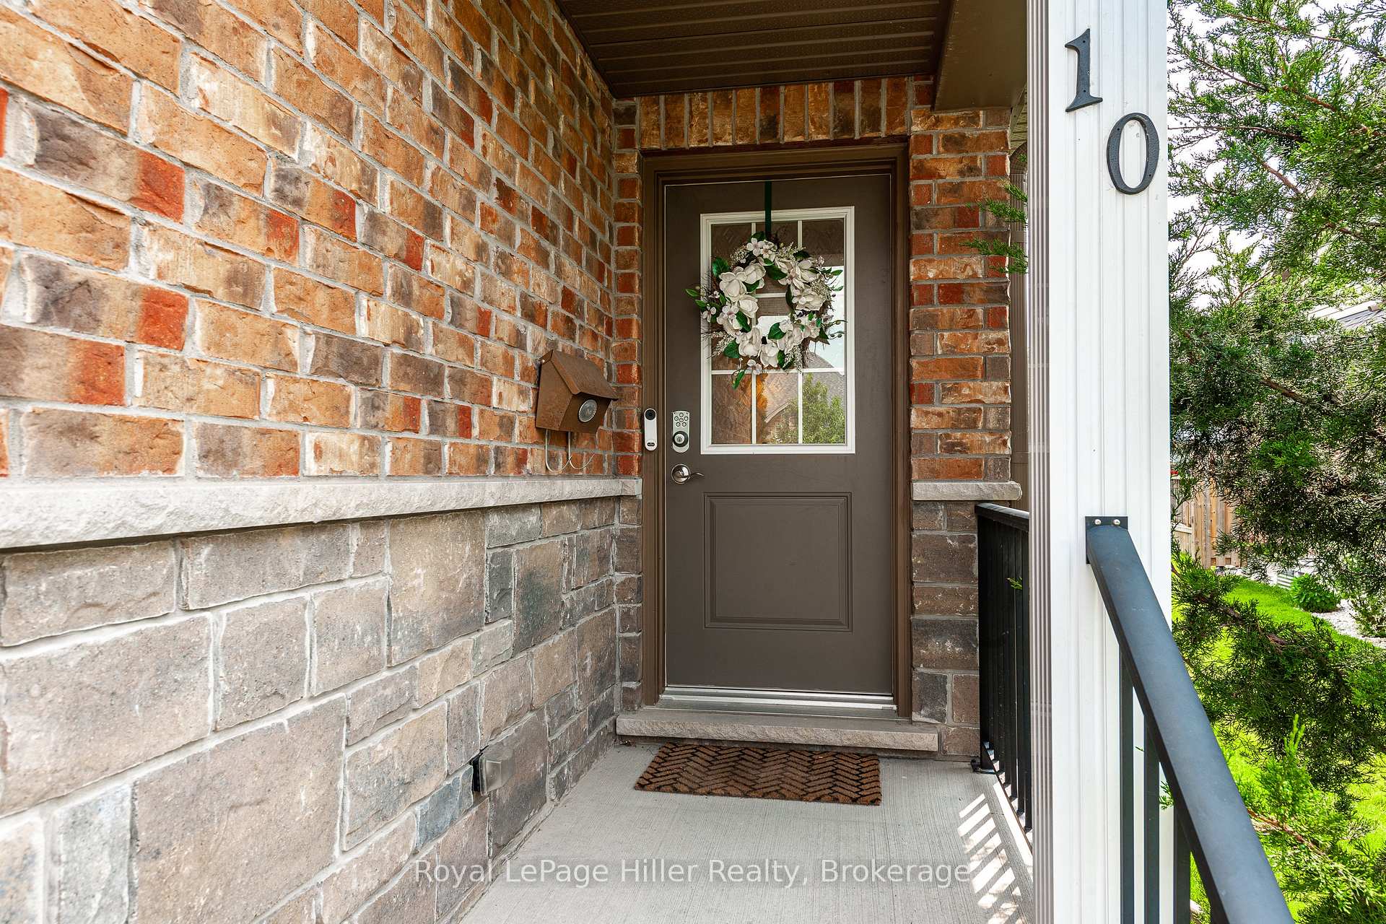
 See all 50 photos
Property history
Facts and features
- BasementUnfinished
- Age of home6–15 years
- Water, sewerMunicipal
- HeatingForced air
- Fireplace
- Central air
The homeFreehold Townhouse, Bungaloft, Age 6–15 years
- Type: Freehold Townhouse
- Style: Bungaloft
- Age: 6–15 years
- Living space: 1,500–2,000 sq ft
- Basement: Unfinished, full
InsideFireplace Yes, living room, natural gas, Main level, Auto garage door remote, erv/hrv, primary bedroom - main floor, sump pump, water softener
- Fireplace: Yes, living room, natural gas
- Laundry: Main level
- Features: Auto garage door remote, erv/hrv, primary bedroom - main floor, sump pump, water softener
- Rooms above ground: 9
- Bedrooms: 2
- Bathrooms: 3
- Kitchens: 1
- Family room: Yes
Outside and lotBrick, vinyl siding, Asphalt shingle, Poured concrete
- Exterior: Brick, vinyl siding
- Roof: Asphalt shingle
- Foundation: Poured concrete
- Features: Deck, landscaped
- Accessibility: Bath grab bars
- Size: 37.02 × 104.99 ft
- Zoning: R4(2)
Parking1 Garage, Attached, Private
- Spaces: 1 Garage
- Garage: Attached
- Driveway: Private
Heating, water and powerForced air, gas, Central air, Municipal water
- Heating: Forced air, gas
- Cooling: Central air
- Water: Municipal water
- Sewer: Municipal sewer
Costs and taxesTaxes $5,212 a year, HST included in the price, Hot water heater - reliance
- Taxes, 2024: $5,212 a year
- HST: HST included in the price
- Rental items: Hot water heater - reliance
- Under contract: Hot water heater
Included in the saleDishwasher, fridge, stove (2023), microwave/vent (2022), washer (2024), dryer, attached gazebo (with sliding roof), water softener, window coverings, acorn chair lift (newer battery)
- Included: Dishwasher, fridge, stove (2023), microwave/vent (2022), washer (2024), dryer, attached gazebo (with sliding roof), water softener, window coverings, acorn chair lift (newer battery)
NearbyFenced yard, rec./commun.centre, public transit, school
- Close to: Fenced yard, rec./commun.centre, public transit, school
Listing detailsX12198004, Sold, Jun 5, 2025
- MLS® number: X12198004
- Status: Sold
- Listed on: Jun 5, 2025
- Days on market: 11
- Updated: Jun 16, 2025
- Possession: 2025-08-15 / 30-59 days
- Occupied by: Owner
- Listing brokerage: Royal LePage Hiller Realty
About this home
10 Davidson Drive, Stratford, ON N5A 0C6
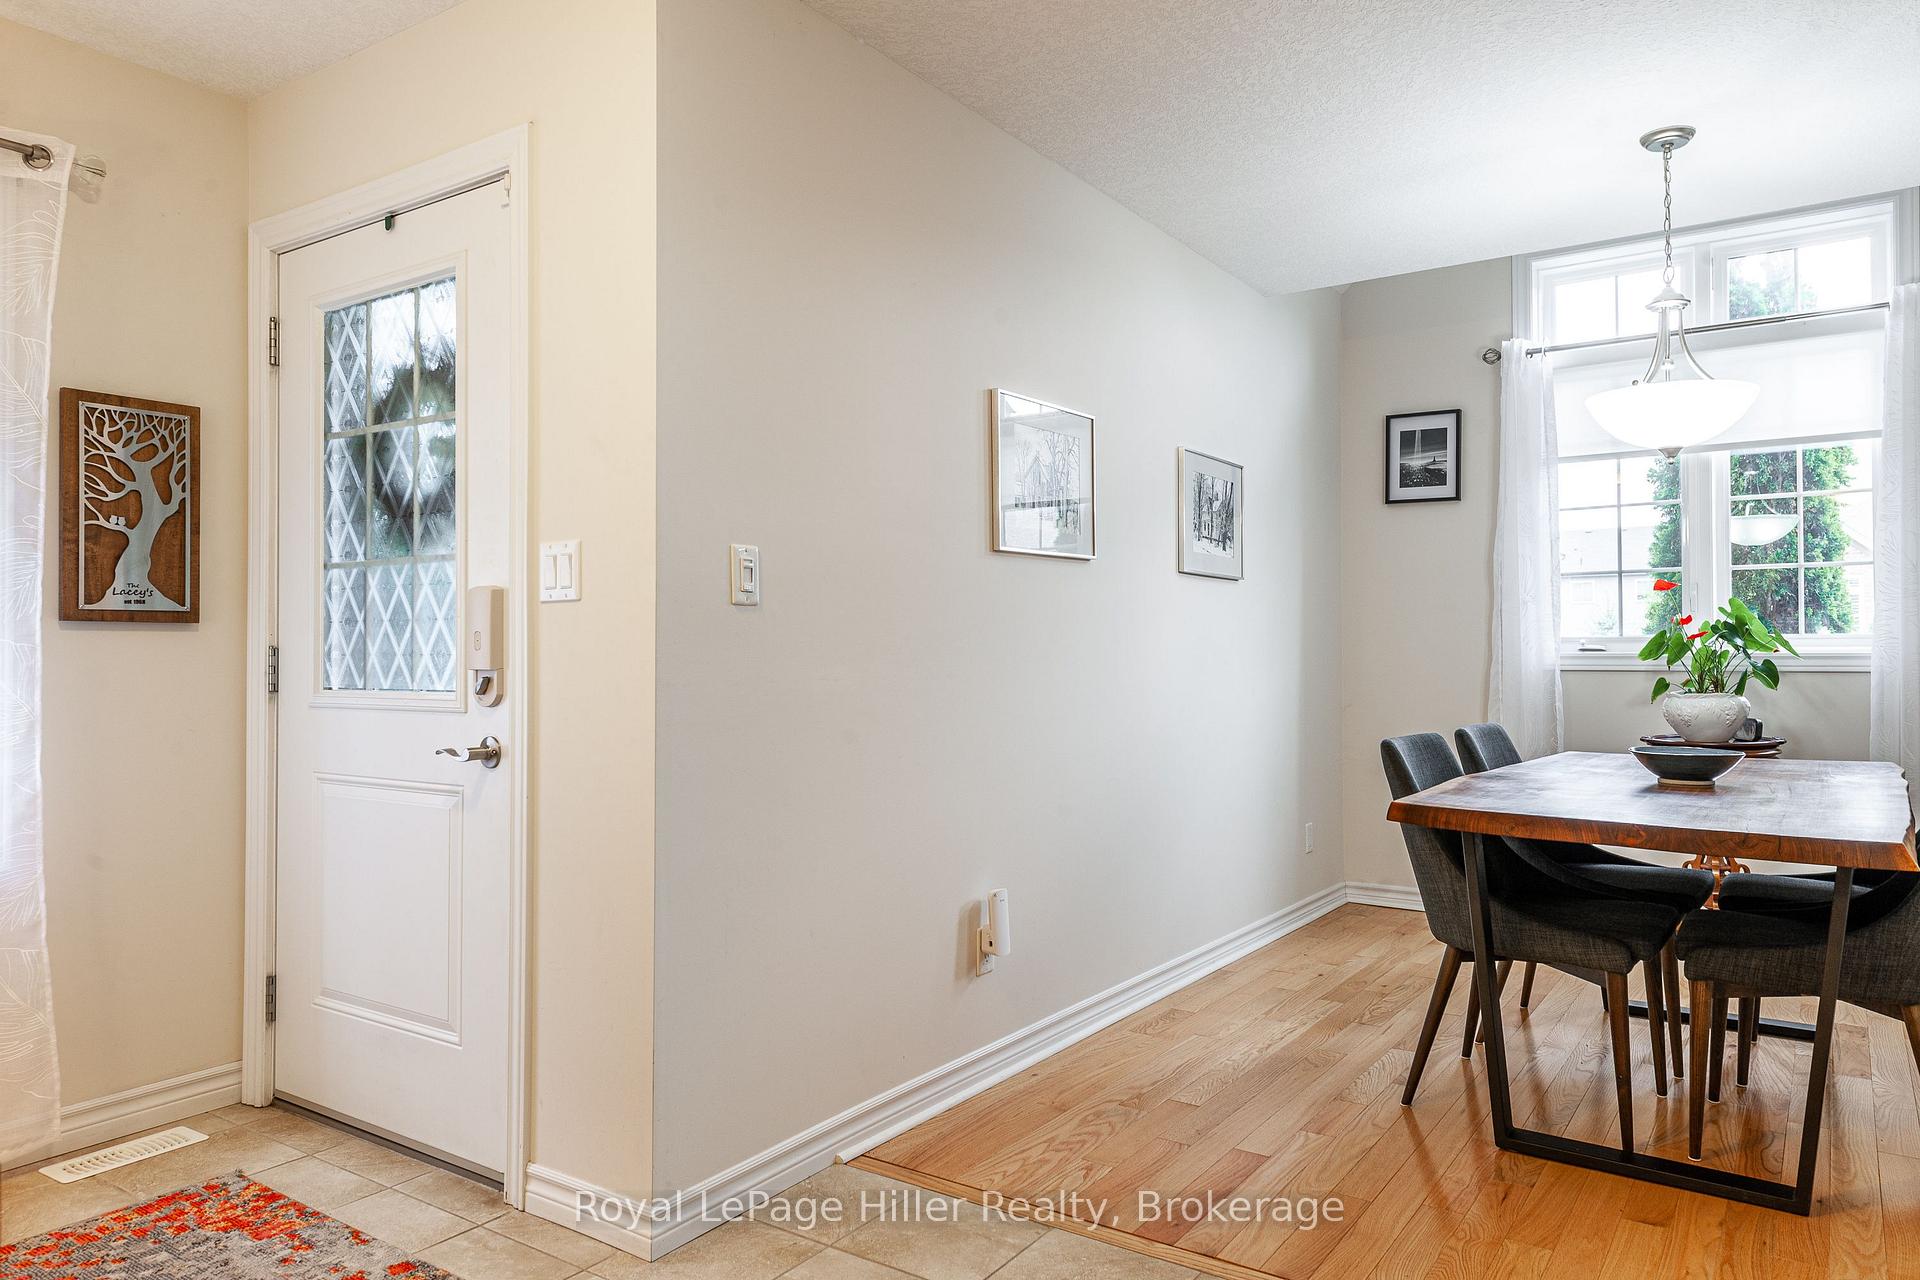
Discover this immaculate bungaloft featuring an open concept kitchen, with ceramic tile floors and quartz countertops, and living room with gas fireplace, and hardwood floors. Walk out to the lovely deck and gardens complete with sliding-roof gazebo and fenced yard, perfect for entertaining and convenient for BBQing. The front room is currently a dining room but could be converted back to a bedroom or a practical office space. The spacious primary bedroom on the main level features a 3pc ensuite and a walk-in closet. The main level is complete with another 4pc bath and laundry. The family room loft, a roomy bedroom, and 4pc. bath are perfect for guests or family members to enjoy. A freshly painted, spacious basement is neat and tidy and ready for you to make it your own. Perfect for comfortable living and entertaining, this home will not last long.
Ask about this home
A HOMEH agent will answer your questions about this home.
Around this home
Daily convenience, out of 100, from the distances below
Schools nearby
School rating, out of 10.
Helpful calculators
Your HOMEH agent

"I would see it this week."