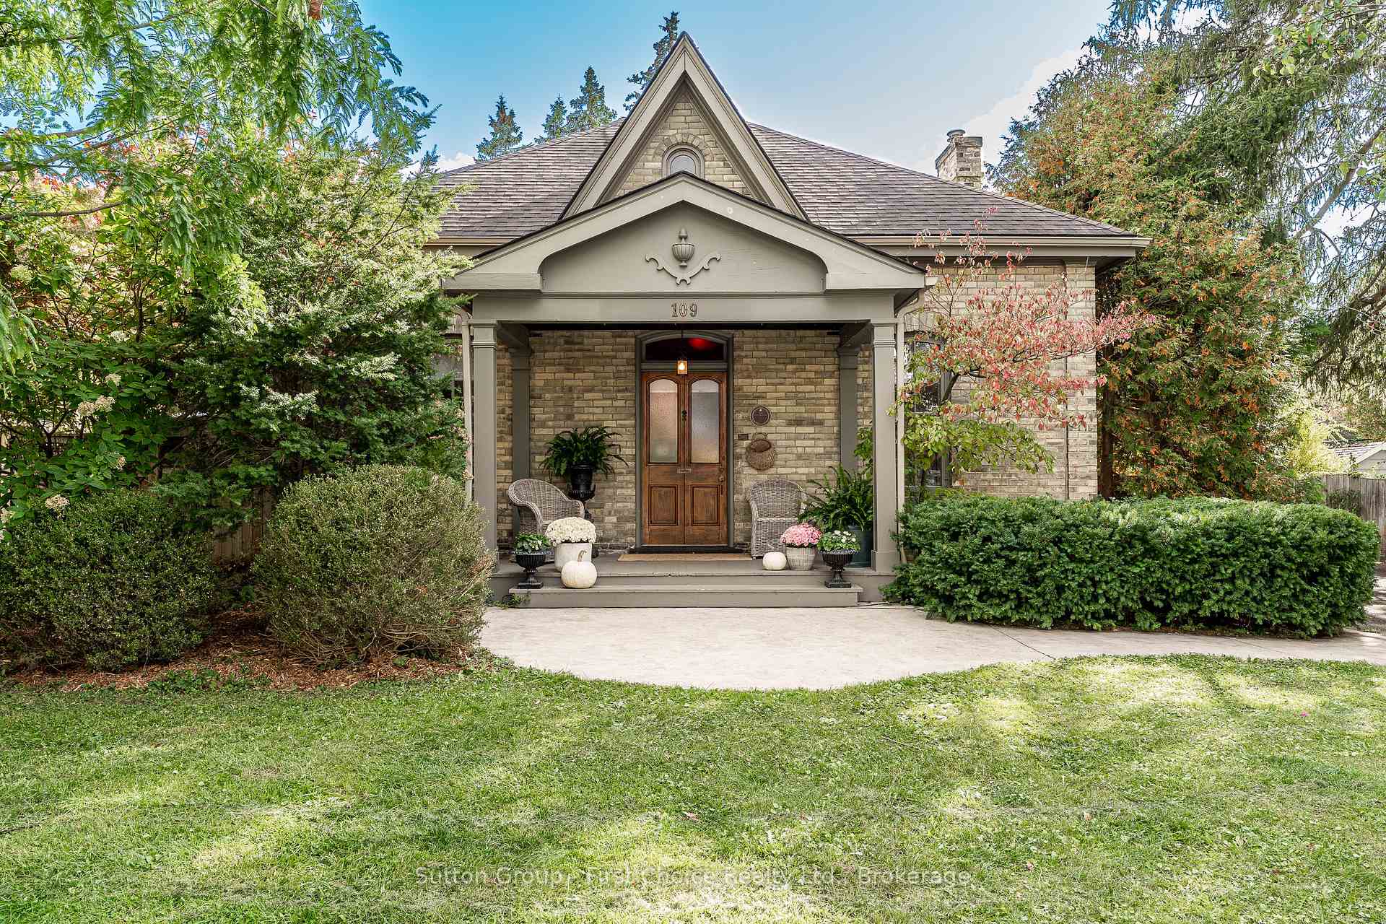
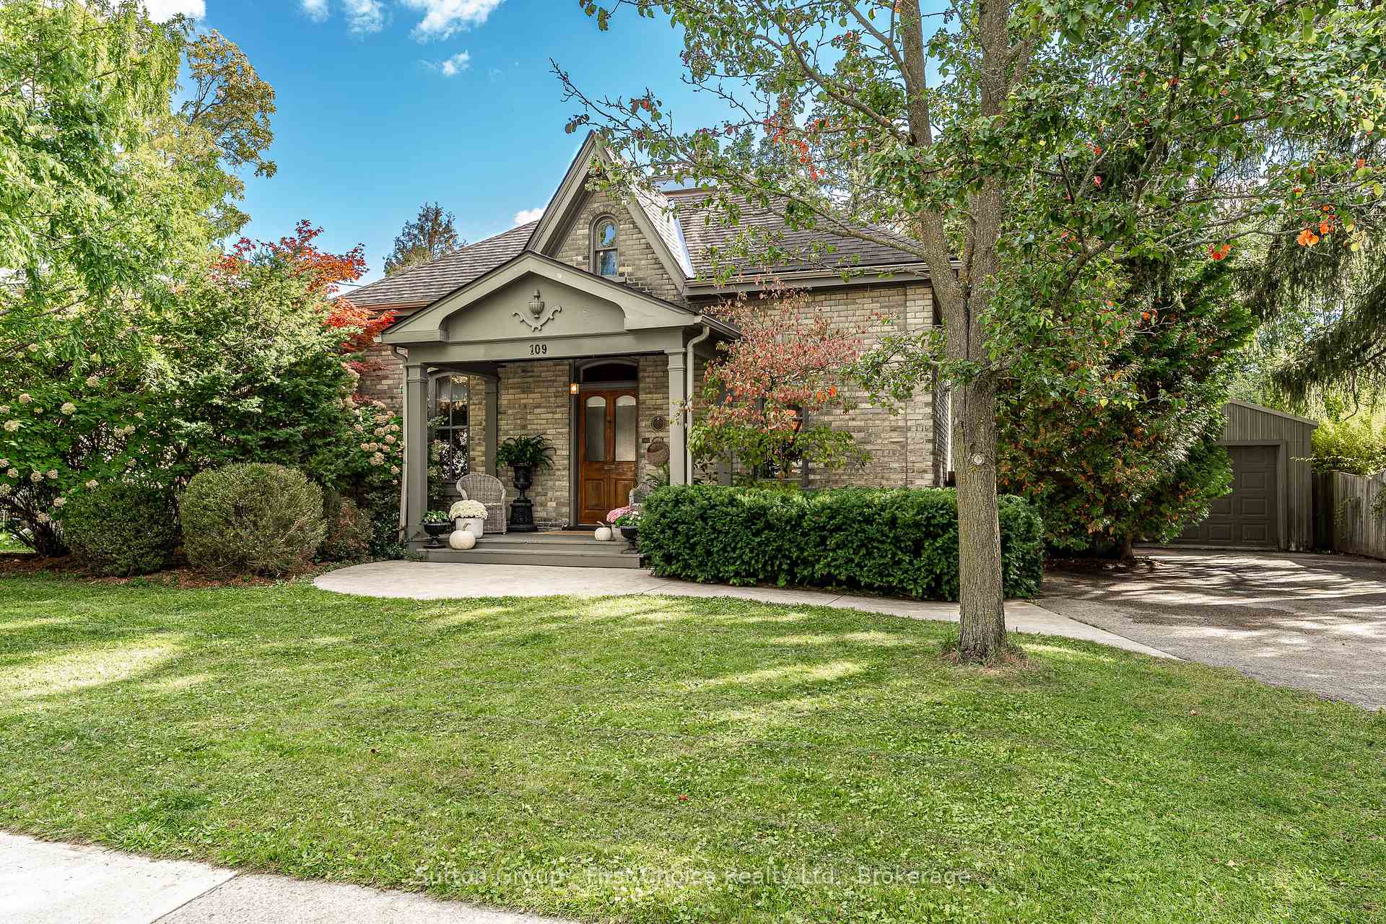
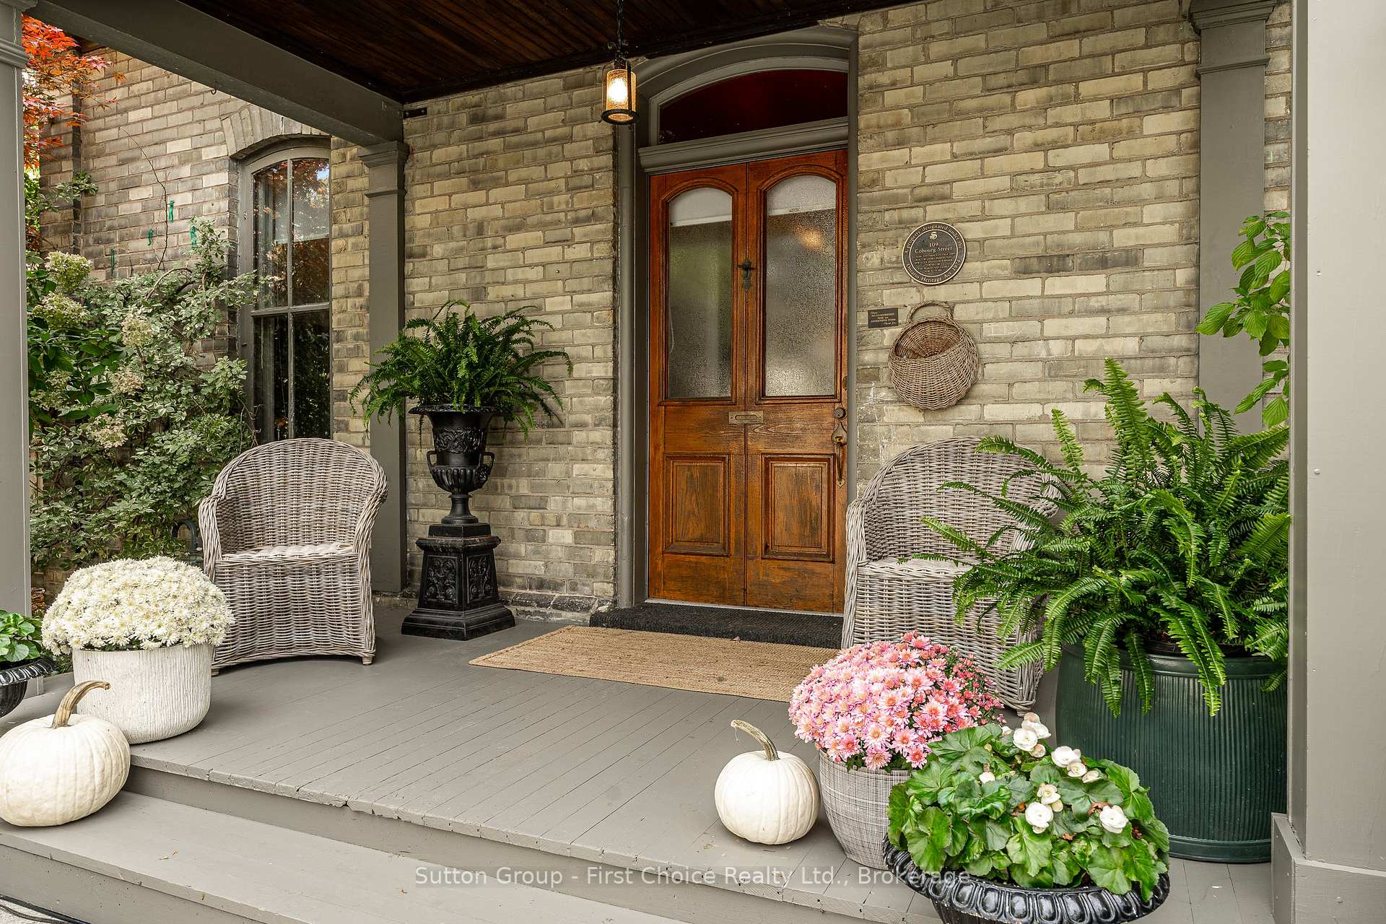
Timeless Heritage. Exceptional Design.This captivating historic Ontario cottage blends coveted architectural details with thoughtful modern updates. Centrally located, 109 Cobourg Street is an impeccable home that welcomes you with soaring ceilings, beautiful landscaping, and a warm, inviting atmosphere. A custom-designed kitchen brings style and functionality to the heart of the home, while a "Town and Country" fireplace and custom heritage inspired mantle create a striking focal point, adding warmth and understated elegance. Rare, fully reimagined, and recreated second story loft-styled bedroom with five piece bathroom and cozy third bedroom. Traditional features complement these modern enhancements, creating a seamless balance between the home's heritage and contemporary living. Outside, utilize the detached, heated, and electrified garage for parking, art studio, or home gym. Beautifully landscaped grounds enhance the property's curb appeal and create a private setting for relaxation and everyday enjoyment. Whether you're reading beneath the trees, entertaining friends, or enjoying a quiet evening outdoors, the gardens and rear deck offer a peaceful extension of the home's living space. Thoughtfully maintained greenery and inviting outdoor areas provide a tranquil retreat in the heart of a convenient central location. A distinctive home that honours its past while embracing modern comforts, this is a rare opportunity to enjoy the enduring appeal of a historic Ontario cottage with a lifestyle designed for both connection and relaxation.
Read more
Water HeaterWater SoftenerArts CentreFenced YardParkLibrary
Facts & features
TypeDetached
Style1 1/2 storey
Built100+
Size2K~2.5K Sq.Ft.
Lot76.5 x 105 ft
Tax$8,125 (2026)
HeatingForced air, gas
CoolingCentral air
BasementExposed rock, full, unfinished
Parking2 drive
WaterMunicipal
FireplaceYes, natural gas, living room
Book a viewing
Wed28Oct
Thu29Oct
Fri30Oct
Sat31Oct
Sun1Nov
Pick a time
Rooms
14 rooms · 2 bathrooms
Main floor9 rooms
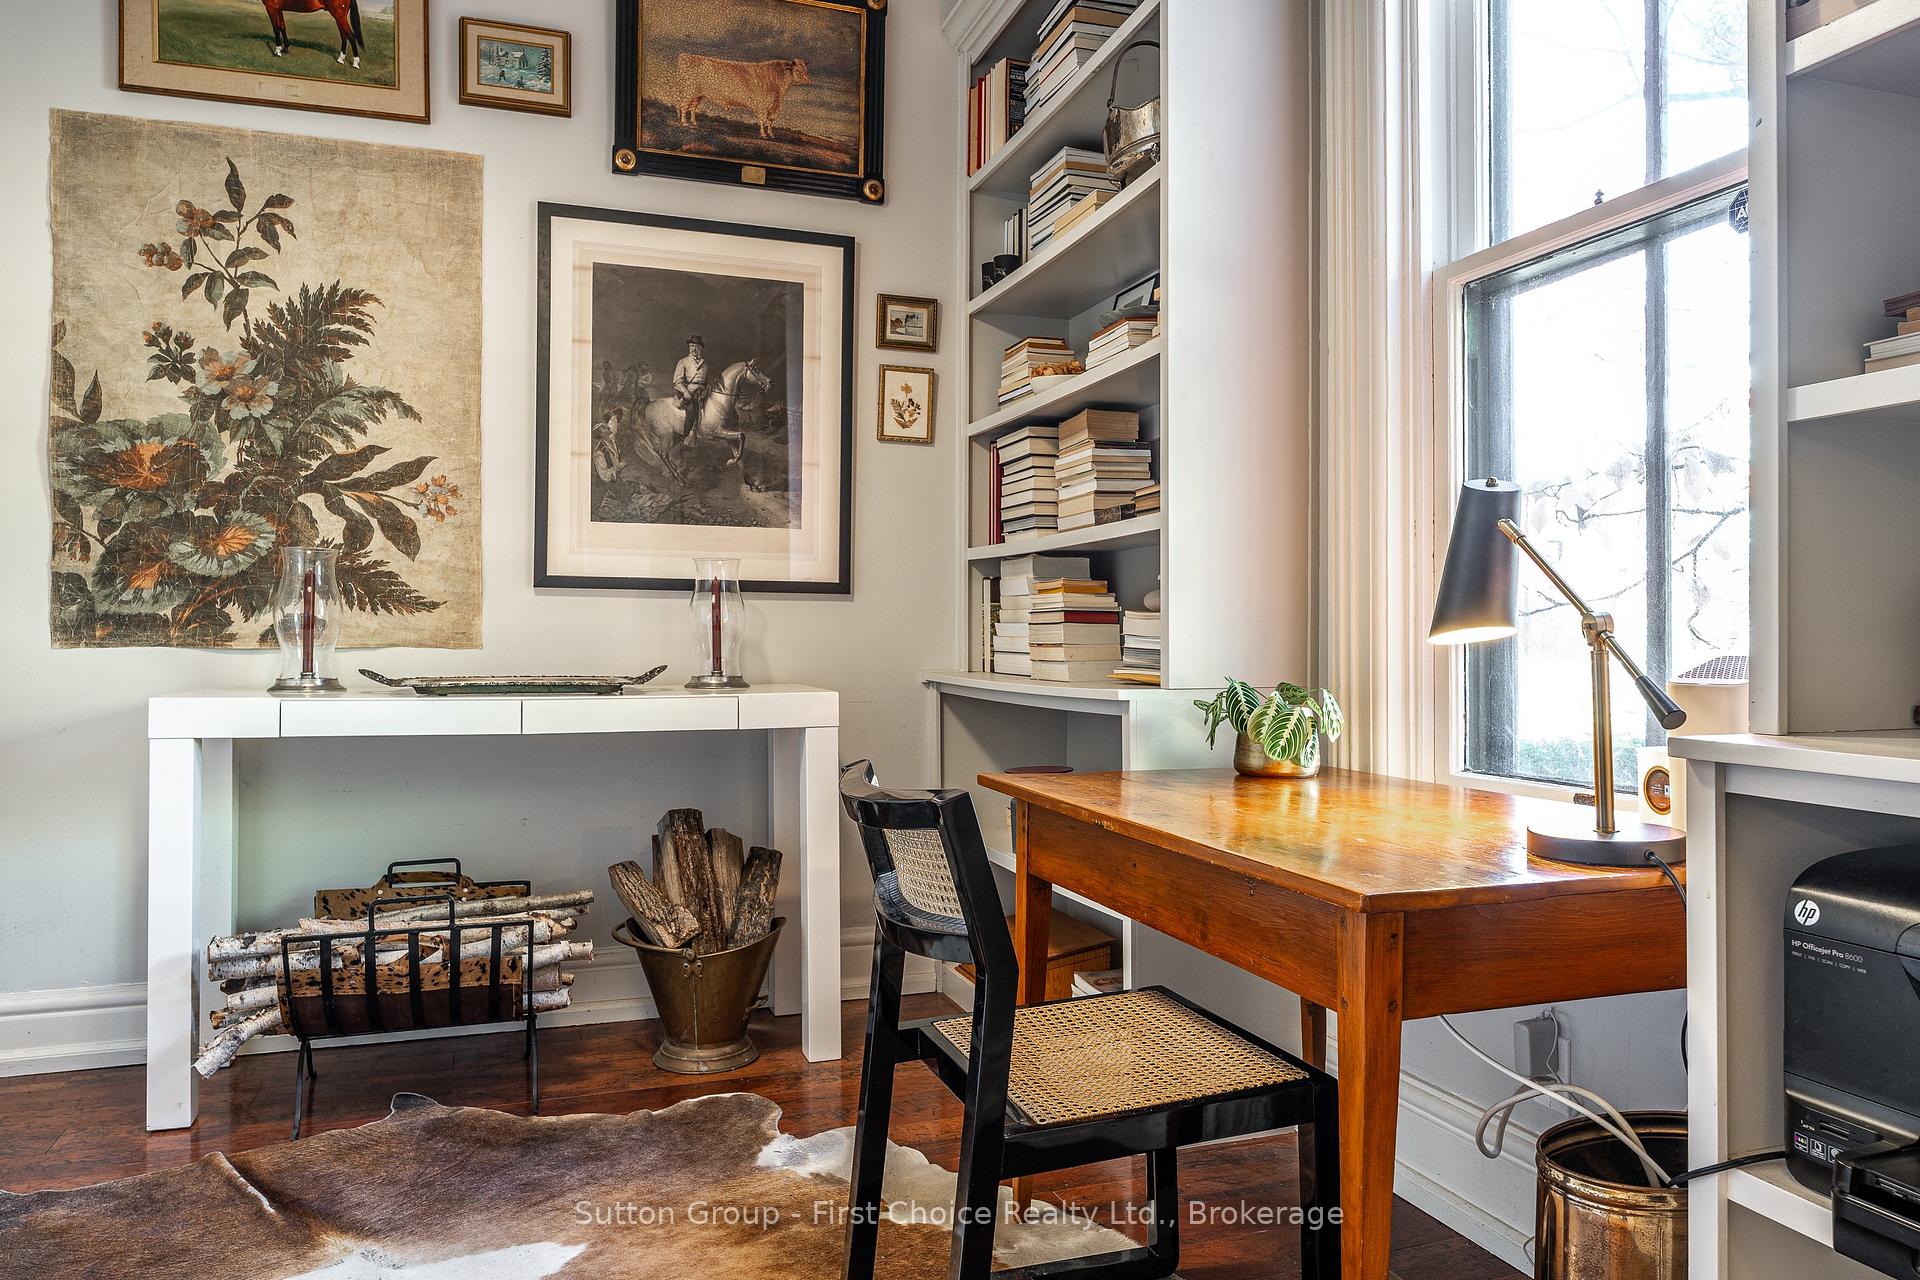
Study10′5″ × 8′10″91 sq.ft.
Living room12′6″ × 12′150 sq.ft.
Kitchen24′ × 15′7″375 sq.ft.
Laundry13′ × 11′7″151 sq.ft.
Bathroom9′4″ × 5′46 sq.ft.
Dining room9′11″ × 15′1″150 sq.ft.
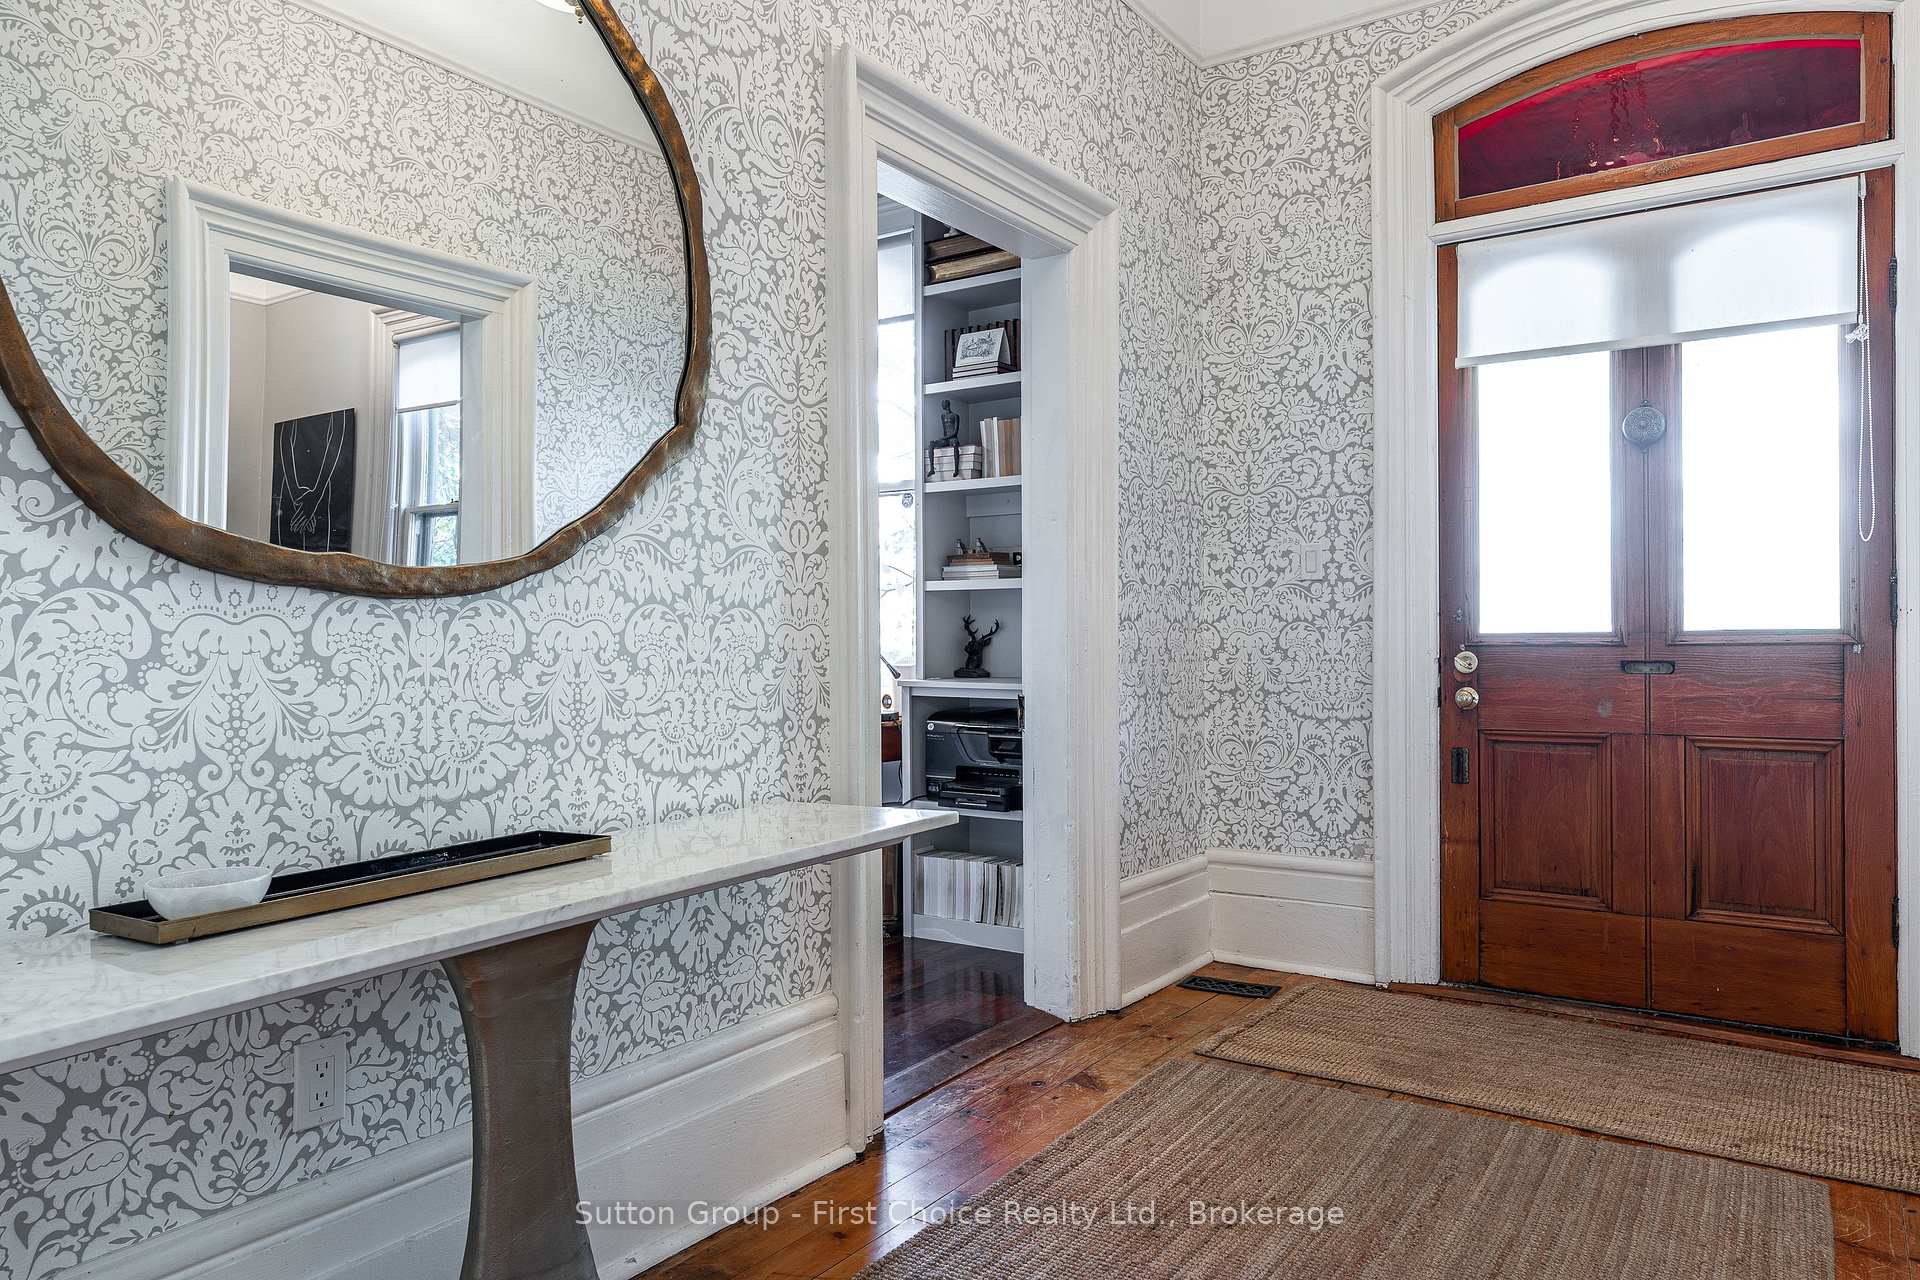
Foyer6′7″ × 12′1″80 sq.ft.
Bedroom10′6″ × 14′6″152 sq.ft.
Family room19′1″ × 13′9″262 sq.ft.
Second floor5 rooms
Bedroom11′ × 12′7″138 sq.ft.
Other6′8″ × 18′1″121 sq.ft.
Other3′4″ × 4′5″15 sq.ft.
Bedroom14′ × 25′11″363 sq.ft.
Bathroom8′7″ × 15′7″134 sq.ft.
Bathrooms2
5-pcSecond3-pcMain
Around this home
Cobourg & Nile
7Walking
Schools nearby
School rating, out of 10.
Romeoelementary · Public · 0.4 km
5.2/10
Jeanne Sauvéelementary · Private · 0.4 km
6.5/10
Bedfordelementary · Public · 1.2 km
7.2/10
Listing details
MLS® numberX14114792
Listed onOct 24, 2026
Days on market4
UpdatedOct 27, 2026
Listing brokerageSutton Group - First Choice Realty Ltd.
Possession2027-01-29 / 60-89 days
Helpful tools
Mortgage calculator
Closing costs
Land transfer tax
Buyer guide
Your HOMEH agent
KimHOMEH agent · Stratford
"Priced 25% over our estimate. I would see it this week."
Ask Kim
Ask HOMEH about this home
Price, neighbourhood, monthly cost. Ask anything.
HOMEH Intelligent Agent is an AI, not a licensed representative. Check anything important with your agent.

 See all 50 photos
