

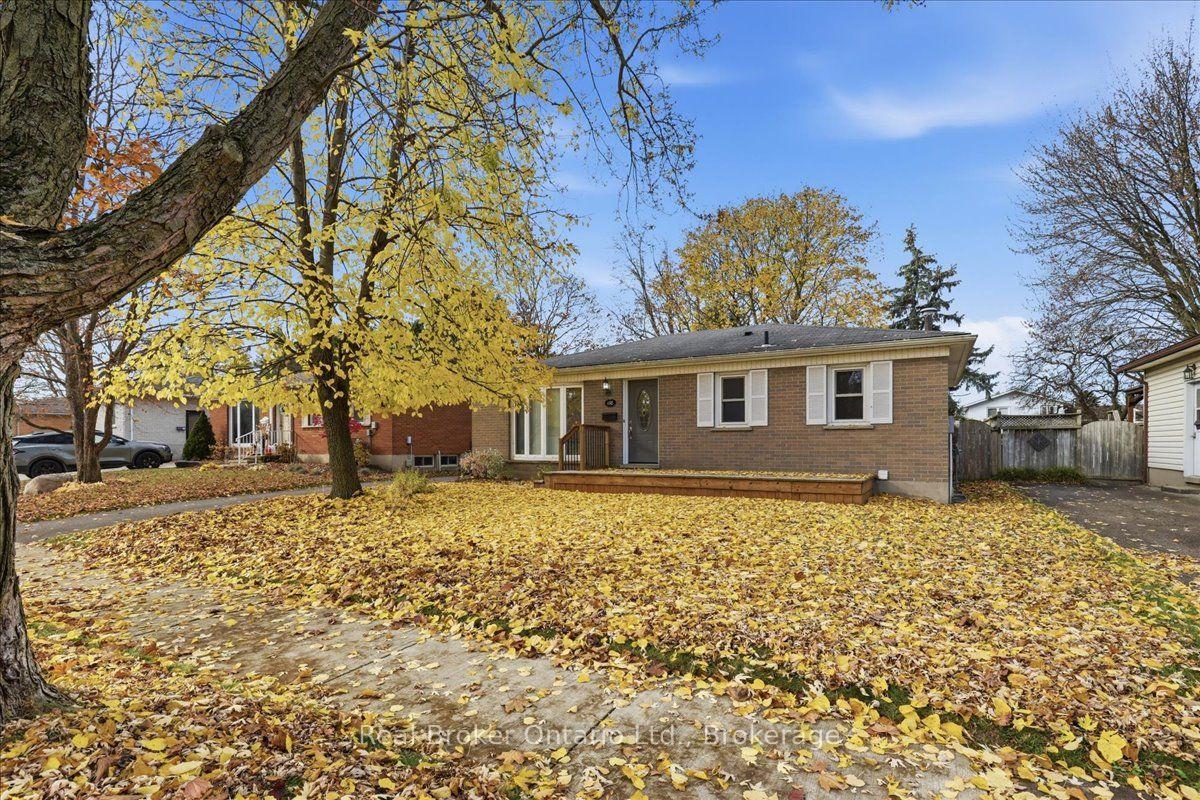
138 Graff Avenue
Detached Sold
1/33138 Graff Avenue
Detached Sold
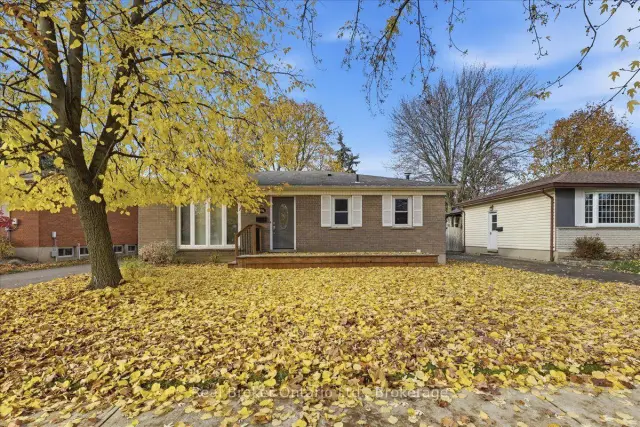
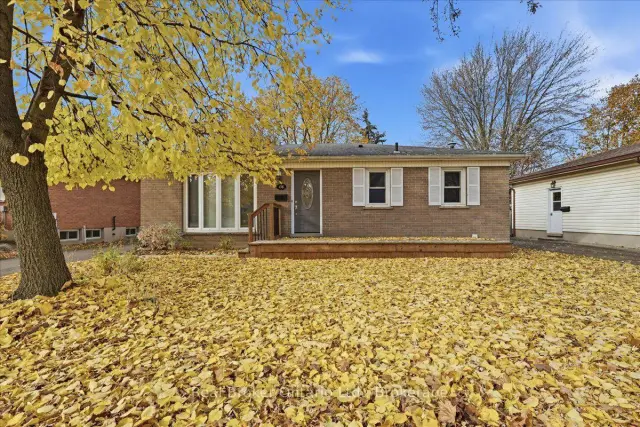
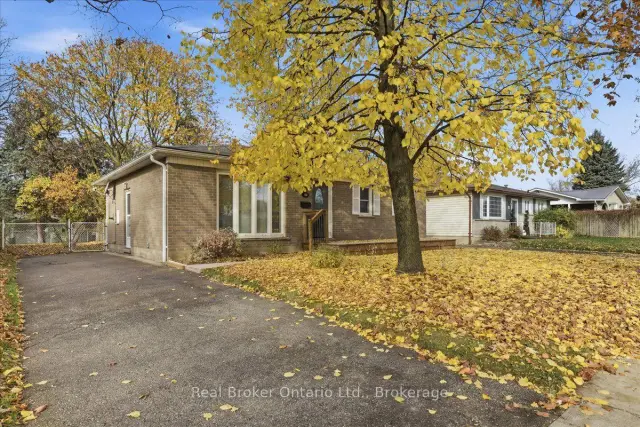
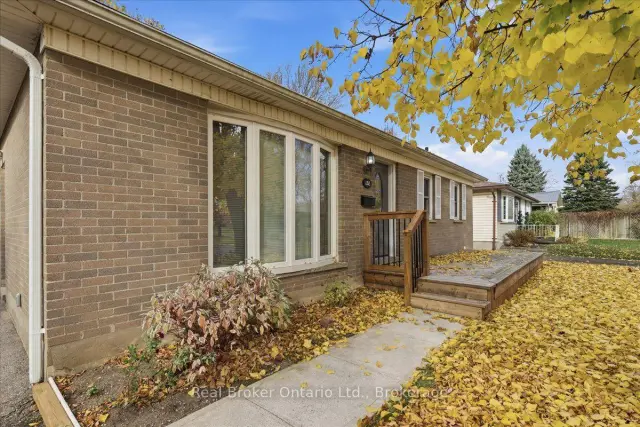 See all 33 photos
Asked for: $479,900Sold Nov 17, 2026
3 Bedrooms
1 Bathroom
0 Garage
700–1.1K sq.ft
53×120 ft
$4,319/yr
Property history
Facts and features
- BasementUnfinished
- Age of home51–99 years
- Water, sewerMunicipal
- HeatingForced air
What stands out
- Hardwood floors
- Central air
The homeDetached, Bungalow, Age 51–99 years
- Type: Detached
- Style: Bungalow
- Age: 51–99 years
- Living space: 700–1,100 sq ft
- Basement: Full, unfinished
InsideHardwood, Carpet free, Lower level, Carpet free, primary bedroom - main floor, water softener, water heater owned
- Flooring: Hardwood, Carpet free
- Laundry: Lower level
- Features: Carpet free, primary bedroom - main floor, water softener, water heater owned
- Rooms above ground: 6
- Bedrooms: 3
- Bathrooms: 1
- Kitchens: 1
Outside and lotBrick, vinyl siding, Asphalt shingle, Poured concrete
Outside
- Exterior: Brick, vinyl siding
- Roof: Asphalt shingle
- Foundation: Poured concrete
- Features: Privacy, deck
- Other structures: Fence - full, shed
- Size: 53 × 120 ft
- Zoning: R2
Parking4 Parking, Front yard parking
- Spaces: 4 Parking
- Driveway: Front yard parking
Heating, water and powerForced air, gas, Central air, Municipal water
- Heating: Forced air, gas
- Cooling: Central air
- Water: Municipal water
- Sewer: Municipal sewer
Costs and taxesTaxes $4,319 a year, HST included in the price
- Taxes, 2025: $4,319 a year
- HST: HST included in the price
Included in the saleDryer, gas oven/range, range hood, refrigerator, washer, window coverings, electrical light fixtures, bbq
- Included: Dryer, gas oven/range, range hood, refrigerator, washer, window coverings, electrical light fixtures, bbq
NearbyPark, hospital, public transit, school
- Close to: Park, hospital, public transit, school
Listing detailsX14151170, Sold, Nov 5, 2026
- MLS® number: X14151170
- Status: Sold
- Listed on: Nov 5, 2026
- Days on market: 12
- Updated: Nov 17, 2026
- Possession: Flexible
- Occupied by: Vacant
- Listing brokerage: REAL BROKER ONTARIO LTD.
About this home
138 Graff Avenue, Stratford, ON N5A 7H7
Carpet FreePrimary Bedroom - Main FloorWater SoftenerWater Heater OwnedParkHospital
Welcome to Stratford's Bedford Ward! This well-cared-for bungalow offers three bedrooms, one bathroom, a large lot, and parking for four cars. The unfinished basement has plenty of room to add living space and finish it to suit your needs. With great schools, Stratford Golf and Country Club, and everyday amenities nearby, plus easy highway access, this home is ready for its next owners to settle in and make new memories.
Read more
Ask about this home
A HOMEH agent will answer your questions about this home.
Ask a question
Thinking of selling your home?See what your home is worth today.
Around this home
Mornington Street; McCarthy Road East; Graff Avenue
Errands
Transit
Parks
Schools
Daily convenience, out of 100, from the distances below
ParkMcManus Park · 4 within 1 km10 min walk624 m
GroceryCircle K4 min walk221 m
SchoolBedford Public School8 min walk470 m
Bus stopUnnamed Stop · 8 stops within 1 km6 min walk355 m
PharmacyShoppers Drug Mart28 min walk1.7 km
Cafés & foodTito's Pizza · 2 within 1 km3 min walk215 m
Gym & rec centreStratford Country Club20 min walk1.2 km
WalkDriveStraight-line distance, open map data
Grocery0.2 km
Park0.6 km
Dining0.2 km
Gym1.4 km
Bus stop0.4 km
Schools nearby
School rating, out of 10.
Bedford Public Schoolelementary · Public · 0.5 km
7.2/10Good
Romeo Public Schoolelementary · Public · 1.9 km
5.2/10Fair
Jeanne Sauvé Catholic Schoolelementary · Catholic · 2.0 km
6.5/10Good
Contact agent
Helpful calculators
Mortgage
Affordability
Closing costs
Land transfer tax
Property tax
Down payment
CMHC insurance
Stress test
Cashback Rebate
Your HOMEH agent

NimaHOMEH agent · Stratford
"Priced 12% under the Hestimate. I would see it this week."
Ask Nima