
 See all 40 photos
Property history

This listing has ended. It is no longer available.
Property not available for sale or for rent.
Ask about this home
A HOMEH agent will answer your questions about this home.Ask HOMEH
About this home
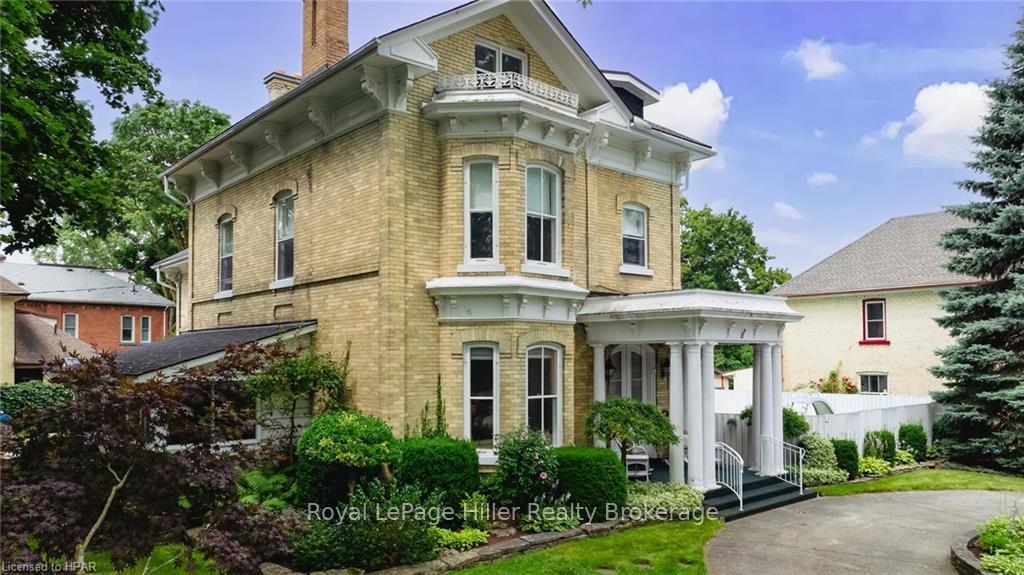
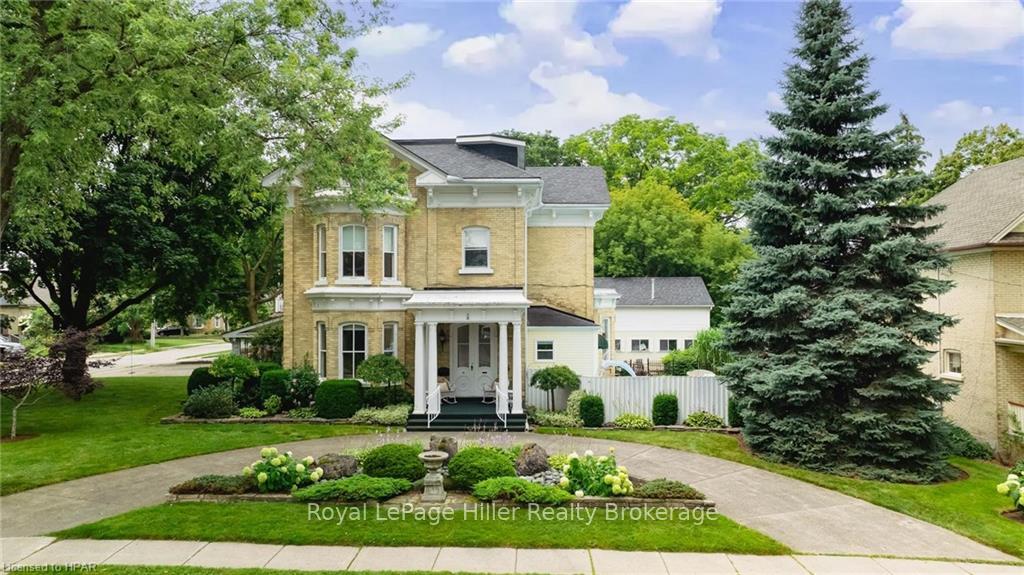
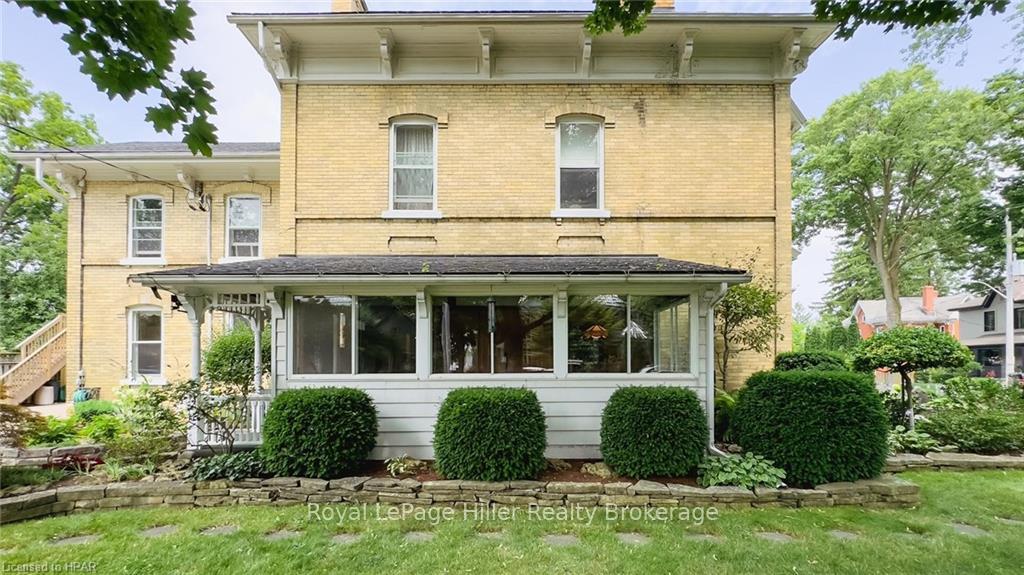
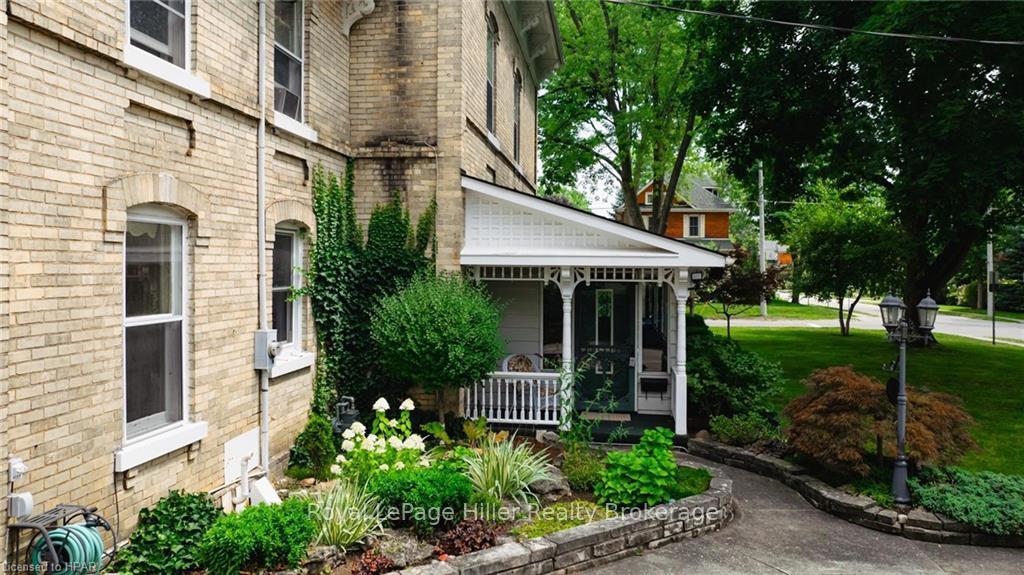
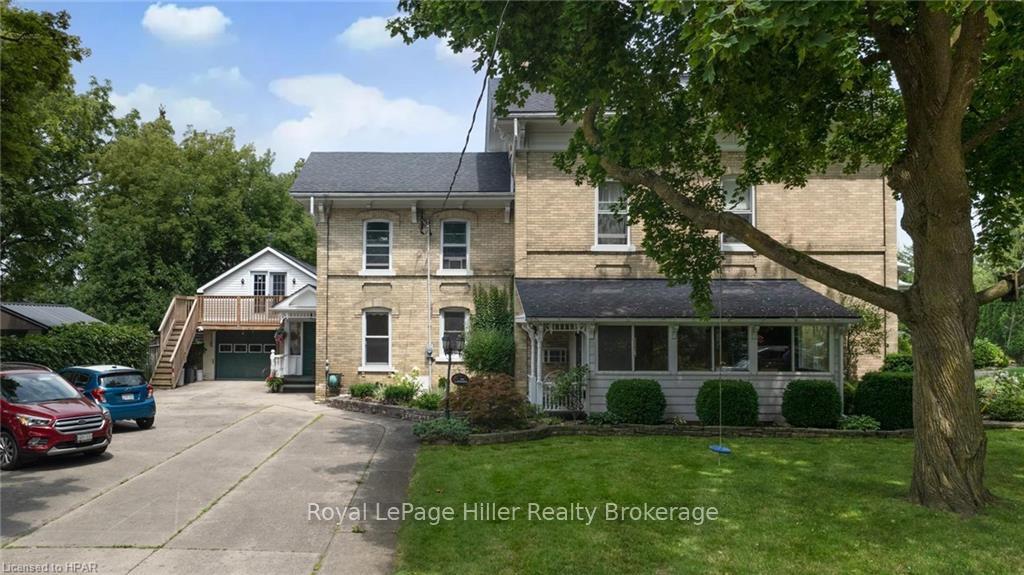
Welcome to 14 Nile Street Estate Property. This stunning multi-residential, multi-use property is set in the remarkable city of Stratford, ON. The property is prominently anchored at the corner of Nile and Cobourg streets, just a stone's throw away from Lake Victoria and Stratford’s park system, Stratford's Festival Theatres, and a myriad of exceptional dining and shopping destinations. Upon arrival, you have the option to access the property via the formal circular drive off Nile Street or the expansive parking area designed for daily use and tenant parking off of Cobourg. The large main floor residence can be entered through the original vestibule off the circular drive for a formal entrance or via the convenient front porch or side entrance from the guest parking area as well as the pool patio and rear yard. The main floor 3-bed home has an efficient kitchen with ample storage and preparation space. 2 ensuite baths, a sunroom with a gas fireplace, and 4-piece bathroom. The main floor principal dining and living area is adorned with exquisite trim and moldings, providing an ideal space for hosting larger gatherings, special family occasions, and incredible dining experiences. An abundance of windows throughout the home offers panoramic views everywhere. For more casual living, enjoy the additional dining area leading to a tranquil garden oasis that leads to the rear yard. Noteworthy is the spacious basement that includes a two-piece bathroom, a laundry room, and versatile recreation space, offering ample customization opportunities. Separate entrance to three generously sized self-contained apartment units, offering lucrative income opportunities. The property has a private in-ground swimming pool & many garden areas. Bonus Detached 4-car garage w second-level space perfect for additional residential development, a workshop, storage area, or private office space. Zoned R2-8. This property presents numerous opportunities. Call today for a private viewing.
Facts & features
Ask about this home
A HOMEH agent will answer your questions about this home.
Rooms
30 rooms · 6 bathrooms
- Kitchen16′7″ × 9′3″153 sq.ft.
- Living room17′ × 29′3″497 sq.ft.
- Dining room16′11″ × 16′5″278 sq.ft.
- Foyer8′ × 6′7″53 sq.ft.
- Breakfast10′4″ × 10′10″112 sq.ft.
- Sunroom9′11″ × 9′8″96 sq.ft.
- Primary bedroom19′7″ × 12′4″242 sq.ft.
- Bedroom12′5″ × 10′2″126 sq.ft.
- Bedroom9′11″ × 11′5″113 sq.ft.
- Bathroom—
- Other—
- Bathroom—
- Bathroom—
- Bathroom—
- Bedroom8′11″ × 16′10″150 sq.ft.
- Bedroom15′10″ × 11′10″188 sq.ft.
- Kitchen10′3″ × 12′11″132 sq.ft.
- Kitchen9′11″ × 7′1″70 sq.ft.
- Living room16′10″ × 13′8″230 sq.ft.
- Living room16′11″ × 20′5″345 sq.ft.
- Bathroom—
- Bedroom18′9″ × 12′8″238 sq.ft.
- Bedroom18′7″ × 13′7″252 sq.ft.
- Kitchen7′11″ × 9′71 sq.ft.
- Living room22′2″ × 19′7″434 sq.ft.
- Bathroom—
- Laundry8′3″ × 12′6″103 sq.ft.
- Other13′11″ × 30′417 sq.ft.
- Utility room7′4″ × 5′1″37 sq.ft.
- Utility room23′7″ × 23′9″560 sq.ft.
Around this home
Schools nearby
School rating, out of 10.
Listing details
Helpful tools
Your HOMEH agent
"I would see it this week."
Ask HOMEH about this home
Price, neighbourhood, monthly cost. Ask anything.
HOMEH Intelligent Agent is an AI, not a licensed representative. Check anything important with your agent.