
 See all 46 photos
Property history

This listing has ended. It is no longer available.
Property not available for sale or for rent.
Ask about this home
A HOMEH agent will answer your questions about this home.Ask HOMEH
About this home
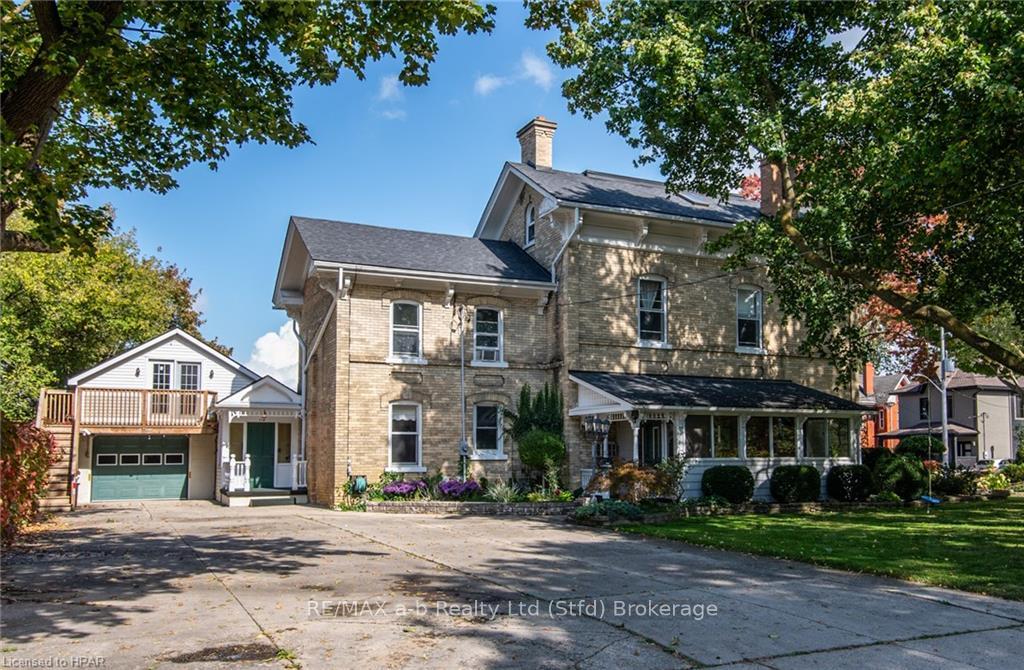
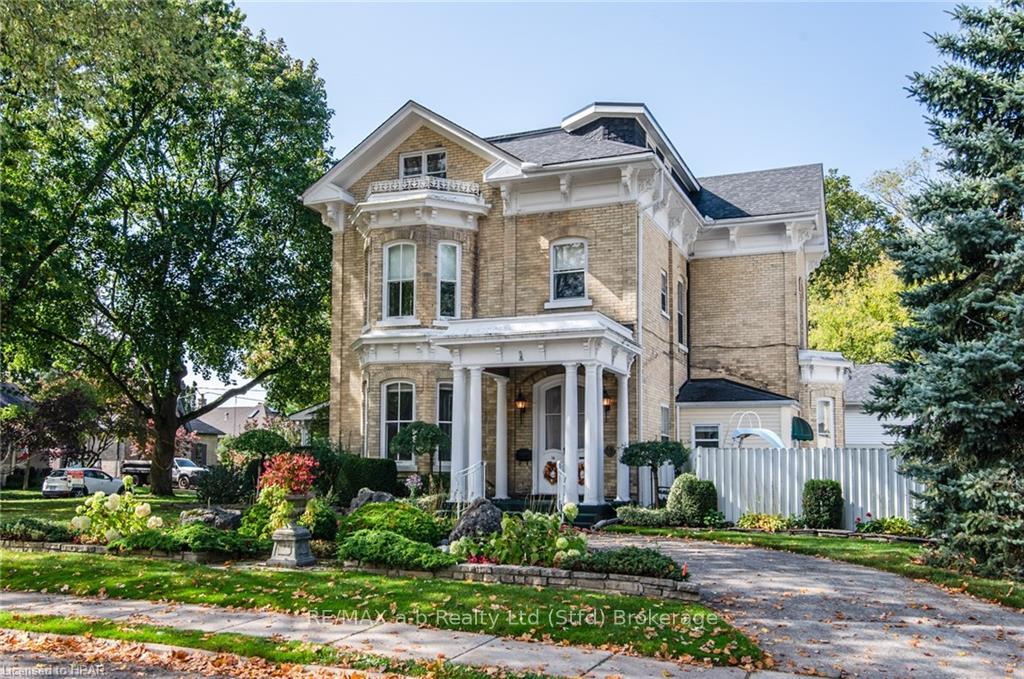
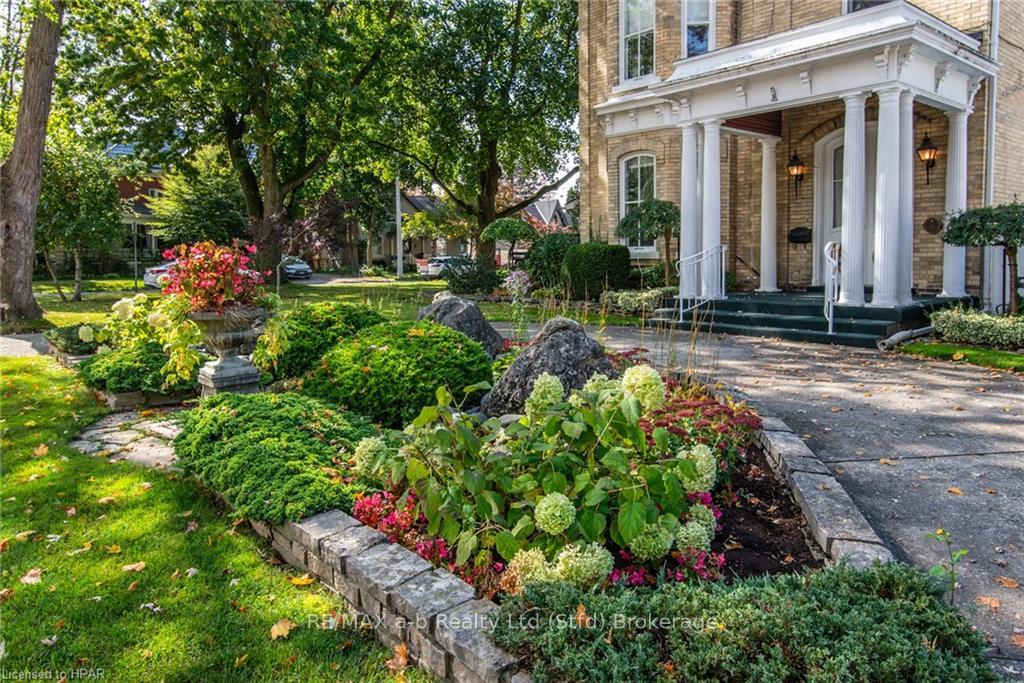
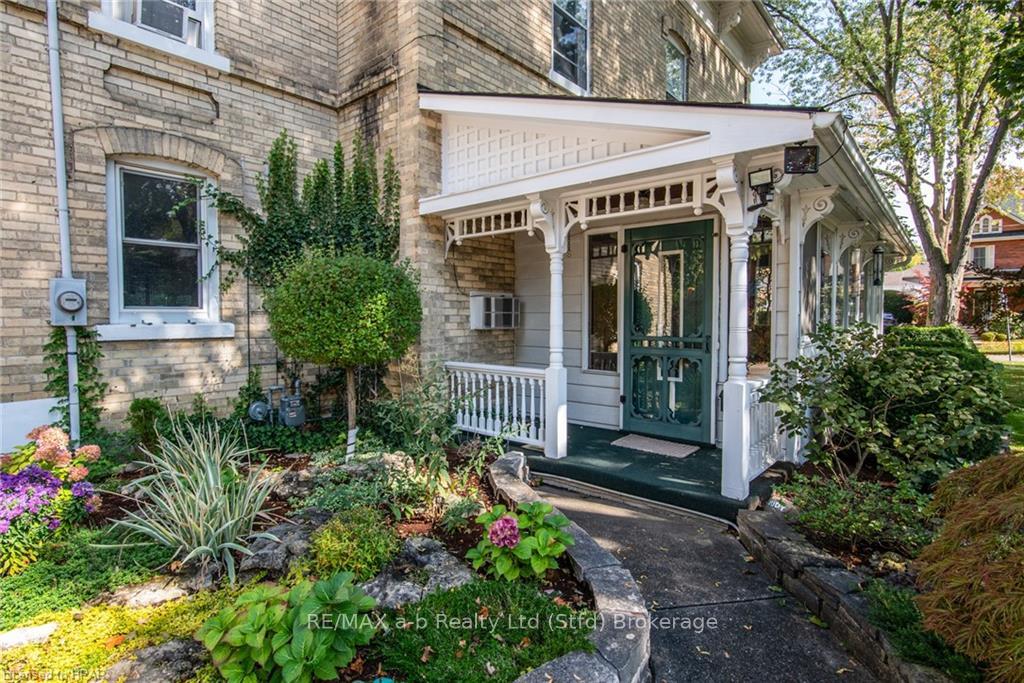
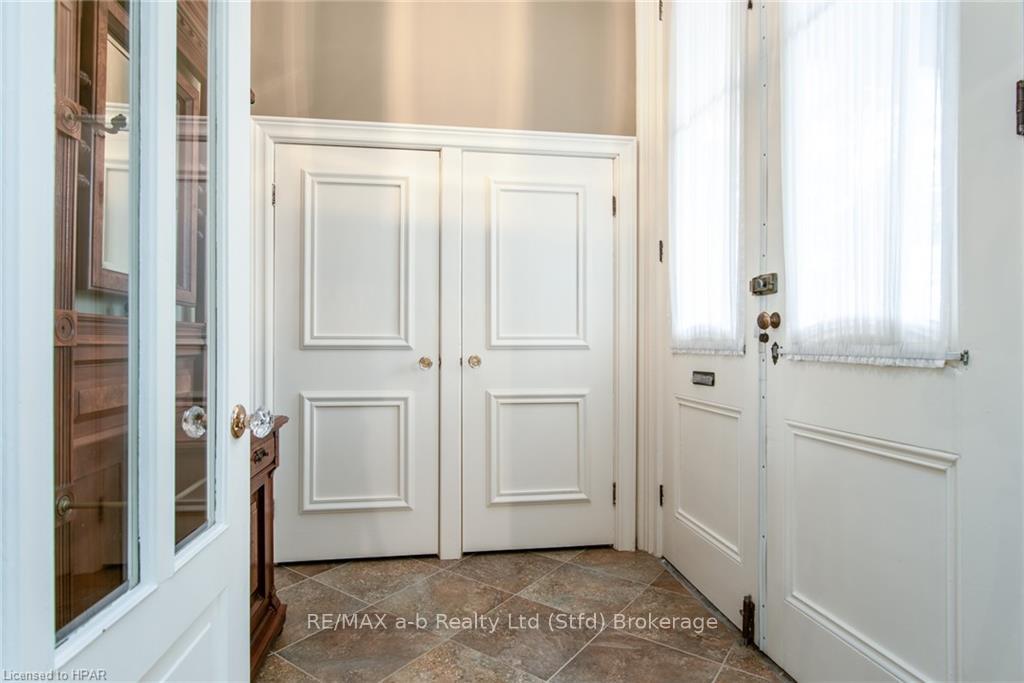
INCREDIBLE INVESTMENT OPPORTUNITY! Main home and ALL 3 ADDITIONAL UNITS WILL BE VACANT AS OF AUG 31st. A Truly Exceptional Century Residence located steps away from Lake Victoria and City Core. A unique chance to purchase this spectacular property.With 4,400 sq ft of elegant living space, it’s perfectly designed for family and entertaining with flow and comfort in mind. The front entrance greets you with a grand foyer. Feel the magic of this family residence with soaring ceilings, lovingly restored and maintained for over 50 years by the current owners.The main floor presents:a great room with stunning fireplace, formal dining area, den w/ walk out to garden oasis,3 bedrooms (two with 3pc ensuite baths), newer kitchen with plenty of cabinets and prep area, sunroom with gas fireplace and another 4pc bath. This home brings the WOW factor.The large mudroom entrance has plenty of space for the kids, coats, and seasonal gear.Featuring in-floor heat (kitchen, bath, hallway and den) hardwood floors throughout (under carpets) and generous windows for showstopping views at every angle.The spacious basement includes: 2pc bath, laundry room and rec room space. The options are endless.Separate entry to the 2nd and 3rd floors gives access to 3 large self-contained income generating apartment units (2x one bedroom and 1x two bedroom). The magnificent outdoor oasis (with in-ground swimming pool) includes lush garden areas spanning the whole house with breathtaking views meant to impress. Enjoy morning sunrises and evening sunsets by the pool in your lovely,well-landscaped yard. You simply cannot miss the opportunity to experience this property.An outdoor and nature enthusiasts dream location, only steps away from the lake and a short walk to City Core. Additionally, a 4-car detached,heated garage with finished second floor makes a great workshop area.The list price includes this awesome home, THREE self-contained apartment units, PLUS 4-CAR GARAGE, pool, 4 fireplaces and more.
Facts & features
Ask about this home
A HOMEH agent will answer your questions about this home.
Rooms
75 rooms · 6 bathrooms
- Bathroom6′11″ × 6′8″46 sq.ft.
- Bathroom6′5″ × 6′7″42 sq.ft.
- Bedroom9′8″ × 13′11″135 sq.ft.
- Bedroom12′5″ × 9′11″123 sq.ft.
- Den10′1″ × 10′5″105 sq.ft.
- Dining room16′10″ × 16′4″275 sq.ft.
- Foyer7′9″ × 6′3″49 sq.ft.
- Kitchen16′4″ × 9′1″148 sq.ft.
- Living room16′11″ × 20′1″340 sq.ft.
- Primary bedroom19′1″ × 12′2″232 sq.ft.
- Sunroom9′11″ × 19′6″193 sq.ft.
- Bathroom3′5″ × 7′1″24 sq.ft.
- Bathroom7′6″ × 4′10″36 sq.ft.
- Bathroom8′2″ × 5′9″47 sq.ft.
- Bedroom8′10″ × 16′10″149 sq.ft.
- Bedroom15′8″ × 12′3″192 sq.ft.
- Kitchen9′8″ × 6′11″67 sq.ft.
- Kitchen10′1″ × 12′8″128 sq.ft.
- Living room16′9″ × 20′4″341 sq.ft.
- Living room16′9″ × 13′6″226 sq.ft.
- Bathroom7′6″ × 4′10″36 sq.ft.
- Bathroom8′2″ × 5′9″47 sq.ft.
- Bedroom8′10″ × 16′10″149 sq.ft.
- Bedroom15′8″ × 12′3″192 sq.ft.
- Kitchen9′8″ × 6′11″67 sq.ft.
- Kitchen10′1″ × 12′8″128 sq.ft.
- Living room16′9″ × 20′4″341 sq.ft.
- Living room16′9″ × 13′6″226 sq.ft.
- Bathroom7′6″ × 4′10″36 sq.ft.
- Bathroom8′2″ × 5′9″47 sq.ft.
- Bedroom8′10″ × 16′10″149 sq.ft.
- Bedroom15′8″ × 12′3″192 sq.ft.
- Kitchen9′8″ × 6′11″67 sq.ft.
- Kitchen10′1″ × 12′8″128 sq.ft.
- Living room16′9″ × 20′4″341 sq.ft.
- Living room16′9″ × 13′6″226 sq.ft.
- Bathroom4′9″ × 7′4″35 sq.ft.
- Bedroom18′6″ × 13′4″246 sq.ft.
- Kitchen7′9″ × 8′11″69 sq.ft.
- Living room21′11″ × 19′6″427 sq.ft.
- Primary bedroom18′4″ × 13′4″244 sq.ft.
- Bathroom4′9″ × 7′4″35 sq.ft.
- Bedroom18′6″ × 13′4″246 sq.ft.
- Kitchen7′9″ × 8′11″69 sq.ft.
- Living room21′11″ × 19′6″427 sq.ft.
- Primary bedroom18′4″ × 13′4″244 sq.ft.
- Bathroom4′9″ × 7′4″35 sq.ft.
- Bedroom18′6″ × 13′4″246 sq.ft.
- Kitchen7′9″ × 8′11″69 sq.ft.
- Living room21′11″ × 19′6″427 sq.ft.
- Primary bedroom18′4″ × 13′4″244 sq.ft.
Around this home
Schools nearby
School rating, out of 10.
Listing details
Helpful tools
Your HOMEH agent
"I would see it this week."
Ask HOMEH about this home
Price, neighbourhood, monthly cost. Ask anything.
HOMEH Intelligent Agent is an AI, not a licensed representative. Check anything important with your agent.