
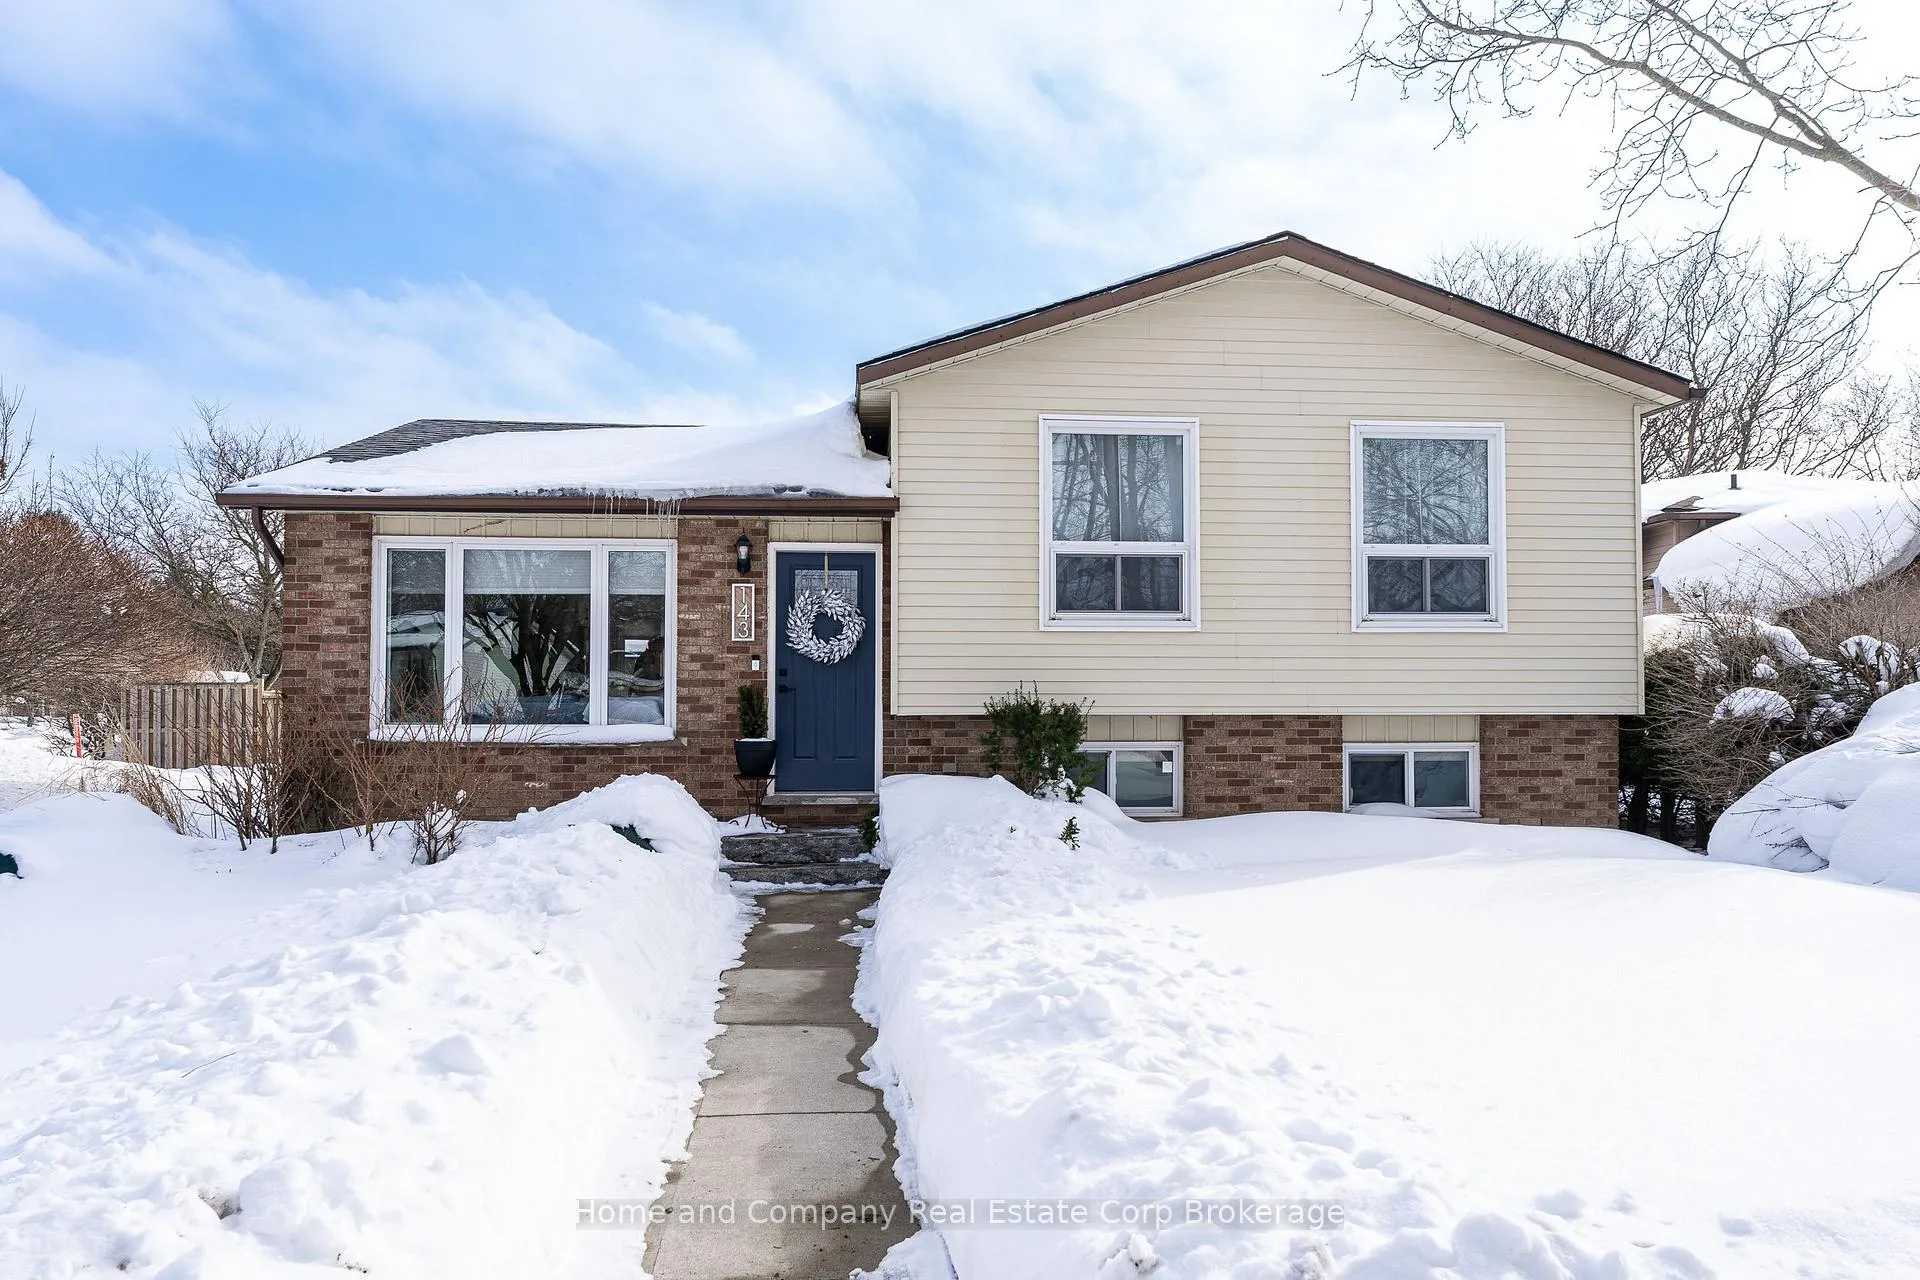
143 Greenwood Drive
Stratford143 Greenwood Drive
Stratford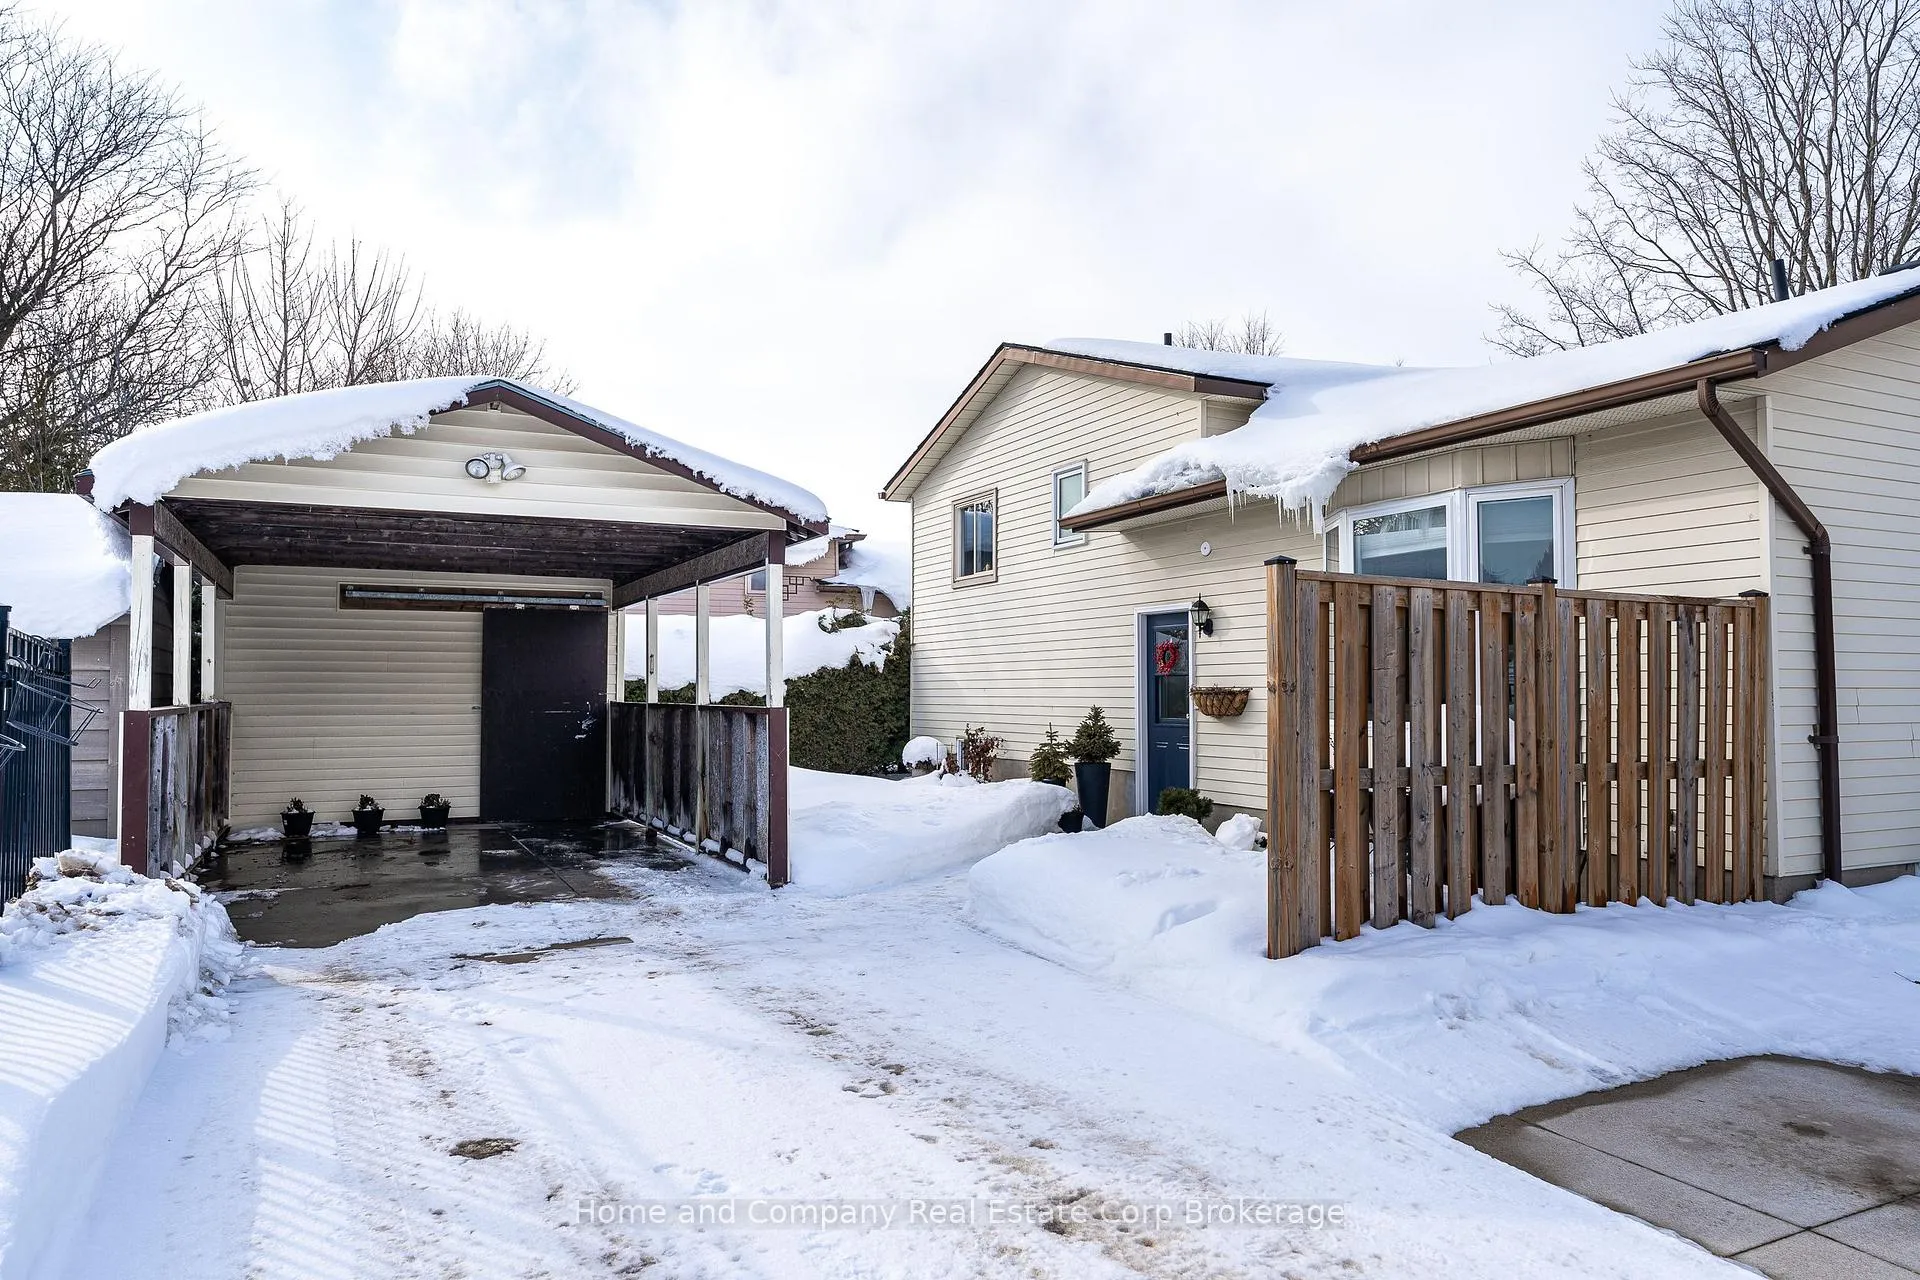
 See all 44 photos
Property history

This listing has ended. It is no longer available.
Property not available for sale or for rent.
About this home
143 Greenwood Drive, Stratford
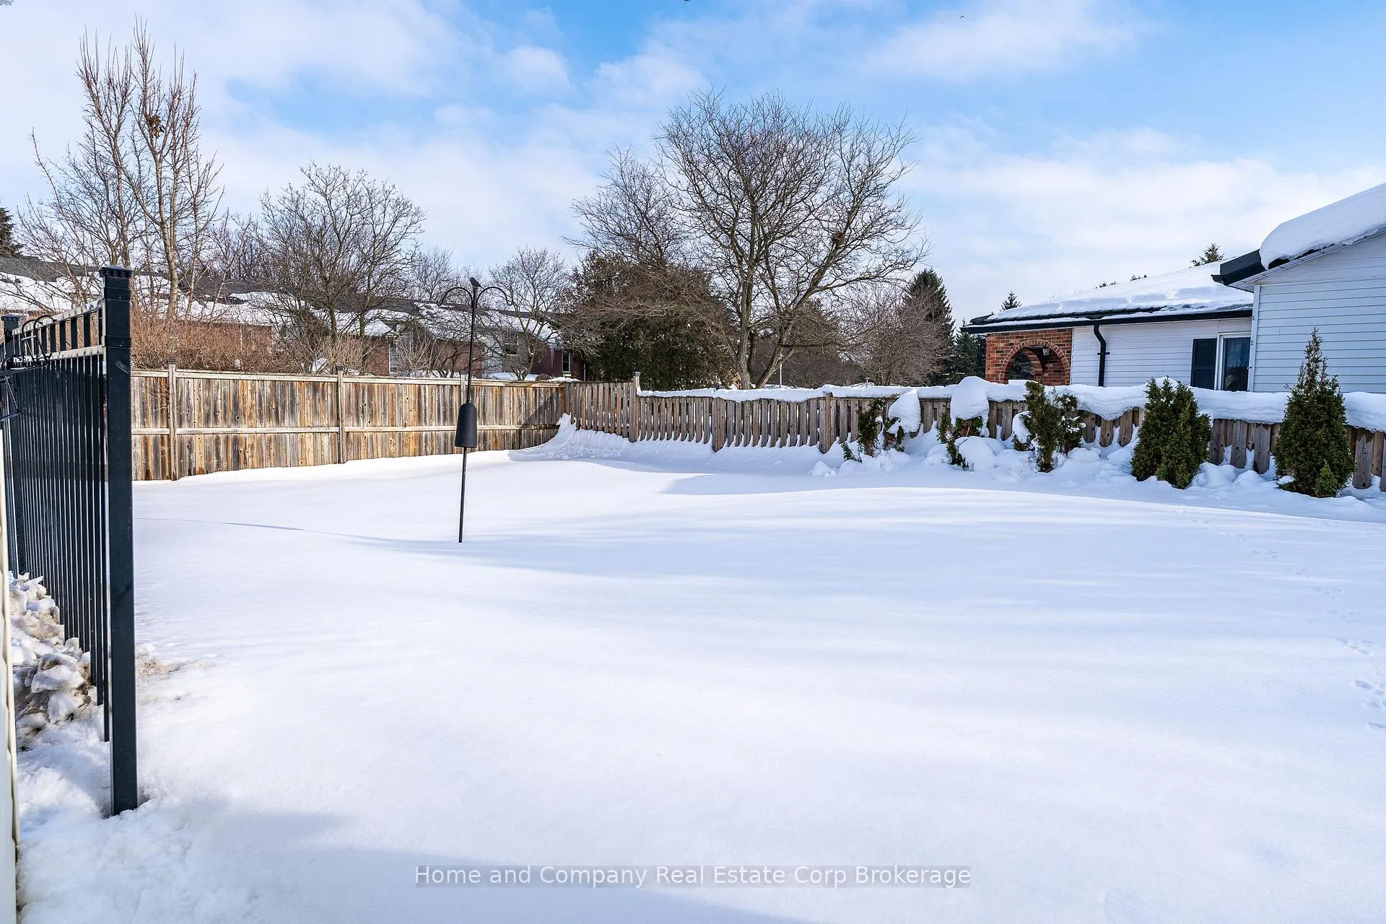
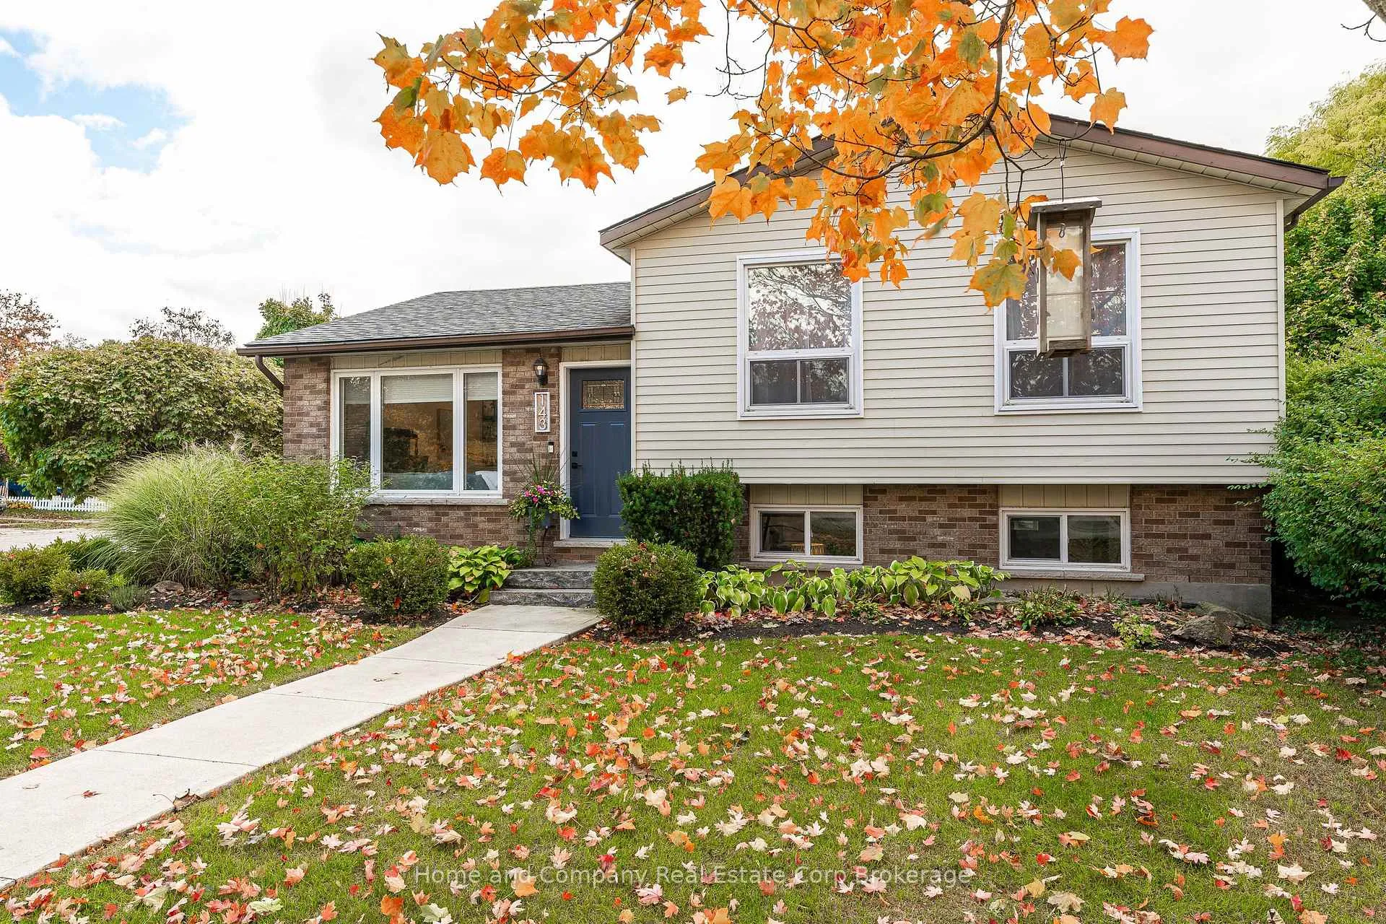
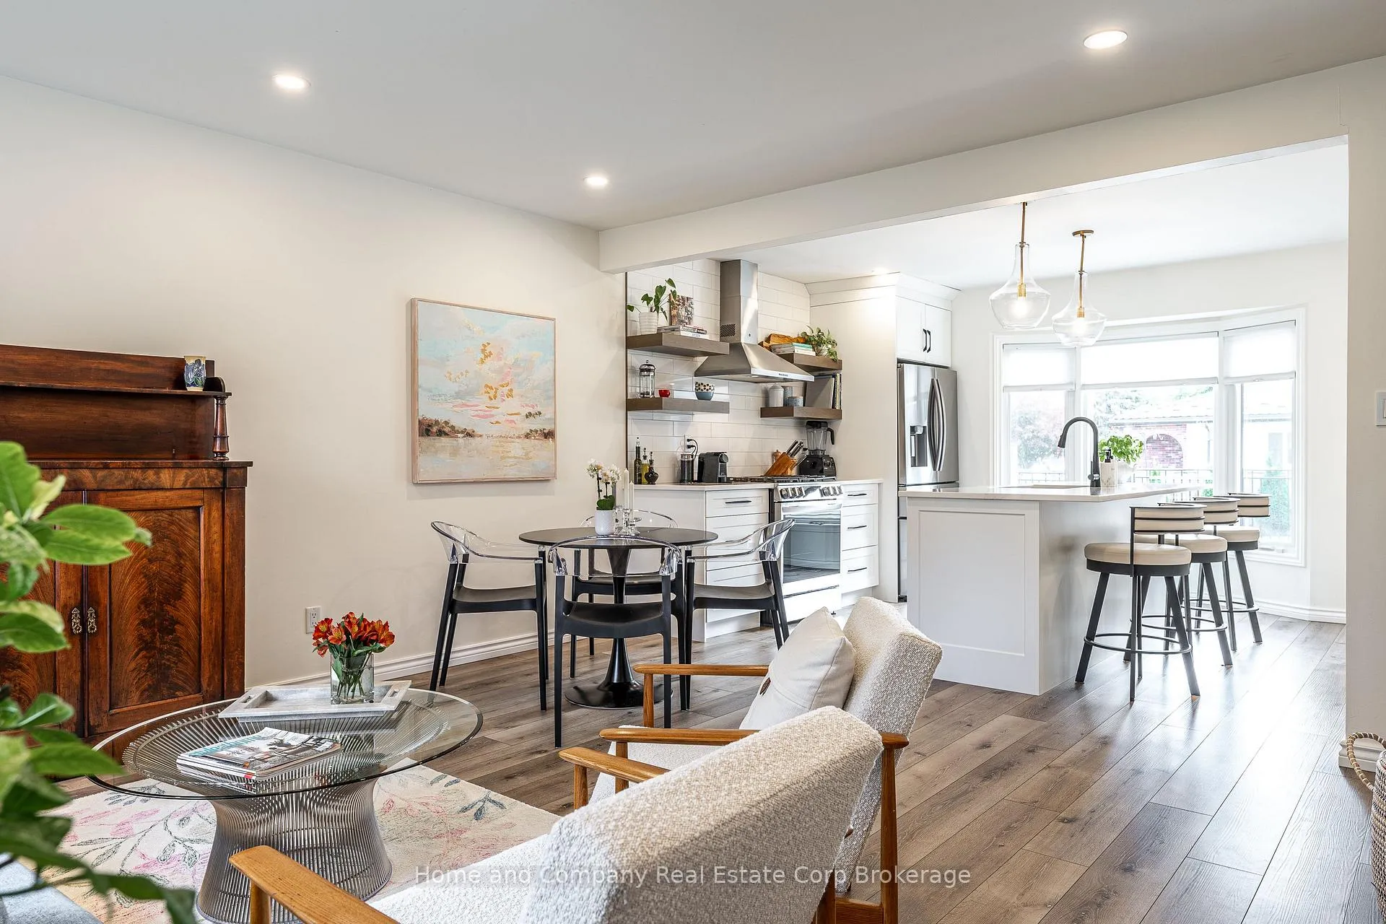
Friends and family will admire your great taste! Welcome to this beautifully maintained four-level sidesplit in picturesque Stratford - a home that perfectly blends comfort, style, and function. Step inside to discover a bright and airy layout that feels inviting on every level. The stunning kitchen is a true cook's haven, featuring a spacious island with built-in bar fridge, Bosch dishwasher, and an impressive five-burner gas stove with regular, convection, slow cook, and air fry settings - all surrounded by abundant cabinetry for effortless organization. Upstairs, you'll find two queen-size bedrooms and one king, and a totally new main bath (Jan 2024). The spacious family room level offers a cozy retreat with its gas fireplace, a 3 pc bath, and home office nook. Just a few steps down, is laundry and more storage than you'd ever expect. Multiple upgrades include a new furnace and A/C (Nov 2023), among others. Outside, you'll appreciate the huge concrete double-wide driveway, carport, and fenced yard complete with two garden sheds and a dedicated patio area - ideal for relaxing or entertaining. Immaculately cared for and thoughtfully designed, this home shines inside and out. With an oversized corner lot and wide open 34' x 74' fenced area, it may be ideal for an accessory dwelling (ADU) for a family member or as an income supplement. Call your REALTOR today to arrange a private viewing.
Facts & features
Ask about this home
A HOMEH agent will answer your questions about this home.
Rooms
10 rooms · 2 bathrooms
- Kitchen15′9″ × 11′4″178 sq.ft.
- Living room15′8″ × 15′2″238 sq.ft.
- Primary bedroom13′ × 10′131 sq.ft.
- Bedroom 211′2″ × 10′5″116 sq.ft.
- Bedroom 313′ × 9′8″125 sq.ft.
- Bathroom3′3″ × 3′3″11 sq.ft.
- Family room25′3″ × 19′5″490 sq.ft.
- Bathroom3′3″ × 3′3″11 sq.ft.
- Laundry15′ × 9′10″148 sq.ft.
- Utility room14′10″ × 9′6″141 sq.ft.
Around this home
Schools nearby
School rating, out of 10.
Listing details
Helpful tools
Your HOMEH agent
"I would see it this week."
Ask HOMEH about this home
Price, neighbourhood, monthly cost. Ask anything.
HOMEH Intelligent Agent is an AI, not a licensed representative. Check anything important with your agent.