
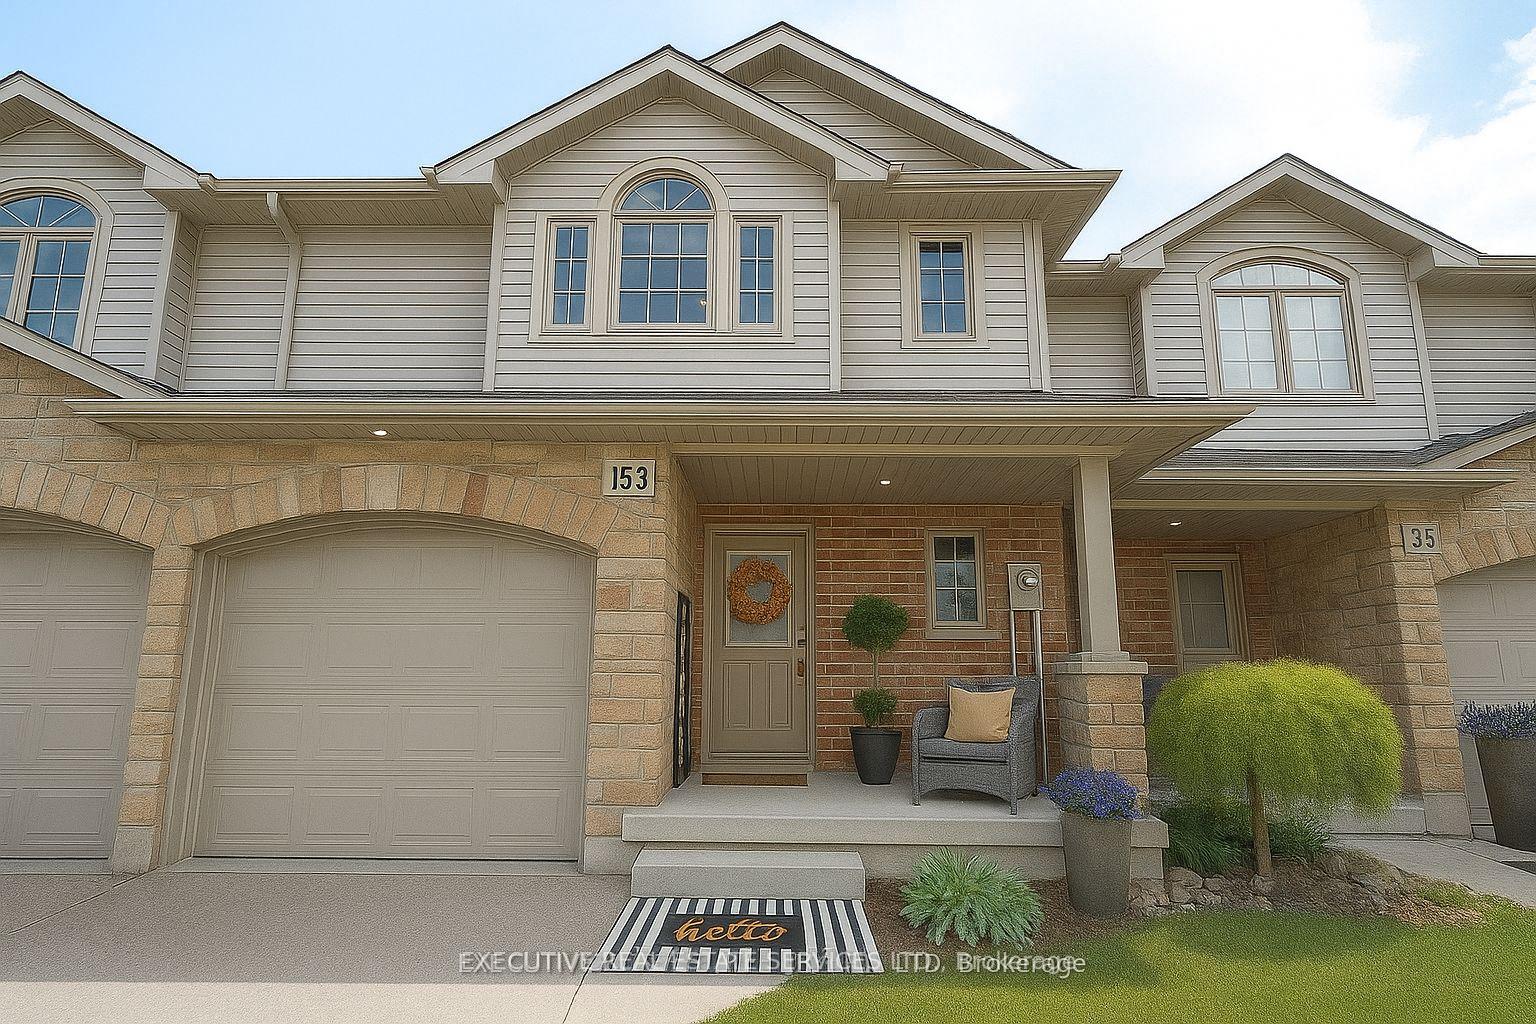
153 Fairfield Drive
Stratford153 Fairfield Drive
Stratford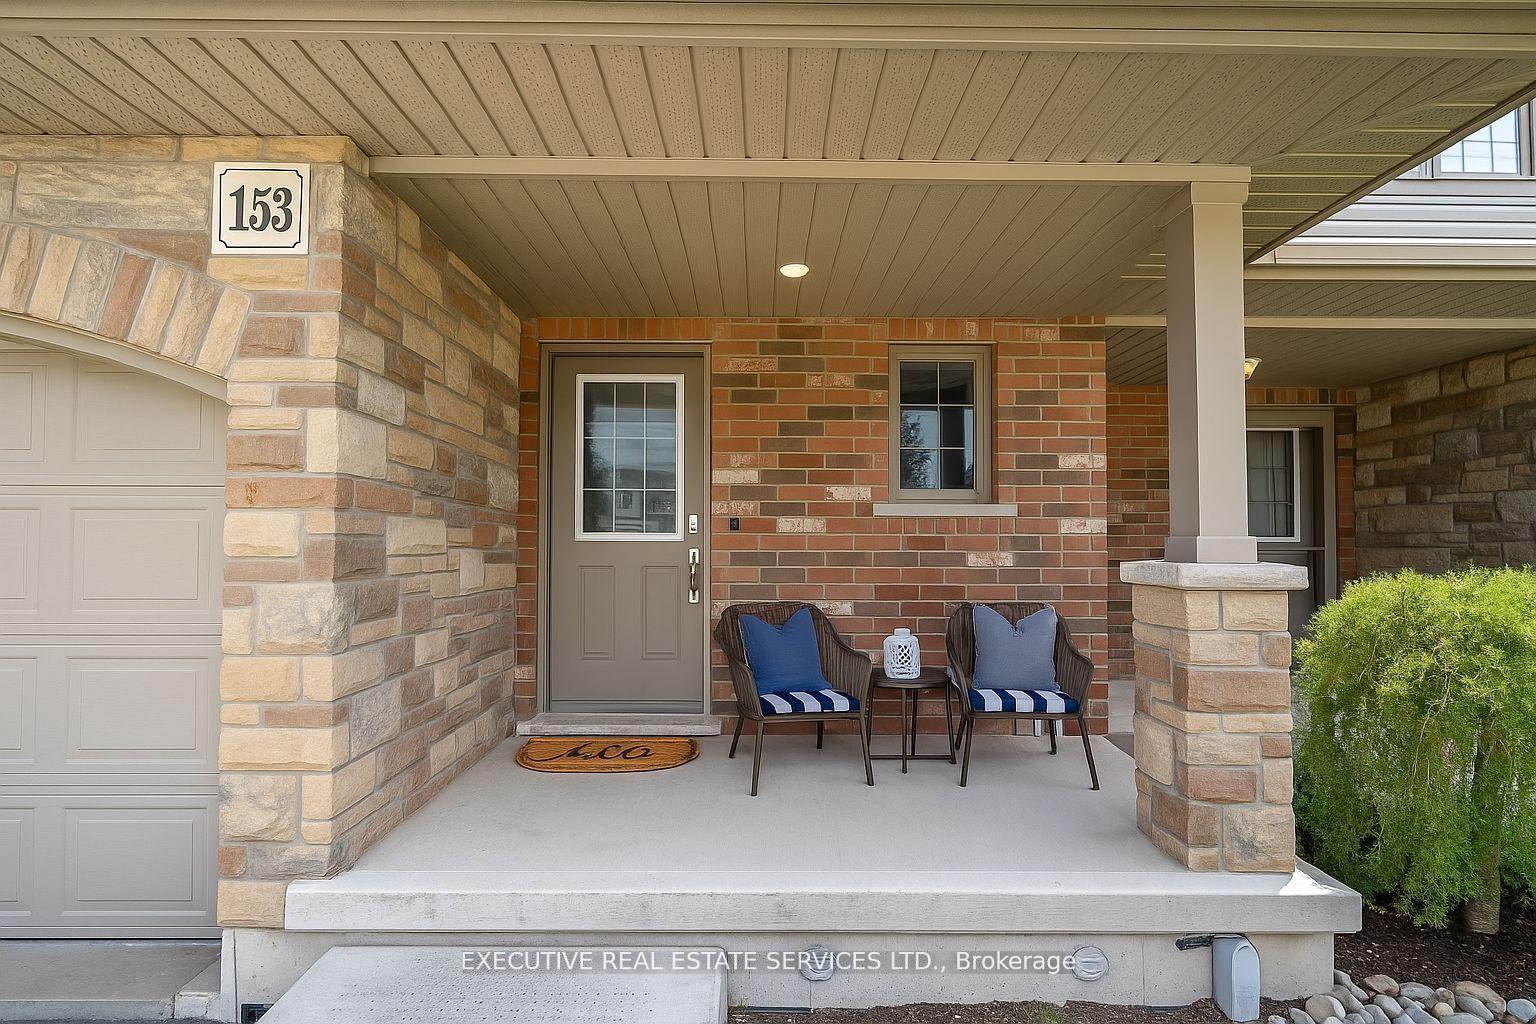
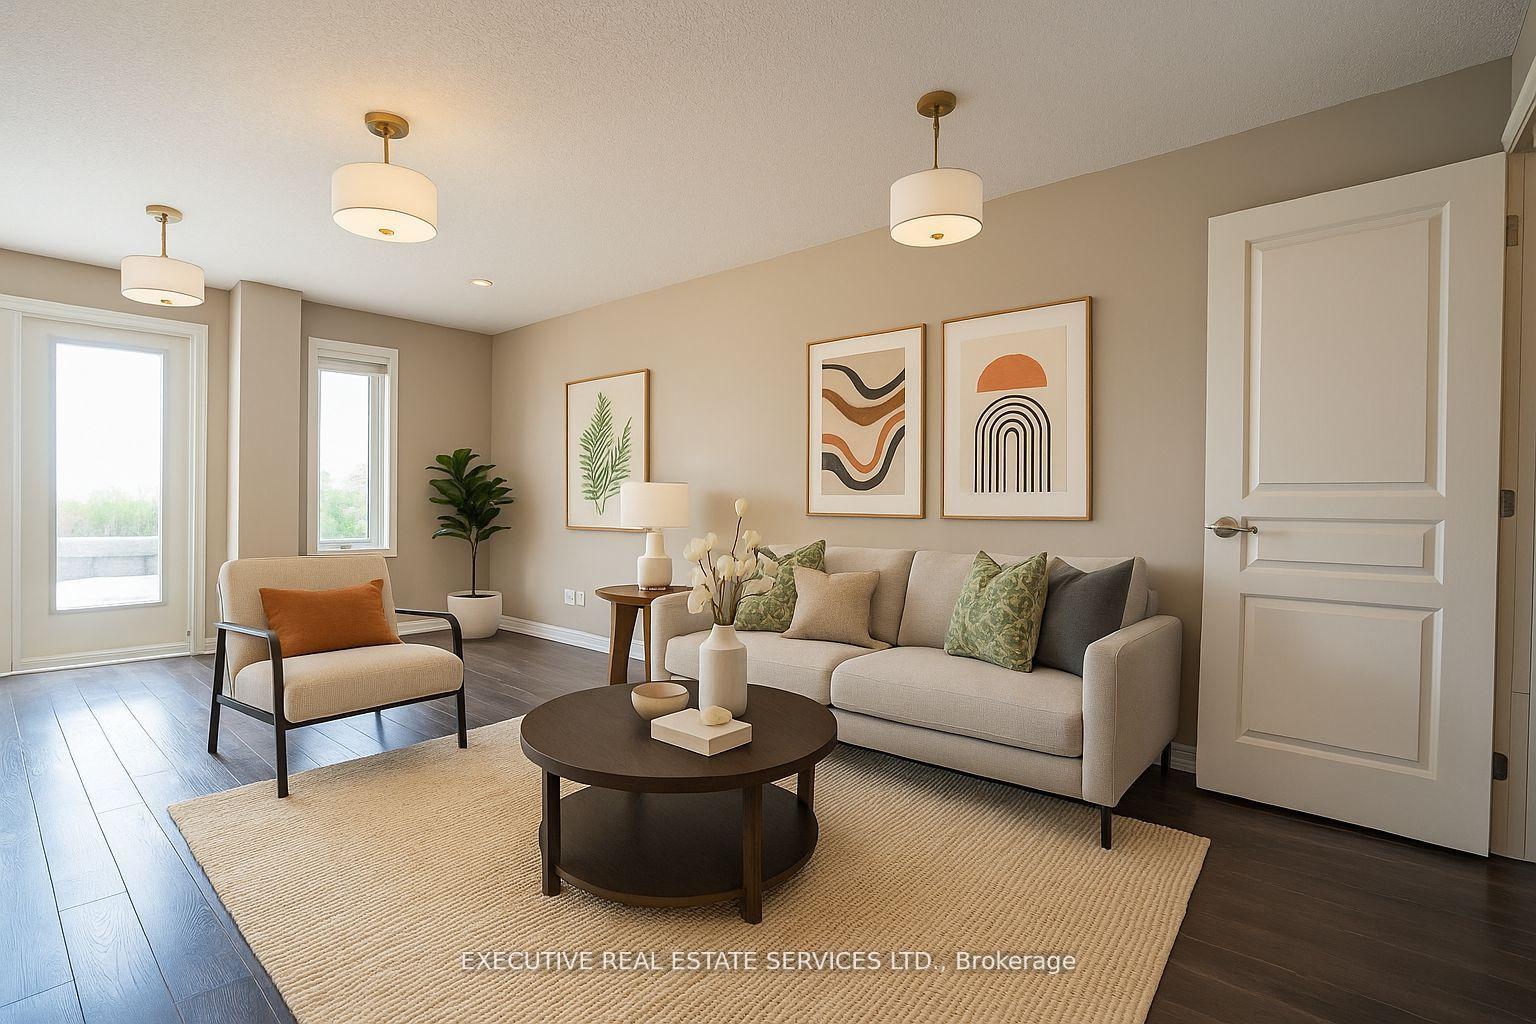 See all 16 photos
Property history

This listing has ended. It is no longer available.
Property not available for sale or for rent.
Ask about this home
A HOMEH agent will answer your questions about this home.Ask HOMEH
About this home
153 Fairfield Drive, Stratford
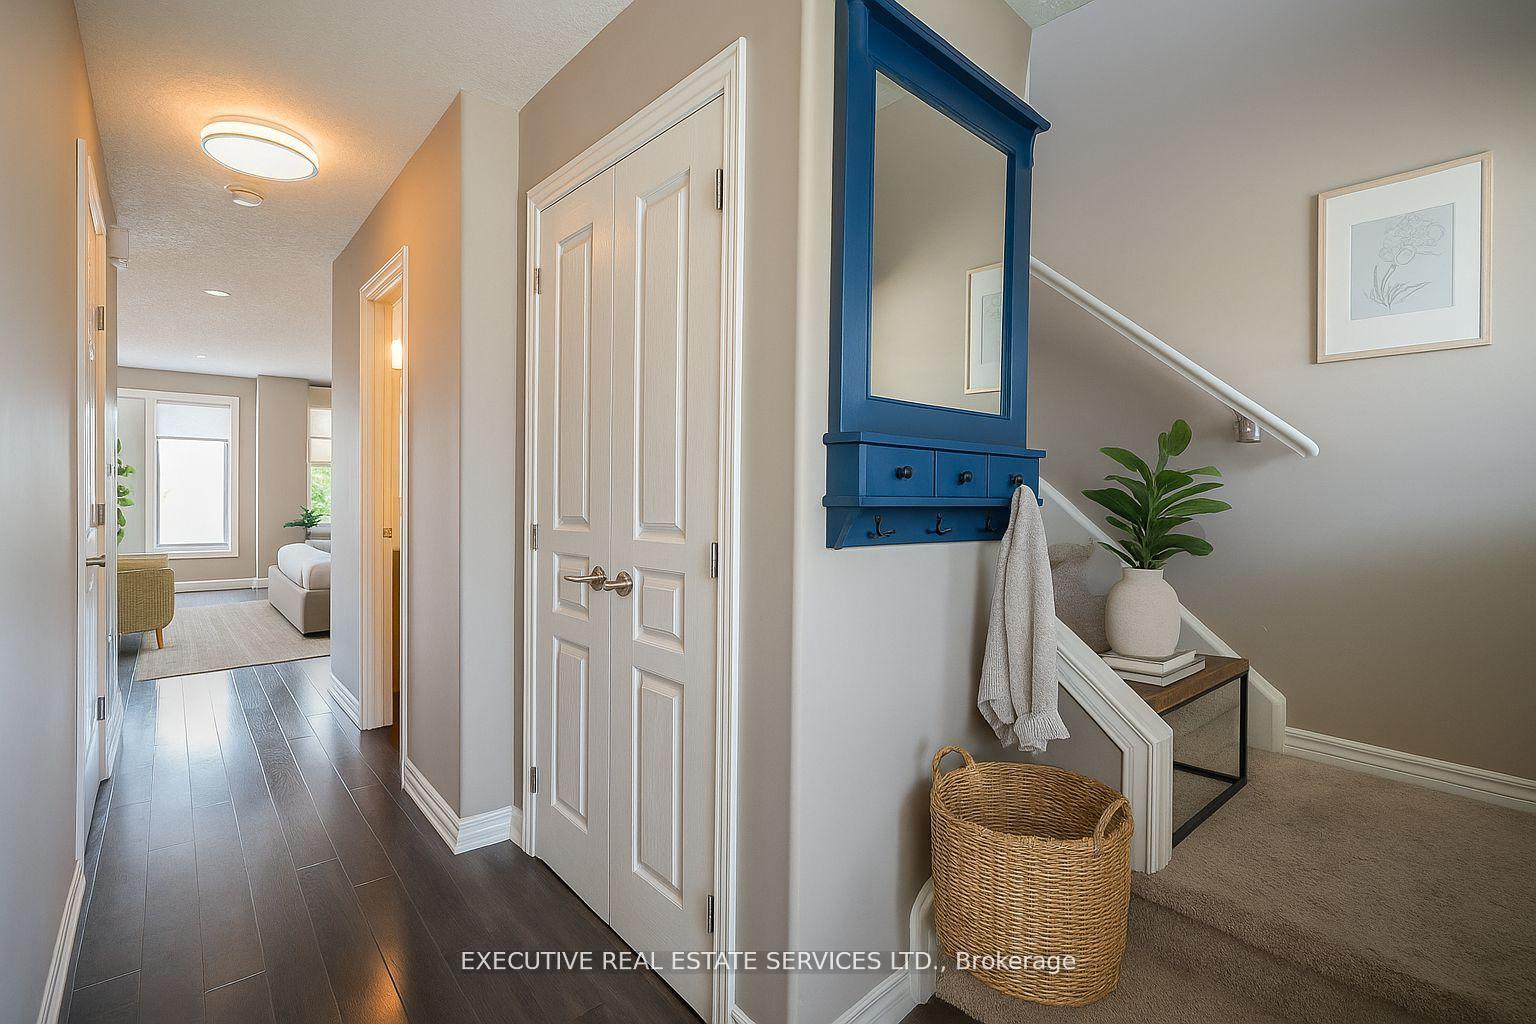
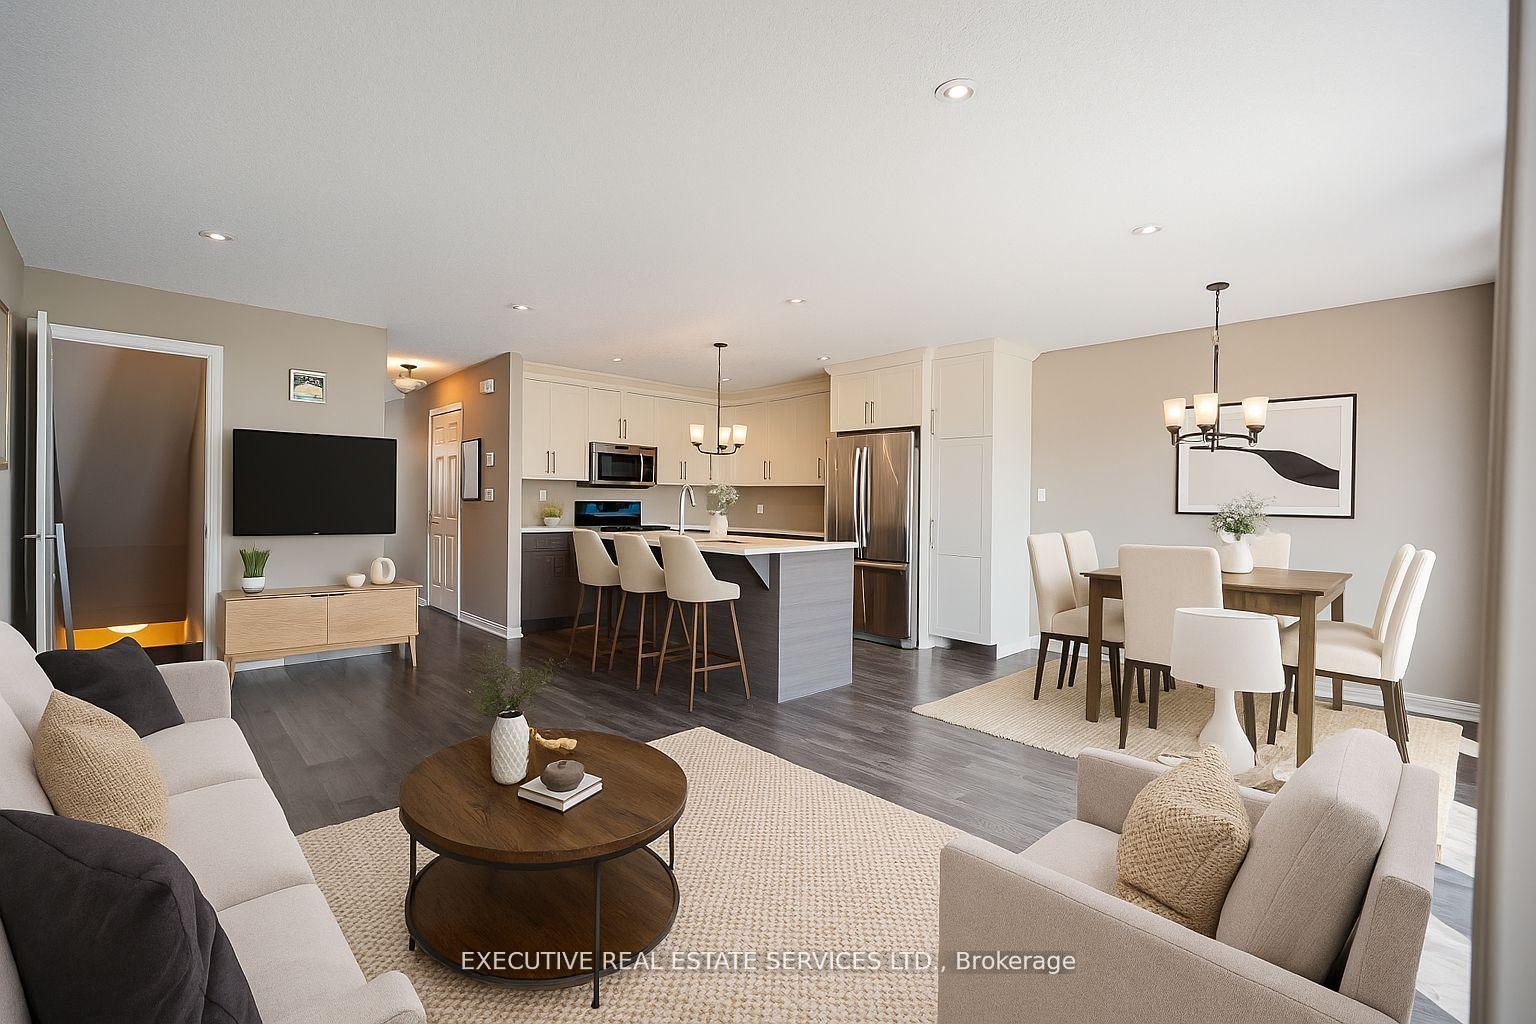
Beautifully upgraded townhouse in a desirable Stratford neighborhood with no house at the back, offering rare privacy and open views of green space. (Photos are virtually staged for visualization purposes.) This move-in-ready home features high ceilings and dimmable pot lights throughout the main floor and basement, creating a warm and inviting ambiance.The upgraded kitchen includes ceiling-height cabinetry, brand-new stainless steel stove and dishwasher, and a spacious layout perfect for both daily living and entertaining. Enjoy the elegance of hardwood flooring throughout and a curtain-free design that allows natural light to pour in.The finished basement includes a 3-piece washroom, providing extra space for guests, a home office, or recreation. Upstairs, the massive primary bedroom features a walk-in closet, while the other two bedrooms boast beautiful views of an open field.Garage includes built-in storage and is equipped with a rough-in for an electric car charger (previously had a Tesla charger installed). Driveway fits 2 cars with room for 1 more in the garage. Located just 5 minutes from Stratford Hospital, Walmart, and all major amenities, this is the perfect home for families or professionals seeking comfort, space, and convenience.
Facts & features
Ask about this home
A HOMEH agent will answer your questions about this home.
Rooms
11 rooms · 3 bathrooms
- Living room19′8″ × 9′9″191 sq.ft.
- Dining room9′11″ × 9′8″96 sq.ft.
- Kitchen11′11″ × 9′11″118 sq.ft.
- Bathroom7′ × 2′7″18 sq.ft.
- Primary bedroom16′4″ × 16′1″262 sq.ft.
- Bathroom9′6″ × 5′3″50 sq.ft.
- Bedroom 210′11″ × 9′8″105 sq.ft.
- Bedroom 311′ × 9′8″106 sq.ft.
- Family room19′8″ × 14′3″280 sq.ft.
- Bathroom7′8″ × 3′5″26 sq.ft.
- Utility room10′8″ × 6′1″65 sq.ft.
Around this home
Schools nearby
School rating, out of 10.
Listing details
Helpful tools
Your HOMEH agent
"I would see it this week."
Ask HOMEH about this home
Price, neighbourhood, monthly cost. Ask anything.
HOMEH Intelligent Agent is an AI, not a licensed representative. Check anything important with your agent.