

16 Feick Crescent
16 Feick Crescent
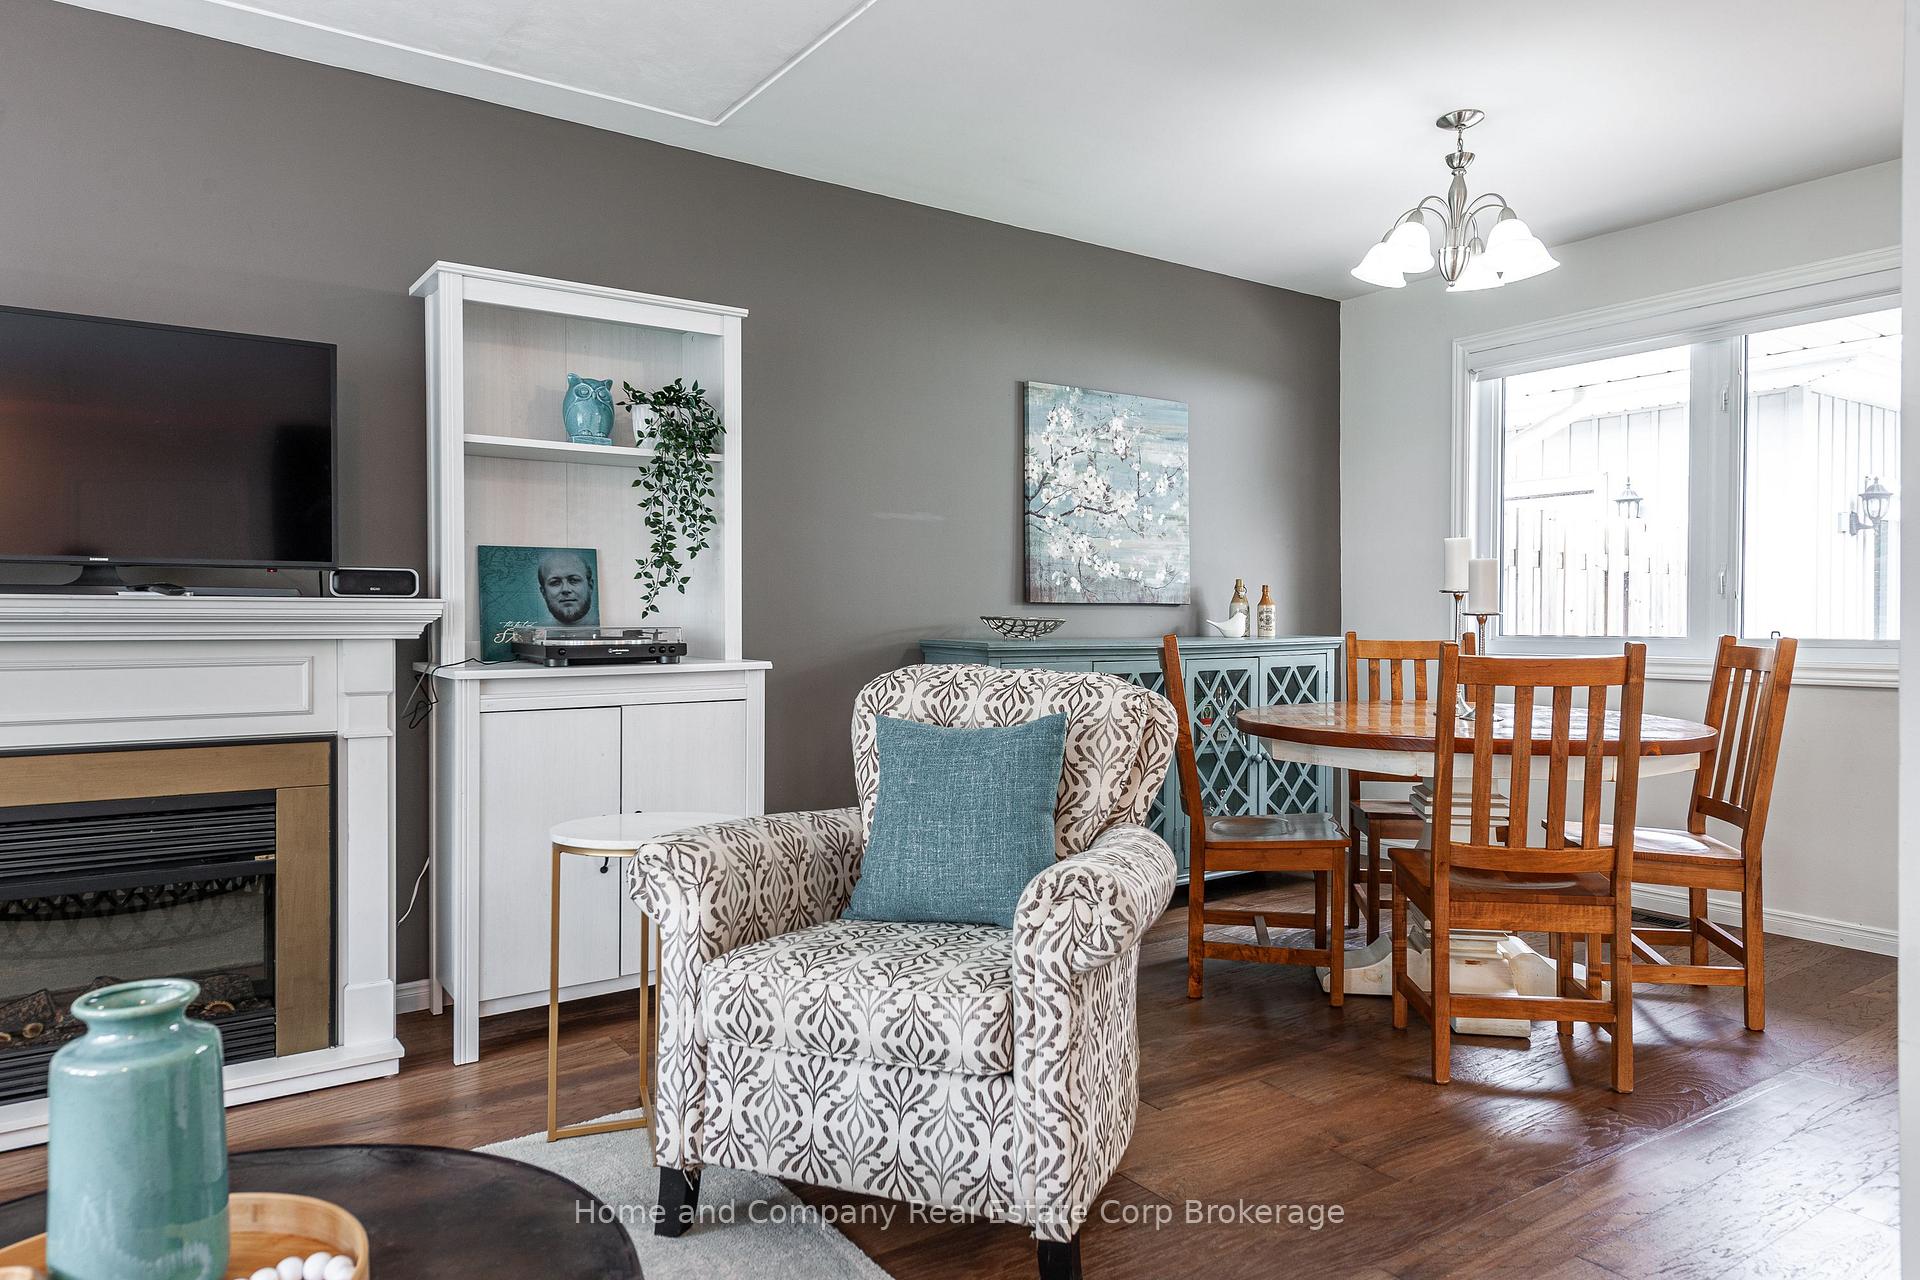 See all 30 photos
Property history
Facts and features
- BasementFinished
- Age of home51–99 years
- Water, sewerMunicipal
- HeatingForced air
- Central air
The homeDetached, Sidesplit 3, Age 51–99 years
- Type: Detached
- Style: Sidesplit 3
- Age: 51–99 years
- Living space: 1,500–2,000 sq ft
- Basement: Finished
- Waterfront: None
InsideLower level, Floor drain, Rooms above ground 6
- Laundry: Lower level
- Features: Floor drain
- Rooms above ground: 6
- Rooms in the basement: 2
- Bedrooms: 3
- Bathrooms: 2
- Kitchens: 1
- Family room: Yes
Outside and lotBrick, metal/steel siding, Asphalt shingle, Concrete
- Exterior: Brick, metal/steel siding
- Roof: Asphalt shingle
- Foundation: Concrete
- Other structures: Garden shed
- Size: 62.92 × 124 ft
- Zoning: R1
Parking1 Garage, Detached
- Spaces: 1 Garage
- Garage: Detached
Heating, water and powerForced air, gas, Central air, Municipal water
- Heating: Forced air, gas
- Cooling: Central air
- Water: Municipal water
- Sewer: Municipal sewer
- Natural gas: Yes
- Hydro: Yes
- Cable: Yes
- Telephone: Yes
Costs and taxesTaxes $5,206 a year, HST included in the price, Water heater (reliance)
- Taxes, 2025: $5,206 a year
- HST: HST included in the price
- Rental items: Water heater (reliance)
- Under contract: Hot water heater
Included in the saleFridge (ice maker is disconnected), stove, dishwasher, washing machine, clothes dryer, lr electric fireplace
- Included: Fridge (ice maker is disconnected), stove, dishwasher, washing machine, clothes dryer, lr electric fireplace
NearbyArts centre, fenced yard, hospital, library, park, school
- Close to: Arts centre, fenced yard, hospital, library, park, school
Listing detailsX12272989, Sold, Jul 9, 2025
- MLS® number: X12272989
- Status: Sold
- Listed on: Jul 9, 2025
- Days on market: 13
- Updated: Jul 22, 2025
- Possession: 2025-09-30 / Flexible
- Occupied by: Owner
- Listing brokerage: Home and Company Real Estate Corp Brokerage
About this home
16 Feick Crescent, Stratford, ON N5A 5X2
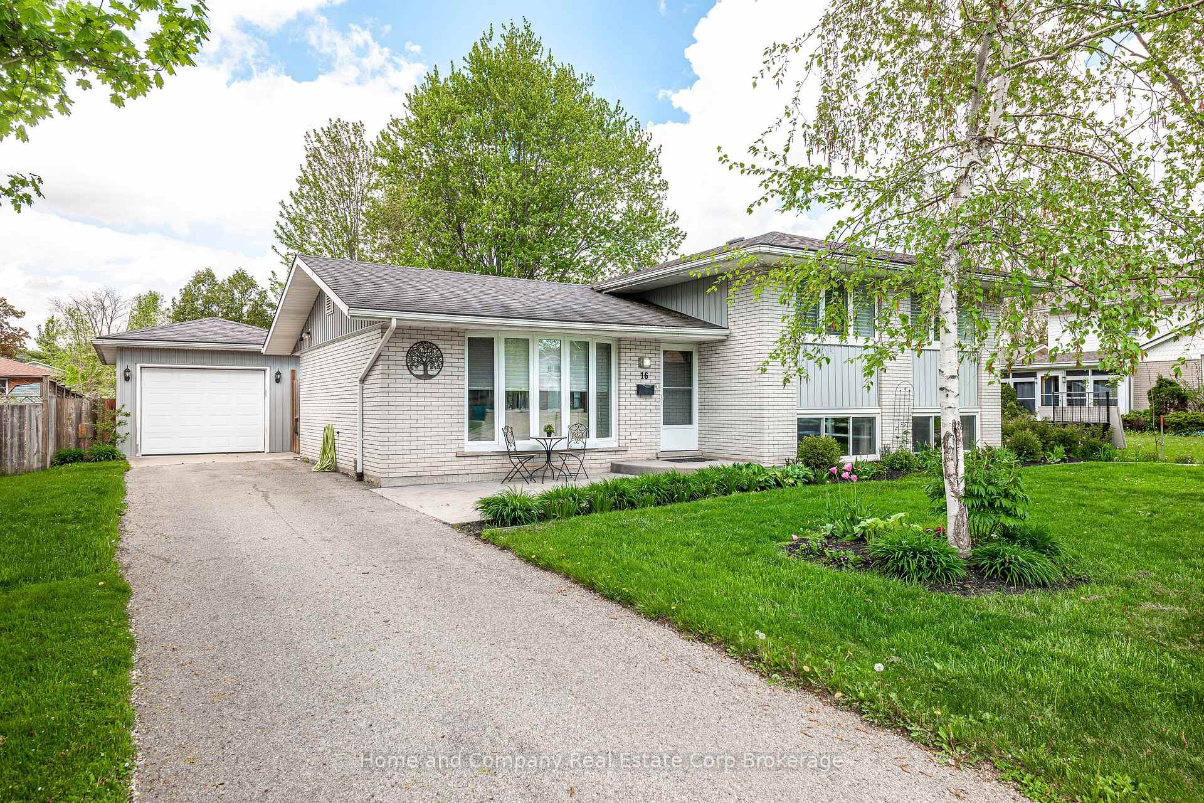
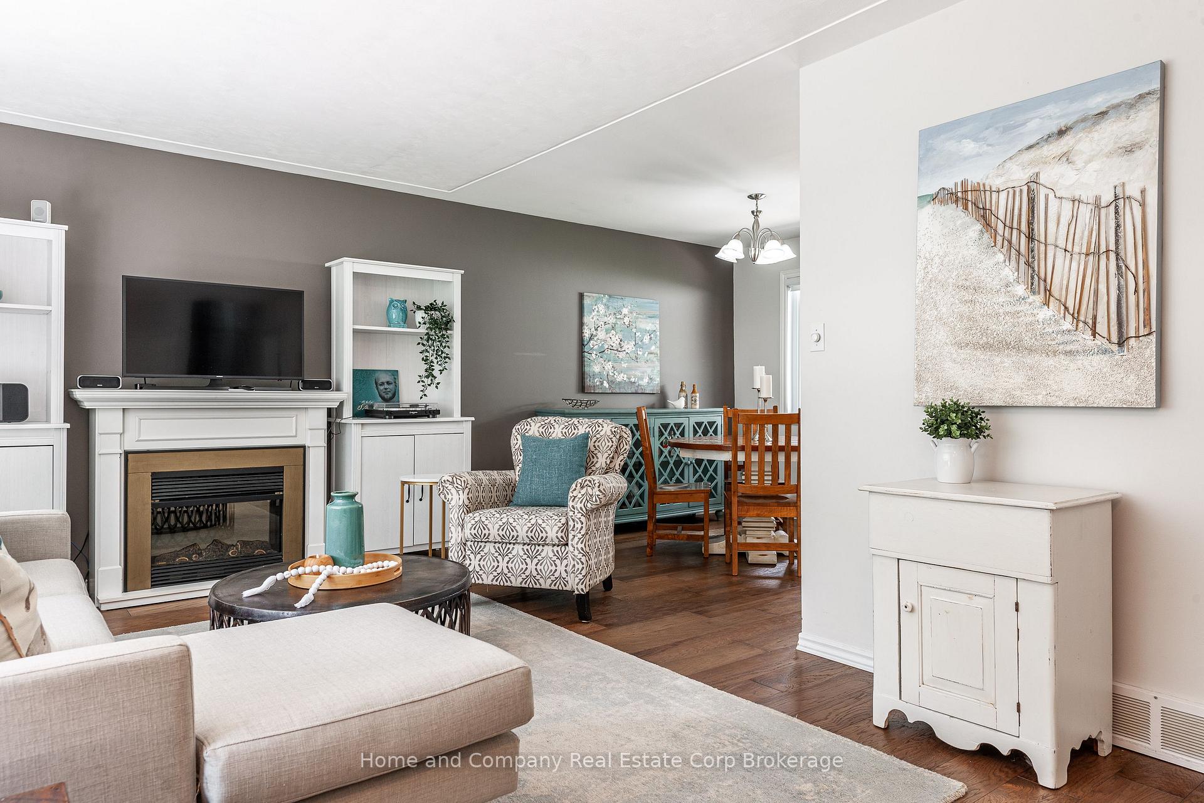
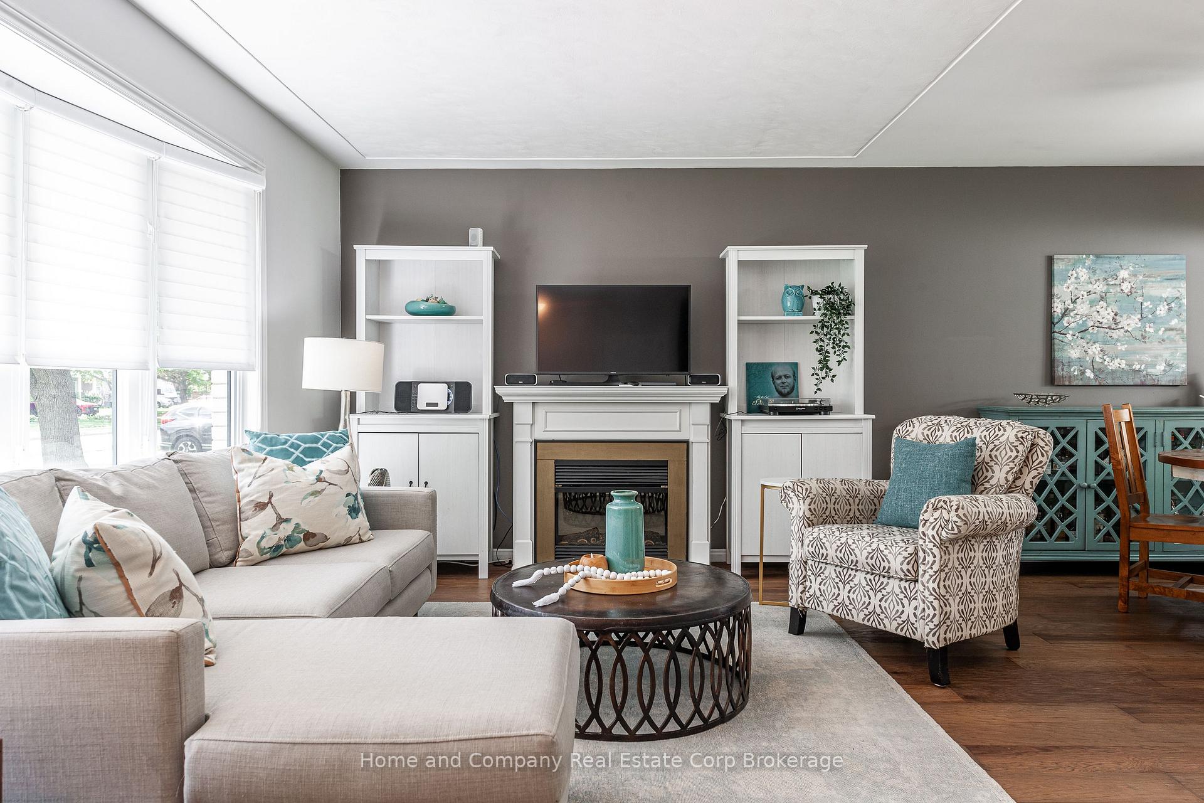
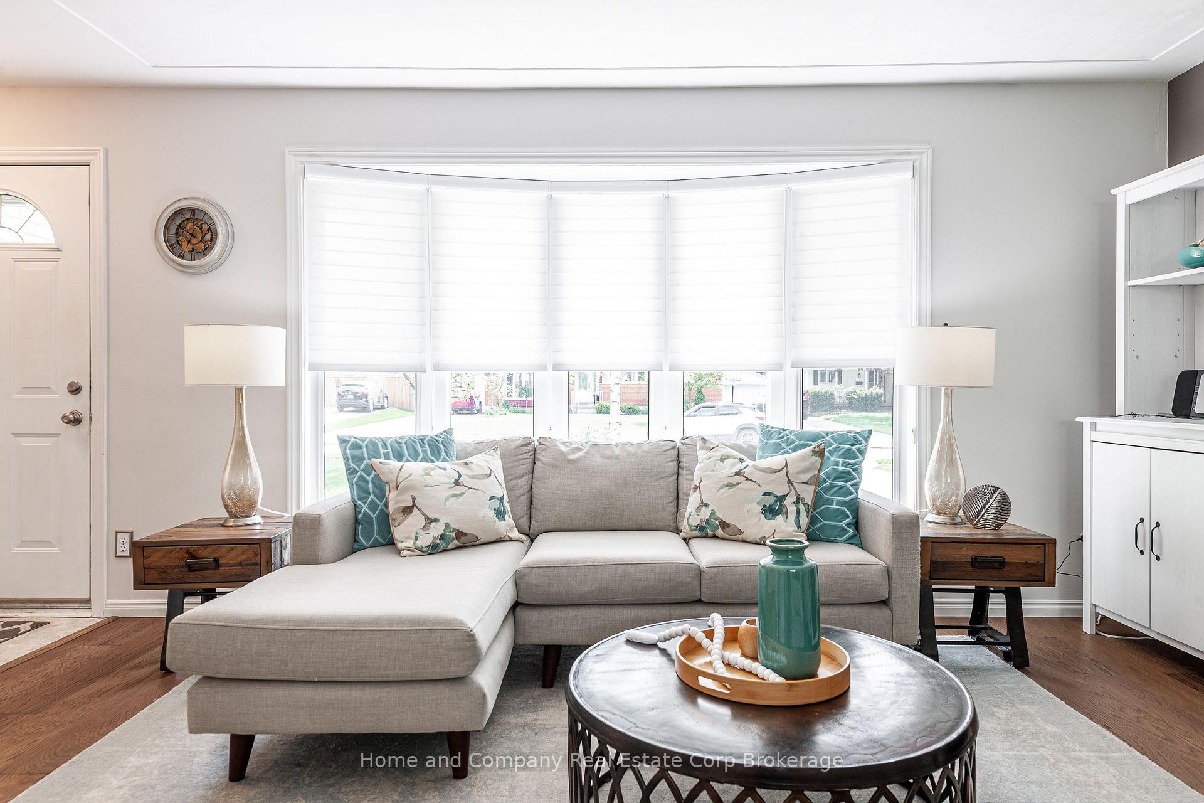
Fabulous on Feick! Welcome to this beautifully maintained side-split in one of Stratfords most sought after neighbourhoods. Featuring incredible curb appeal, the bright open main floor is home to the living room, dining room and kitchen, and provides easy access to the stunning back yard. The second floor features 3 bedrooms and a fabulous newly renovated main bathroom. The basement offers a large and sunny recreation room, laundry room, 2 piece bathroom and loads of storage. Located on a wonderful fully fenced lot, with stunning perennial gardens, a detached oversized garage, gardening shed and a maintenance free patio. For more information or to book your private showing, contact your REALTOR today.
Ask about this home
A HOMEH agent will answer your questions about this home.
Around this home
Daily convenience, out of 100, from the distances below
Schools nearby
School rating, out of 10.
Helpful calculators
Your HOMEH agent

"I would see it this week."