
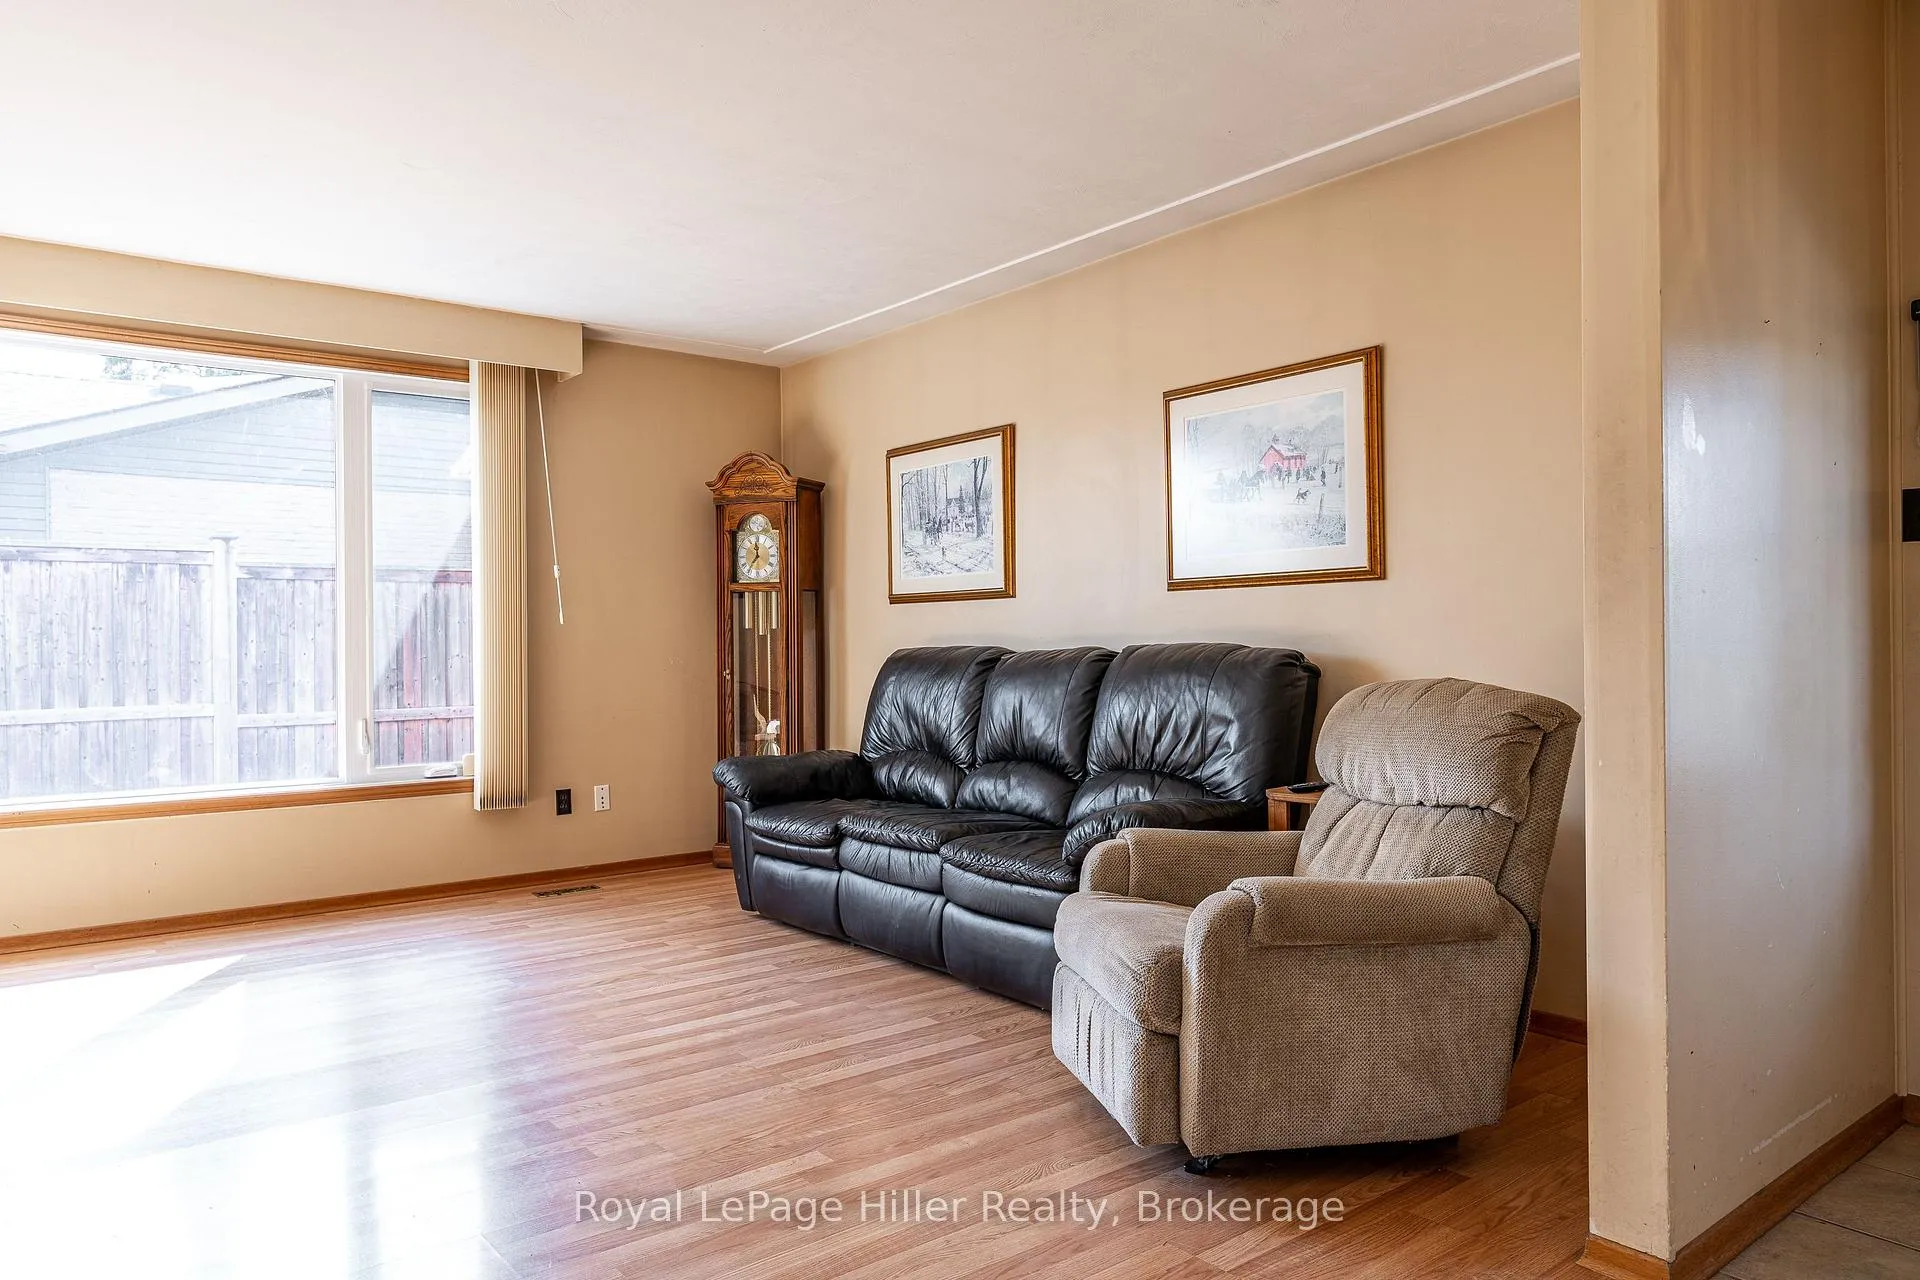
 See all 50 photos
Property history

This home has sold. It is no longer available.
Property not available for sale or for rent.
Ask about this home
A HOMEH agent will answer your questions about this home.Ask HOMEH
About this home
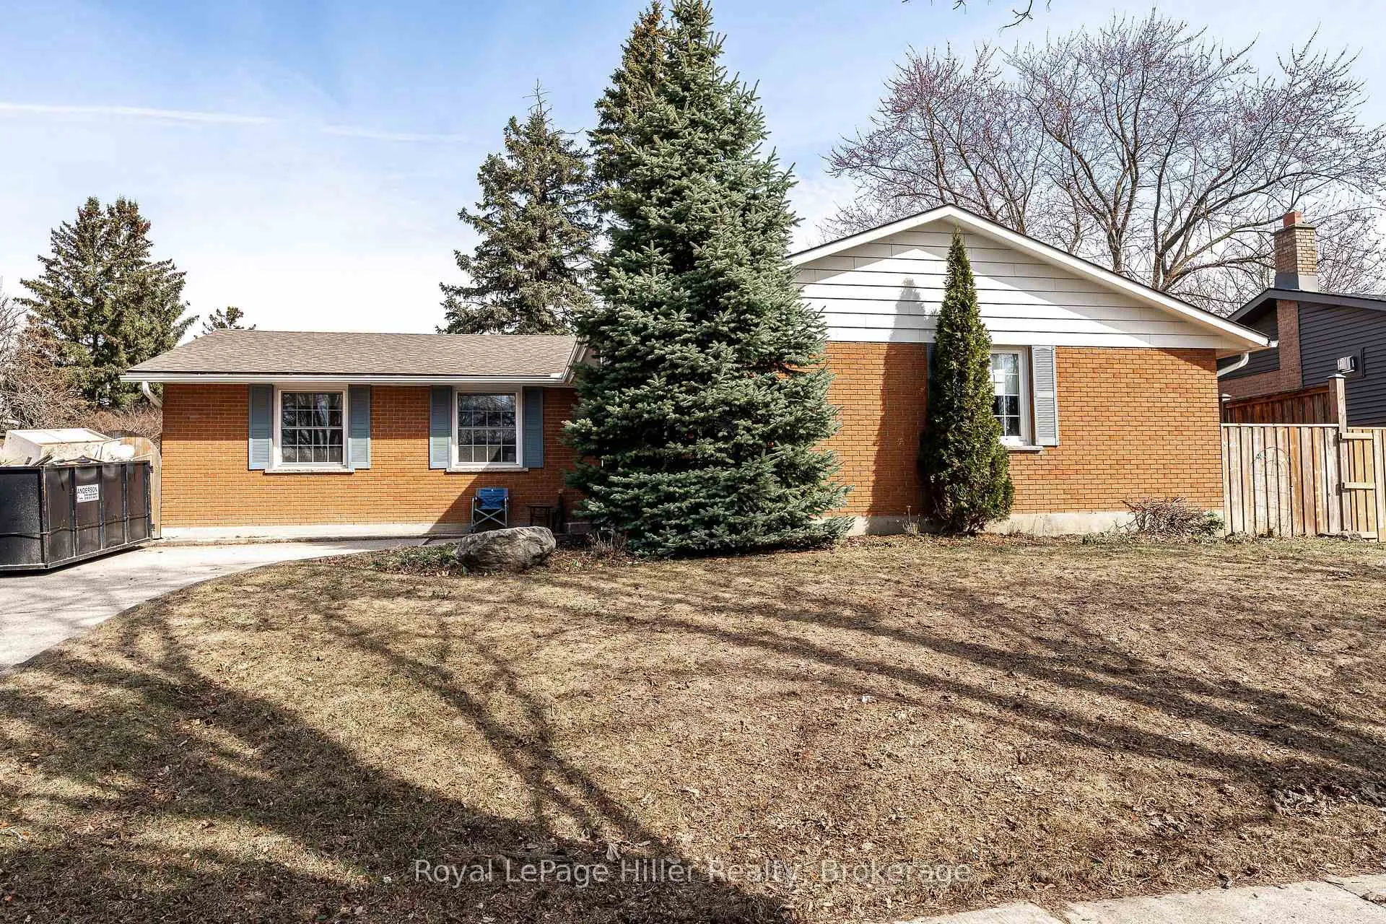
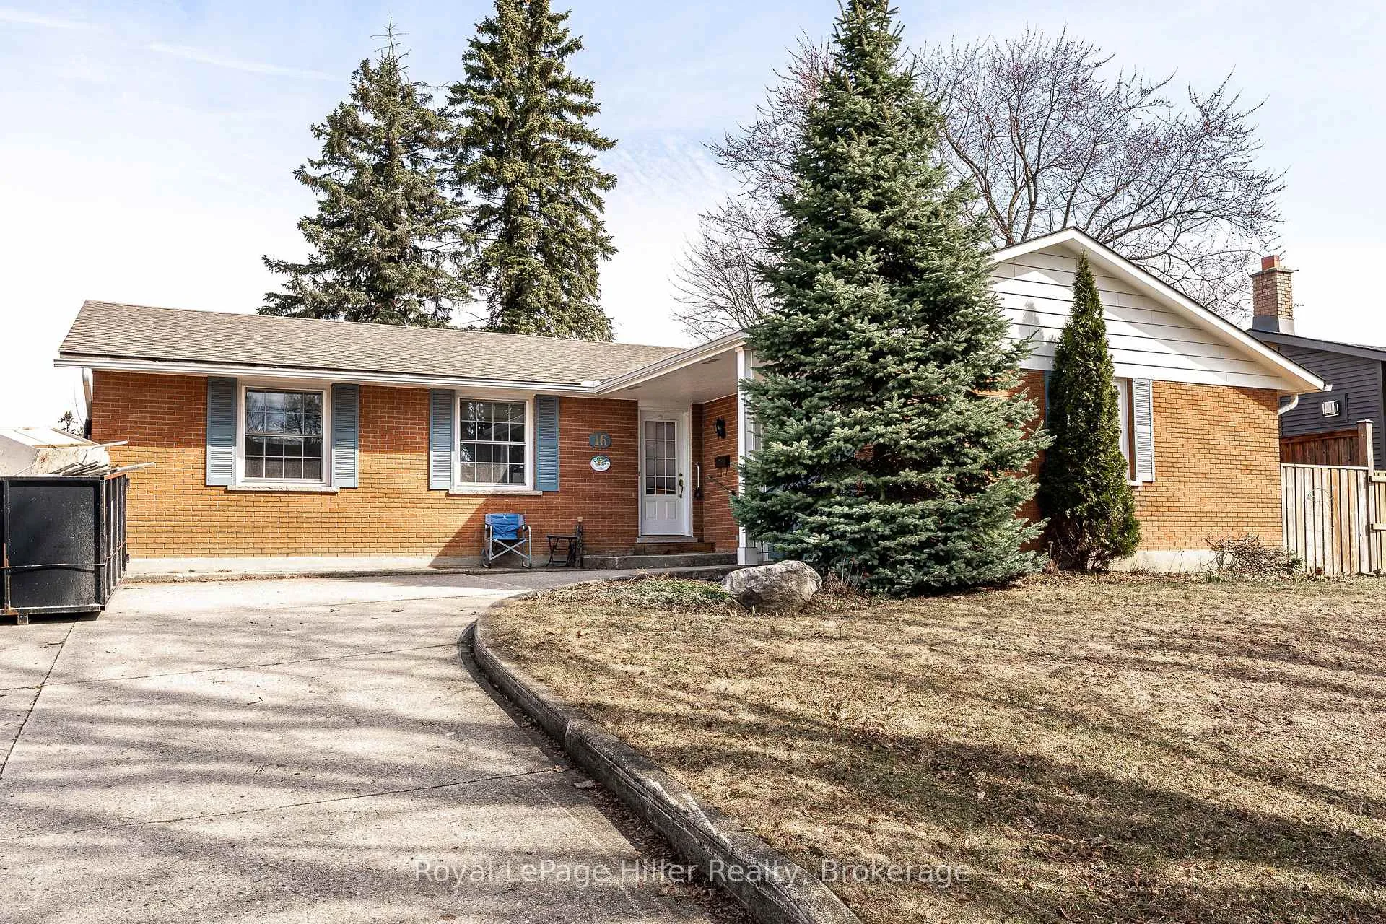
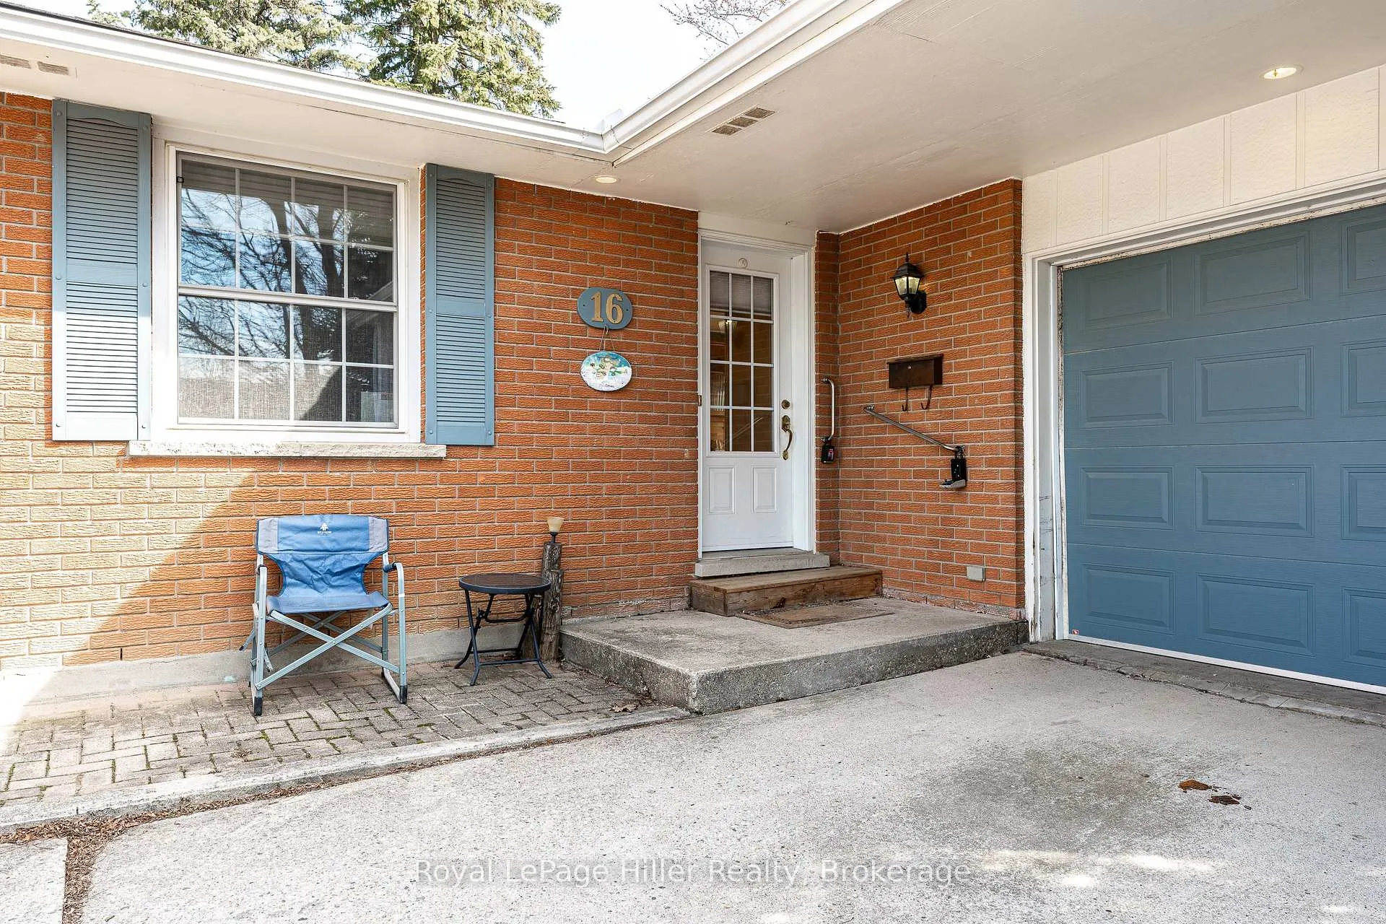
Welcome to 16 Park Lane Drive - a solid brick bungalow on one of Stratford's most desirable, tree-lined streets. Located in a quiet, established neighbourhood, this home presents an excellent opportunity to renovate and add value in a prime family-oriented area.Just steps from Bedford Public School, a highly sought-after school offering both English and French Immersion (K-Grade 6), the location is ideal for families. It also offers convenient access to the Stratford Country Club, arenas, parks, the Avon River, and the city's renowned theatre district.The home features a functional bungalow layout with 3+1 bedrooms, two 3-piece bathrooms, and main floor laundry. The eat-in kitchen provides a practical space ready for modern updates. A 1.5-car attached garage adds convenience, while the driveway accommodates up to four vehicles.The spacious basement offers strong potential for additional living space for future customization. With solid construction and a flexible layout, this property is well suited for buyers looking to refresh and personalize.Set among mature trees and well-kept homes, Park Lane Drive remains a consistently high-demand location. Opportunities in this neighbourhood are limited, especially those offering this level of potential.A strong option for first time home buyers, families or retirees looking to secure a foothold in a premium Stratford location with room to grow value.
Facts & features
Ask about this home
A HOMEH agent will answer your questions about this home.
Rooms
12 rooms · 2 bathrooms
- Living room17′6″ × 15′1″263 sq.ft.
- Dining room13′3″ × 12′158 sq.ft.
- Bedroom9′9″ × 12′117 sq.ft.
- Bathroom8′4″ × 5′1″42 sq.ft.
- Kitchen9′ × 10′91 sq.ft.
- Bedroom9′9″ × 9′88 sq.ft.
- Primary bedroom13′4″ × 12′160 sq.ft.
- Bathroom5′11″ × 6′6″39 sq.ft.
- Laundry13′ × 7′11″103 sq.ft.
- Recreation20′3″ × 39′5″796 sq.ft.
- Other7′ × 8′7″60 sq.ft.
- Bedroom12′10″ × 10′10″138 sq.ft.
Around this home
Schools nearby
School rating, out of 10.
Listing details
Helpful tools
Your HOMEH agent
"I would see it this week."
Ask HOMEH about this home
Price, neighbourhood, monthly cost. Ask anything.
HOMEH Intelligent Agent is an AI, not a licensed representative. Check anything important with your agent.