
 See all 47 photos
Book a viewing
Ask HOMEH
About this home
176 Mornington Street, Stratford
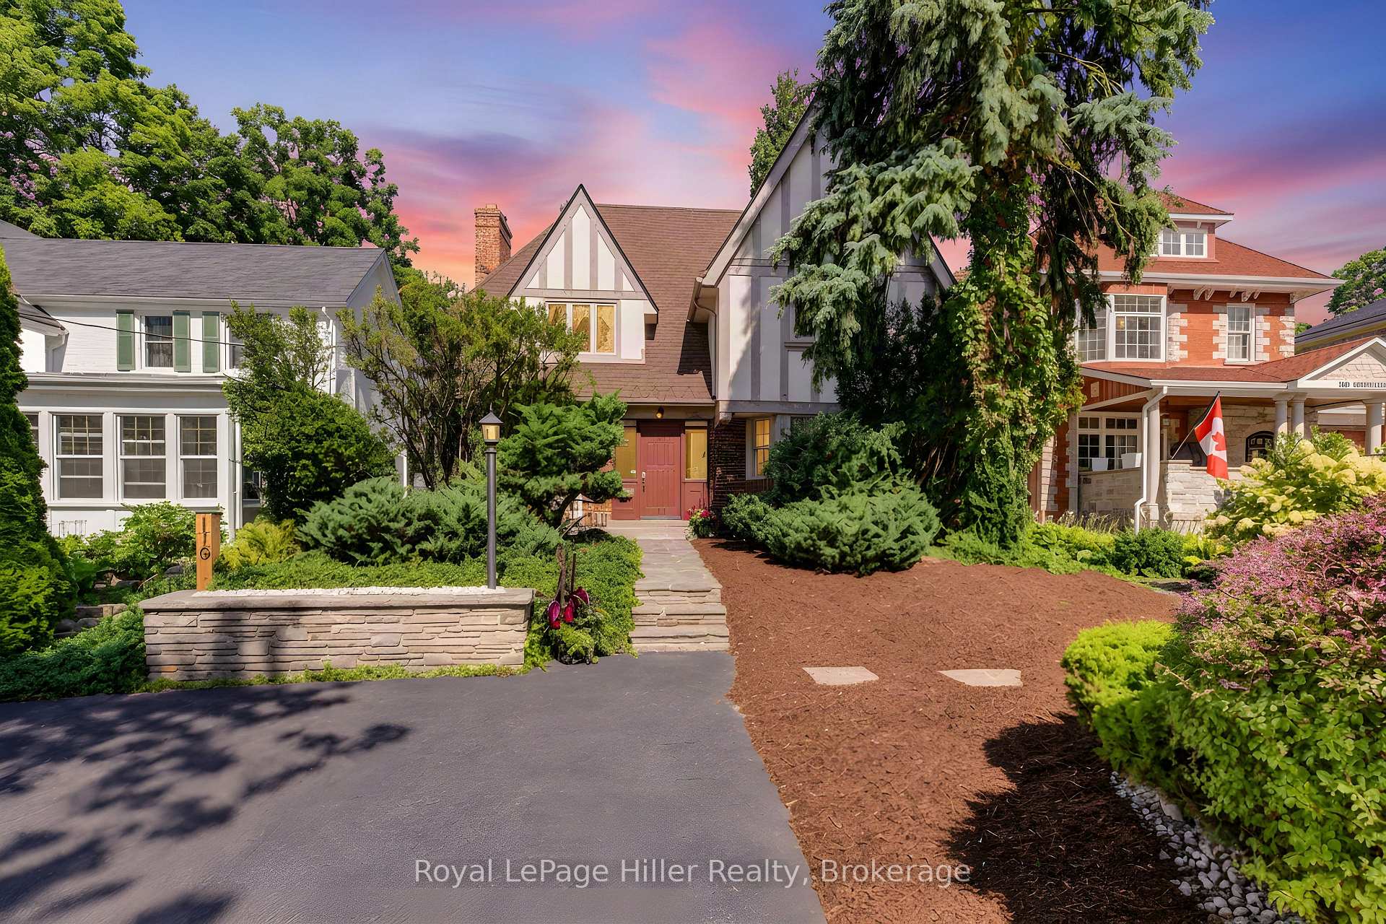
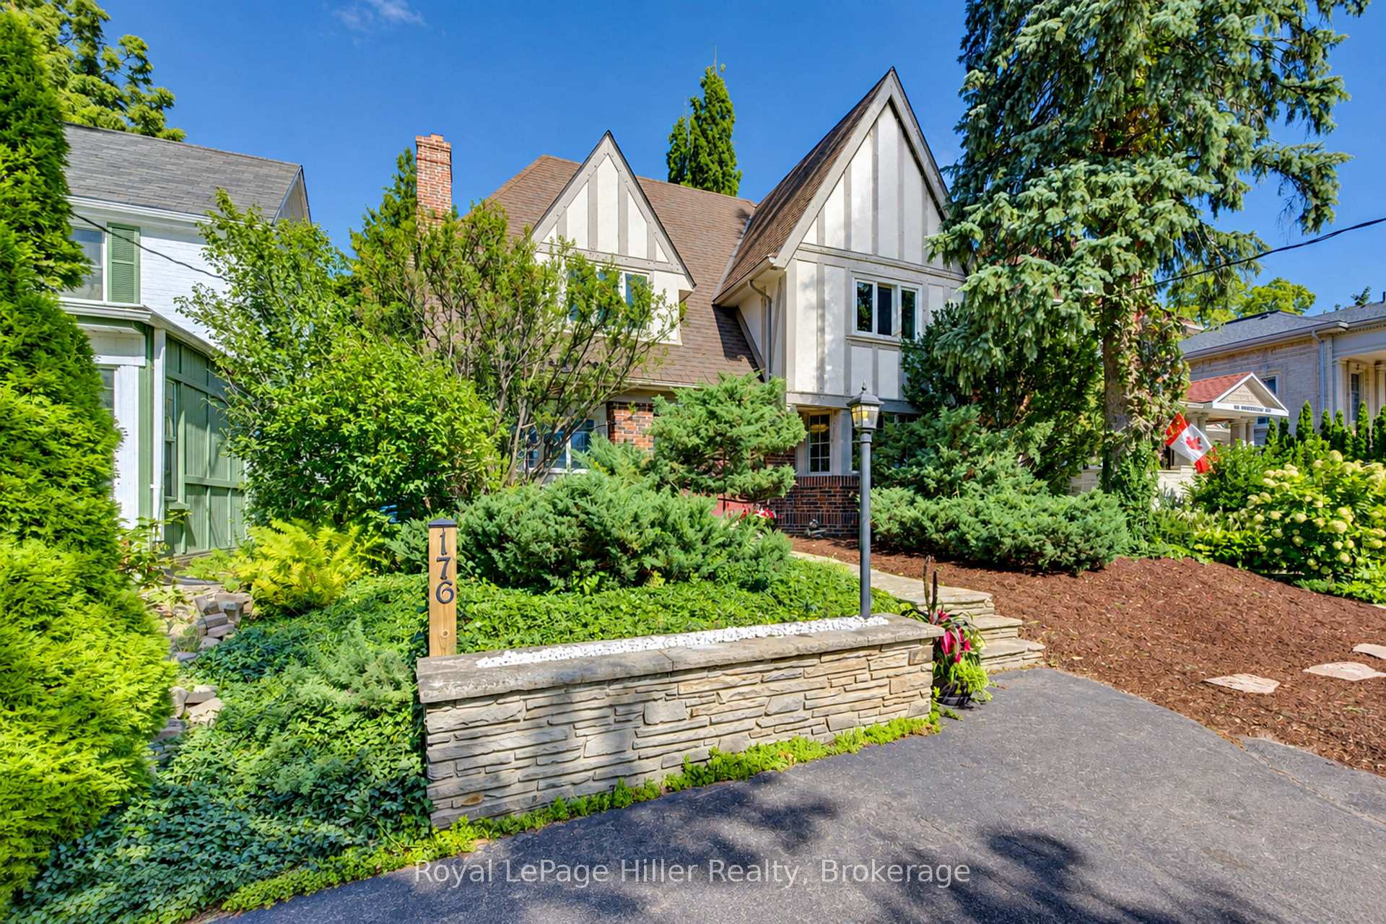
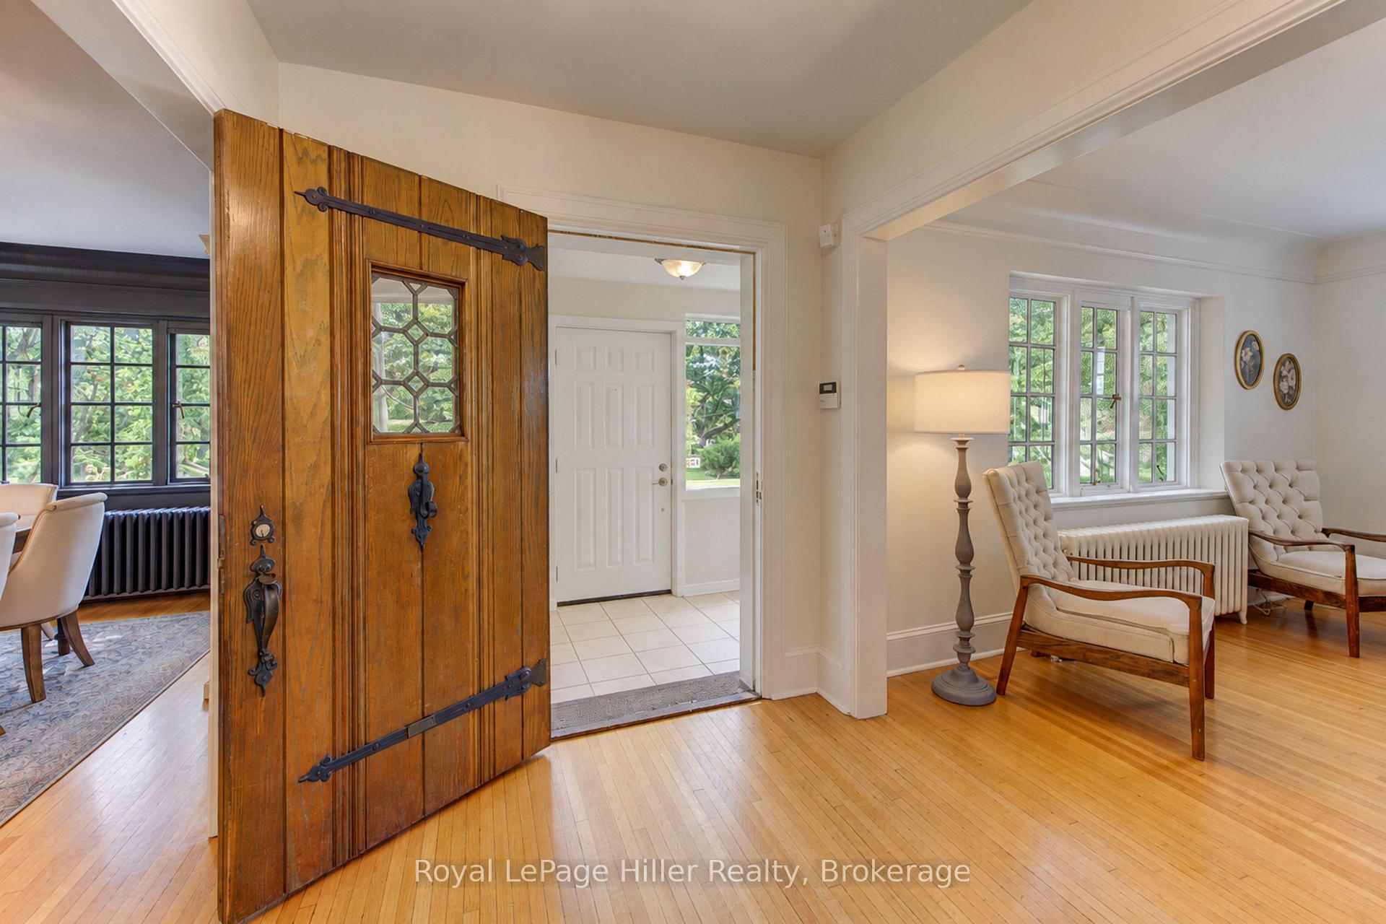
Welcome to this one-of-a-kind character home, thoughtfully blending timeless charm with inviting spaces for modern living and entertaining. Featuring 4 bedrooms plus an office, this home offers plenty of room for family, guests, and working from home. The primary bedroom includes a private ensuite, while the spacious dining room provides the perfect setting for memorable dinners and gatherings. Original character shines throughout, including beautiful oak floors on the main level, a stunning character staircase at the entrance, and a classic limestone fireplace that creates a warm and welcoming focal point. Step outside and discover an impressive, recently renovated backyard designed for entertaining and enjoying the warmer months. The in-ground pool, new fencing, paved patio and deck create a private outdoor retreat-perfect for backyard socials, relaxing poolside, and hosting friends and family. Adding to the appeal is a detached garage at the rear of the property with its own separate driveway access from Duke Street, offering excellent flexibility for parking, storage, hobbies, or workspace. Ideally located close to downtown and the river, this distinctive home offers character, functionality, and an exceptional outdoor lifestyle in a sought-after location. Call today for your private viewing of this unique home ready for new owners!
Facts & features
Book a viewing
Rooms
20 rooms · 5 bathrooms
- Other13′ × 8′5″110 sq.ft.
- Bathroom4′8″ × 5′6″26 sq.ft.
- Living room13′ × 21′7″280 sq.ft.
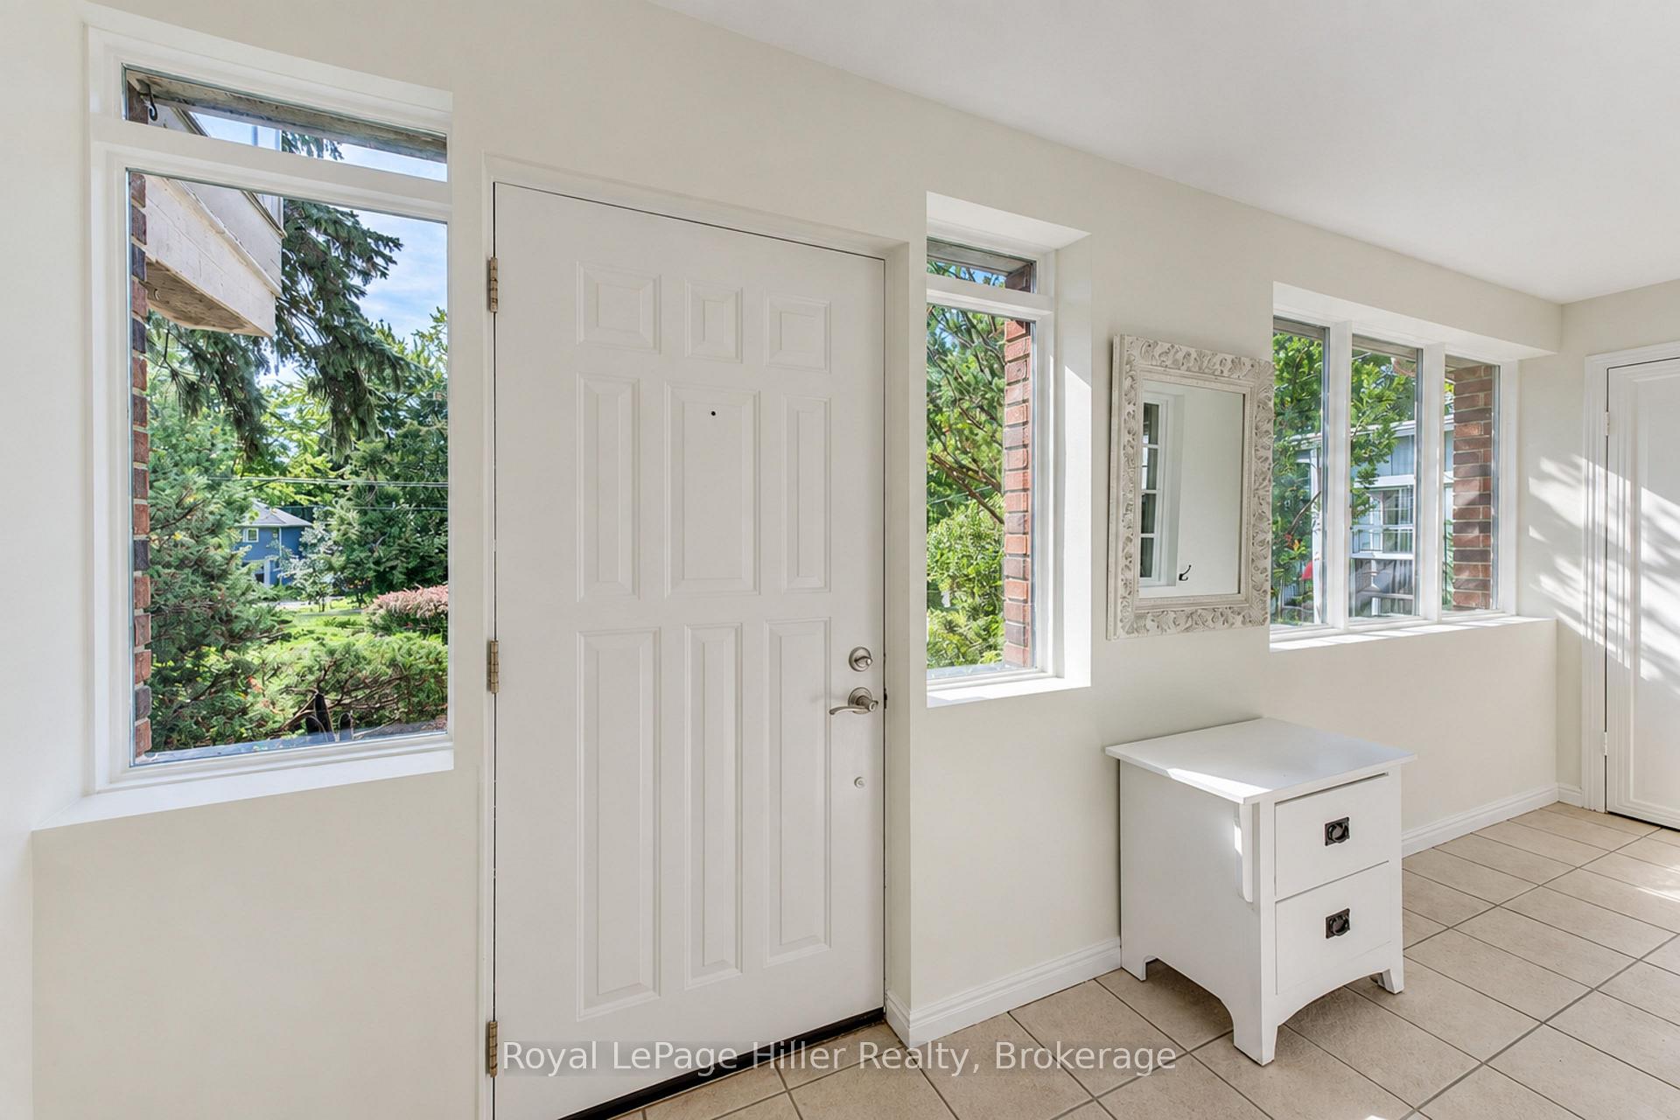
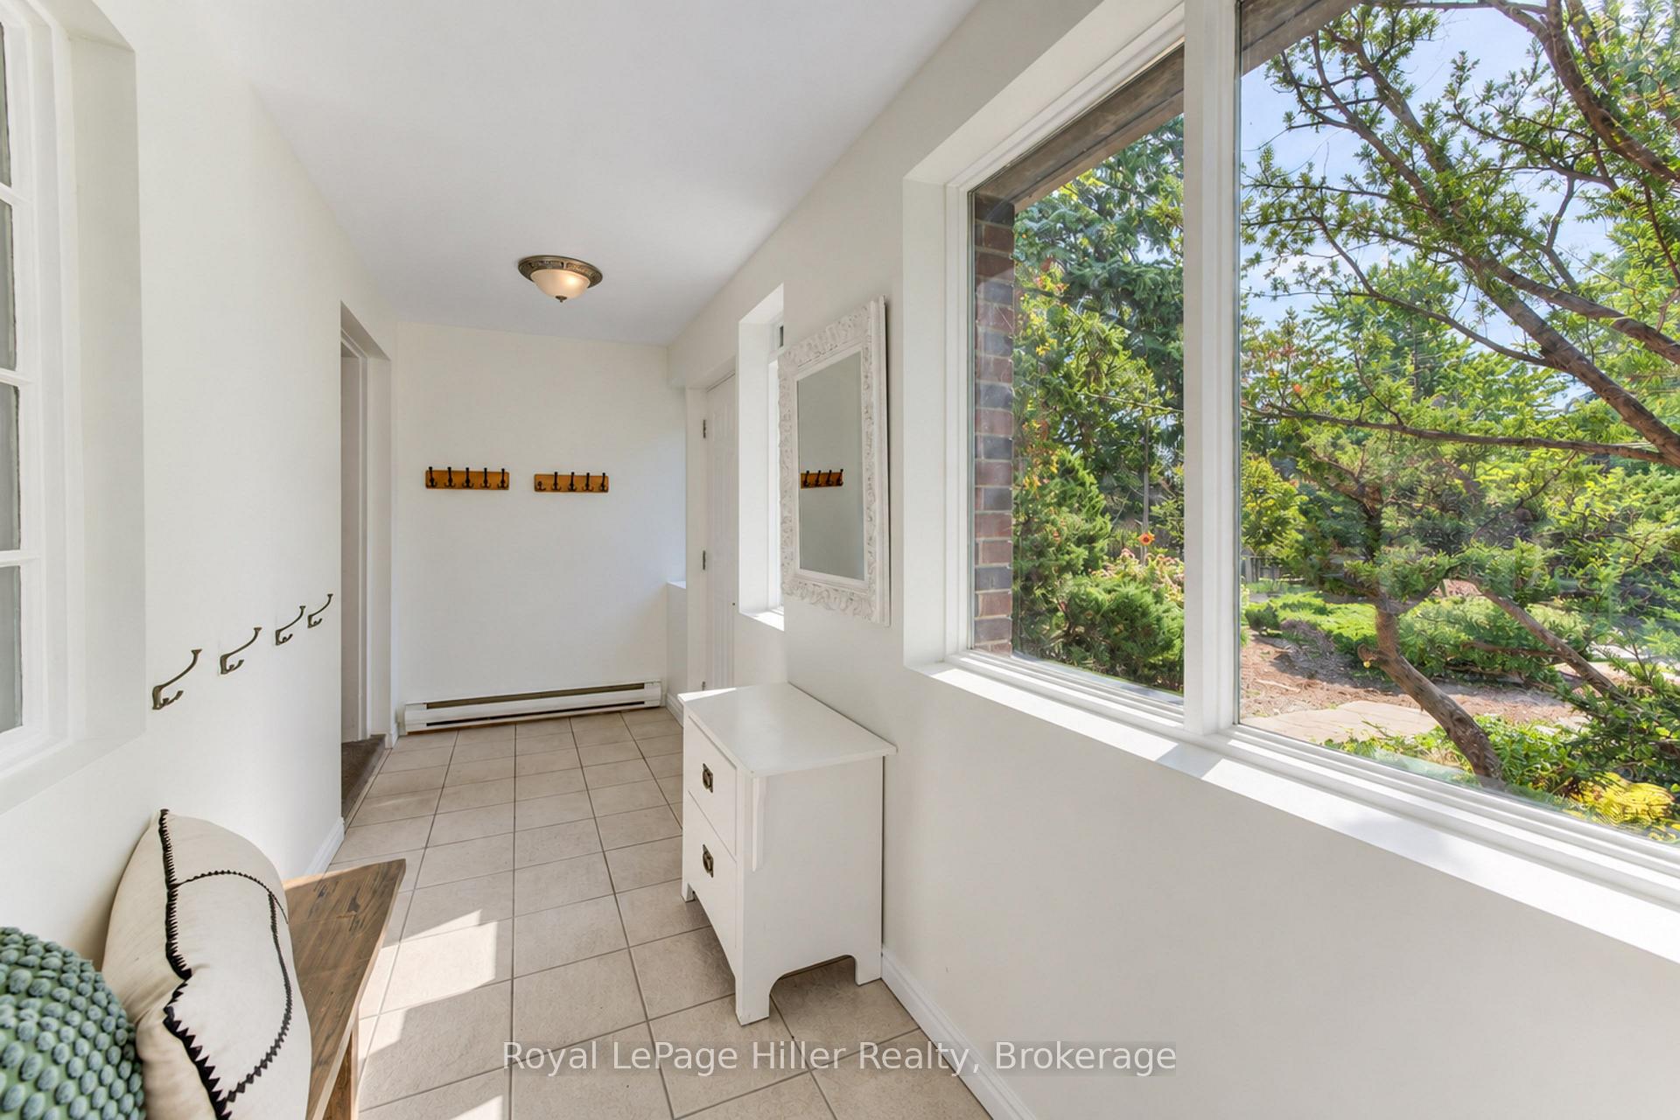
- Foyer6′9″ × 7′8″52 sq.ft.
- Dining room12′2″ × 16′8″203 sq.ft.
- Kitchen12′2″ × 15′1″184 sq.ft.
- Breakfast11′1″ × 7′77 sq.ft.
- Sunroom16′10″ × 164′1″2761 sq.ft.
- Bedroom13′2″ × 16′1″212 sq.ft.
- Bathroom11′10″ × 5′5″64 sq.ft.
- Other8′1″ × 4′1″33 sq.ft.
- Bathroom8′1″ × 6′3″51 sq.ft.
- Primary bedroom13′ × 16′2″210 sq.ft.
- Bedroom12′3″ × 9′1″111 sq.ft.
- Bathroom8′9″ × 6′5″56 sq.ft.
- Bedroom10′5″ × 15′11″166 sq.ft.
- Bedroom9′9″ × 15′1″147 sq.ft.
- Recreation12′6″ × 21′9″272 sq.ft.
- Laundry6′10″ × 292′1993 sq.ft.
- Bathroom4′1″ × 8′9″36 sq.ft.
Around this home
Listing details
Helpful tools
Your HOMEH agent

"Priced 14% over our estimate. I would see it this week."
Ask HOMEH about this home
Price, neighbourhood, monthly cost. Ask anything.
HOMEH Intelligent Agent is an AI, not a licensed representative. Check anything important with your agent.