
18 Waterloo Street N
Stratford18 Waterloo Street N
Stratford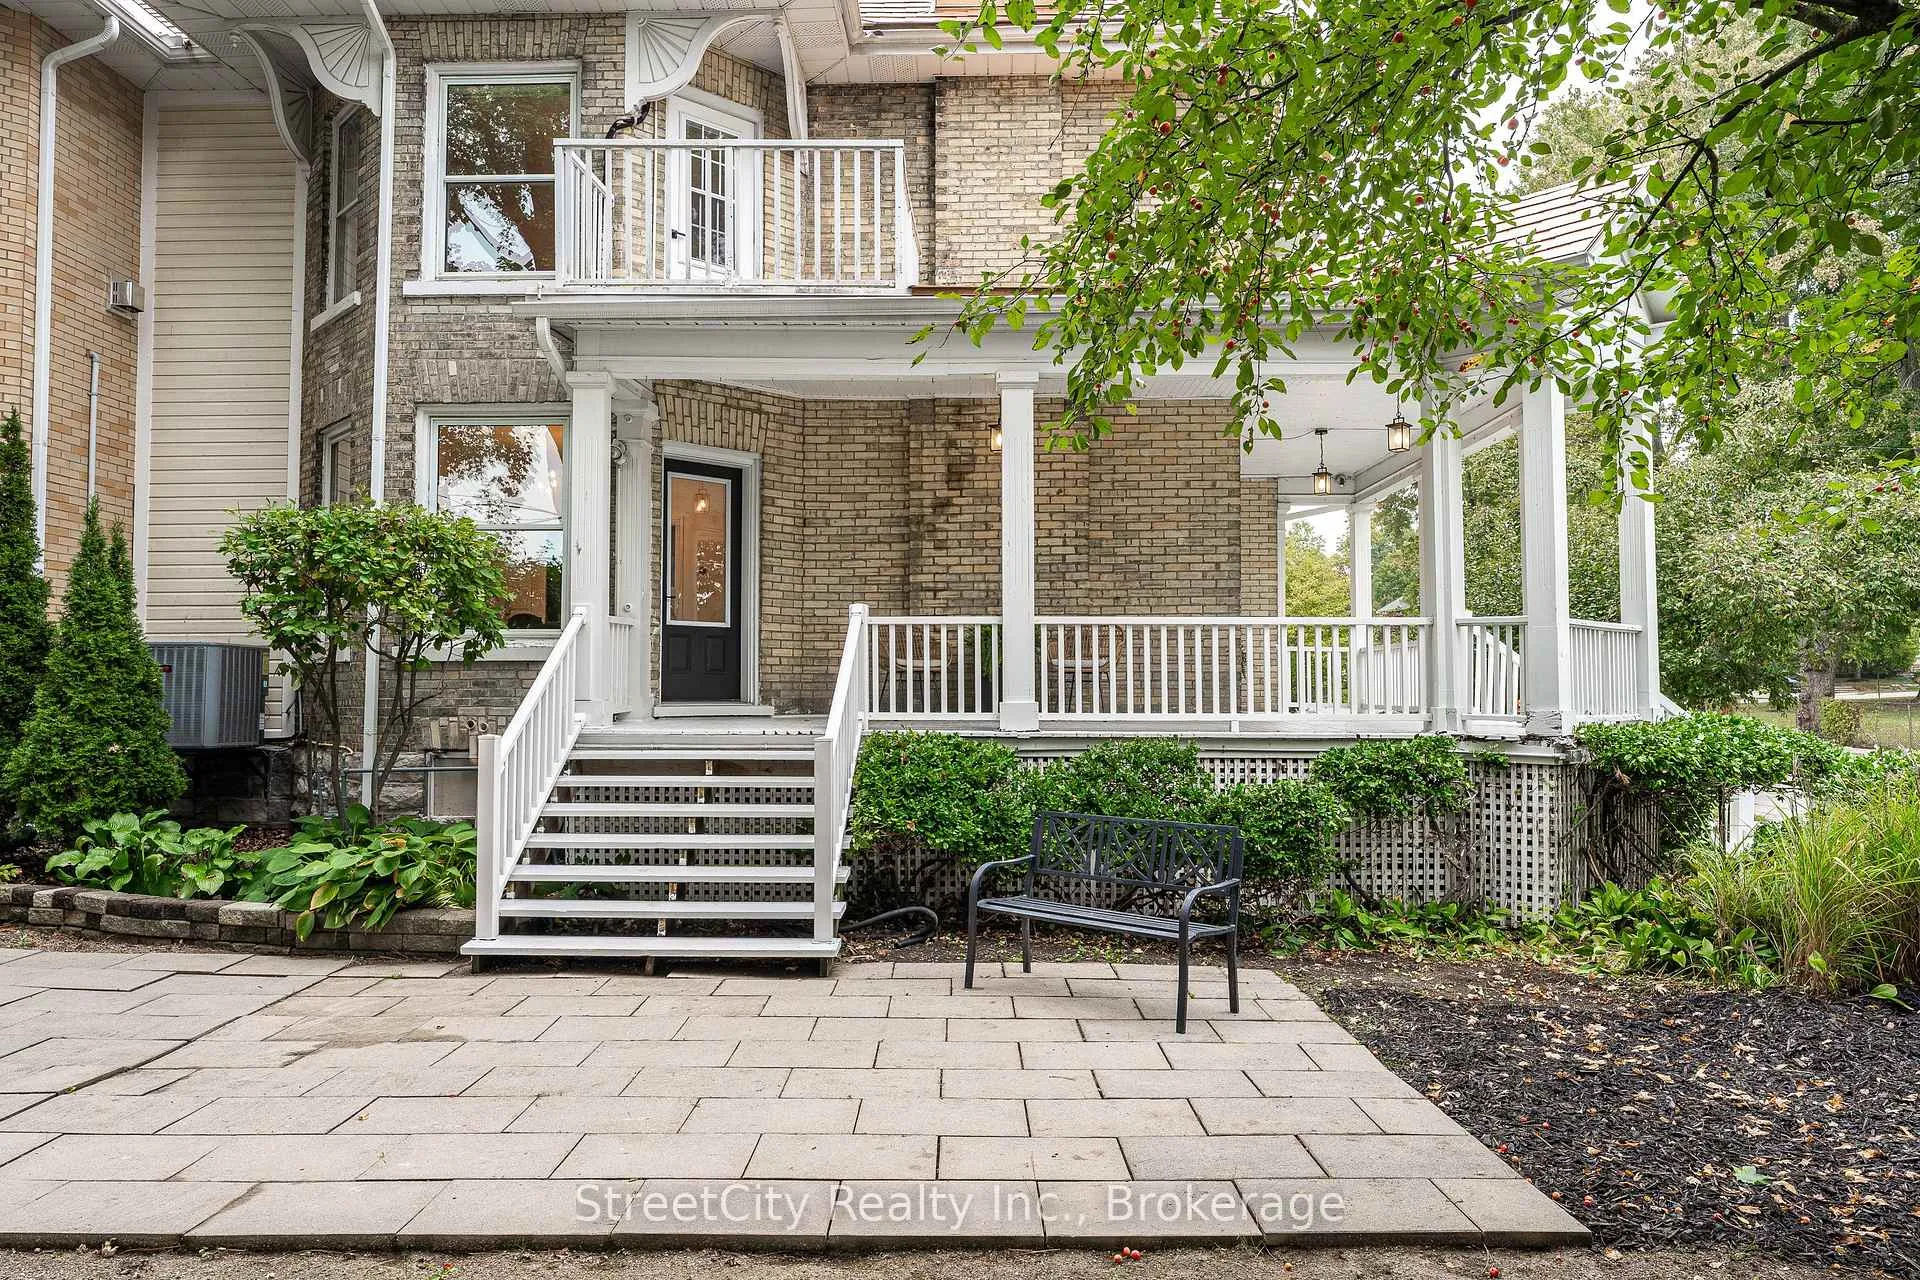
 See all 40 photos
Property history

This listing has ended. It is no longer available.
Property not available for sale or for rent.
About this home
18 Waterloo Street N, Stratford
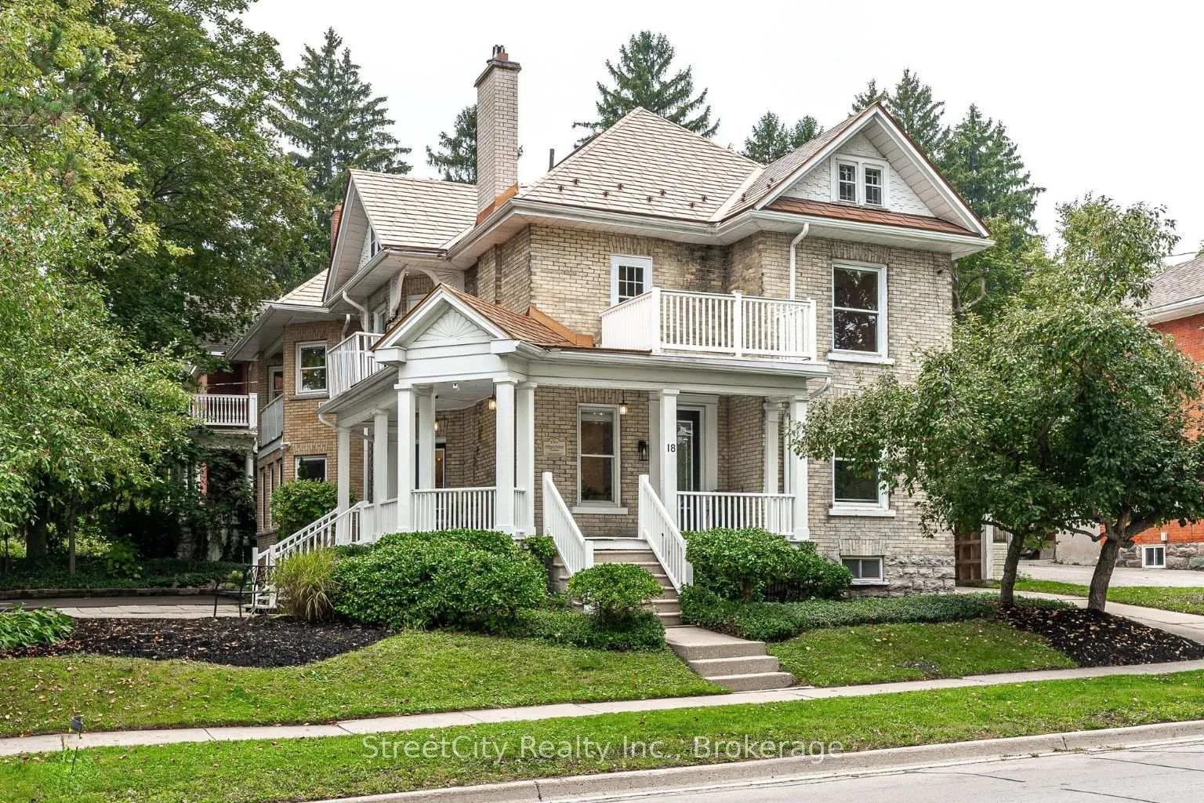
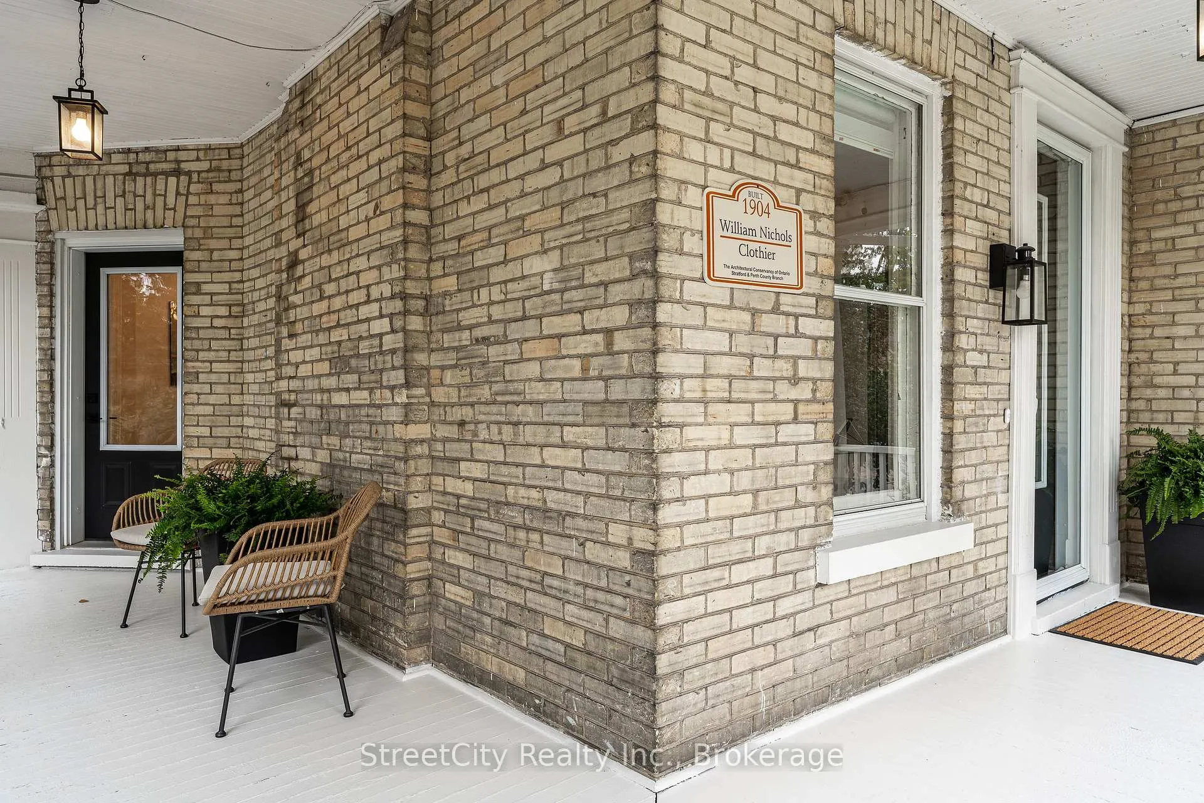
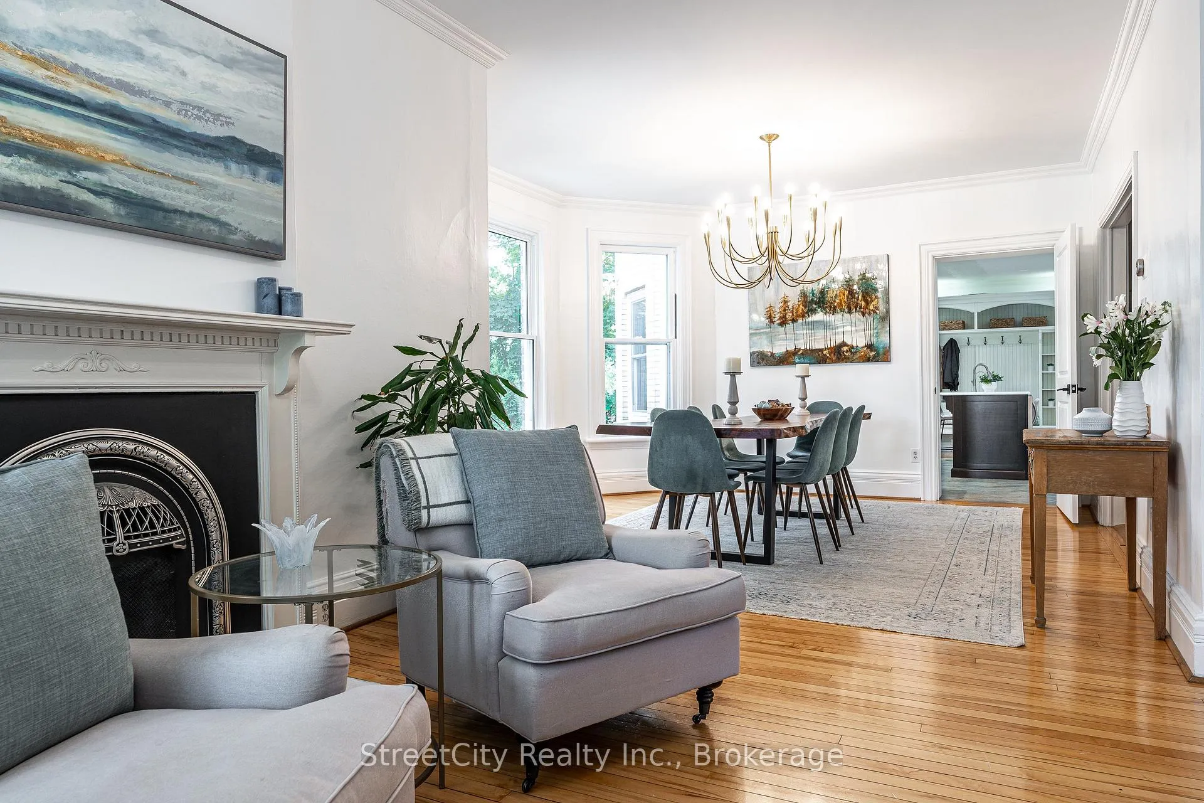
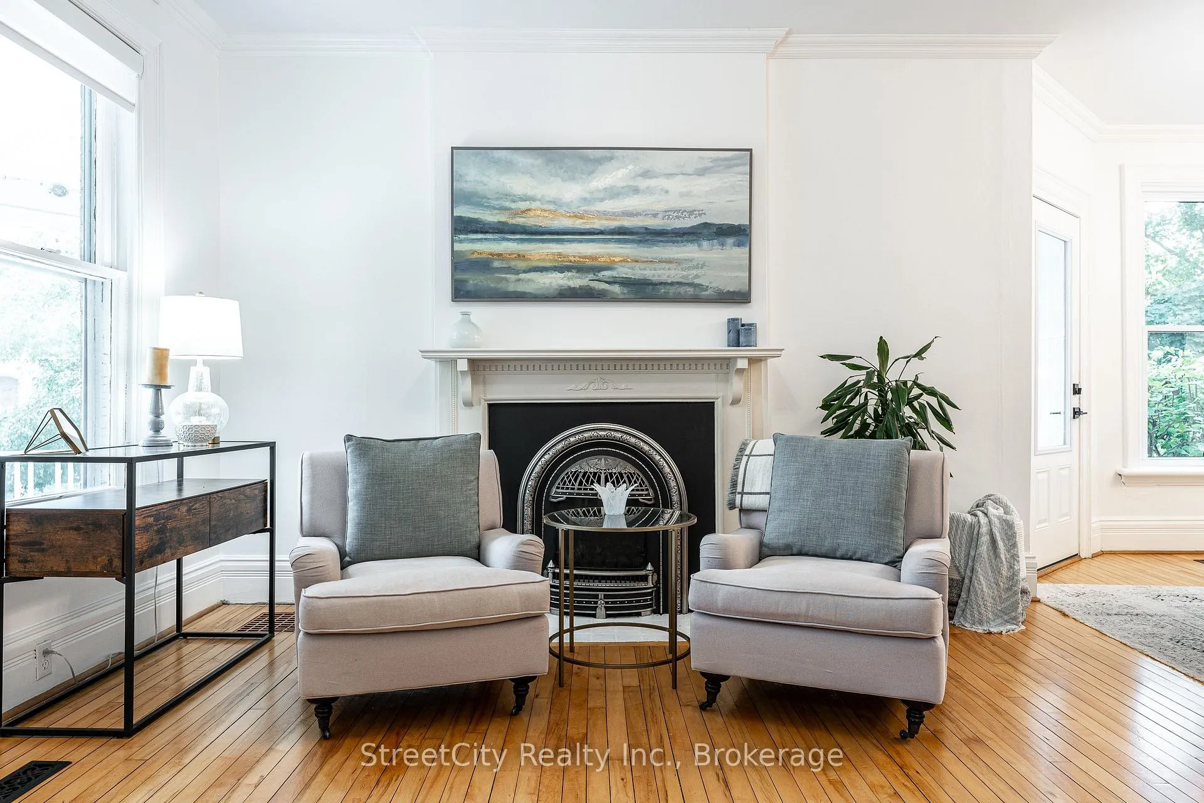
A century home with modern upgrades in the heart of Stratford. Offering over 3,000 sq. ft. of beautifully revitalized living space, this 5+1 bedroom, 6+1 bath former B&B combines timeless character with inspired modern renovations and additions. Walk in to an inviting living room with high ceilings and gas fireplace, an open-concept dining room, a cozy family room, and a private study with custom built-ins, all enhanced by blonde hardwood flooring and exquisite trim work. The chef's kitchen boasts a commercial-grade gas range, double dishwashers, quartz island with prep sink, heated tile floors, and bay windows with banquette seating overlooking the Avon River. The second level is thoughtfully divided. The private primary suite is flooded with natural light and features river views, a walkout balcony, cozy sitting area with fireplace, walk-in closet, and spa-inspired ensuite with heated floors. In the east wing, three additional bedrooms each enjoy their own ensuite baths, with two offering private balconies. A finished third-floor attic suite with private entrance and its own 4-piece bath completes the upper living space. The lower level provides abundant storage, an oversized laundry room with 2 washers/2 dryers, a sixth bedroom with ensuite, and a hidden children's playroom. Outdoors, mature landscaping, a private rear courtyard, dual driveways, and a carport add convenience and charm. All of this, just steps from the Avon River, the new Tom Patterson Theatre, world-class dining, lush parks, and Stratford's vibrant downtown shopping district. With its layout and separate suites, the property also offers the flexibility to revert back to a licensed B&B or operate as an income-generating guest space. This is more than a home--it's an opportunity to own one of Stratford's most desirable addresses. Contact your REALTOR today for details or to arrange a private showing.
Facts & features
Ask about this home
A HOMEH agent will answer your questions about this home.
Rooms
18 rooms · 7 bathrooms
- Living room11′10″ × 11′10″140 sq.ft.
- Dining room12′10″ × 11′10″151 sq.ft.
- Family room14′9″ × 11′10″174 sq.ft.
- Office11′10″ × 11′10″140 sq.ft.
- Powder room2′11″ × 5′3″16 sq.ft.
- Kitchen14′9″ × 13′9″203 sq.ft.
- Breakfast17′9″ × 21′4″378 sq.ft.
- Bedroom15′9″ × 12′2″191 sq.ft.
- Bedroom11′10″ × 13′1″155 sq.ft.
- Bedroom12′10″ × 12′2″155 sq.ft.
- Bathroom2′11″ × 7′3″21 sq.ft.
- Bathroom9′2″ × 9′10″90 sq.ft.
- Bathroom2′11″ × 7′10″23 sq.ft.
- Den6′11″ × 6′3″43 sq.ft.
- Primary bedroom21′ × 18′4″386 sq.ft.
- Bathroom7′7″ × 8′6″64 sq.ft.
- Bathroom13′1″ × 6′7″86 sq.ft.
- Bedroom18′8″ × 19′4″362 sq.ft.
Around this home
Schools nearby
School rating, out of 10.
Listing details
Helpful tools
Your HOMEH agent
"I would see it this week."
Ask HOMEH about this home
Price, neighbourhood, monthly cost. Ask anything.
HOMEH Intelligent Agent is an AI, not a licensed representative. Check anything important with your agent.