
180 Elizabeth Street
Stratford180 Elizabeth Street
Stratford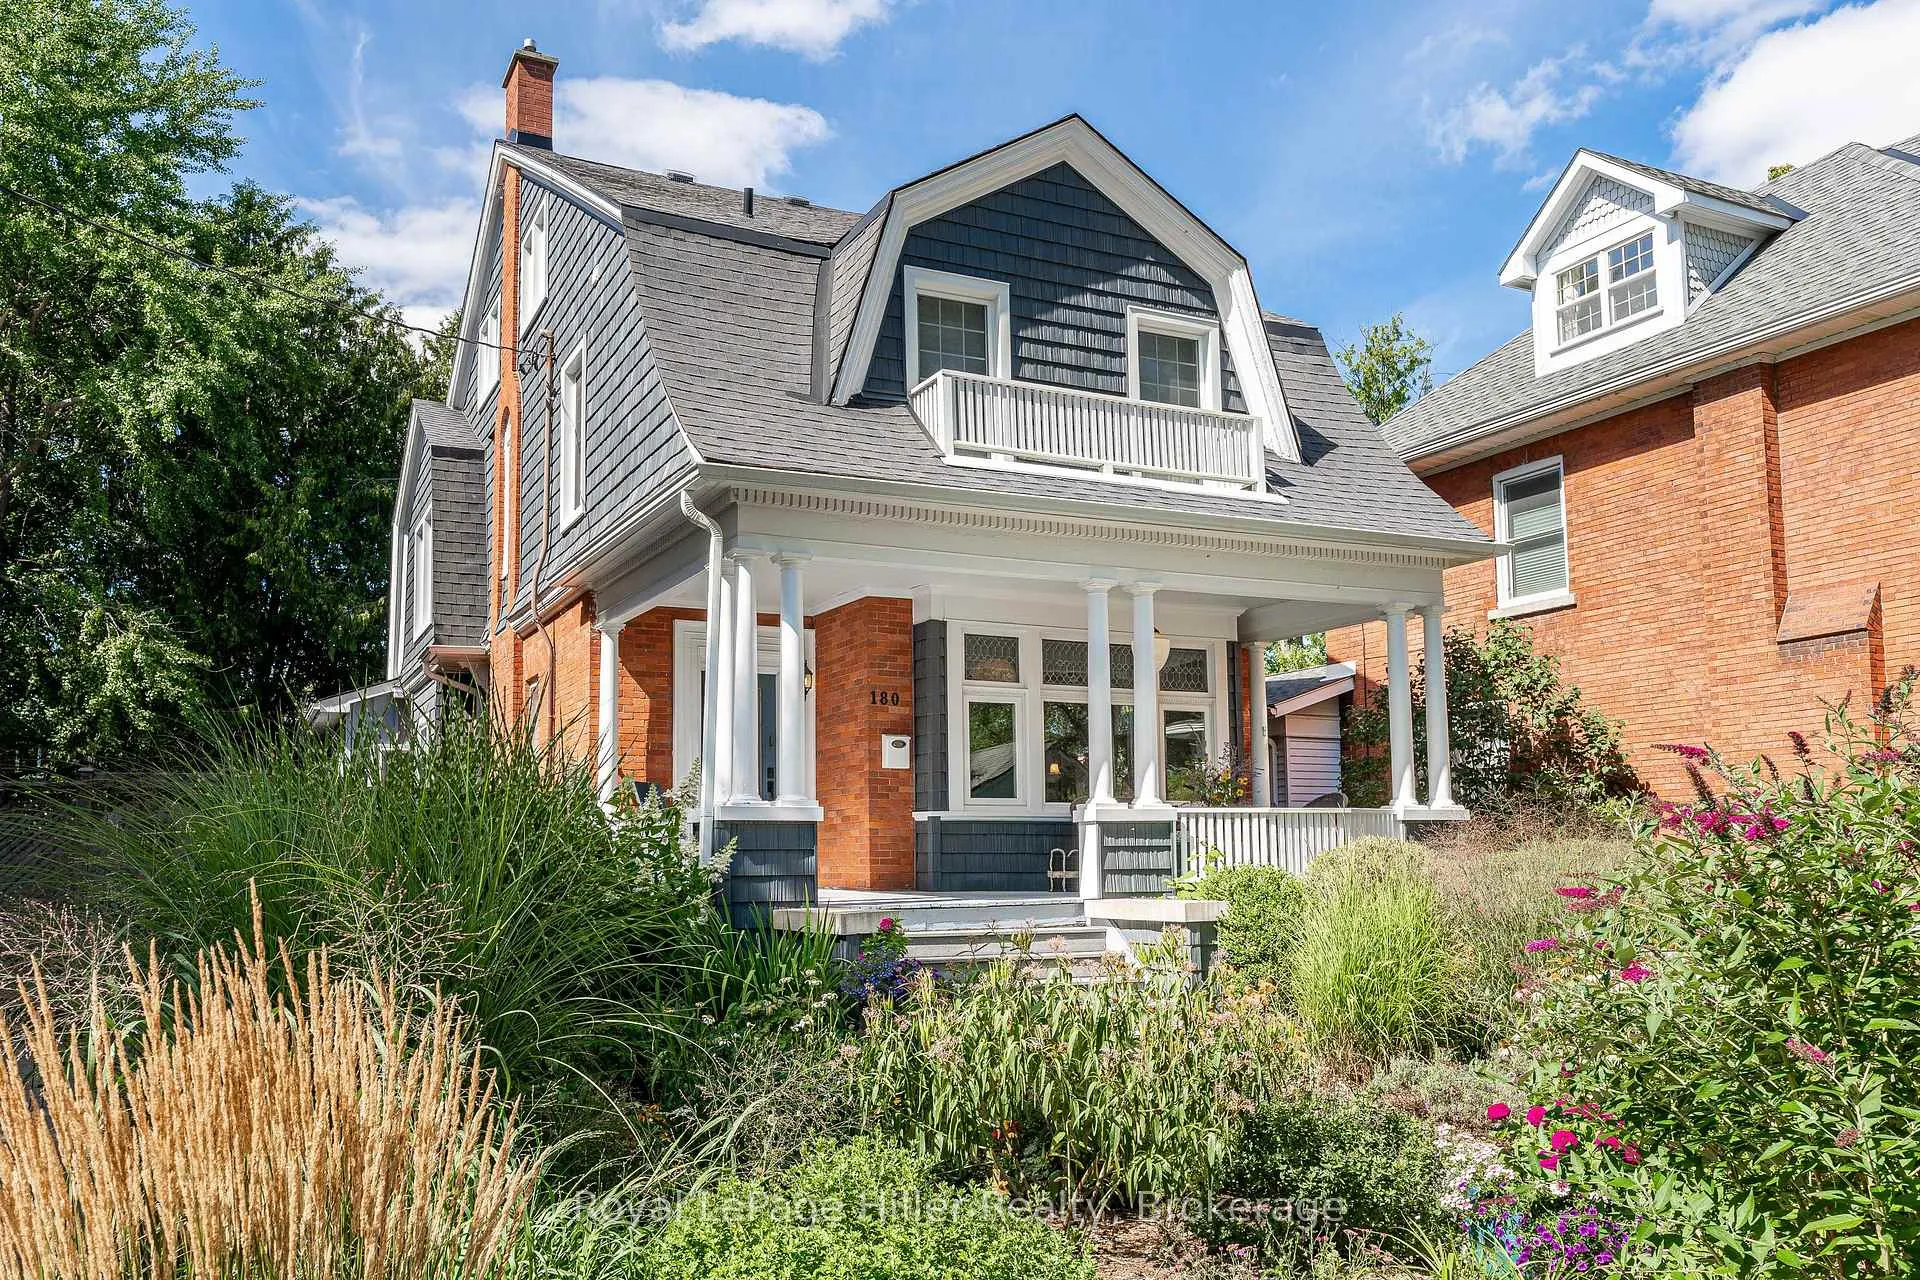

 See all 42 photos
Property history

This listing has ended. It is no longer available.
Property not available for sale or for rent.
Ask about this home
A HOMEH agent will answer your questions about this home.Ask HOMEH
About this home
180 Elizabeth Street, Stratford
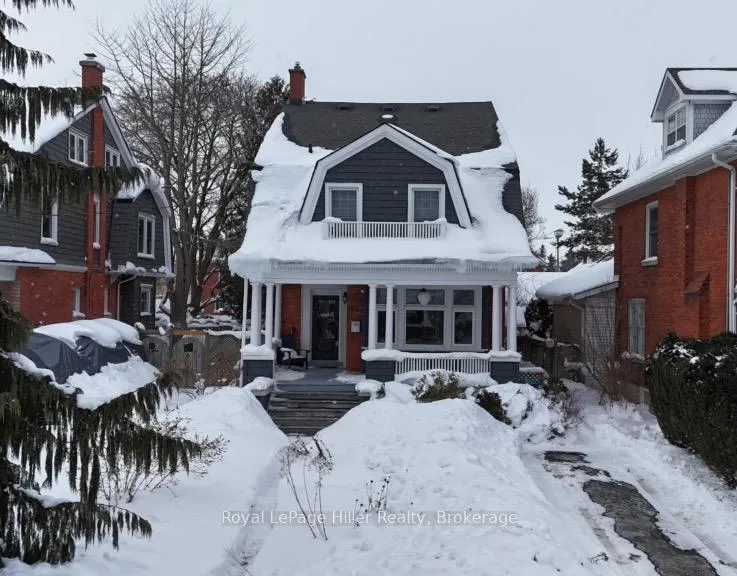
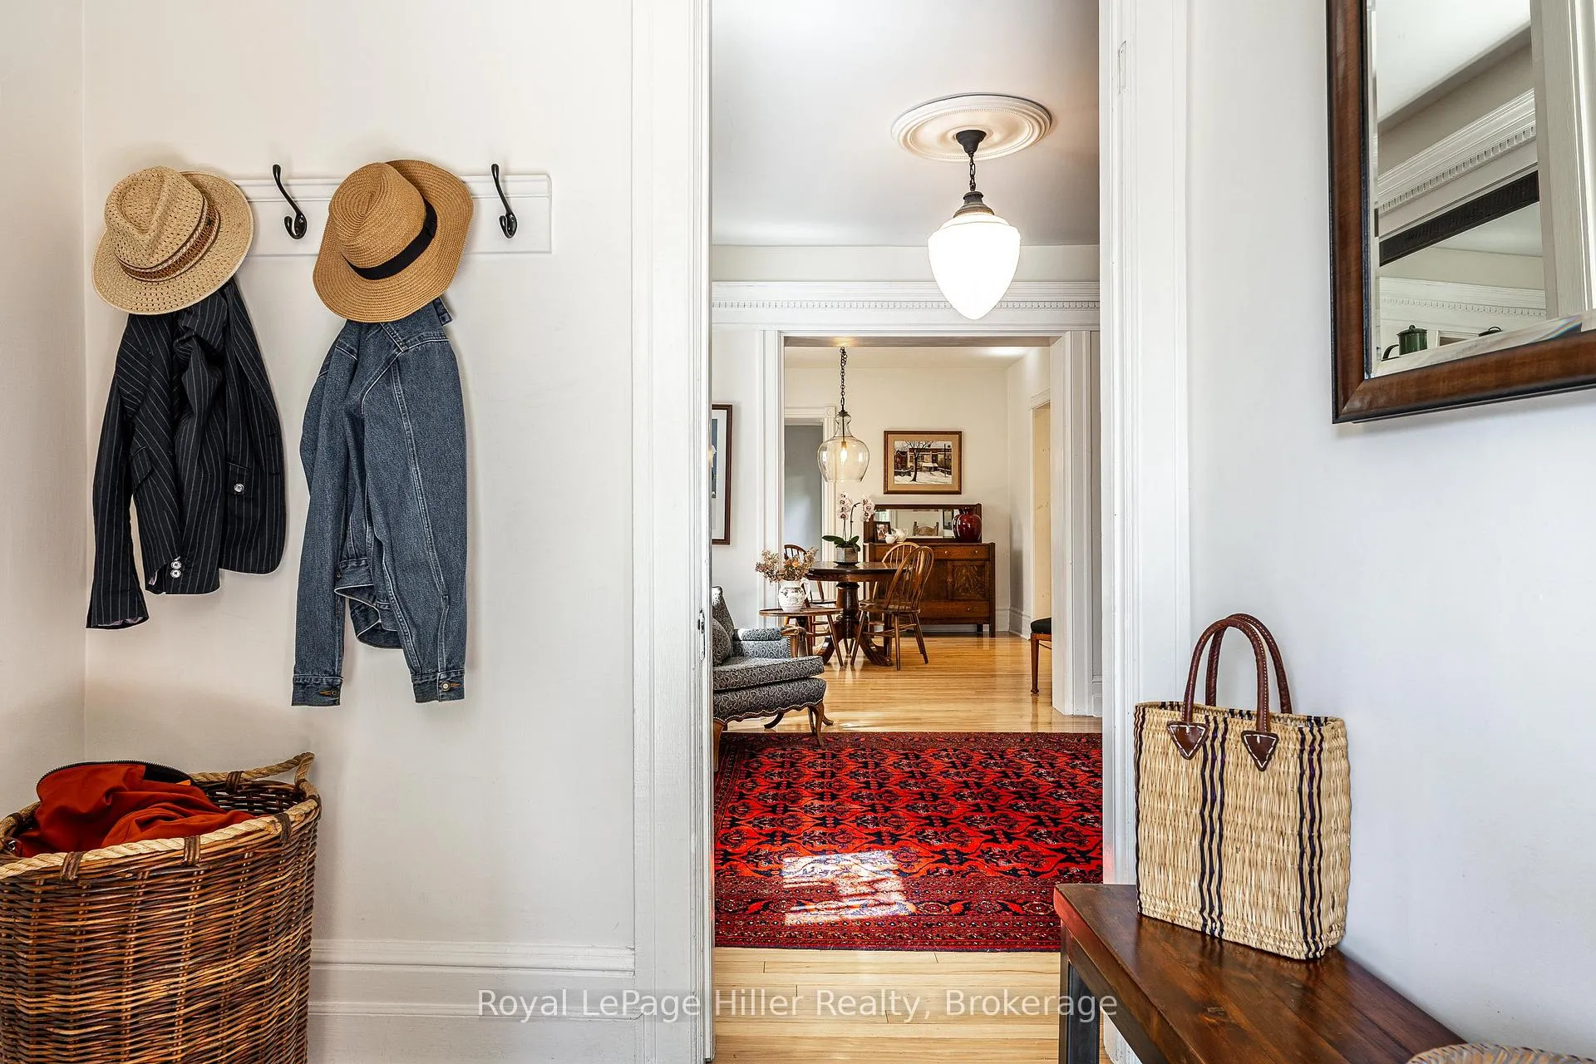
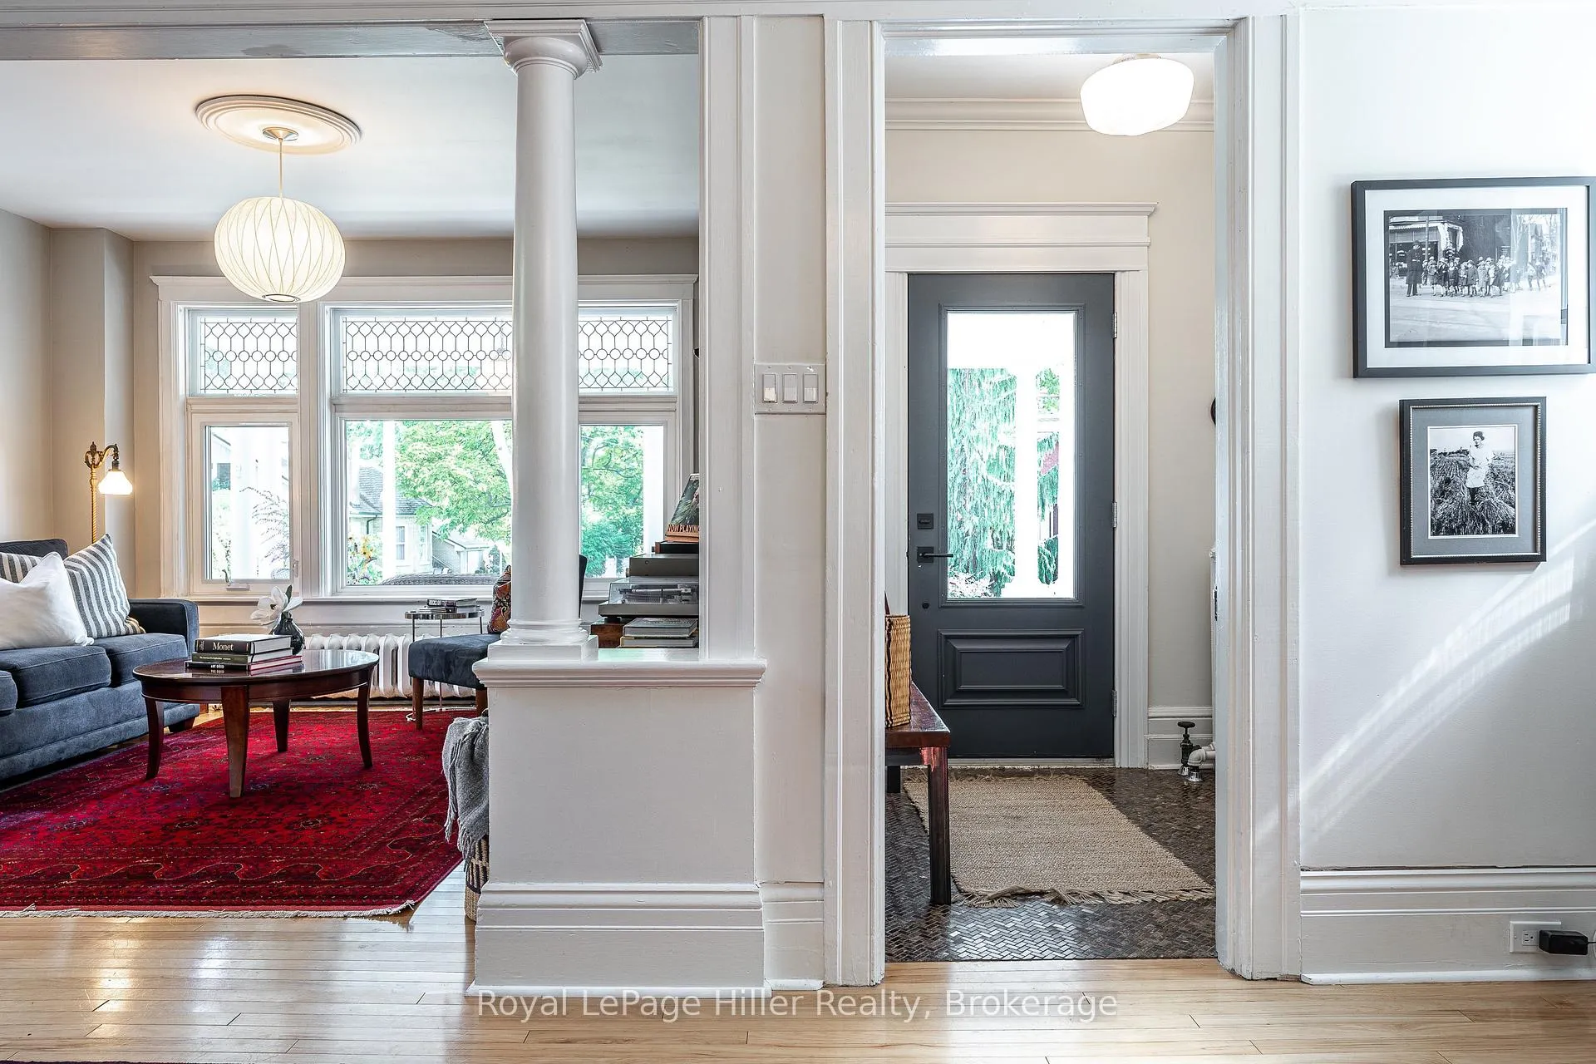
Welcome to 180 Elizabeth Street, a beautifully preserved home filled with intricate character details. Just a short walk to downtown Stratford's shops, restaurants, theatres, and riverfront trails, this home is nestled in one of the city's most desirable mature neighbourhoods. The incredible landscaping, stone walkways, and grand front porch create an inviting atmosphere that highlights the home's striking curb appeal. This spacious, light-filled home blends timeless charm with modern functionality, offering flexibility for families, creatives, or multi-generational living.The main floor is both grand and welcoming, beginning with a lovely front foyer that opens into a stunning formal living area. The beautiful staircase, crown moulding, and detailed trim set the tone for the home's elegance, perfect for welcoming guests. Stunning leaded-glass windows fill the space with natural light, enhancing the warmth and craftsmanship of its heritage architecture. This level also features a tasteful kitchen with pantry, dining area, cozy sitting room, and convenient powder room. Upstairs, the second floor offers a graciously sized primary suite with sitting area, additional bedrooms, a fully renovated bathroom, all connected by a wide, airy hallway that adds to the open feel. The third floor features a charming, loft-like space an ideal setting for a home office, creative studio, or teen retreat. The fully finished basement includes one bedroom. Outside, a detached garage provides added convenience and storage, while the fenced backyard offers a peaceful retreat surrounded by thoughtfully designed gardens.This is a rare opportunity to own a home where rich heritage, thoughtful updates, and an unbeatable location come together in perfect harmony.
Facts & features
Ask about this home
A HOMEH agent will answer your questions about this home.
Rooms
19 rooms · 4 bathrooms
- Bathroom6′ × 6′1″37 sq.ft.
- Dining room13′10″ × 13′7″188 sq.ft.
- Family room17′2″ × 11′1″189 sq.ft.
- Family room10′10″ × 12′7″136 sq.ft.
- Kitchen10′11″ × 11′3″124 sq.ft.
- Living room13′1″ × 11′9″154 sq.ft.
- Bathroom8′ × 7′56 sq.ft.
- Bedroom11′7″ × 11′4″131 sq.ft.
- Other8′6″ × 14′1″120 sq.ft.
- Bedroom10′2″ × 12′3″124 sq.ft.
- Primary bedroom12′3″ × 10′5″128 sq.ft.
- Other10′4″ × 6′62 sq.ft.
- Bathroom9′10″ × 12′118 sq.ft.
- Other21′8″ × 14′4″310 sq.ft.
- Bathroom5′11″ × 7′4″44 sq.ft.
- Bedroom10′ × 9′9″98 sq.ft.
- Laundry7′ × 23′2″162 sq.ft.
- Recreation12′2″ × 24′5″298 sq.ft.
- Utility room9′ × 14′5″130 sq.ft.
Around this home
Schools nearby
School rating, out of 10.
Listing details
Helpful tools
Your HOMEH agent
"I would see it this week."
Ask HOMEH about this home
Price, neighbourhood, monthly cost. Ask anything.
HOMEH Intelligent Agent is an AI, not a licensed representative. Check anything important with your agent.