
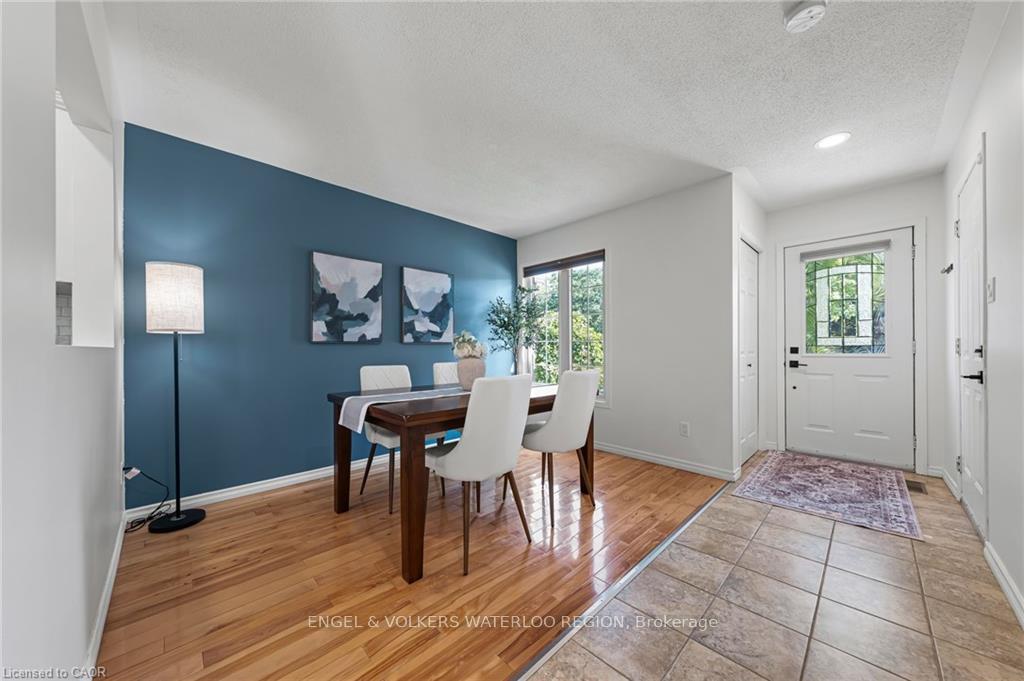
 See all 50 photos
Property history

This listing has ended. It is no longer available.
Property not available for sale or for rent.
Ask about this home
A HOMEH agent will answer your questions about this home.Ask HOMEH
About this home
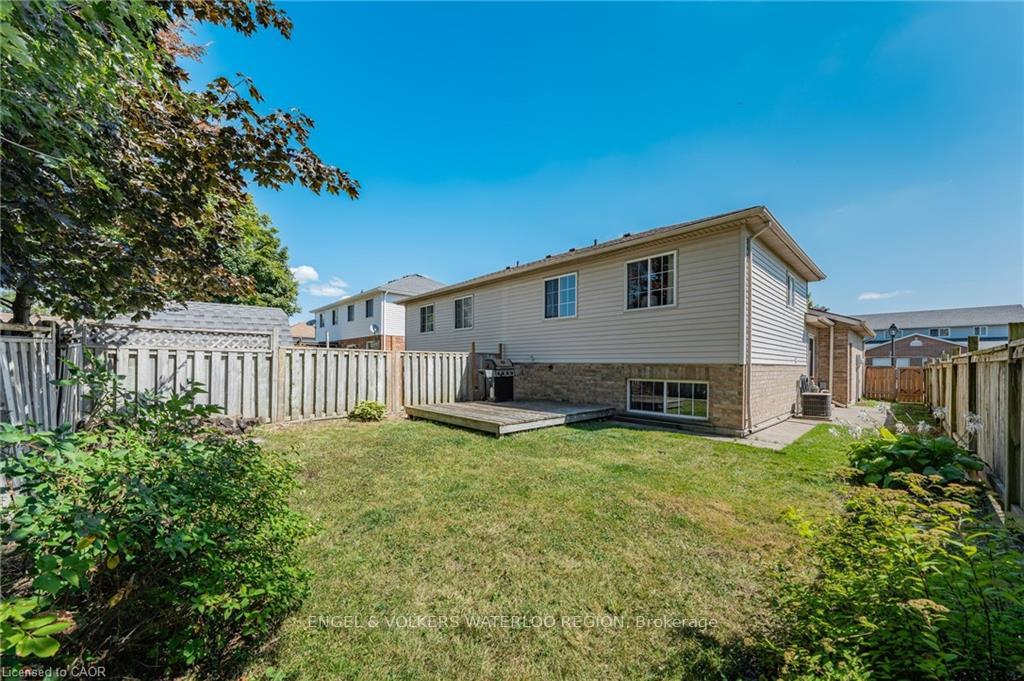
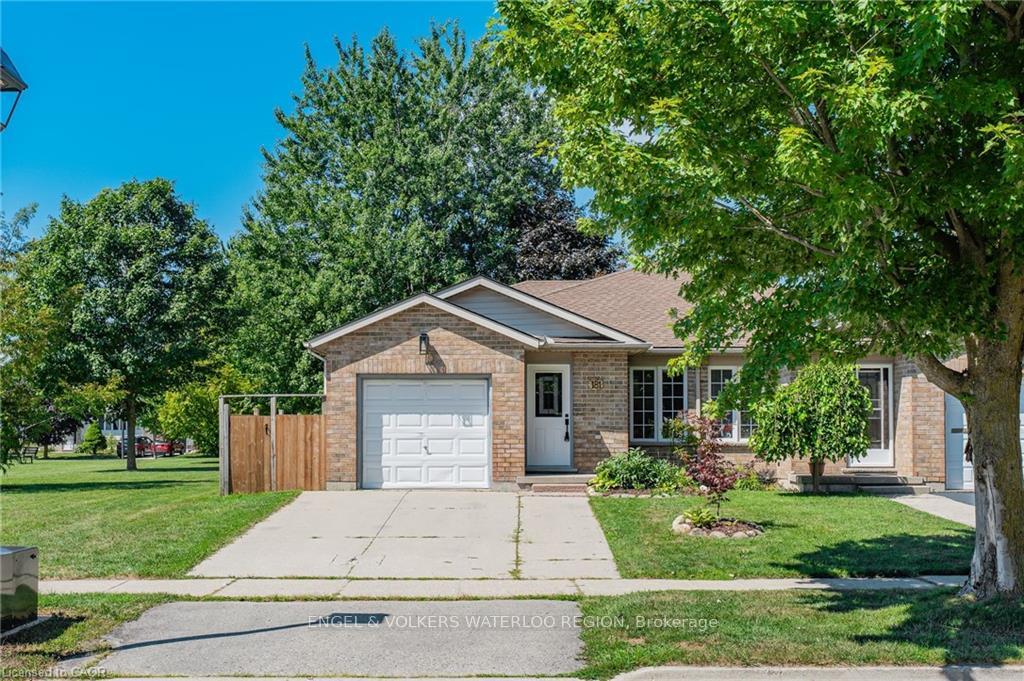
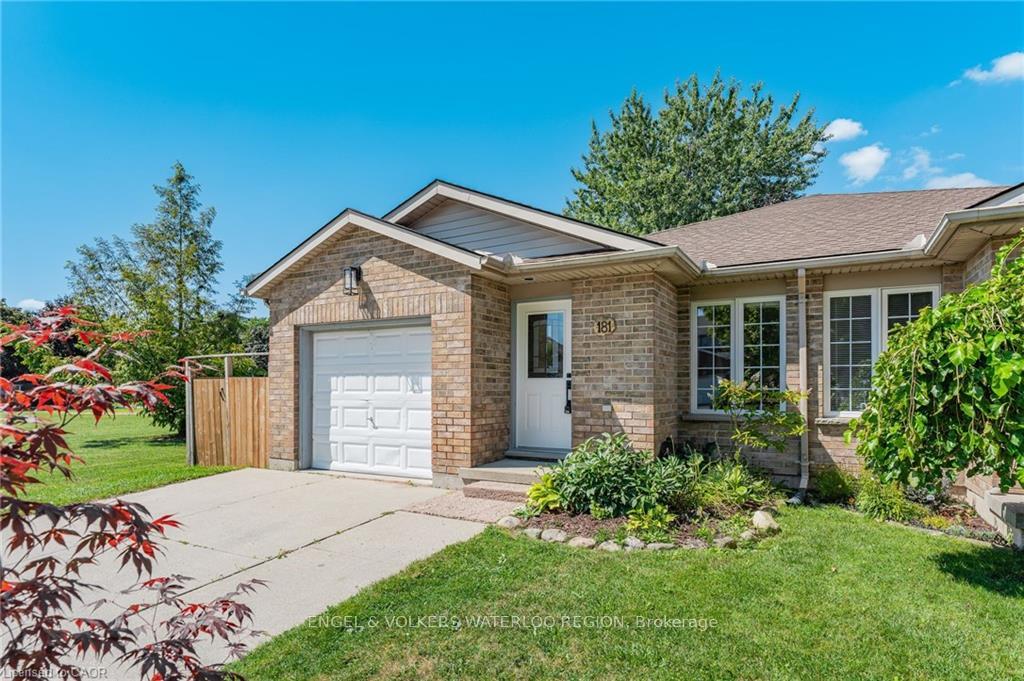
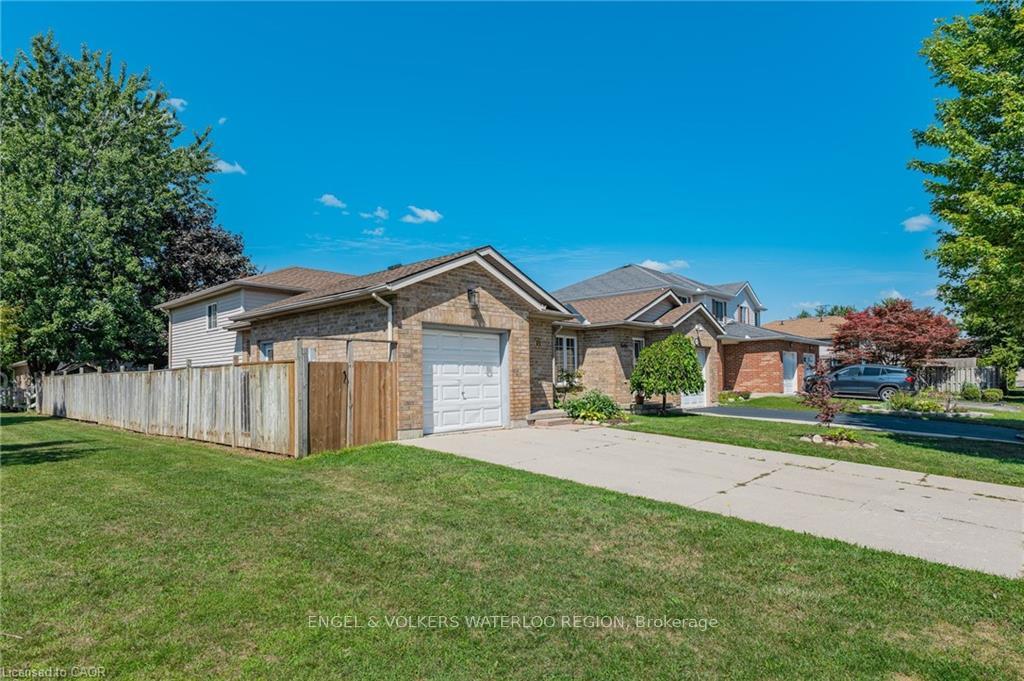
181 Walsh Cres. - A Home That Truly Has It All Welcome to 181 Walsh Crescent, a charming 3-bedroom residence nestled in one of Stratford's most desirable neighbourhoods. Perfectly positioned beside a beautifully maintained municipal park, this home offers the ideal blend of comfort, convenience, and community-whether you're a first-time buyer, a young family, or looking to downsize without compromise. Step inside and you'll be greeted by a warm and inviting atmosphere, highlighted by gleaming hardwood floors and timeless character throughout. The quaint, well-designed kitchen provides not only functionality but also direct access to the side yard-making outdoor grilling and entertaining a breeze. Upstairs, you'll find three bright and welcoming bedrooms along with a tastefully updated 4-piece bathroom, offering both style and practicality for everyday living. The unique back-split design opens into a spacious lower-level family room, ideal for movie nights or gatherings, while the additional unfinished basement area provides endless potential for storage, hobbies, or future customization. Outside, enjoy the generous yard space, perfect for children to play, pets to roam, or simply relaxing in a private setting with the park just steps away. This home is truly a must-see. Don't miss your opportunity to experience all that 181 Walsh Crescent has to offer- Please note the garage is wired for EV charging with a dedicated breaker.
Facts & features
Ask about this home
A HOMEH agent will answer your questions about this home.
Rooms
10 rooms · 2 bathrooms
- Bathroom6′3″ × 7′9″49 sq.ft.
- Bedroom9′10″ × 9′3″91 sq.ft.
- Bedroom9′4″ × 9′11″92 sq.ft.
- Den7′ × 7′11″55 sq.ft.
- Foyer3′10″ × 15′3″59 sq.ft.
- Kitchen13′1″ × 9′5″123 sq.ft.
- Primary bedroom10′11″ × 9′11″108 sq.ft.
- Bathroom6′2″ × 6′4″39 sq.ft.
- Recreation19′11″ × 19′5″387 sq.ft.
- Utility room20′4″ × 20′3″412 sq.ft.
Around this home
Schools nearby
School rating, out of 10.
Listing details
Helpful tools
Your HOMEH agent
"I would see it this week."
Ask HOMEH about this home
Price, neighbourhood, monthly cost. Ask anything.
HOMEH Intelligent Agent is an AI, not a licensed representative. Check anything important with your agent.