
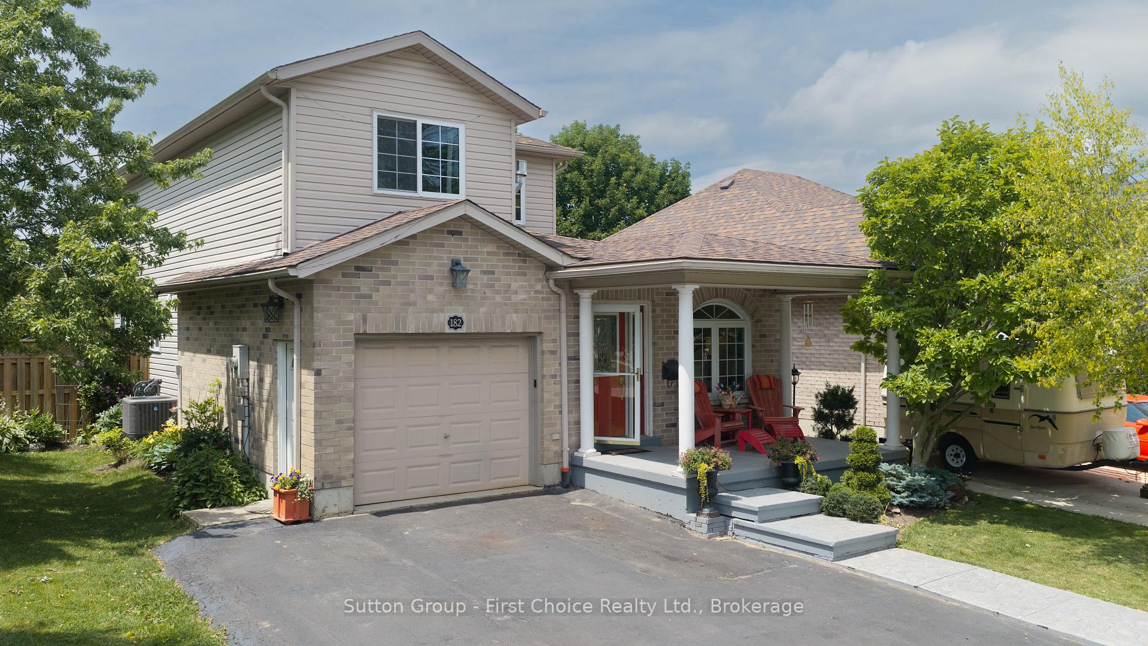
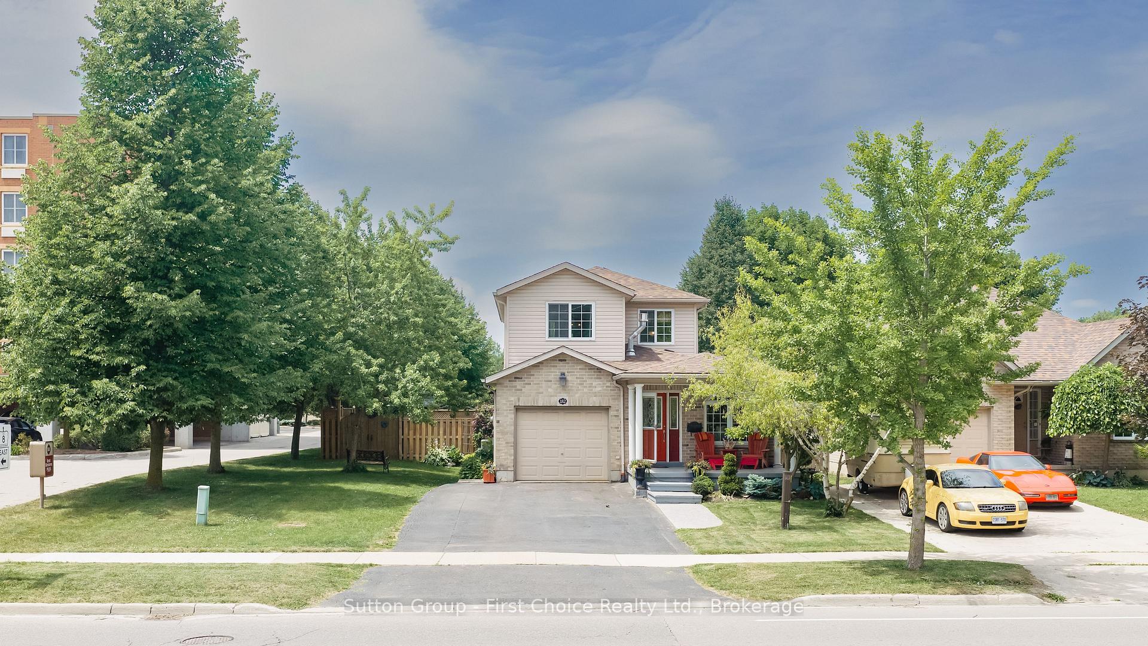
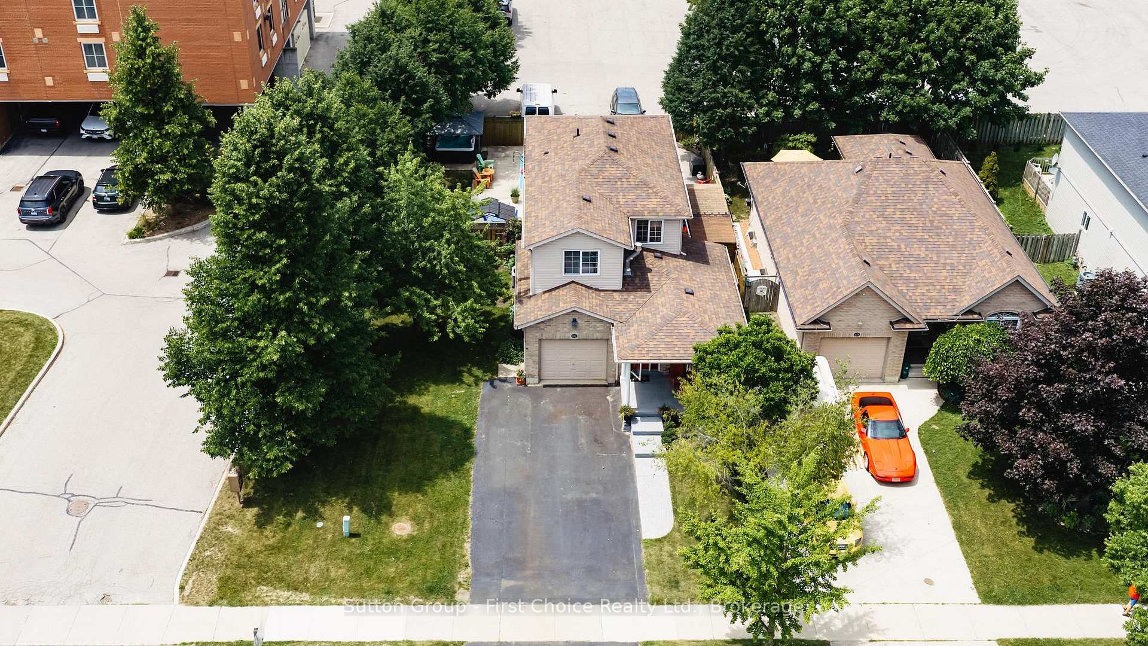
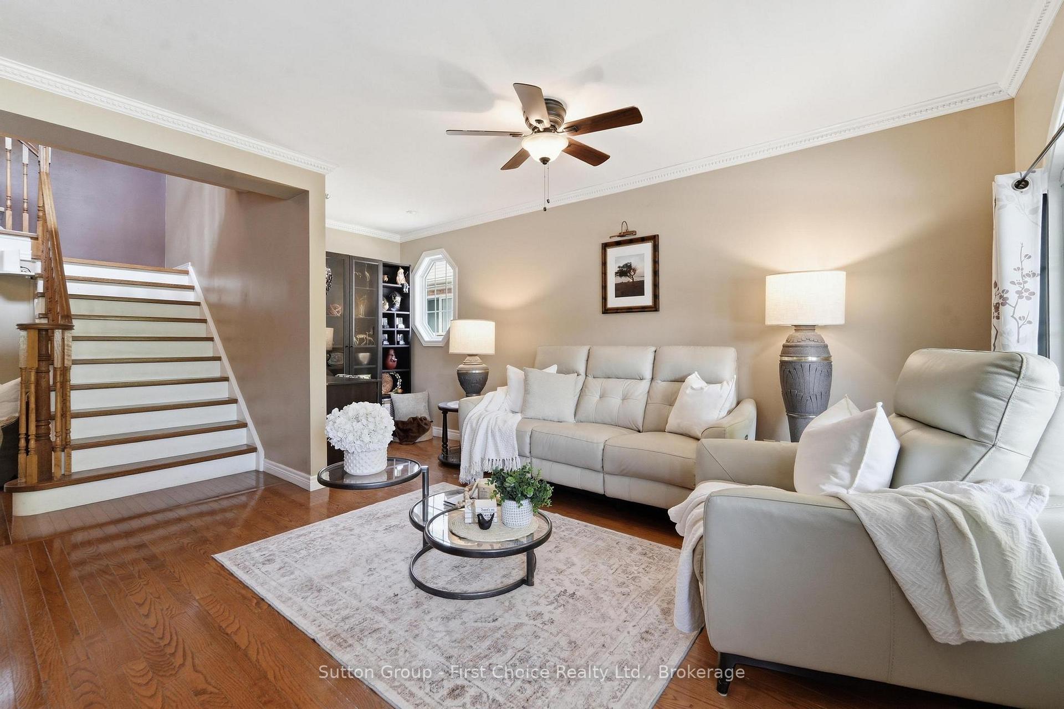
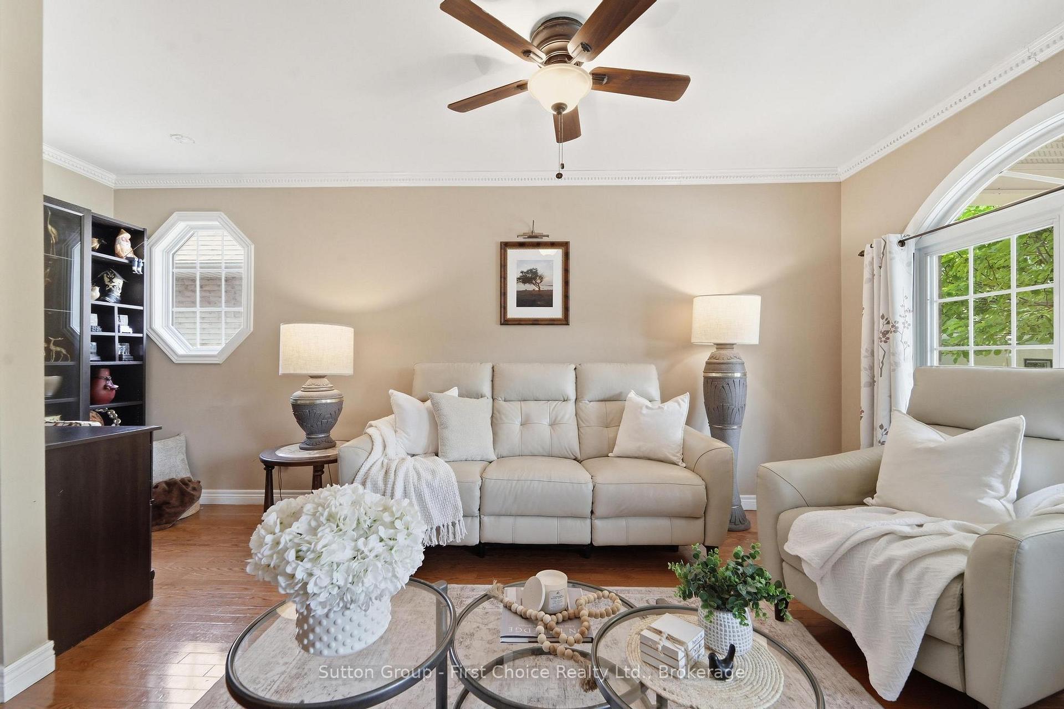
 See all 50 photos
Property history

This home has sold. It is no longer available.
Property not available for sale or for rent.
Ask about this home
A HOMEH agent will answer your questions about this home.Ask HOMEH
About this home
Perfectly positioned just moments from Stratford's renowned theatres, the Avon River, vibrant downtown, parks, shopping, and schools, this beautifully maintained 3+1 bedroom home offers an exceptional blend of comfort, flexibility, and lifestyle. Designed for both everyday living and effortless entertaining, the backyard is your own private retreat. Spend warm summer days enjoying the heated inground pool, unwind in the hot tub, or gather with family and friends in a space that feels like your own private resort. Inside, the home offers a functional layout designed to adapt to your lifestyle. The finished lower level, complete with a separate entrance, spacious recreation room with a dedicated movie-theatre area, 4th bedroom or office, and full bathroom, provides endless possibilities for guests, multi-generational living, a teen retreat, or a home office. The upper level features three comfortable bedrooms, including one with a private balcony overlooking the backyard-a charming space to enjoy a quiet morning coffee or unwind with a good book. Bright, inviting living spaces throughout the home create a warm and welcoming atmosphere for everyday life. Offering the perfect balance of location, versatility, and resort-style outdoor living, this is a home where memories are made, seasons are celebrated, and every day feels a little more special! Book your private tour today!
Facts & features
Ask about this home
A HOMEH agent will answer your questions about this home.
Rooms
15 rooms · 3 bathrooms
- Living room14′5″ × 15′8″226 sq.ft.
- Dining room9′6″ × 18′3″173 sq.ft.
- Kitchen9′9″ × 10′97 sq.ft.
- Breakfast9′9″ × 7′8″74 sq.ft.
- Bathroom4′11″ × 5′7″27 sq.ft.
- Bathroom8′8″ × 6′11″60 sq.ft.
- Primary bedroom10′10″ × 12′8″138 sq.ft.
- Bedroom 27′2″ × 15′10″113 sq.ft.
- Bedroom 211′9″ × 12′10″151 sq.ft.
- Bathroom4′5″ × 8′9″39 sq.ft.
- Bedroom 212′10″ × 13′7″174 sq.ft.
- Media room18′1″ × 9′10″177 sq.ft.
- Other4′5″ × 8′9″39 sq.ft.
- Other7′10″ × 12′5″97 sq.ft.
- Utility room7′10″ × 8′11″70 sq.ft.
Around this home
Schools nearby
School rating, out of 10.
Listing details
Helpful tools
Your HOMEH agent
"I would see it this week."
Ask HOMEH about this home
Price, neighbourhood, monthly cost. Ask anything.
HOMEH Intelligent Agent is an AI, not a licensed representative. Check anything important with your agent.