

183 O'Loane Avenue S
183 O'Loane Avenue S
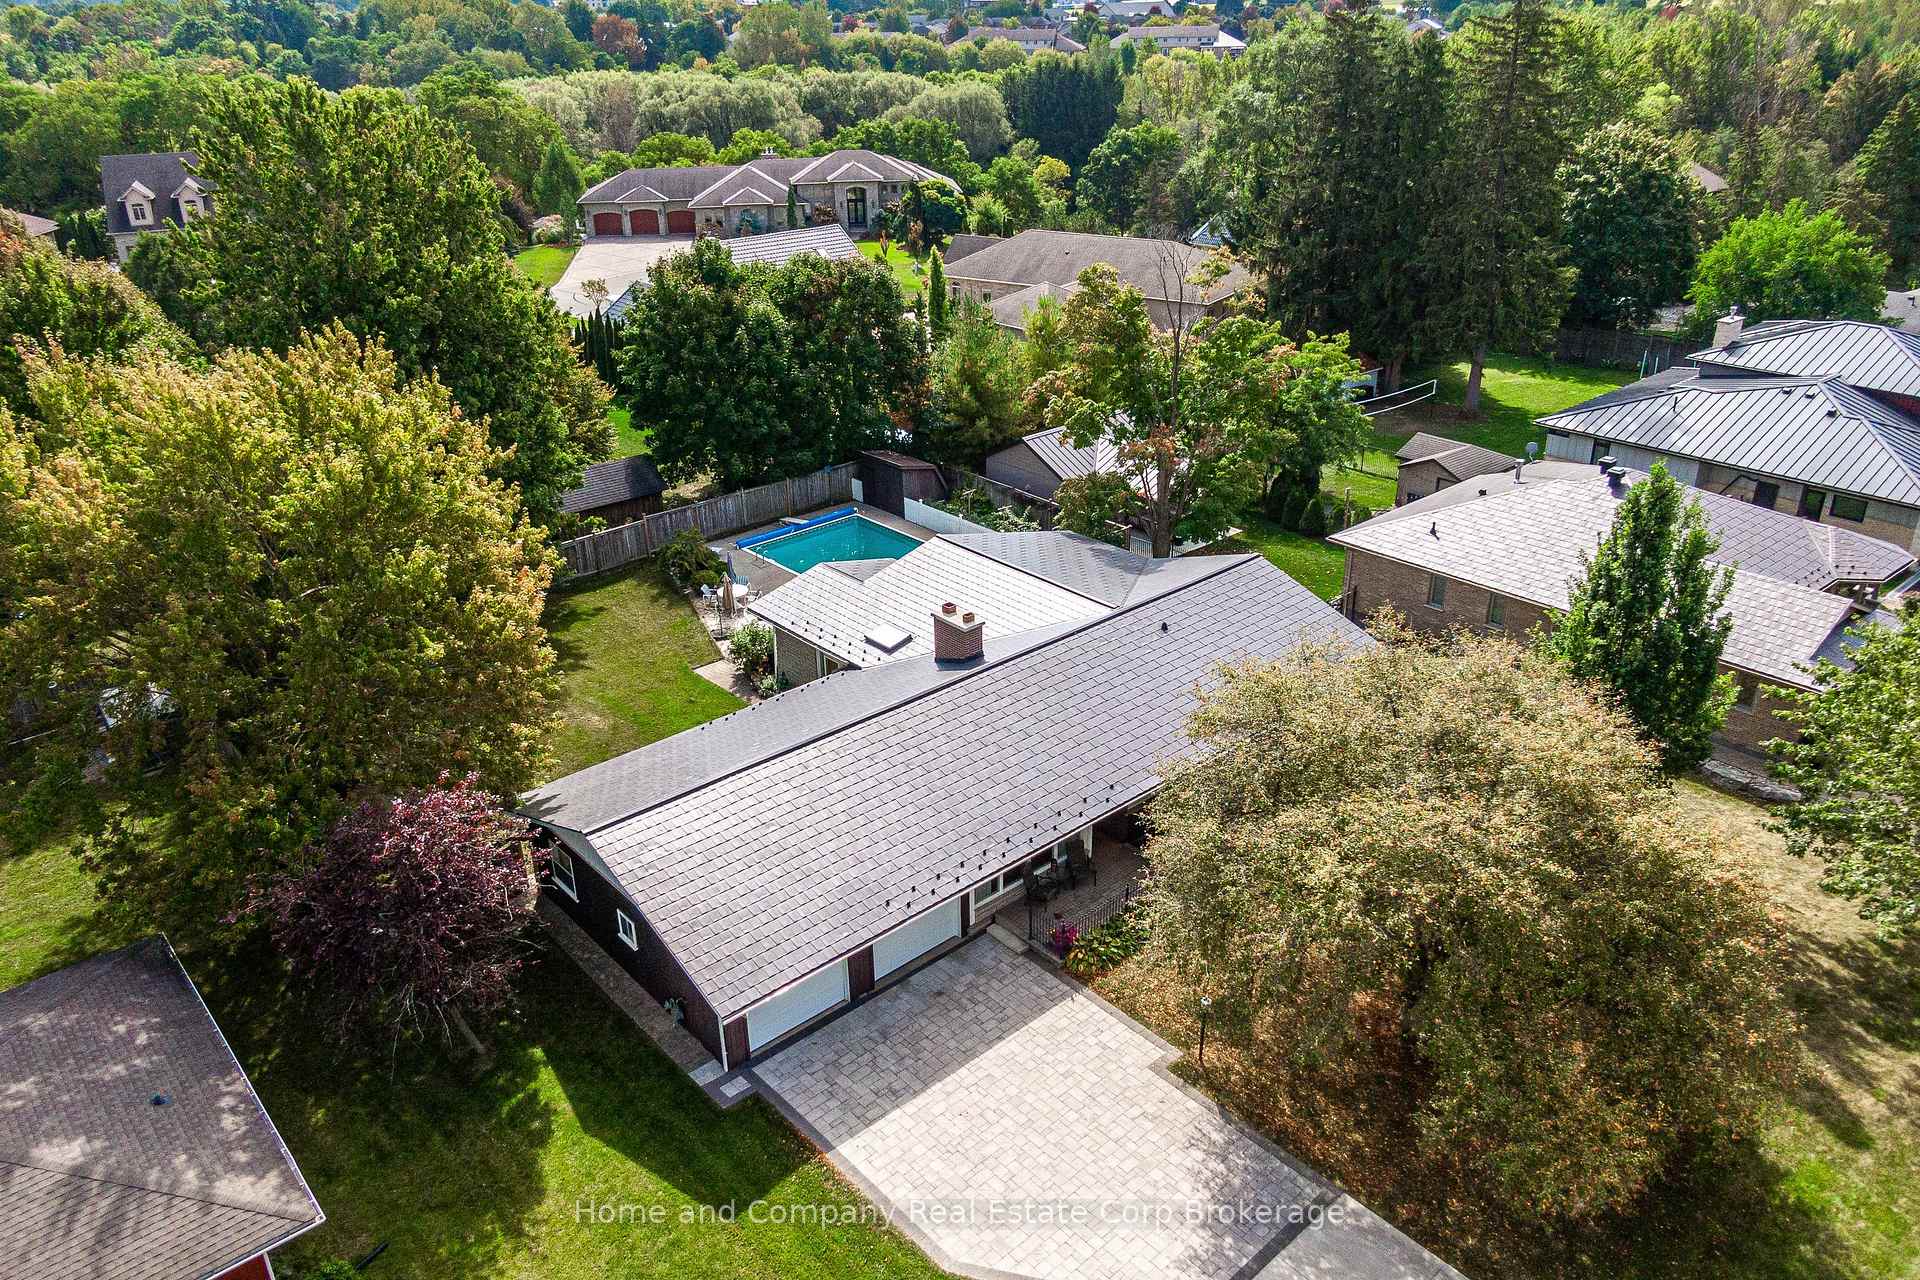 See all 48 photos
Property history
Facts and features
- BasementFinished
- Age of home51–99 years
- Water, sewerMunicipal
- HeatingForced air
- Fireplace
- Central air
- Inground pool
The homeDetached, Bungalow, Age 51–99 years
- Type: Detached
- Style: Bungalow
- Age: 51–99 years
- Living space: 2,000–2,500 sq ft
- Basement: Finished
InsideFireplace Yes, family room, natural gas, living room, wood, Primary bedroom - main floor, water softener, water heater, Rooms above ground 20
- Fireplace: Yes, family room, natural gas, living room, wood
- Features: Primary bedroom - main floor, water softener, water heater
- Rooms above ground: 20
- Bedrooms: 3
- Bathrooms: 4
- Kitchens: 1
- Family room: Yes
Outside and lotBrick, stone, Metal, Poured concrete
- Exterior: Brick, stone
- Roof: Metal
- Foundation: Poured concrete
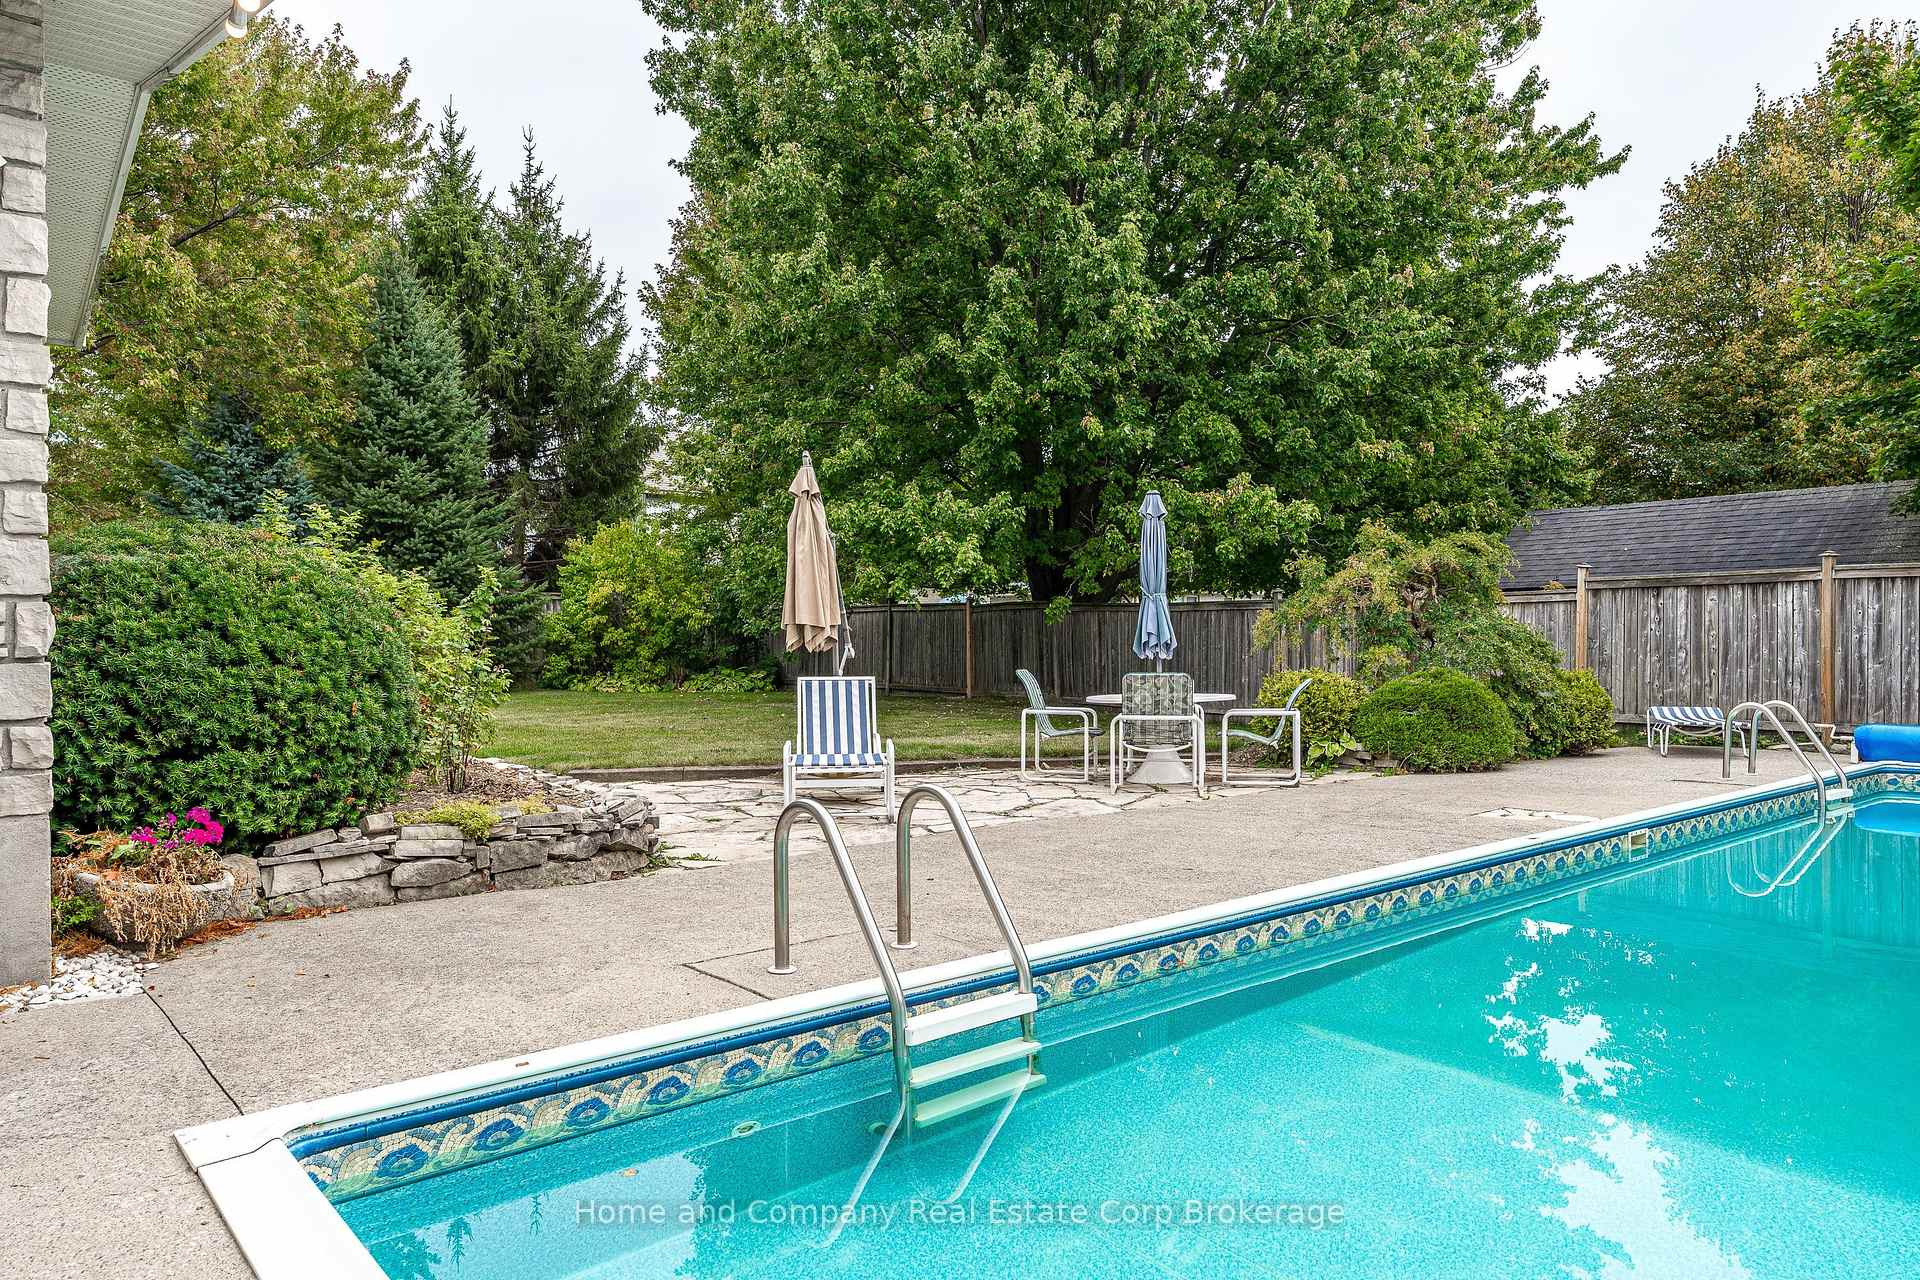
- Pool: Inground
- Size: 110.6 × 196.9 ft
- Zoning: res
Parking2 Garage, Attached
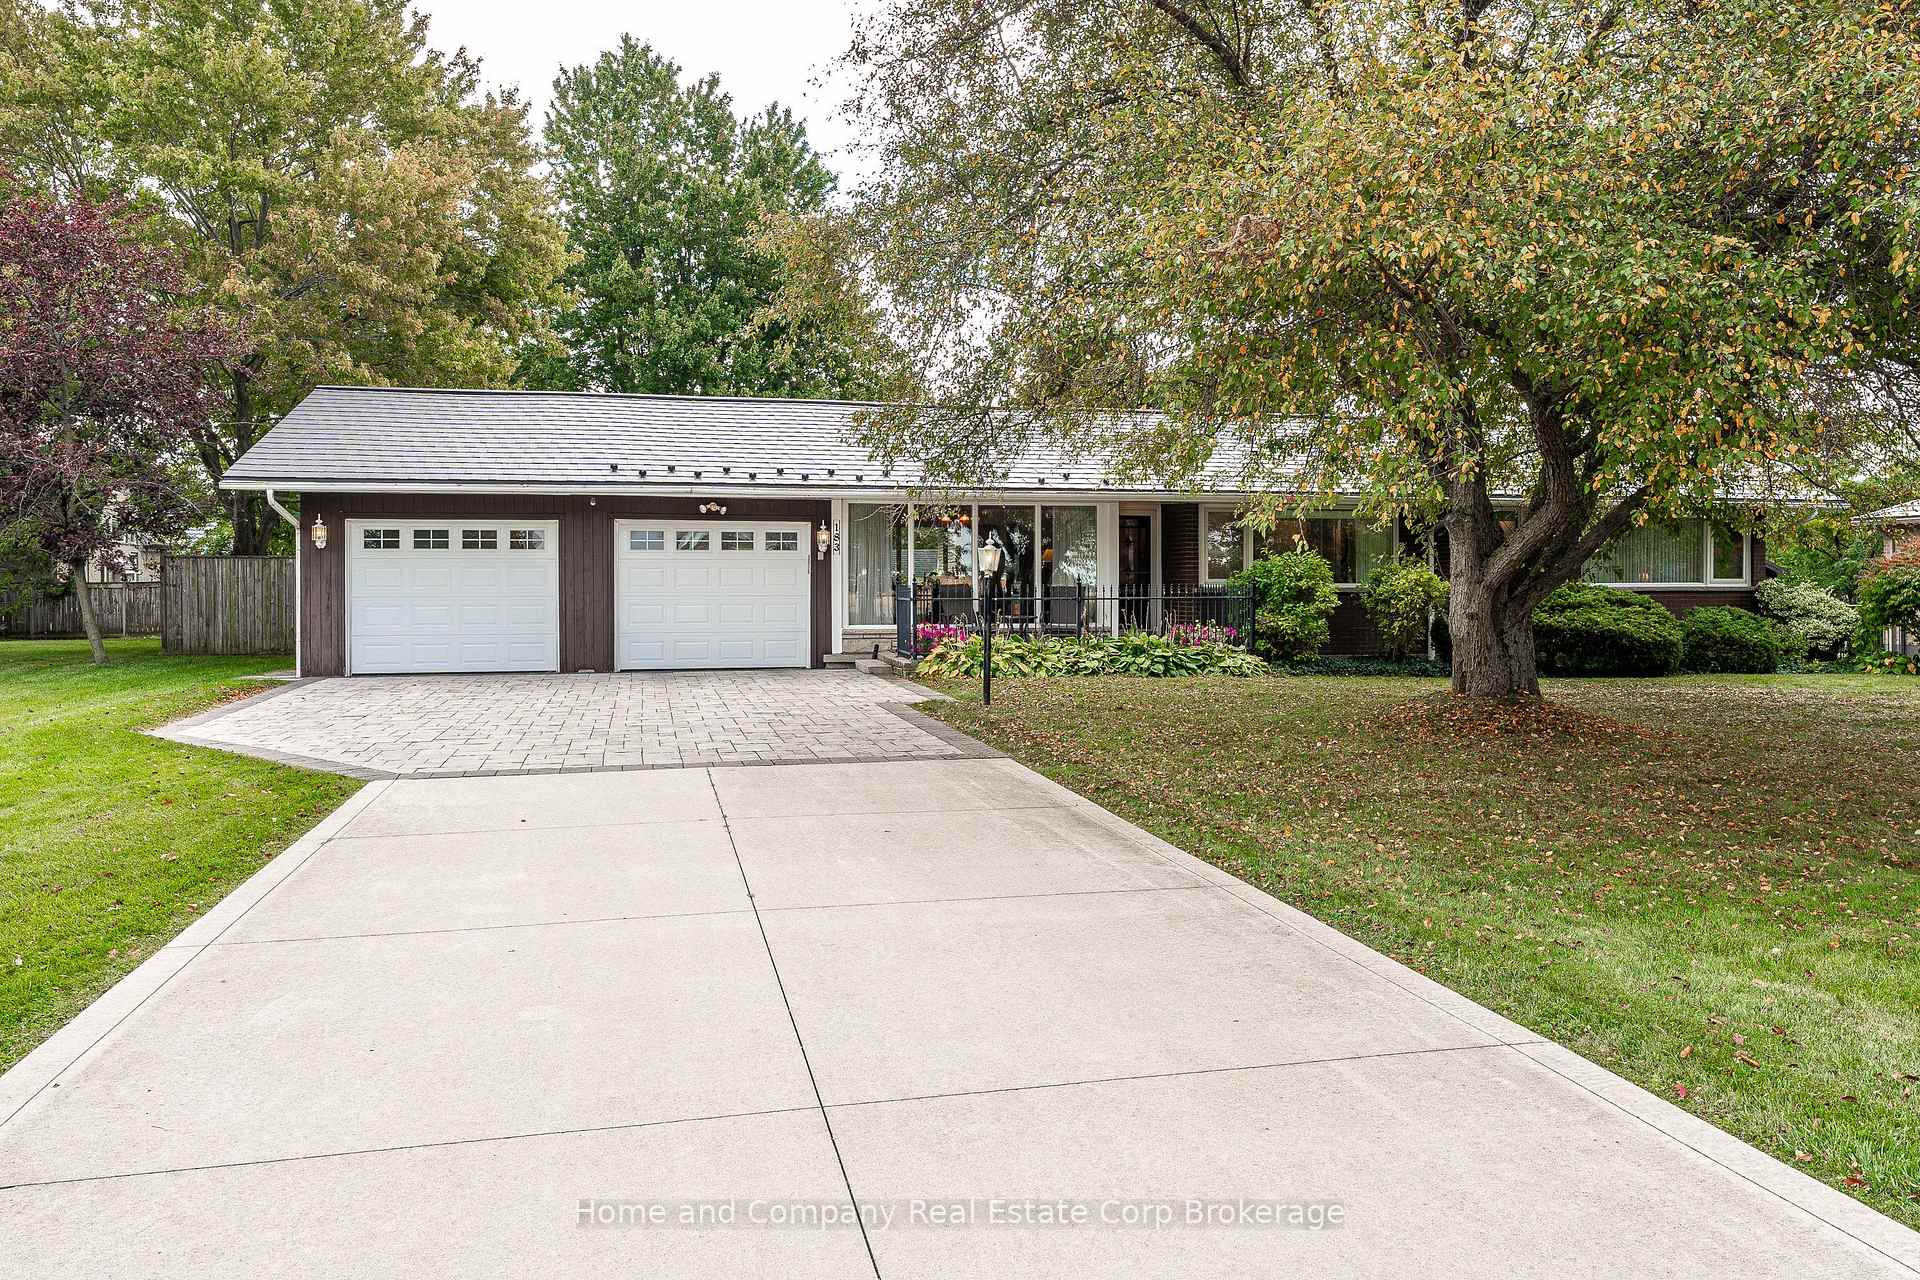
- Spaces: 2 Garage
- Garage: Attached
Heating, water and powerForced air, gas, Central air, Municipal water
- Heating: Forced air, gas
- Cooling: Central air
- Water: Municipal water
- Sewer: Municipal sewer
Costs and taxesTaxes $8,125 a year, HST No HST, Rental items None
- Taxes, 2025: $8,125 a year
- HST: No HST
- Rental items: None
Included in the saleFridge, stove, washer, dryer, microwave. snow blower, lawn mower, water softener and dishwasher (seller rarely uses) all offered in as is condition
- Included: Fridge, stove, washer, dryer, microwave. snow blower, lawn mower, water softener and dishwasher (seller rarely uses) all offered in as is condition
Listing detailsX12418456, Sold, Sep 22, 2025
- MLS® number: X12418456
- Status: Sold
- Listed on: Sep 22, 2025
- Days on market: 4
- Updated: Sep 26, 2025
- Possession: Flexible
- Occupied by: Owner
- Listing brokerage: Home and Company Real Estate Corp Brokerage
About this home
183 O'Loane Avenue S, Stratford, ON N5A 6S4
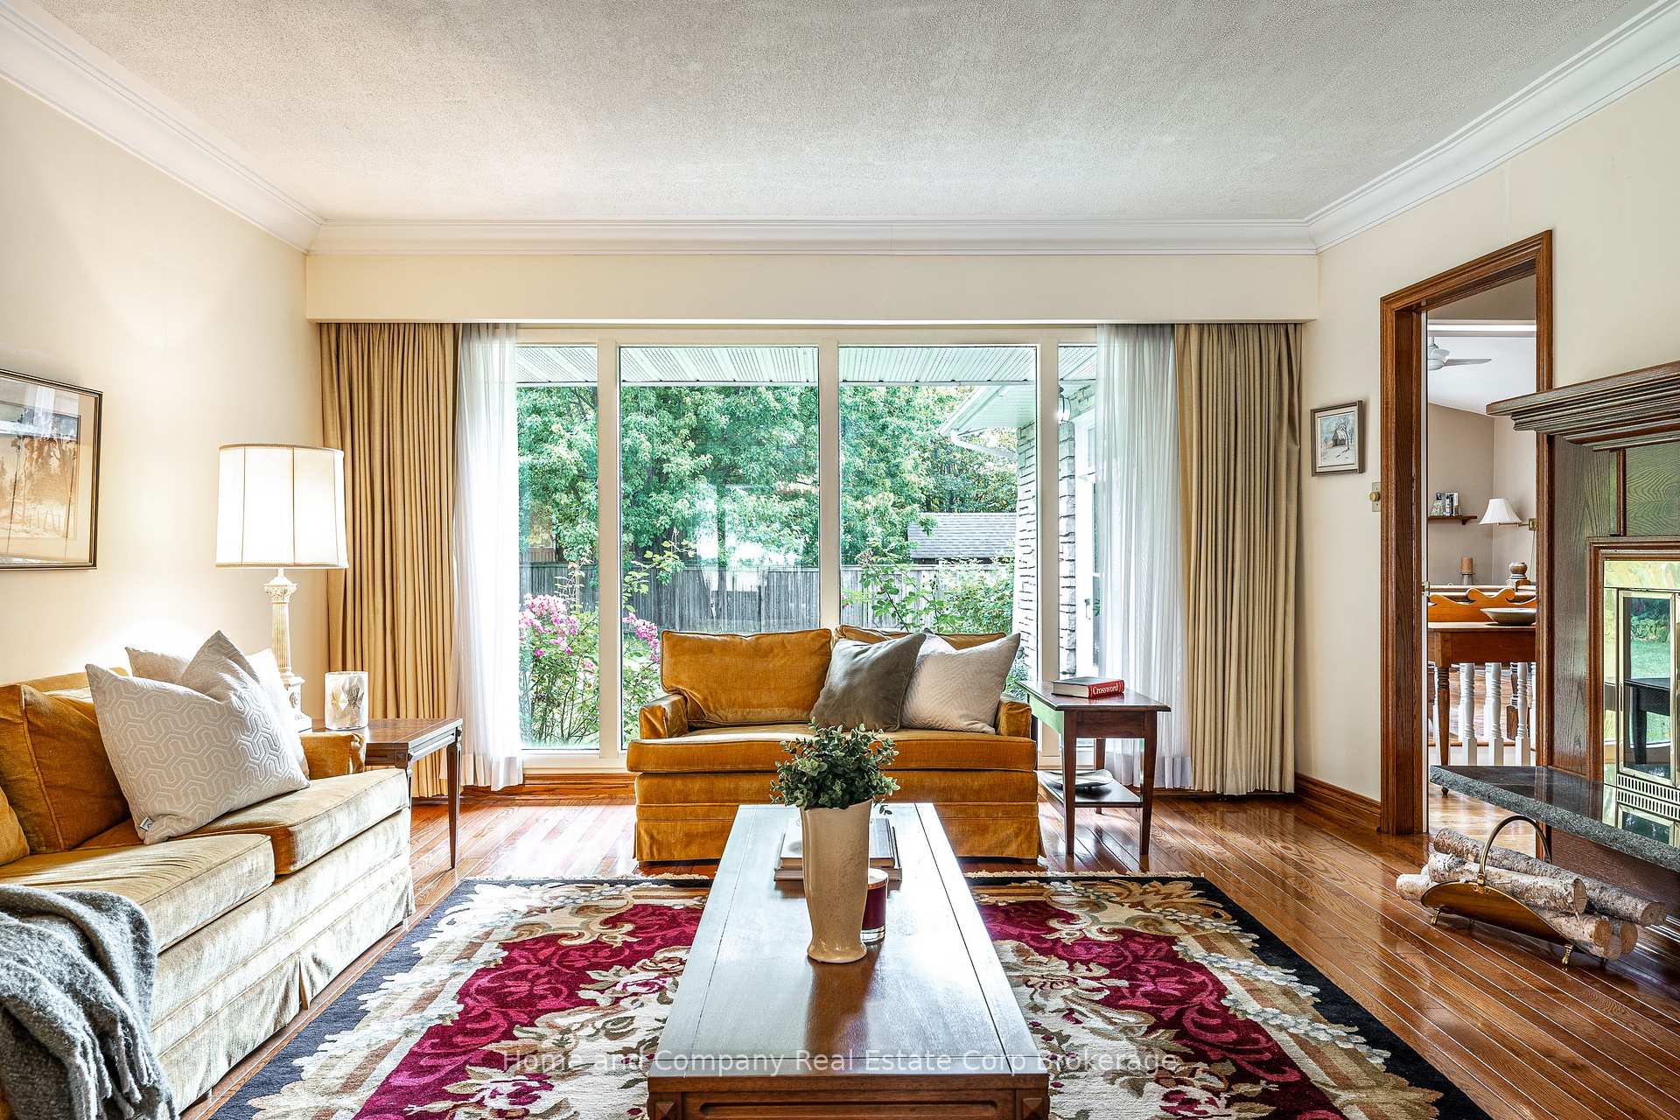
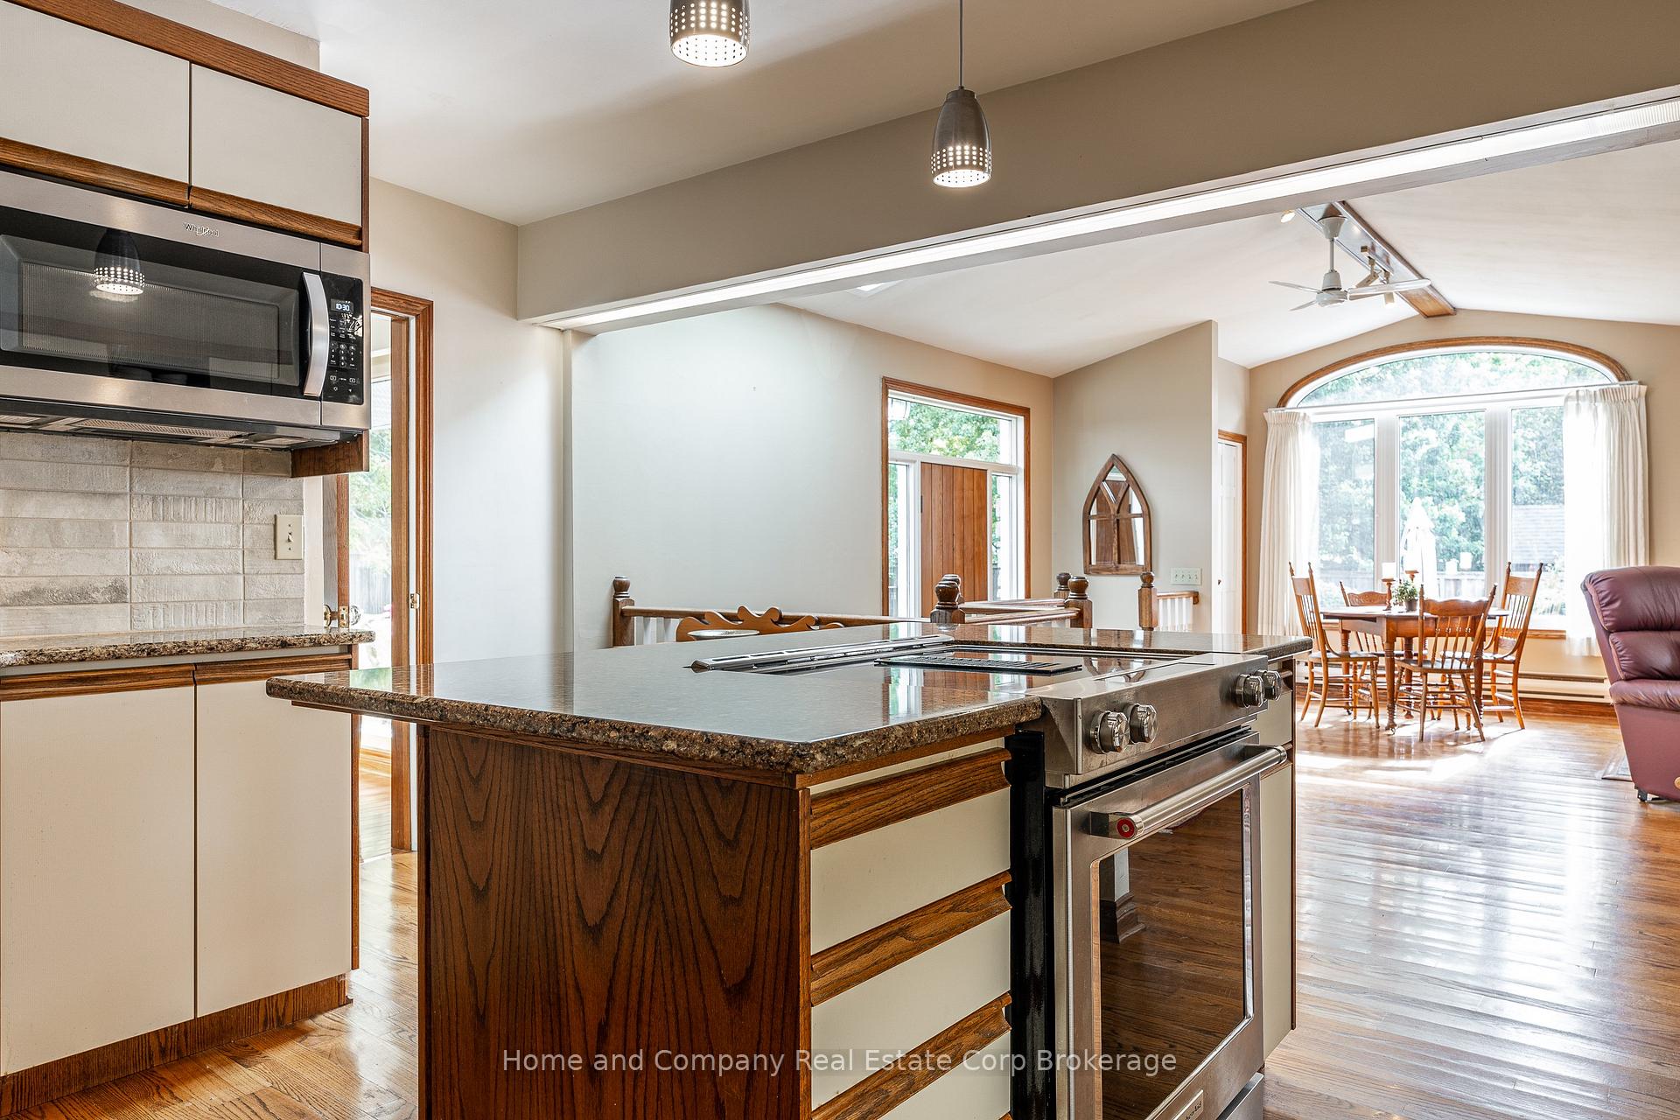
Get out of town, but not too far out! Just on the edge of town, tucked on nearly 1/2 acre, sits a sprawling mid-century bungalow that has been lovingly cared for by the same family for 55 years. This is a home with roots and now it's ready to become part of yours. The traditional floorplan gives you that timeless combination of an elegant living/dining room perfect for when it's your turn to host the holiday feast and a smartly planned kitchen that flows into a sunny family room addition with gorgeous backyard views. A sunroom at the rear offers year-round light and a peaceful spot for morning coffee or an afternoon read. Three main floor bedrooms, including a primary with an updated ensuite and convenient laundry, make one-floor living effortless. Downstairs, a finished lower level with in-floor heating means no compromise: there's room for a giant screen TV, hobby space, a second full bath, and still loads of storage. Step outside and the real magic begins. The parklike yard is framed with trees and privacy, your own slice of countryside. A 20 x 40 pool promises summer staycations, while the oversized double garage with workshop gives you room to tinker, create, or finally take up that hobby you've been thinking about. This is open space, sunshine, and simple living without giving up the convenience of town just minutes away. A home with history, ready for your future.
Ask about this home
A HOMEH agent will answer your questions about this home.
Around this home
Daily convenience, out of 100, from the distances below
Schools nearby
School rating, out of 10.
Helpful calculators
Your HOMEH agent

"I would see it this week."