
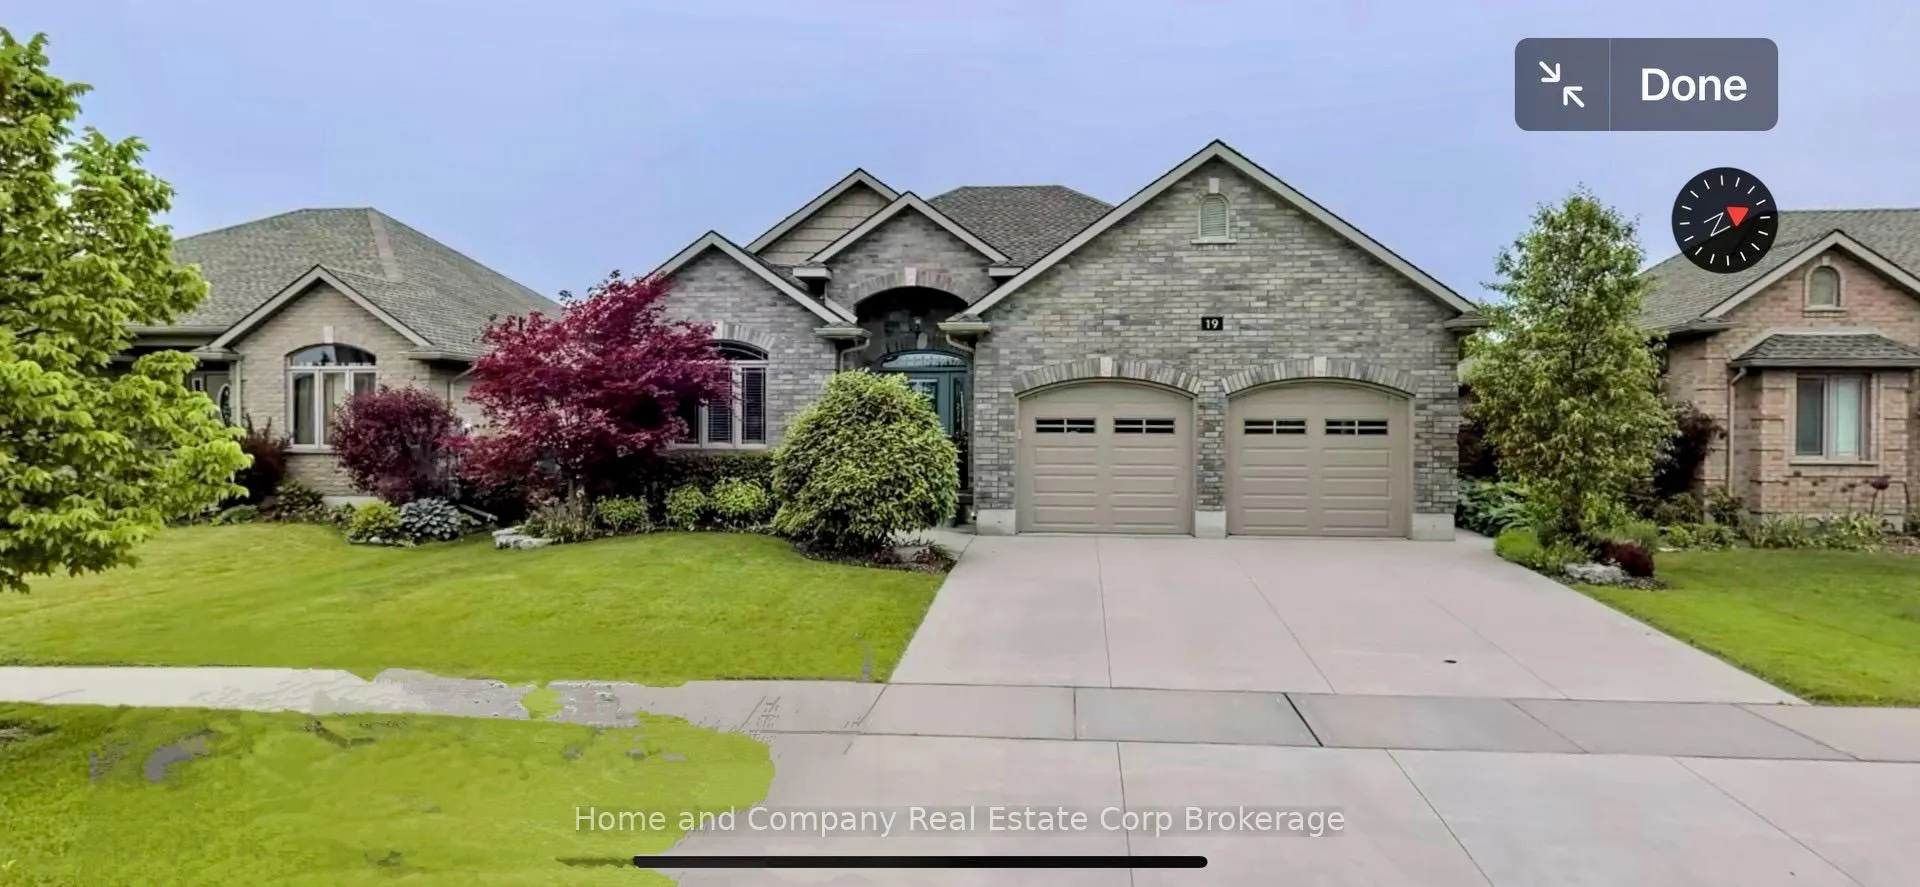
19 Hossie Terrace
Stratford19 Hossie Terrace
Stratford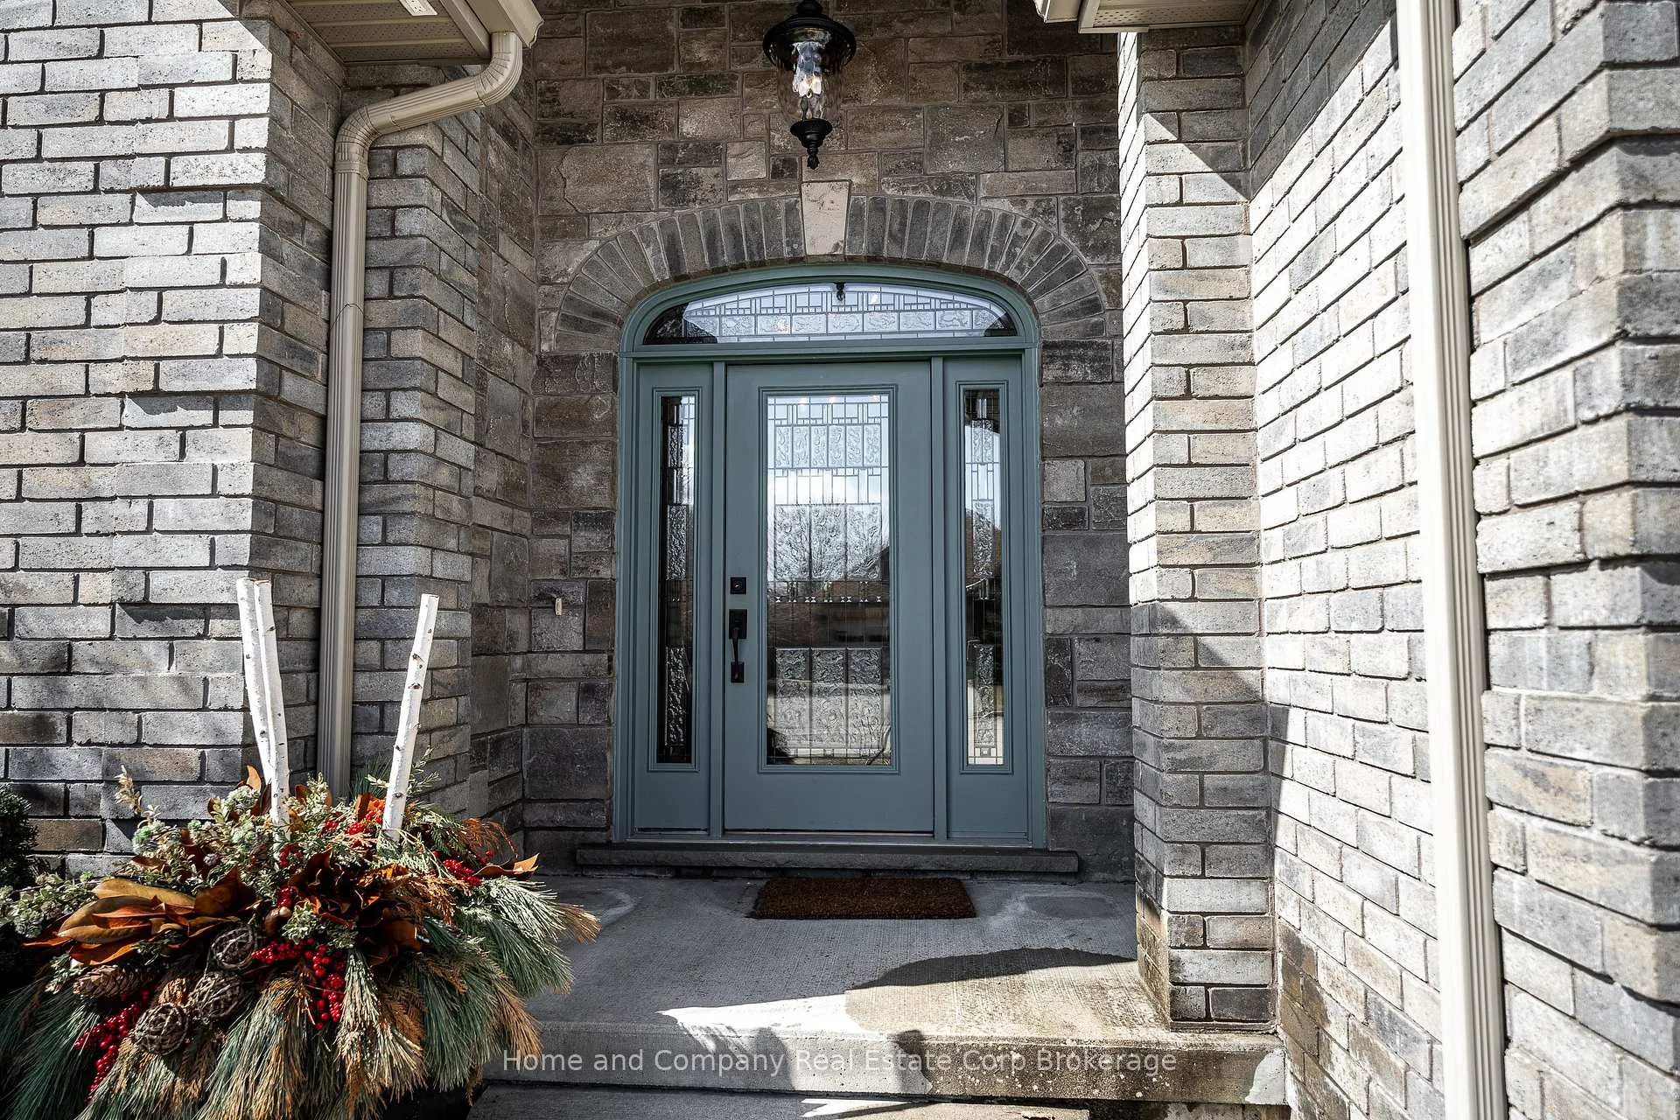
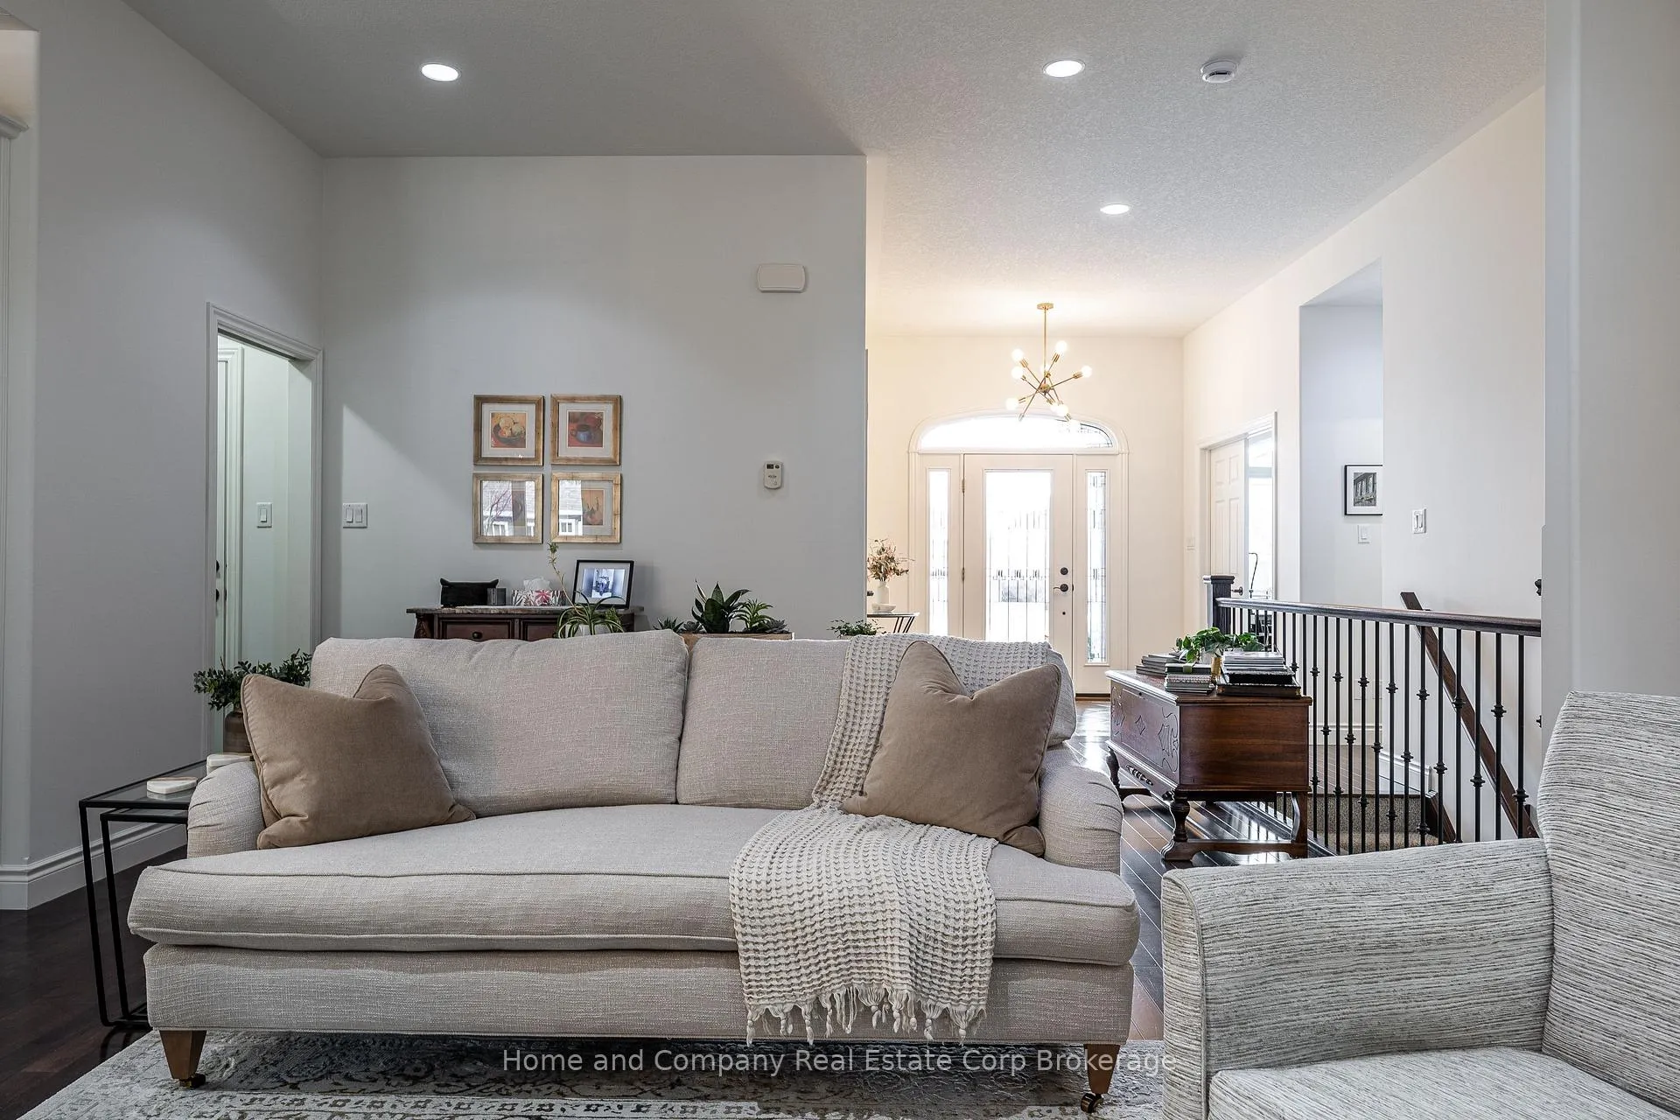 See all 45 photos
Property history

This listing has ended. It is no longer available.
Property not available for sale or for rent.
About this home
Where Luxury Meets Lifestyle in Stratford's Most Coveted Neighbourhood. Tucked away on a quiet crescent in one of Stratford's most prestigious addresses, this beautifully appointed executive bungalow offers the perfect blend of elegance, comfort, and effortless living. Designed with an upscale lifestyle in mind, the open-concept main floor creates a bright and welcoming space where everyday living and entertaining flow naturally together. With everything you need on one level, main floor living allows you to enjoy convenience without compromising on style or space. Step outside and discover a private backyard retreat designed for relaxation and connection. Professionally landscaped and enhanced with a full irrigation system, the yard is both beautiful and easy to maintain. A covered back deck with awning invites morning coffee or evening gatherings, while the extended patio with pergola creates the perfect setting for summer dinners and quiet moments outdoors. The soothing rock water feature adds a sense of calm, and a garden shed keeps everything organized and within reach.The lower level expands the lifestyle possibilities even further, offering three additional bedrooms, a full bath, and a spacious recreation room with a dedicated gym area-ideal for family, guests, hobbies, or wellness at home.Completing the home is a double attached garage and a concrete double-wide private driveway, providing both convenience and impressive curb appeal.This is a home designed not just for living, but for enjoying every moment-inside and out-in one of Stratford's most desirable settings.
Facts & features
Ask about this home
A HOMEH agent will answer your questions about this home.
Rooms
15 rooms · 3 bathrooms
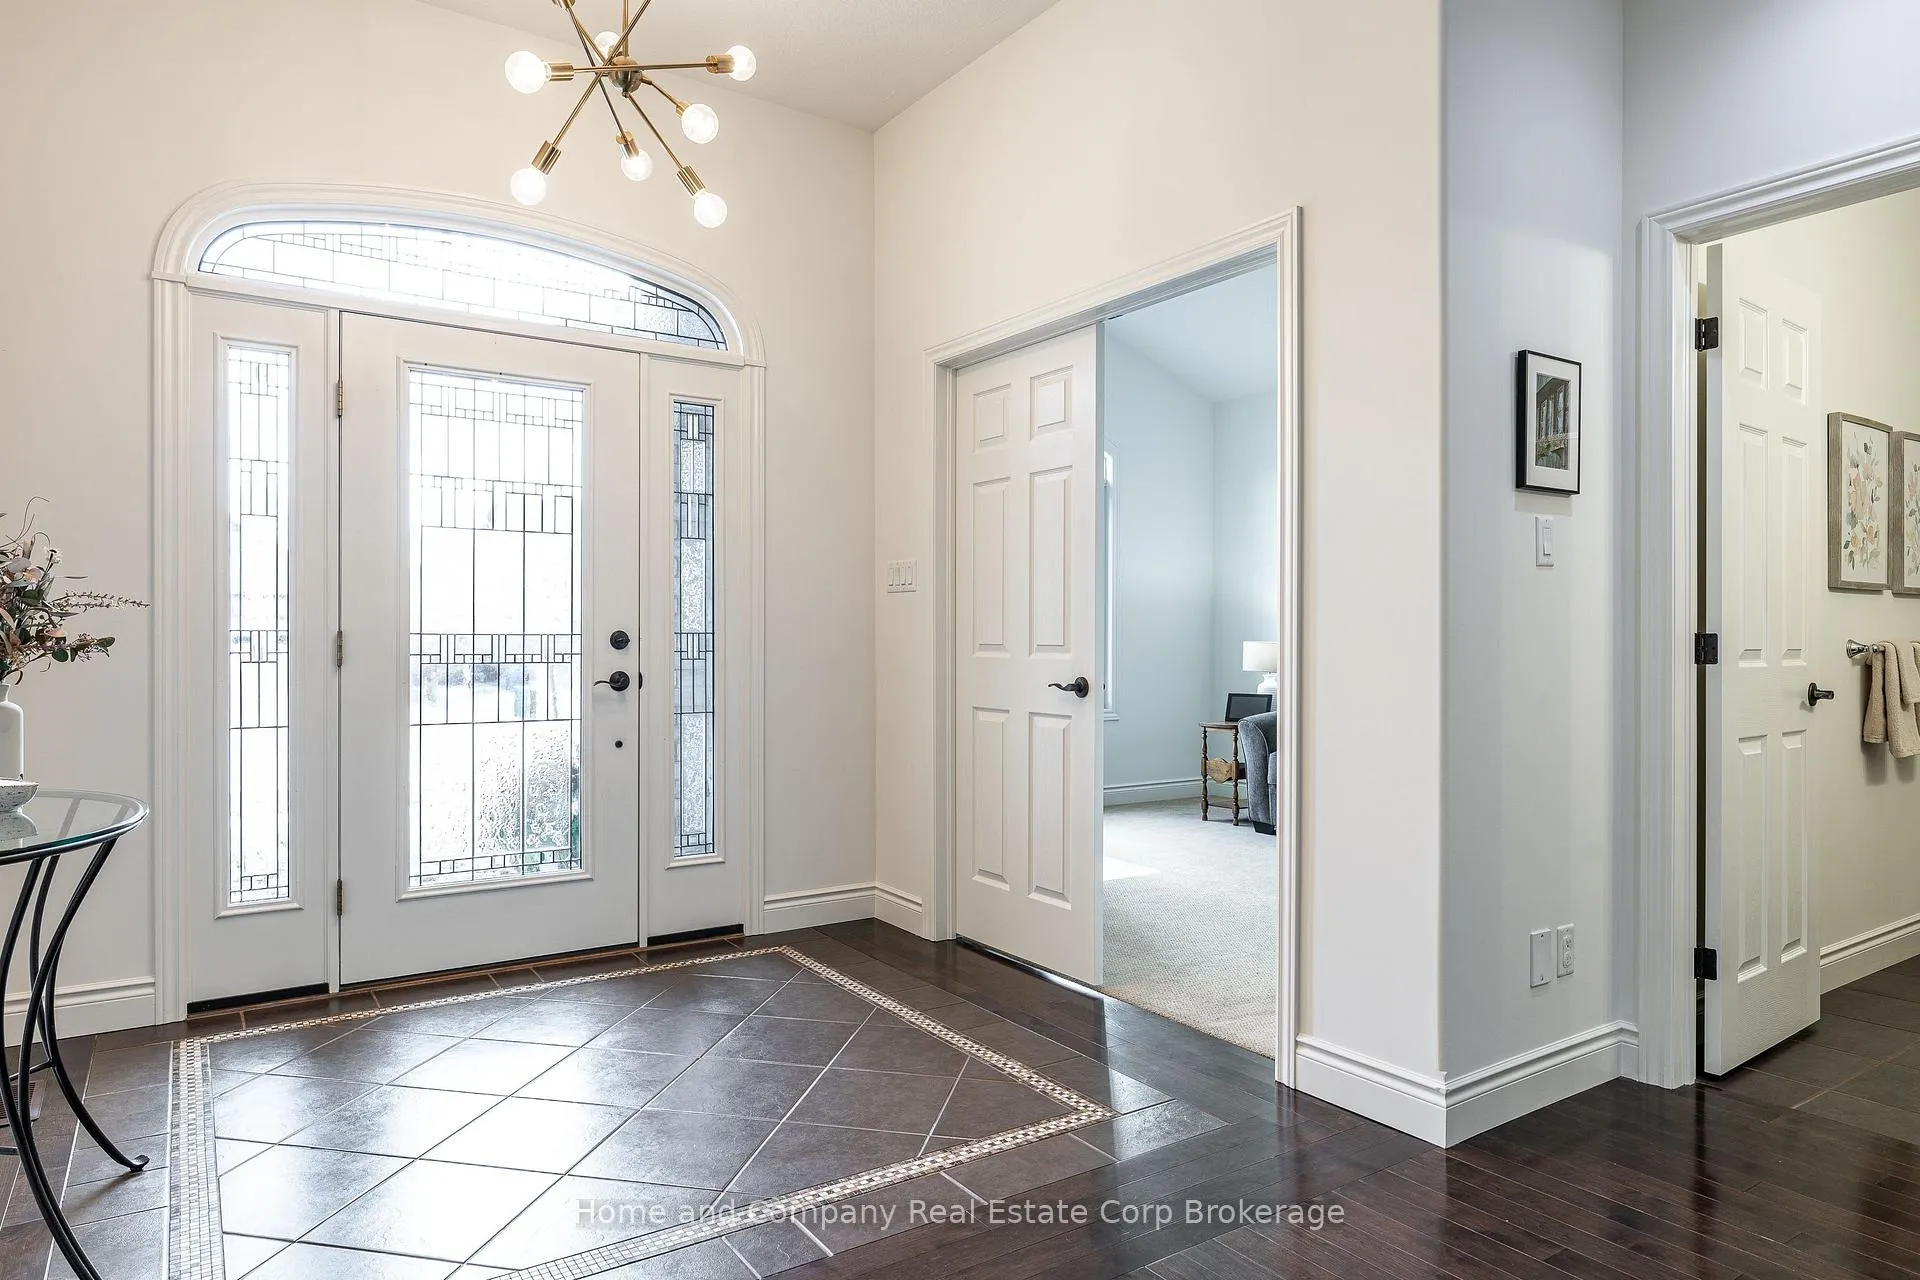
- Foyer8′11″ × 7′9″69 sq.ft.
- Bathroom14′2″ × 11′11″168 sq.ft.
- Laundry7′1″ × 5′10″41 sq.ft.
- Kitchen12′8″ × 11′8″148 sq.ft.
- Dining room12′8″ × 11′2″141 sq.ft.
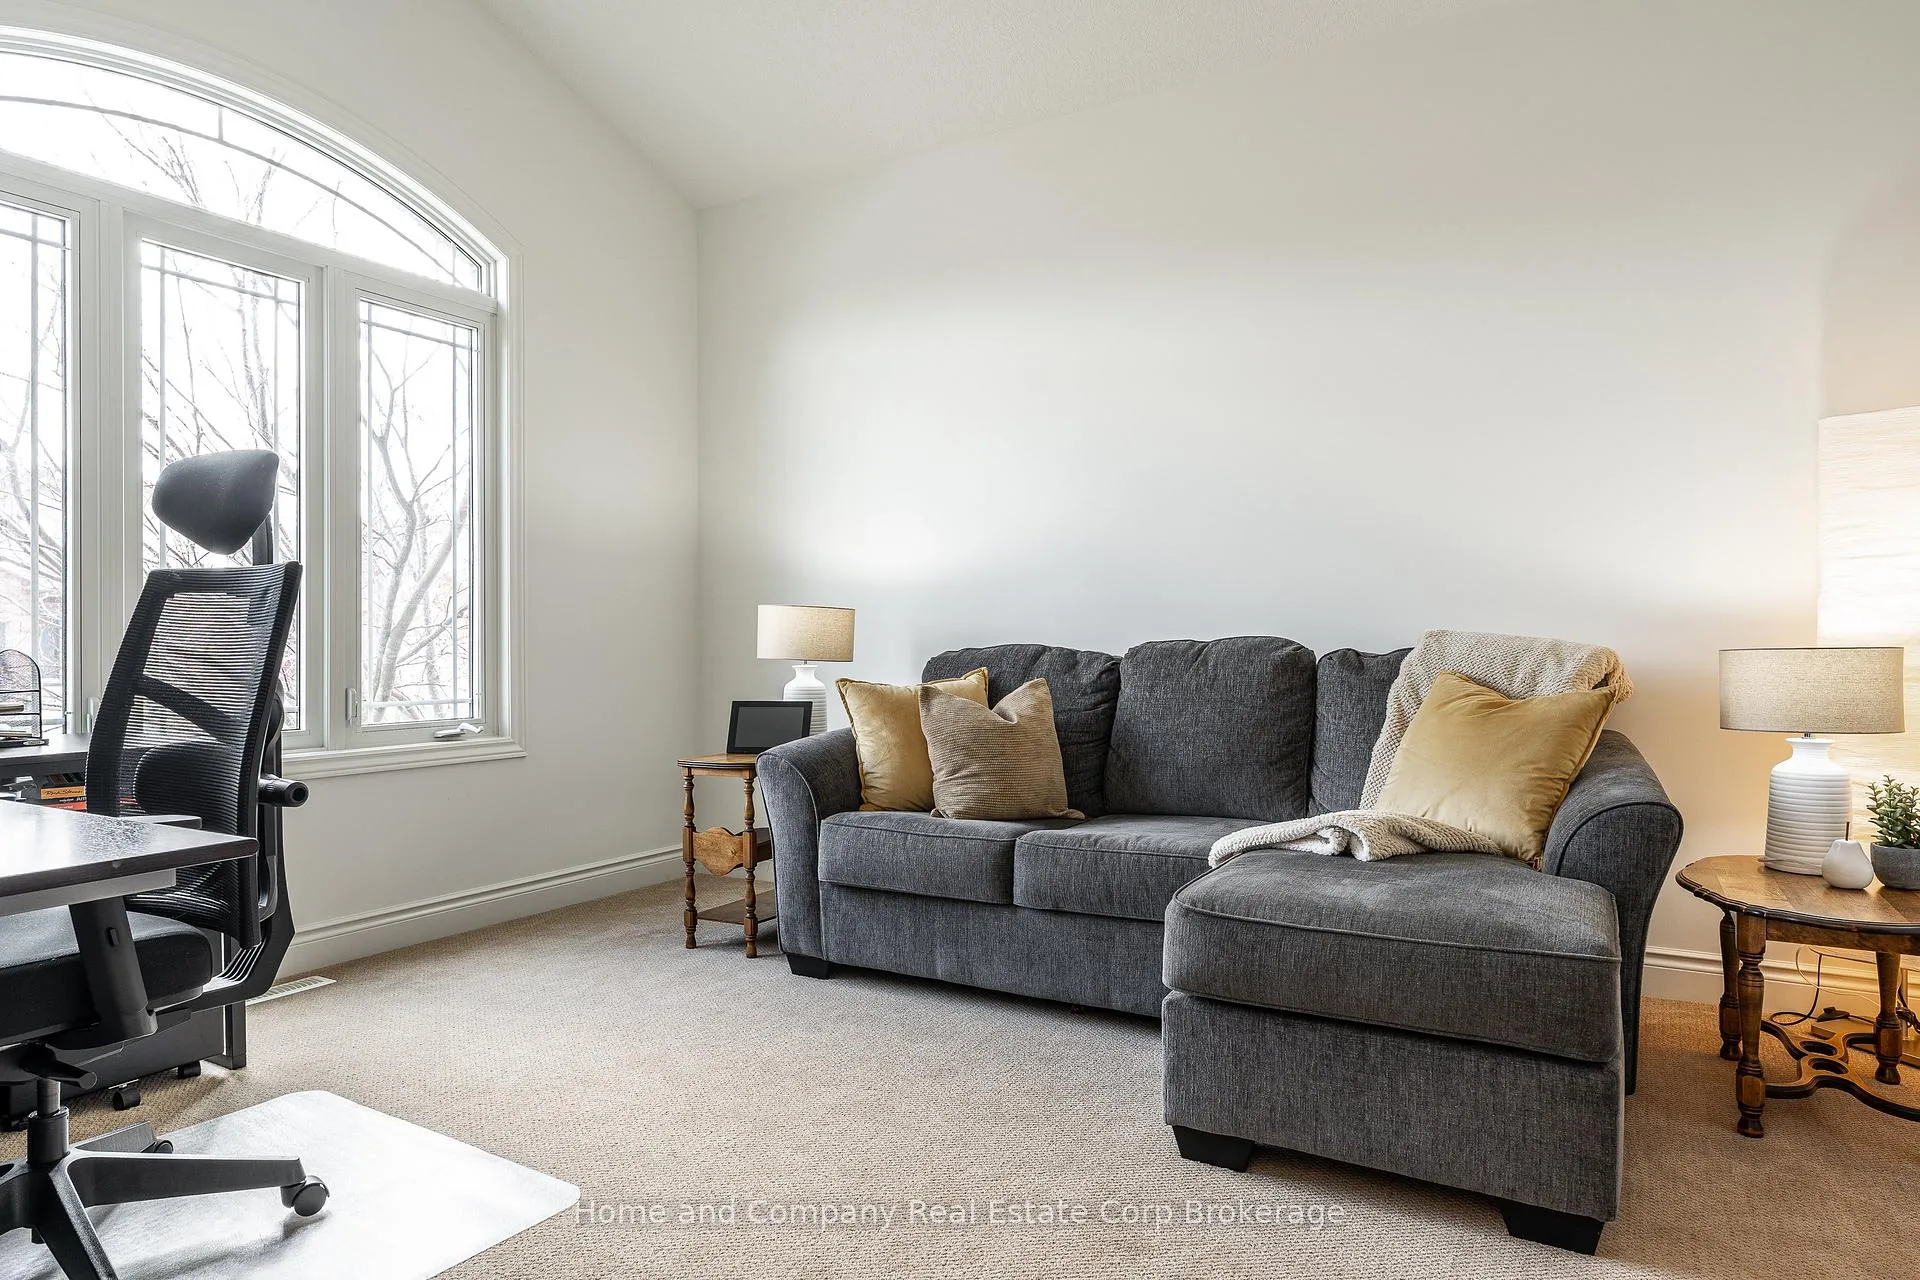
- Family room20′5″ × 14′2″289 sq.ft.
- Primary bedroom15′6″ × 14′2″219 sq.ft.
- Bathroom9′6″ × 5′5″51 sq.ft.
- Bedroom 215′1″ × 12′1″182 sq.ft.
- Bedroom 412′ × 11′7″138 sq.ft.
- Bathroom8′ × 5′4″43 sq.ft.
- Recreation20′7″ × 14′5″296 sq.ft.
- Bedroom 314′6″ × 11′7″168 sq.ft.
- Game room20′4″ × 19′4″392 sq.ft.
- Utility room13′8″ × 11′8″159 sq.ft.
Around this home
Schools nearby
School rating, out of 10.
Listing details
Helpful tools
Your HOMEH agent
"I would see it this week."
Ask HOMEH about this home
Price, neighbourhood, monthly cost. Ask anything.
HOMEH Intelligent Agent is an AI, not a licensed representative. Check anything important with your agent.