
 See all 50 photos
Property history

This home has sold. It is no longer available.
Property not available for sale or for rent.
Ask about this home
A HOMEH agent will answer your questions about this home.Ask HOMEH
About this home
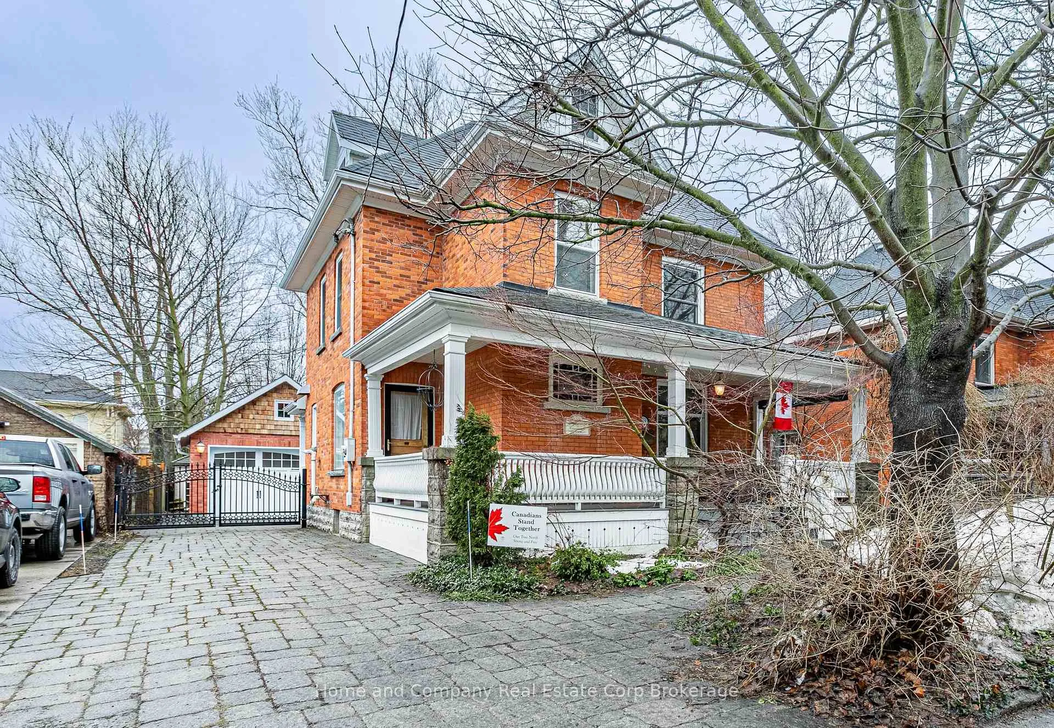
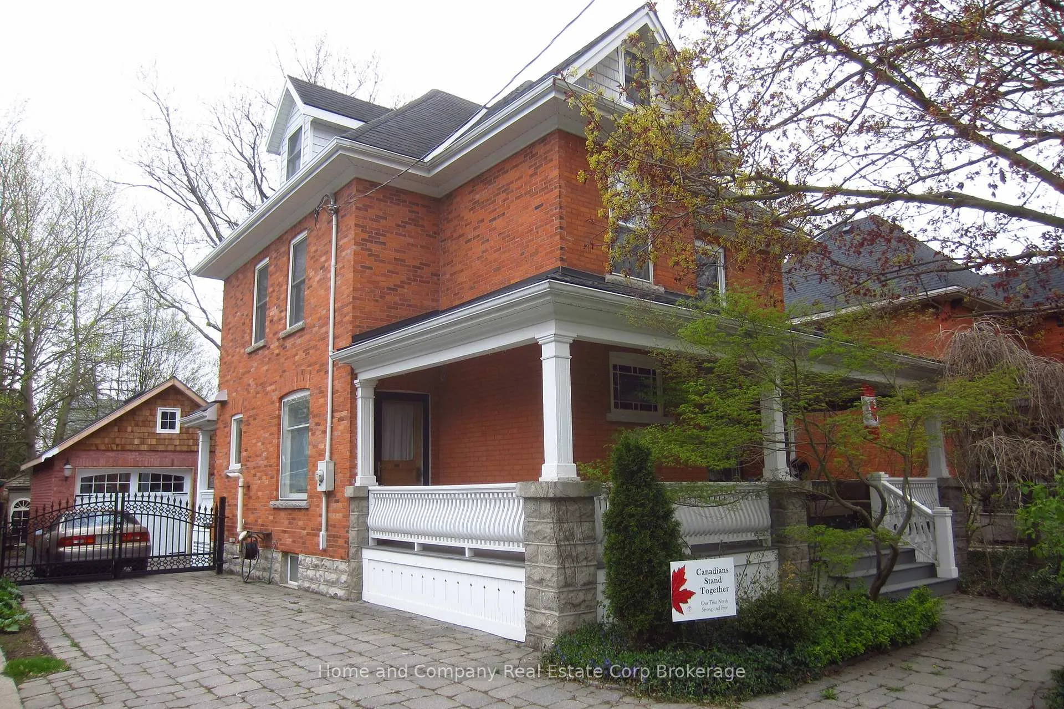
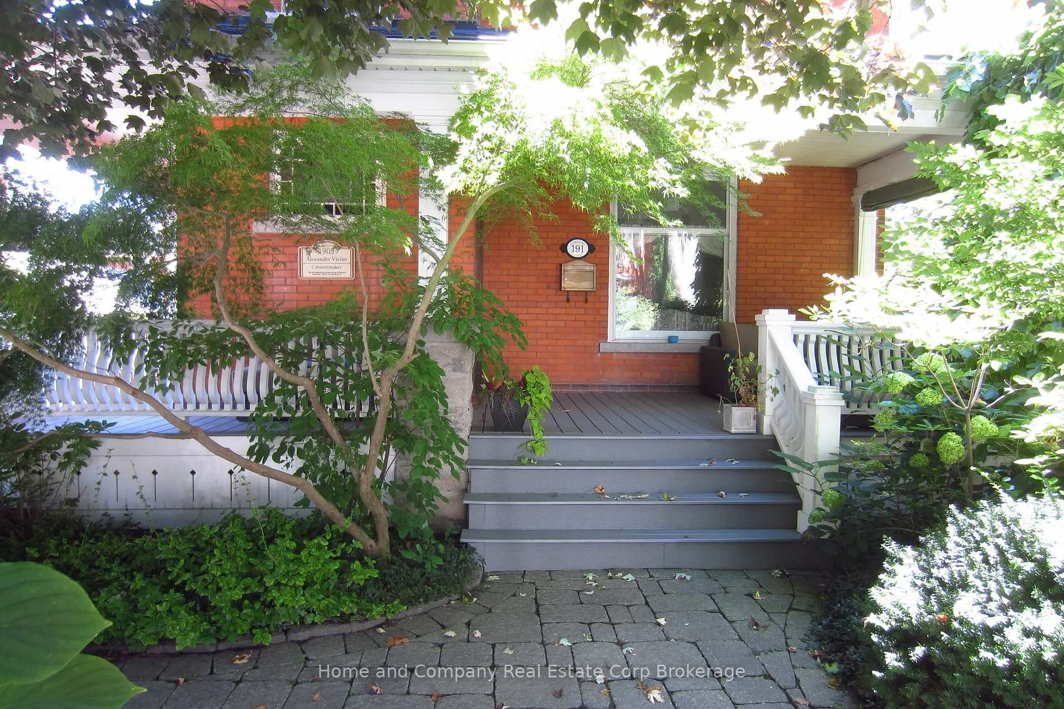
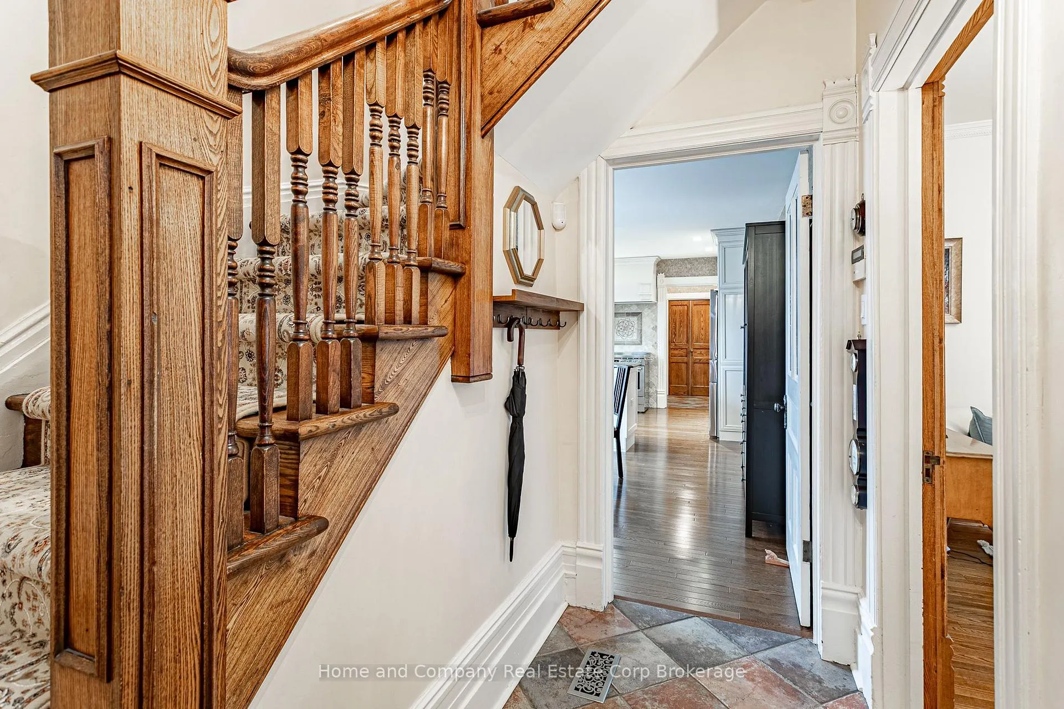
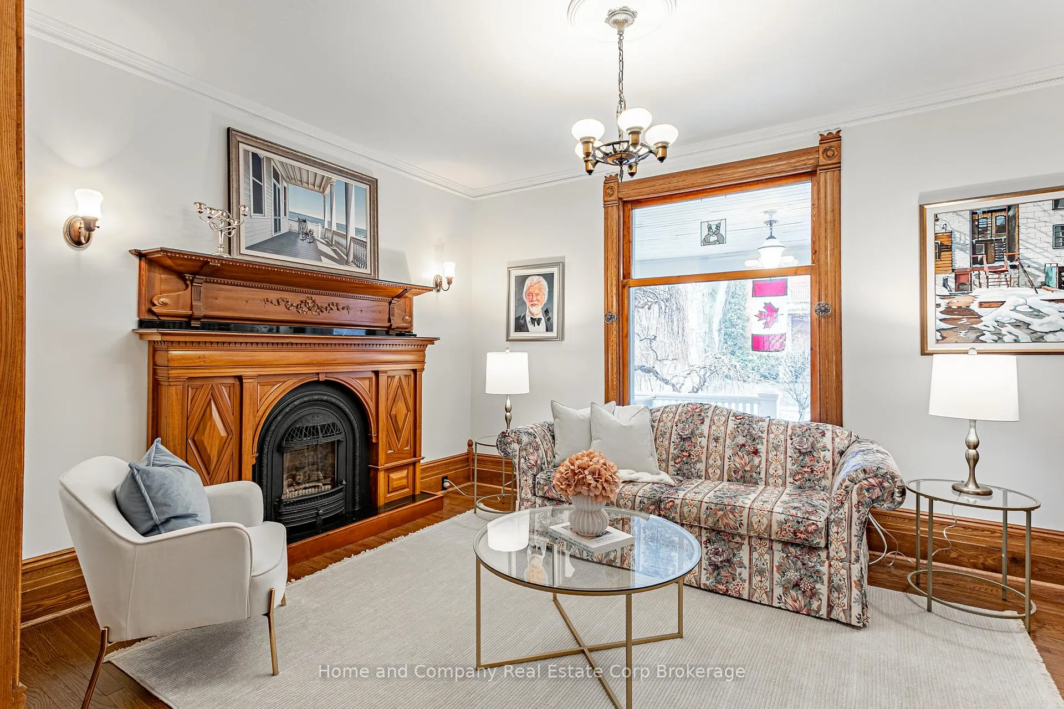
Absolutely striking, Classic Edwardian red-brick (4+ Bedroom) century home, Circa 1905. Beautifully preserved, and meticulously maintained, 191 Cobourg Street is the perfect combination of quiet elegance, rich architectural period details and craftmanship, mindful contemporary updates, plus an exquisite 4-storey addition (2006-2007) that incorporated period mouldings, high baseboards, vaulted ceiling, and an exceptional bookcase. This home has had approximately $200K + invested in recent updates and renovations since 2022. The detailed/extensive list of Updates and Renovations can be sent upon request. Significant (among other noted updates), is the new detached-garage, which was designed and enlarged for a larger vehicle, wired for a level 2AC Vehicle charger, upper storage space, with cleaned/and reclaimed brick from the former garage. Touches of stained-glass windows, Juliet balcony, an exquisitely carved fire-place mantel in the living room, a well-proportioned dining room, superbly finished 4th floor space (optional bedroom), lower-level suite (perfect for guests, or multi-generational potential), and updated amenities make it as functional as it is charming. The lovely, and private porch, coupled with the rear-yard-side patio offer quiet outdoor space to enjoy leisure time. With it's highly desirable street, perfectly positioned to the Avon River, and just moments to Stratford's renowned Festival and Tom Patterson Theatres, and an easy walk to the restaurants and the shops the core...this home has a 10+ Location, it is a Gem!
Facts & features
Ask about this home
A HOMEH agent will answer your questions about this home.
Rooms
18 rooms · 5 bathrooms
- Den16′ × 13′5″214 sq.ft.
- Bathroom7′6″ × 2′7″20 sq.ft.
- Dining room13′10″ × 14′8″203 sq.ft.
- Living room10′11″ × 14′8″160 sq.ft.
- Breakfast9′3″ × 11′9″109 sq.ft.
- Kitchen11′11″ × 11′9″140 sq.ft.
- Bathroom13′9″ × 7′5″103 sq.ft.
- Bathroom6′9″ × 8′2″55 sq.ft.
- Bedroom12′ × 10′10″130 sq.ft.
- Bedroom8′7″ × 11′3″97 sq.ft.
- Bedroom10′5″ × 11′2″117 sq.ft.
- Family room23′5″ × 26′610 sq.ft.
- Bathroom15′7″ × 13′11″217 sq.ft.
- Primary bedroom17′5″ × 16′8″289 sq.ft.
- Bathroom7′5″ × 7′4″55 sq.ft.
- Recreation22′ × 13′4″294 sq.ft.
- Recreation15′1″ × 10′6″159 sq.ft.
- Utility room11′1″ × 10′6″116 sq.ft.
Around this home
Schools nearby
School rating, out of 10.
Listing details
Helpful tools
Your HOMEH agent
"I would see it this week."
Ask HOMEH about this home
Price, neighbourhood, monthly cost. Ask anything.
HOMEH Intelligent Agent is an AI, not a licensed representative. Check anything important with your agent.