

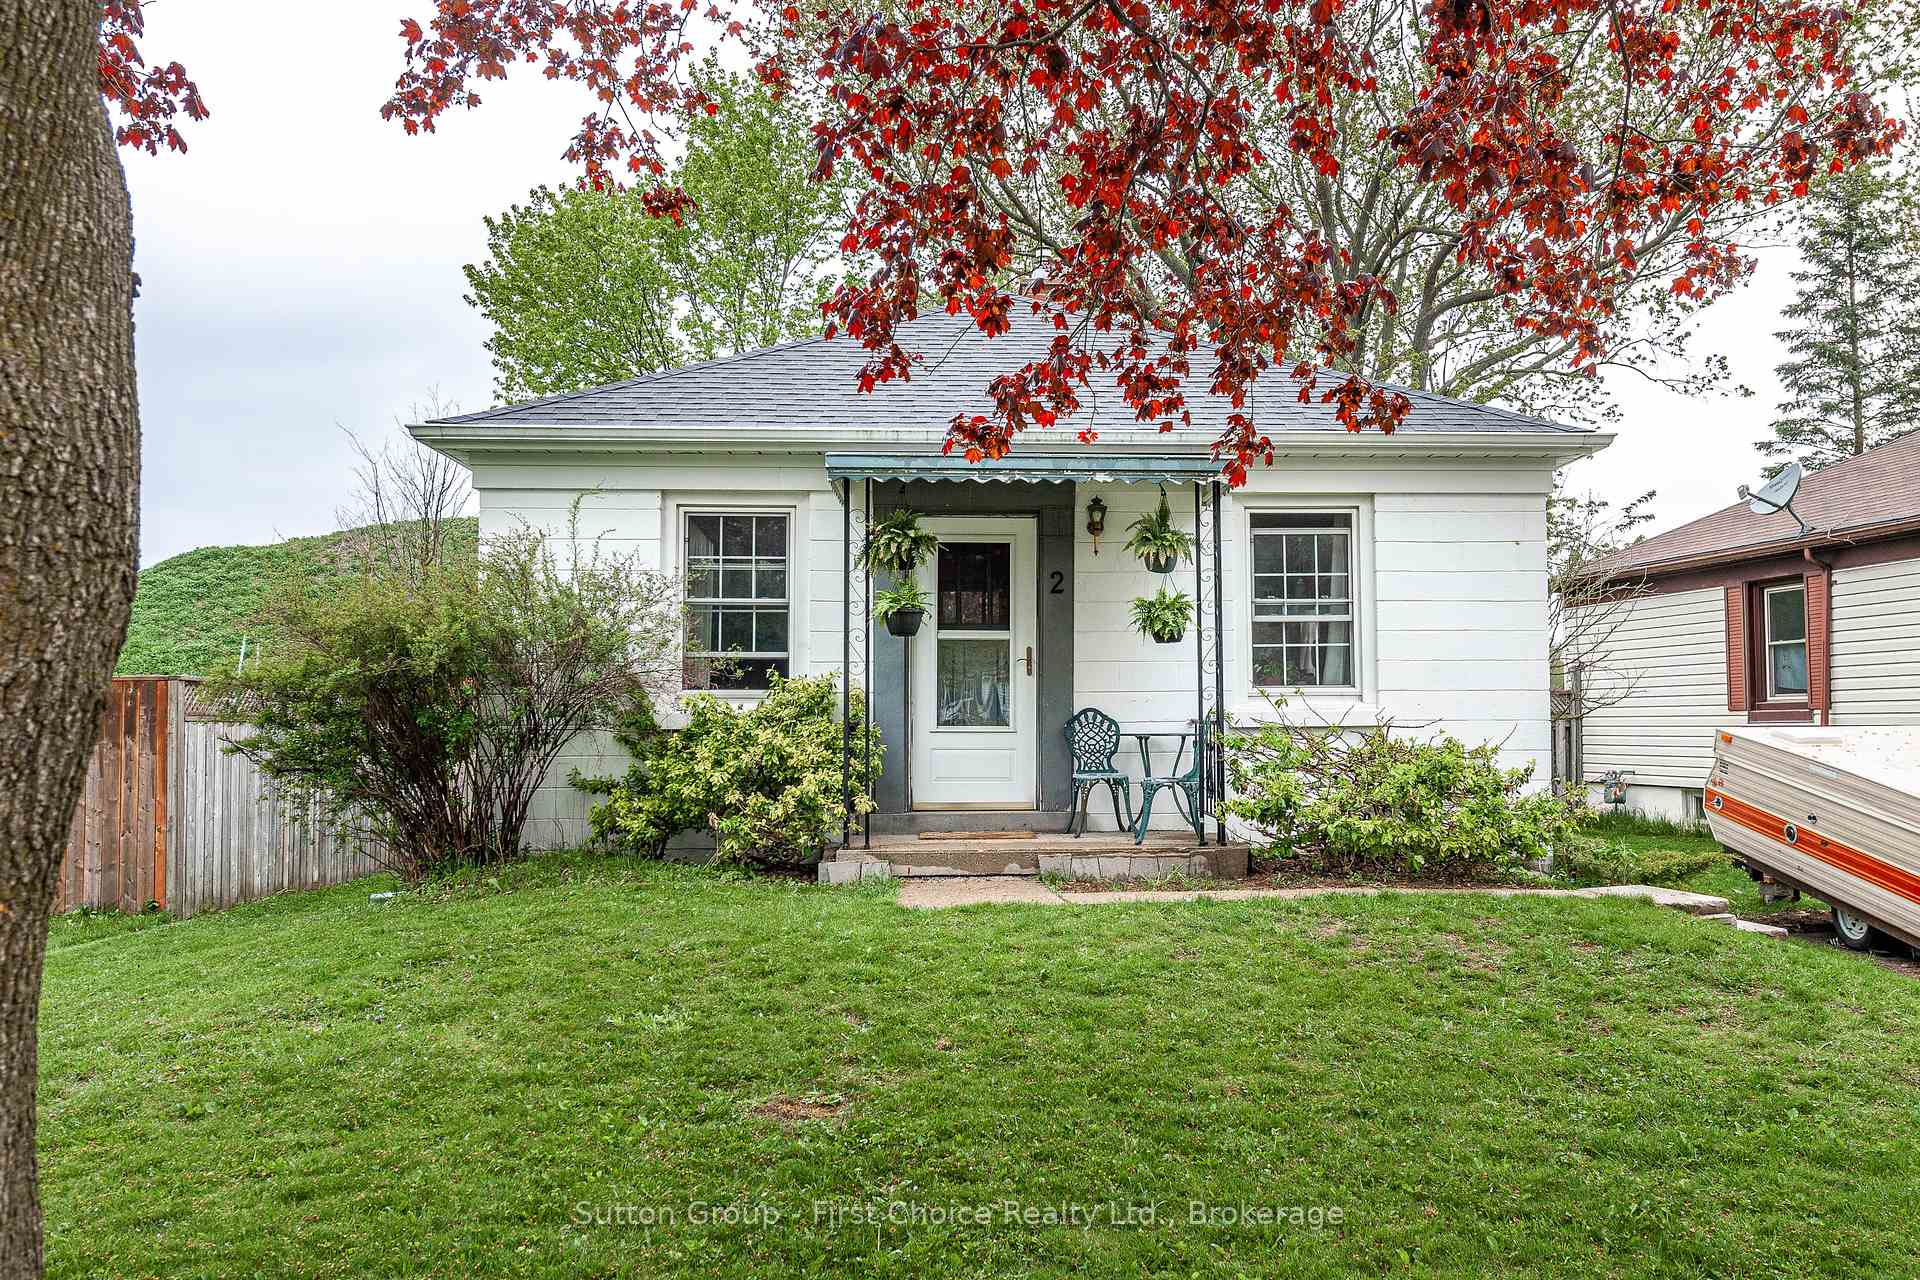
2 Coriano Street
Detached Terminated
1/322 Coriano Street
Detached Terminated
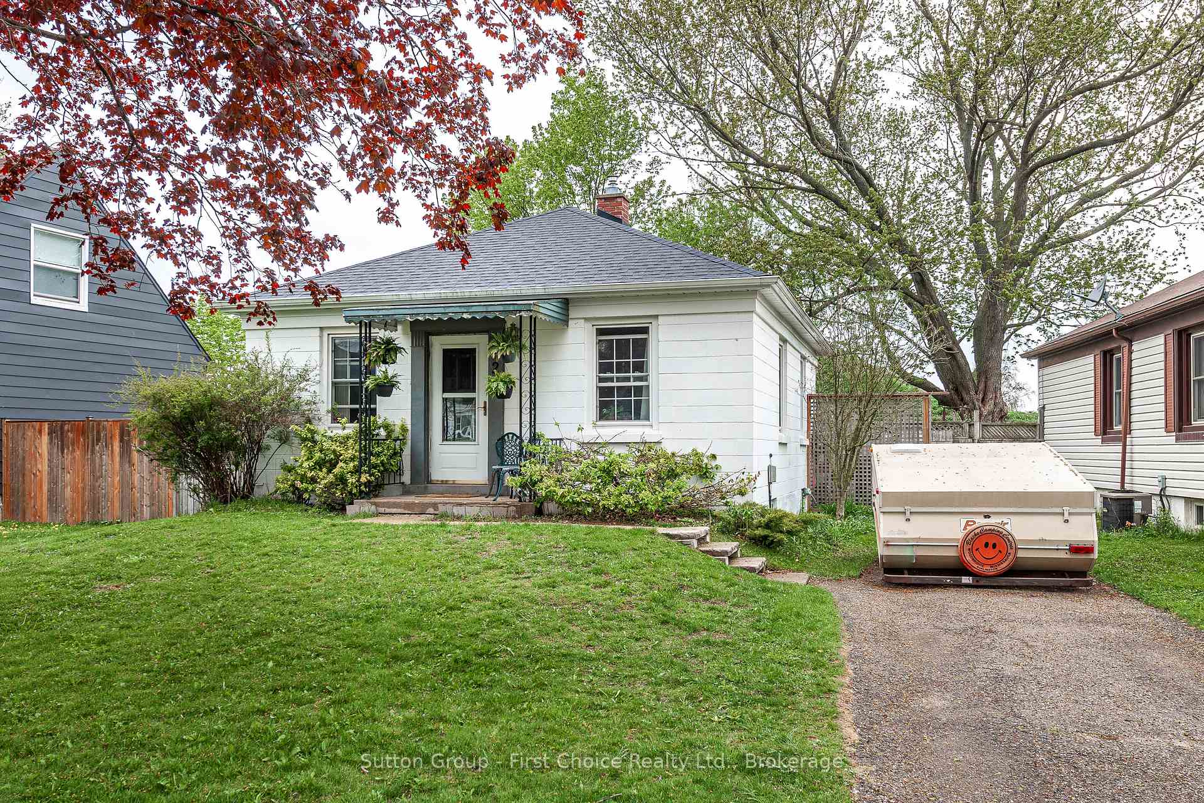
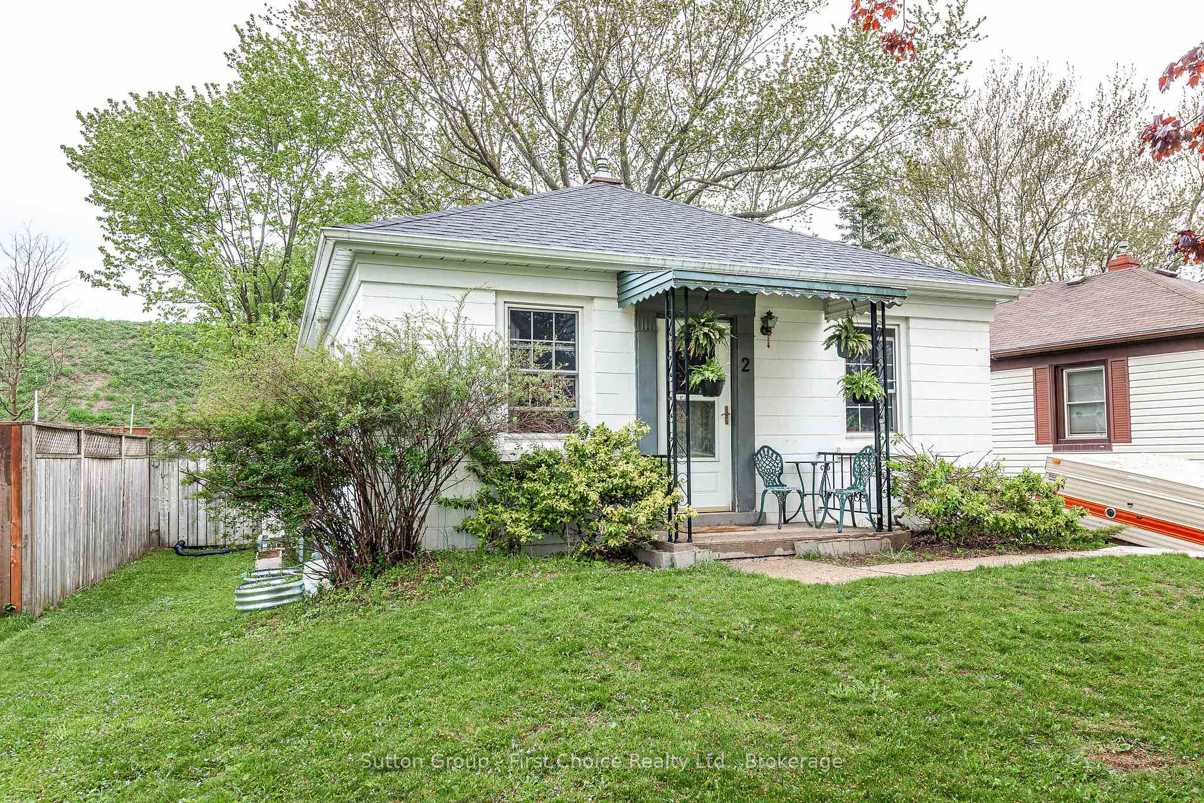
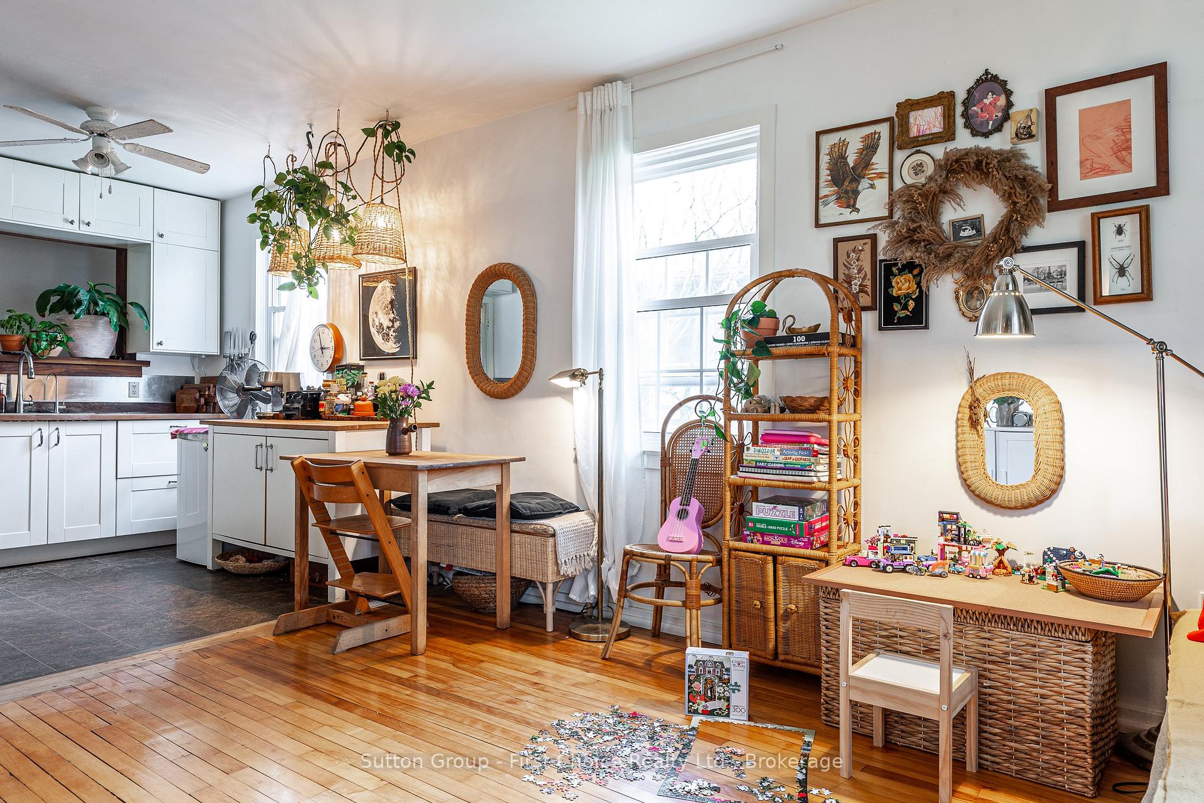
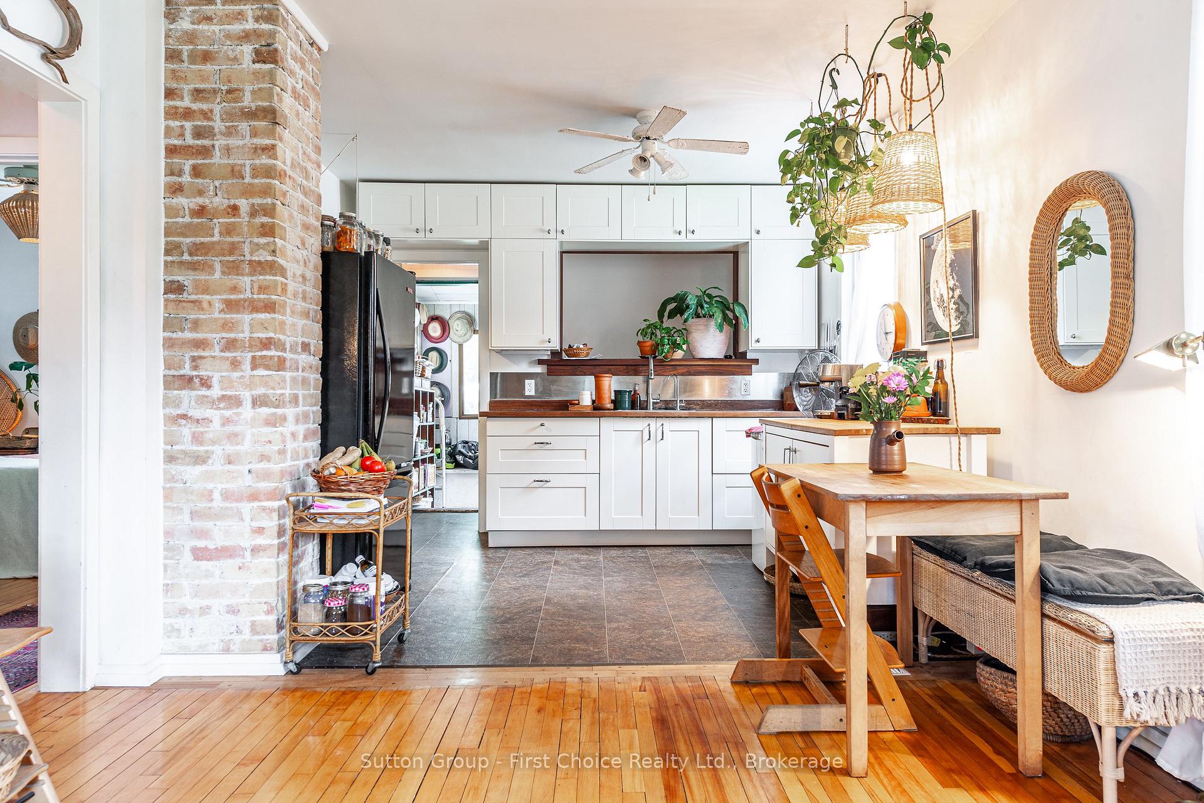 See all 32 photos
2 Bedrooms
2 Bathrooms
0 Garage
700–1.1K sq.ft
50×100 ft
$3,108/yr
Property history
- $539,000TerminatedList: 2025-05-14|End: 2025-07-17|64 daysX12147424
Facts and features
- BasementFinished
- Age of home51–99 years
- Price per sq ft~$599
- Water, sewerMunicipal
What stands out
- Central air
The homeDetached, Bungalow, Age 51–99 years
- Type: Detached
- Style: Bungalow
- Age: 51–99 years
- Living space: 700–1,100 sq ft
- Basement: Finished
InsideWater heater, water meter, water treatment, Rooms above ground 5, Rooms in the basement 2
- Features: Water heater, water meter, water treatment
- Rooms above ground: 5
- Rooms in the basement: 2
- Bedrooms: 2
- Bathrooms: 2
- Kitchens: 1
Outside and lotConcrete block, Asphalt shingle, Concrete block
Outside
- Exterior: Concrete block
- Roof: Asphalt shingle
- Foundation: Concrete block
- Features: Landscaped, awnings
- Other structures: Shed
- Size: 50 × 100 ft
- Shape: Irregular
- Zoning: R1
Parking2 Parking, Private
- Spaces: 2 Parking
- Driveway: Private
Heating, water and powerHeat pump, gas, Central air, Municipal water
- Heating: Heat pump, gas
- Cooling: Central air
- Water: Municipal water
- Sewer: Municipal sewer
- Natural gas: Yes
- Hydro: Yes
- Cable: Available
- Telephone: Available
Costs and taxesTaxes $3,108 a year, HST included in the price, Hot water heater
- Taxes, 2025: $3,108 a year
- HST: HST included in the price
- Rental items: Hot water heater
- Under contract: Hot water heater
Included in the saleAll appliances, Not included None.
- Included: All appliances
- Not included: None.
NearbyWooded/treed, school, public transit, park, library, hospital
- Close to: Wooded/treed, school, public transit, park, library, hospital
Listing detailsX12147424, Terminated, May 14, 2025
- MLS® number: X12147424
- Status: Terminated
- Listed on: May 14, 2025
- Days on market: 64
- Updated: Jul 17, 2025
- Possession: Flexible
- Occupied by: Owner
- Listing brokerage: Sutton Group - First Choice Realty Ltd.
About this home
2 Coriano Street, Stratford, ON N5A 6C3
Water HeaterWater MeterWater TreatmentWooded/TreedSchoolPublic Transit
Proudly presenting 2 Coriano Street, Stratford. 2 bedrooms and 2 bathrooms situated on a mature lot, within walking distance to Stratfords downtown and desirable Avon School. Modest and mighty this bungalow offers detached living in a great location within Stratford with fabulous and fenced yard. Recent mechanical upgrades, newer roof, reimagined living/dining/kitchen loft inspired layout. Offers are welcome anytime.
Read more
Ask about this home
A HOMEH agent will answer your questions about this home.
Ask a question
Thinking of selling your home?See what your home is worth today.
Around this home
Brunswick & Glastonbury
Errands
Transit
Parks
Schools
Daily convenience, out of 100, from the distances below
ParkStratford Rotary Complex · 3 within 1 km10 min walk628 m
GroceryHuron Variety10 min walk614 m
SchoolSt Aloysius School7 min walk400 m
Bus stopUnnamed Stop · 6 stops within 1 km4 min walk217 m
PharmacyWest End Pharmacy15 min walk899 m
Cafés & foodCrawings · 6 within 1 km13 min walk811 m
Gym & rec centreRBC Arena - John Molson Arena11 min walk679 m
LibraryStratford Public Library16 min walk1.0 km
WalkDriveStraight-line distance, open map data
Grocery0.6 km
Park0.6 km
Coffee0.9 km
Dining0.8 km
Gym0.7 km
Bus stop0.2 km
Schools nearby
School rating, out of 10.
St Aloysius Schoolelementary · Private · 0.4 km
6.5/10Good
Avon Maitland DSB Summer Schoolelementary · Public · 0.7 km
—
Stratford District Secondary Schoolsecondary · Public · 0.8 km
5.4/10Fair
Contact agent
Helpful calculators
Mortgage
Affordability
Closing costs
Land transfer tax
Property tax
Down payment
CMHC insurance
Stress test
Cashback Rebate
Your HOMEH agent

KimHOMEH agent · Stratford
"I would see it this week."
Ask Kim