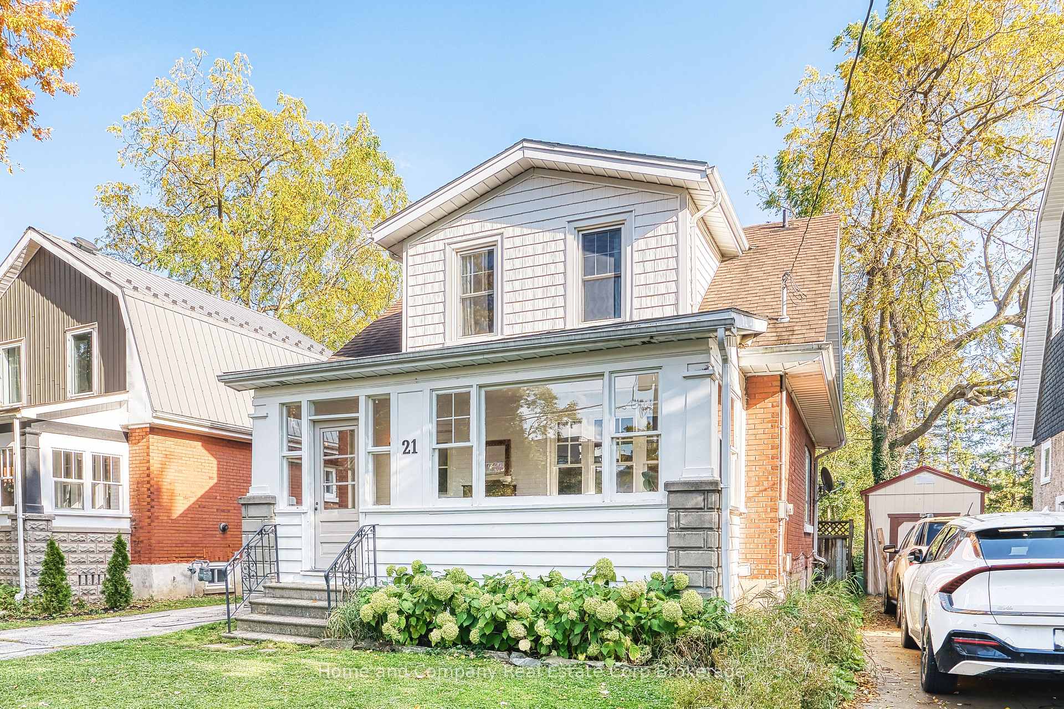
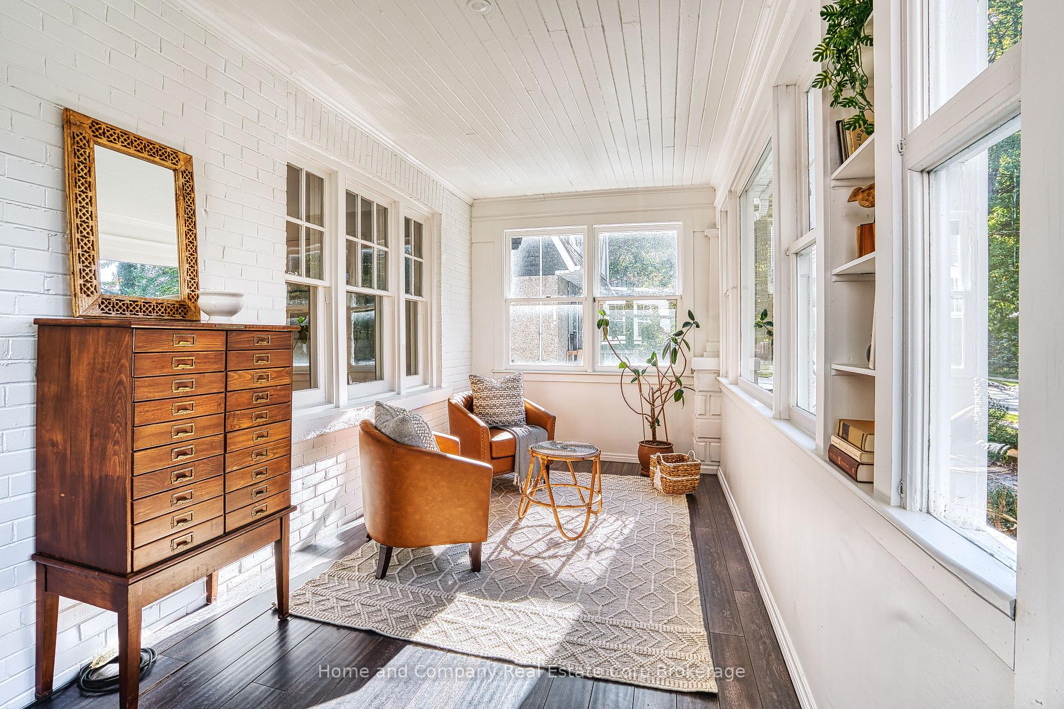
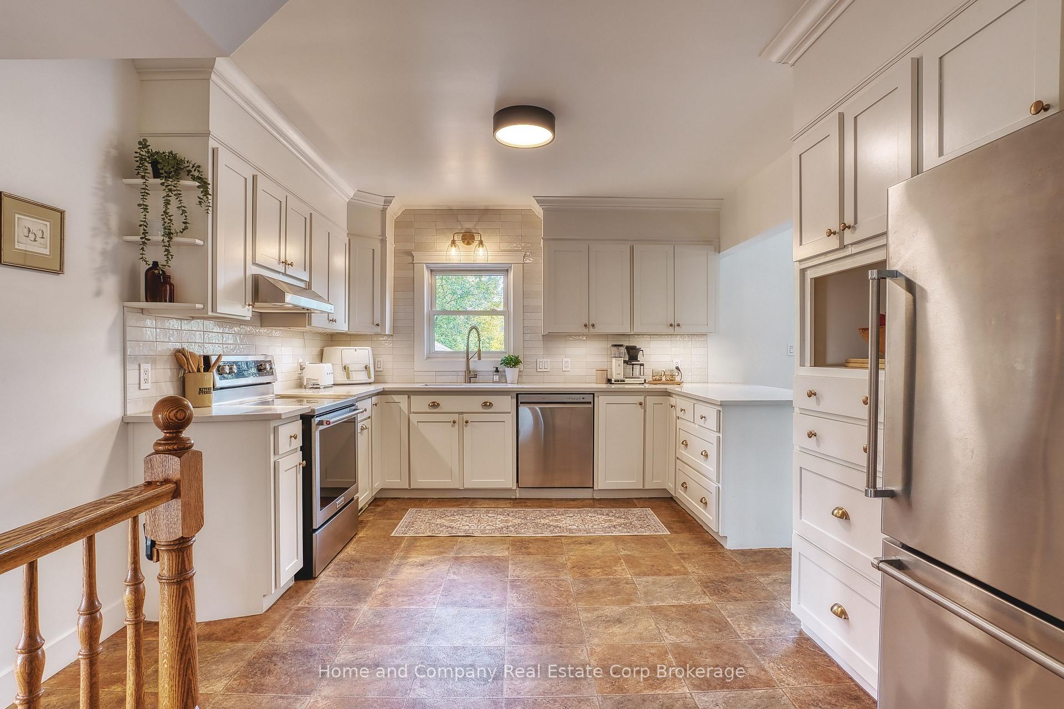
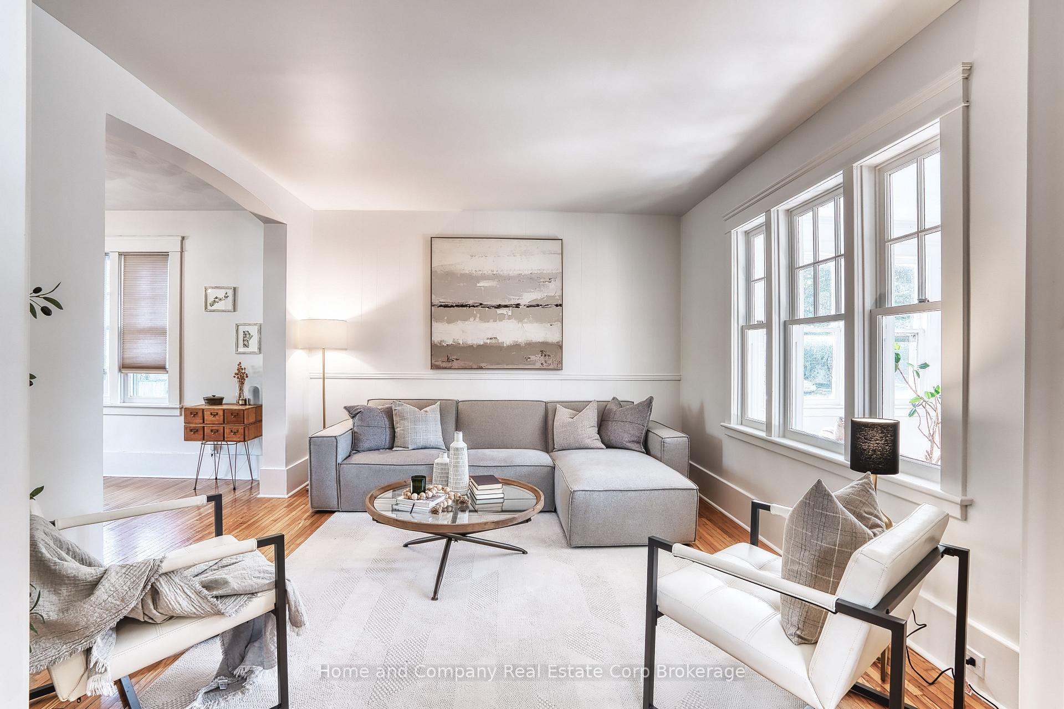
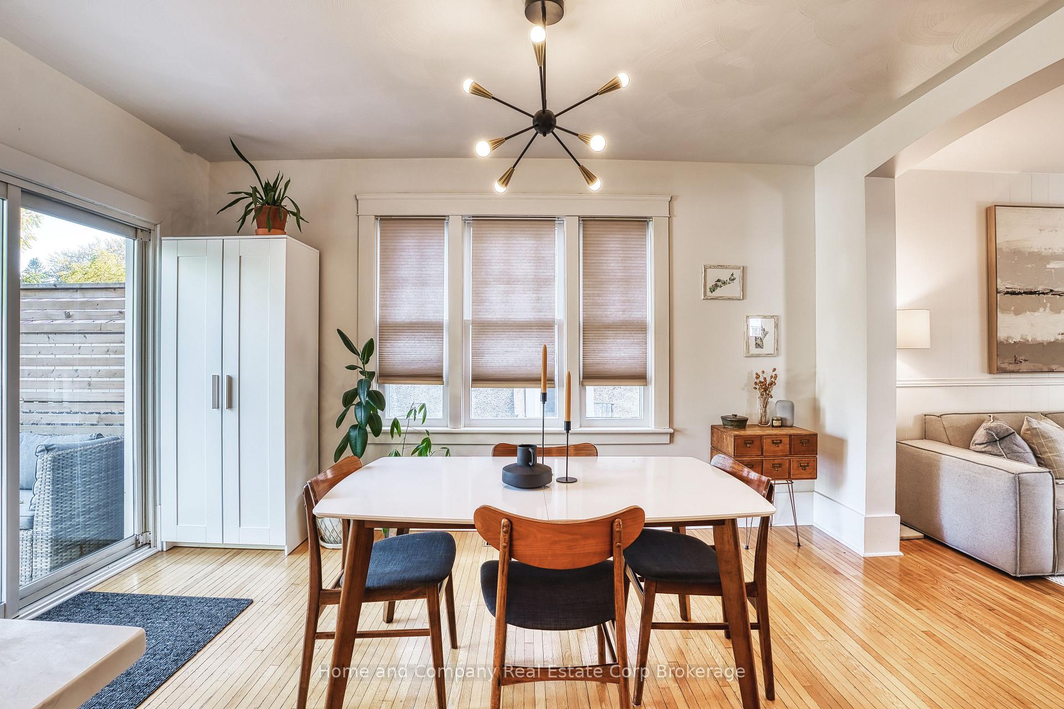
Get ready to fall in love with this beautifully updated century home perfectly situated in the desirable Avon Ward, just blocks from the river and downtown! Step inside through the inviting enclosed porch and discover a bright and welcoming main floor designed for comfortable everyday living and entertaining. The spacious living room flows into a separate dining room, creating the perfect setting for family dinners and gatherings, and continues into an oversized and updated chef-inspired kitchen featuring quartz countertops, generous prep space, storage galore, and is truly the heart of the home. Upstairs features a primary bedroom with a huge walk-in closet, two additional generously sized bedrooms, and a beautifully updated bathroom. The finished basement provides valuable additional living space, perfect for family movie nights, a recreation room, an office, or accommodating overnight guests. An additional updated bathroom/laundry room adds even more functionality to this versatile space. Step outside to discover a large, fully fenced backyard offering exceptional privacy and plenty of room for outdoor entertaining, gardening, relaxing, or enjoying time with family, friends, and pets. The detached garage provides excellent flexibility for additional storage or a workshop. Unbeatable location, incredible outdoor space, lots of parking, and updates throughout, this home offers so much love. Situated on a very quiet street with the river and downtown just moments away, this charming home is ready to welcome its next chapter!
Read more
Water HeaterWater MeterWater SoftenerFenced YardPublic TransitDeck
Facts & features
TypeDetached
Style1 1/2 storey
Built100+
Size1.1K~1.5K Sq.Ft.
Lot34.17 x 125.53 ft
Tax$4,597 (2026)
HeatingForced air, gas
CoolingCentral air
BasementFull, finished
Parking4 drive
WaterMunicipal
Book a viewing
Wed28Oct
Thu29Oct
Fri30Oct
Sat31Oct
Sun1Nov
Pick a time
Rooms
11 rooms · 2 bathrooms
Main floor4 rooms
Kitchen11′7″ × 15′3″177 sq.ft.
Dining room10′11″ × 14′3″156 sq.ft.
Living room13′ × 11′9″152 sq.ft.
Other5′ × 4′20 sq.ft.
Second floor4 rooms
Bedroom 39′4″ × 12′3″114 sq.ft.
Bathroom7′11″ × 6′3″50 sq.ft.
Bedroom 29′9″ × 12′3″119 sq.ft.
Primary bedroom12′7″ × 10′5″131 sq.ft.
Basement3 rooms
Utility room11′ × 13′5″147 sq.ft.
Family room10′6″ × 16′11″178 sq.ft.
Bathroom10′5″ × 8′6″88 sq.ft.
Bathrooms2
4-pcSecond3-pcBasement
Around this home
Charles and Mercer
Listing details
MLS® numberX14081032
Listed onOct 15, 2026
Days on market13
UpdatedOct 28, 2026
Listing brokerageHome and Company Real Estate Corp Brokerage
Possession30-59 days
Helpful tools
Mortgage calculator
Closing costs
Land transfer tax
Buyer guide
Your HOMEH agent
NimaHOMEH agent · Stratford
"I would see it this week."
Ask Nima
Ask HOMEH about this home
Price, neighbourhood, monthly cost. Ask anything.
HOMEH Intelligent Agent is an AI, not a licensed representative. Check anything important with your agent.

 See all 45 photos
