

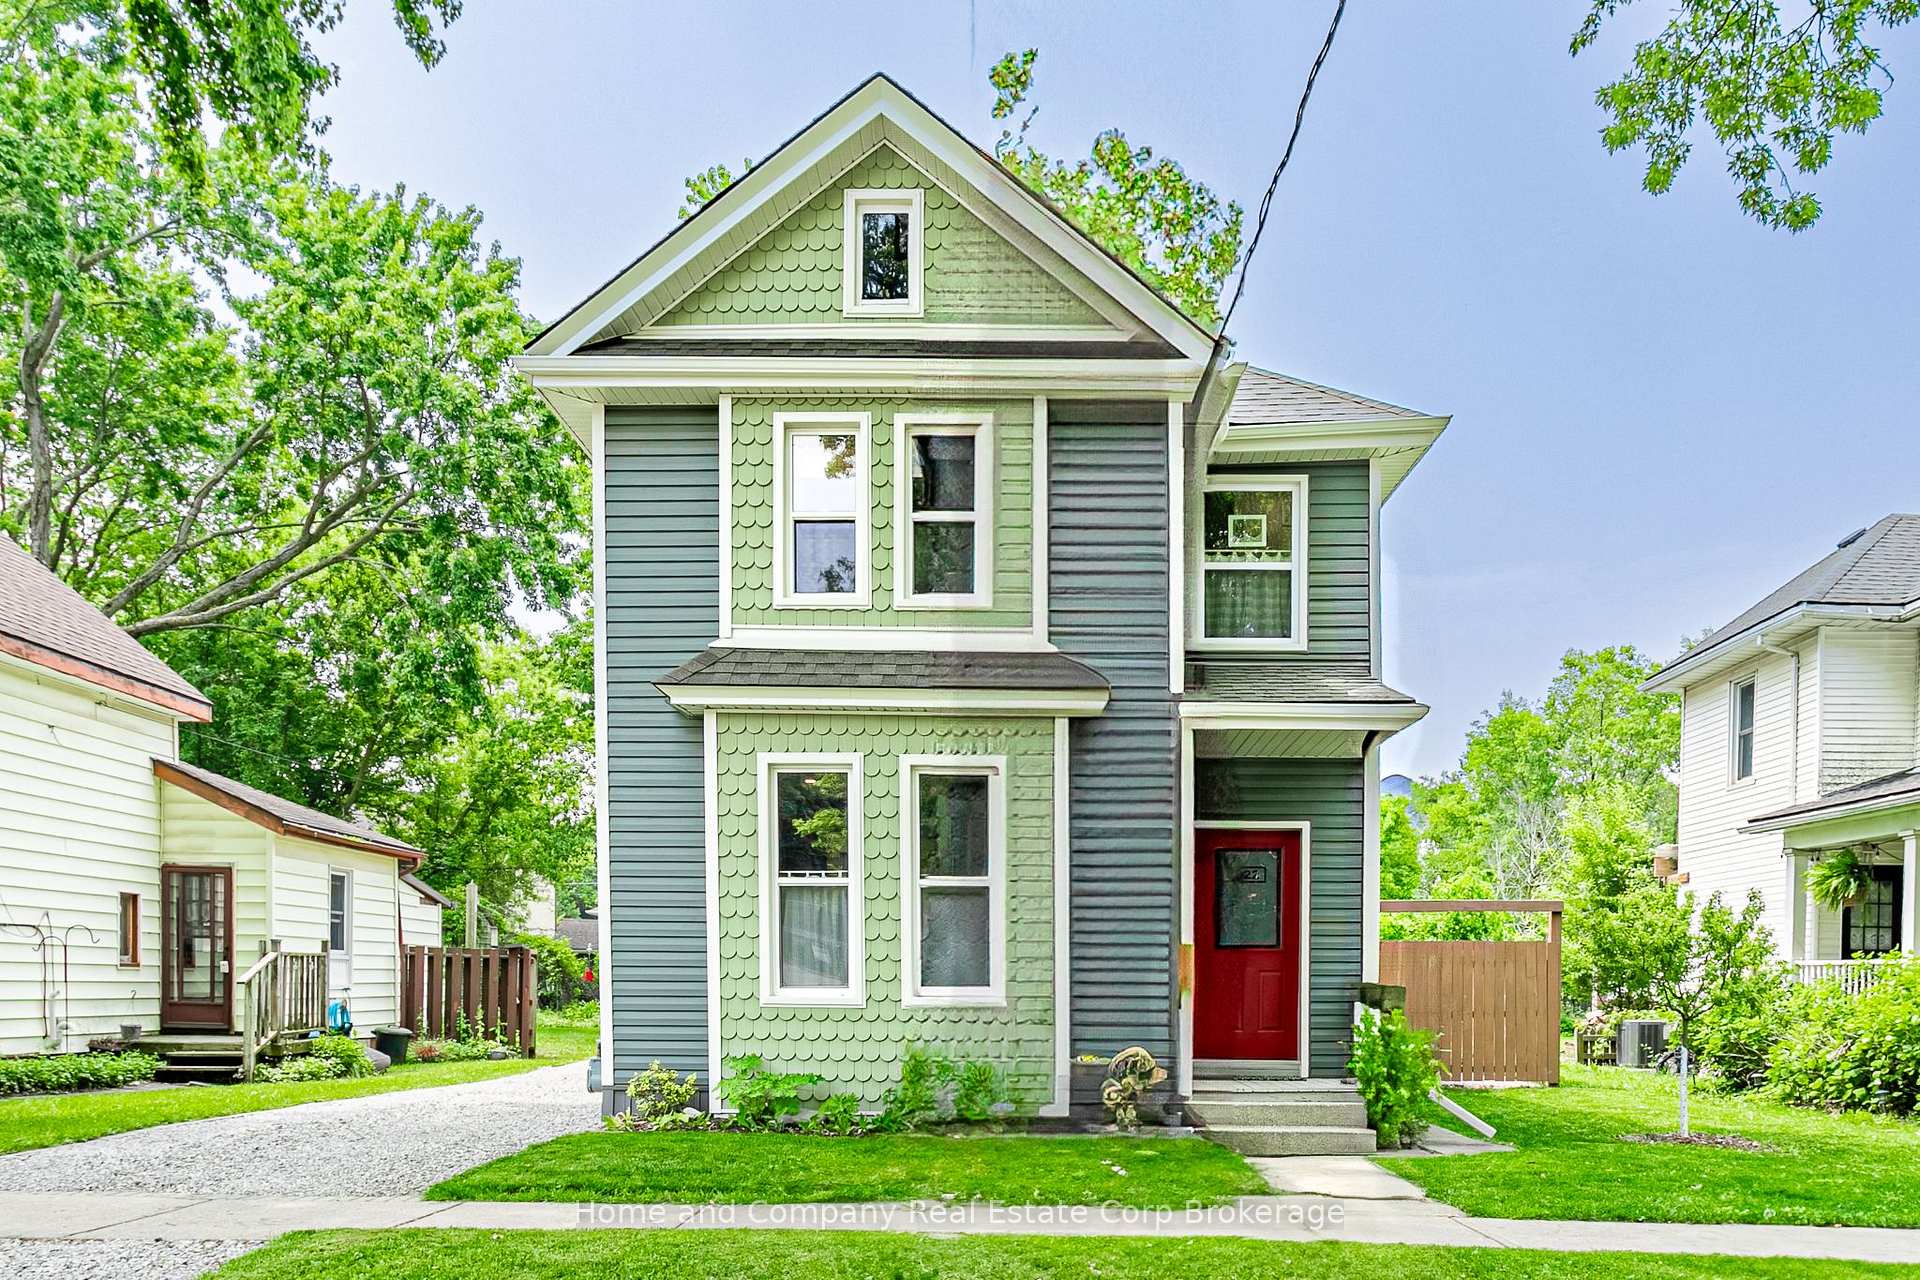
22 Mowat Street
22 Mowat Street
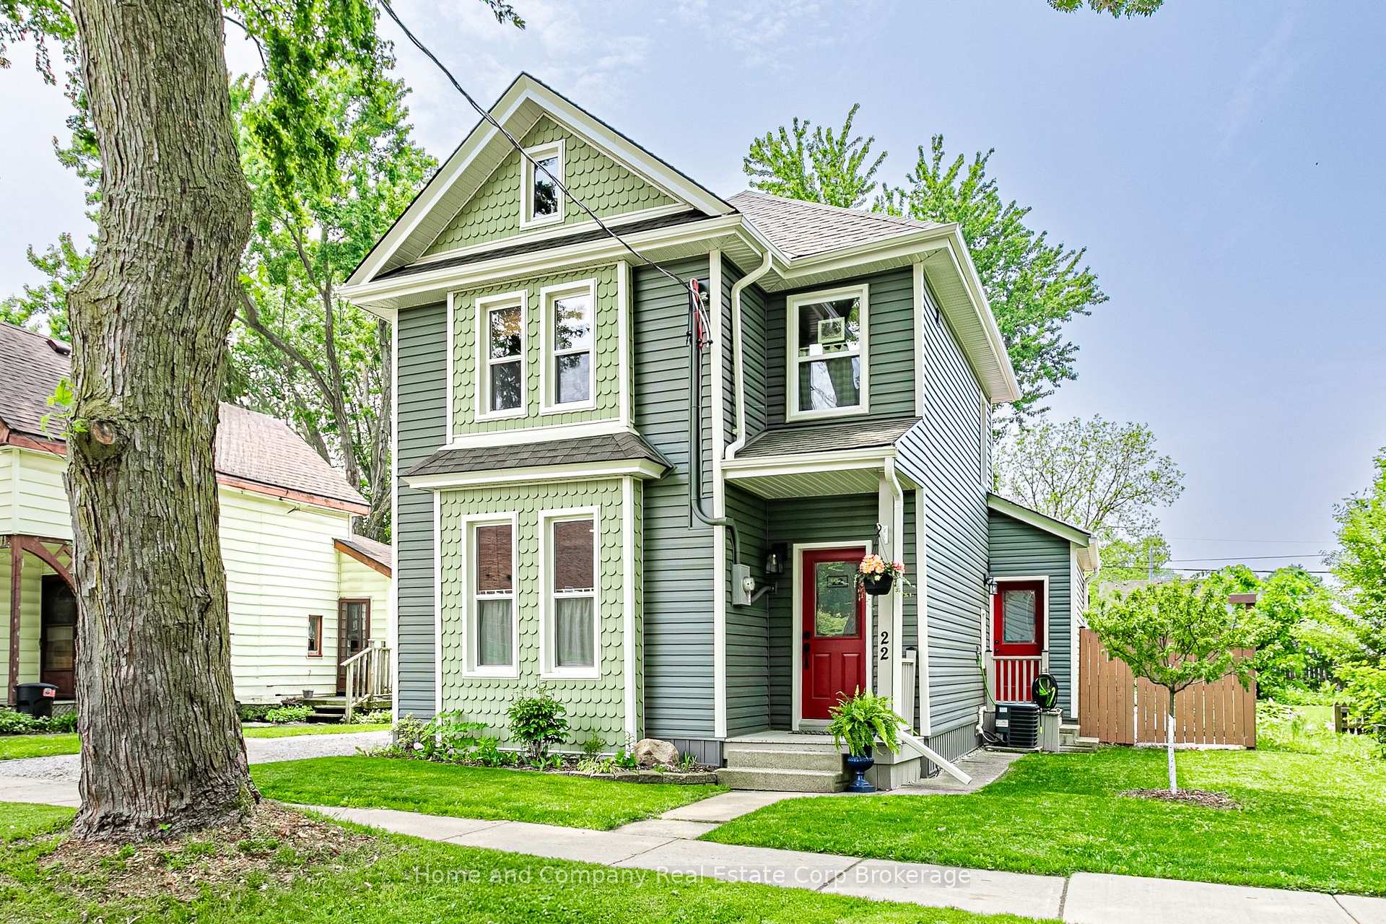
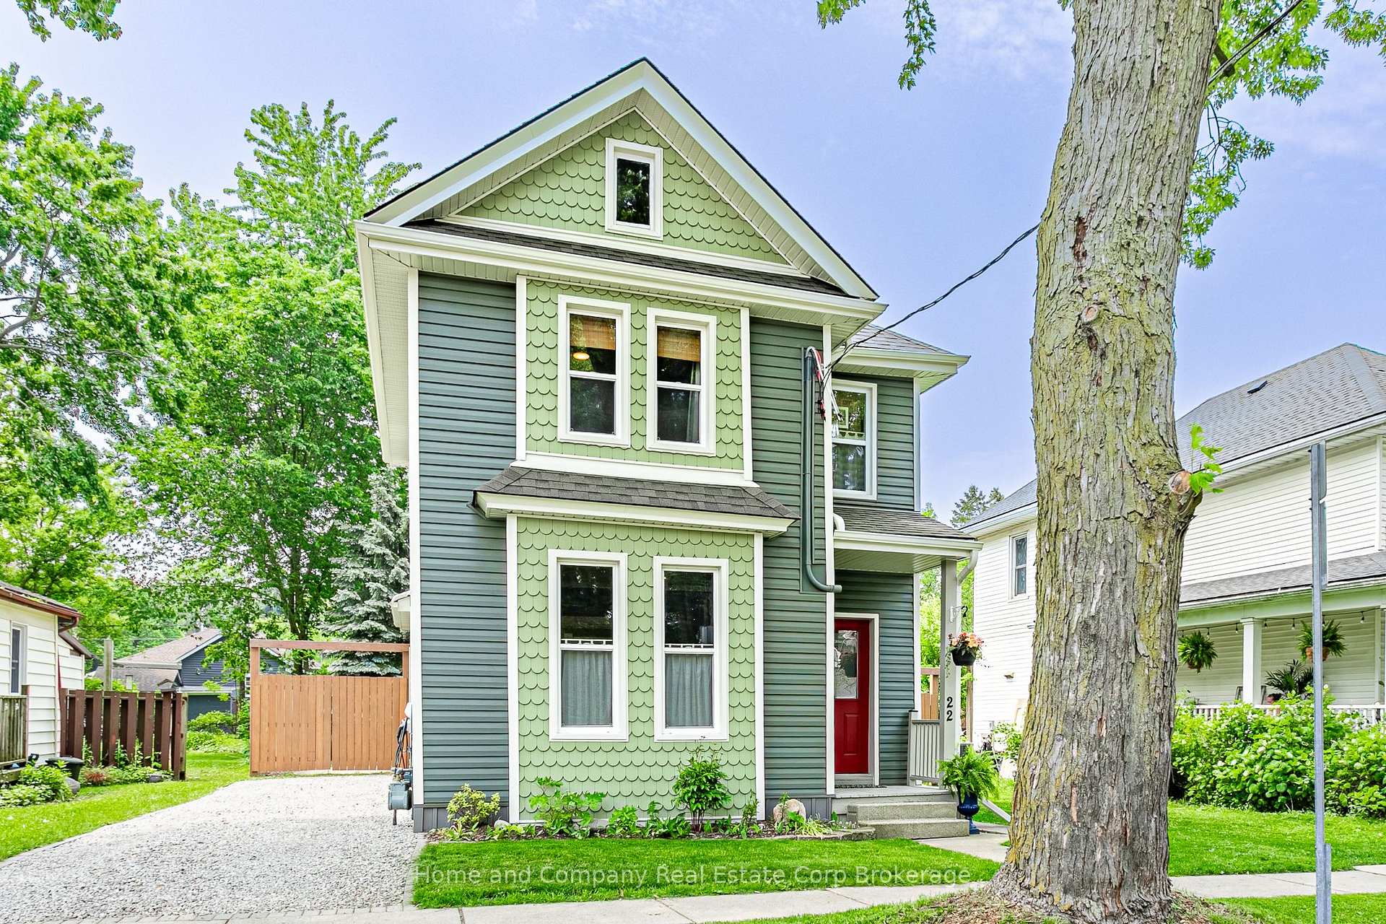
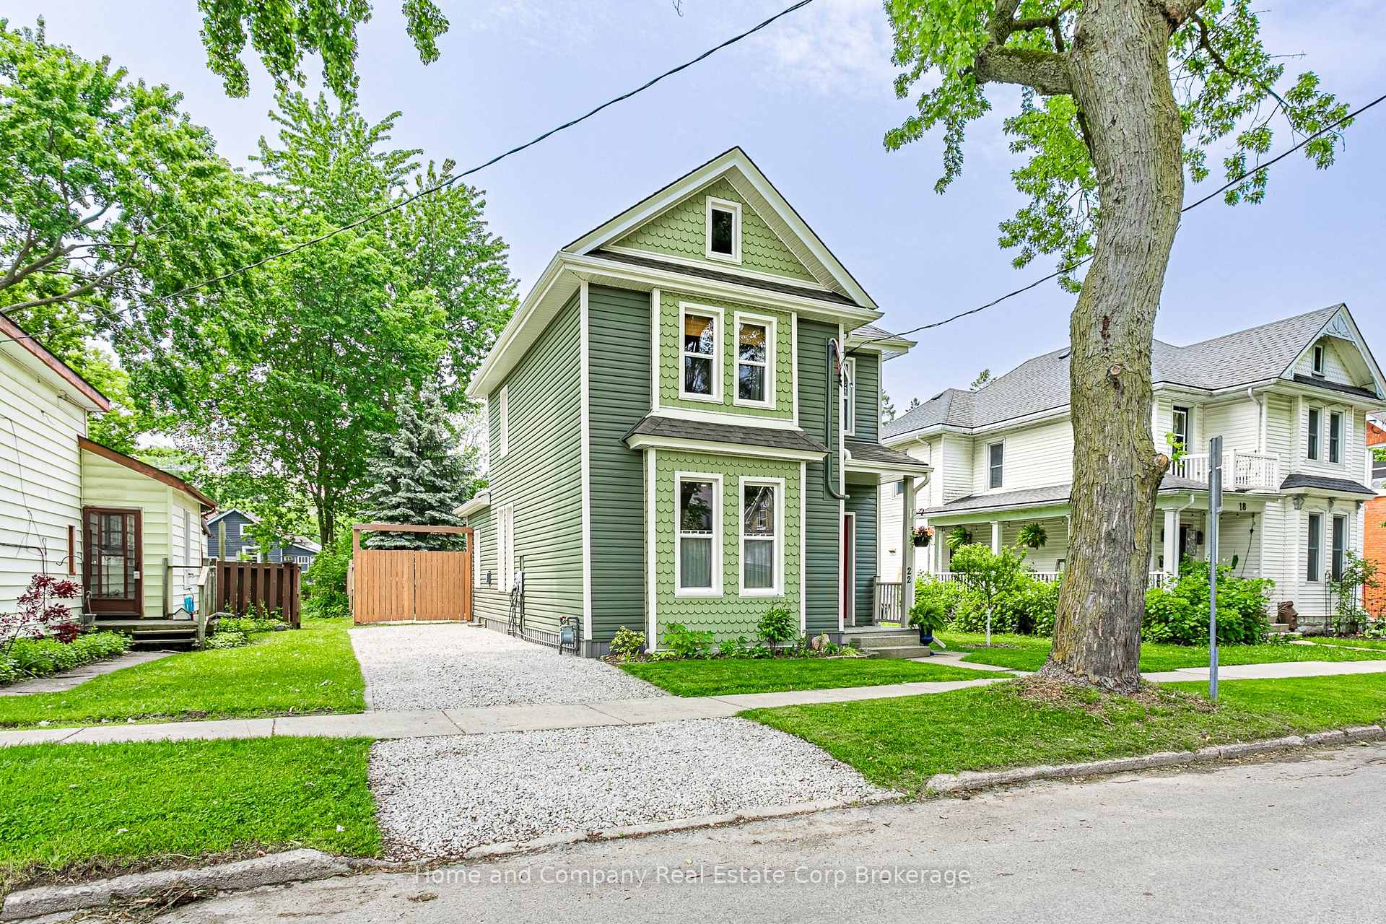
 See all 31 photos
Property history
Facts and features
- BasementCrawl space
- Water, sewerMunicipal
- Lot shapeRectangular
- HeatingForced air
- Fireplace
- Central air
The homeDetached, 2-storey, 1,100–1,500 sq ft
- Type: Detached
- Style: 2-storey
- Living space: 1,100–1,500 sq ft
- Basement: Crawl space
- Waterfront: None
InsideFireplace Yes, electric, living room, Main level, Sump pump, upgraded insulation, water heater
- Fireplace: Yes, electric, living room
- Laundry: Main level
- Features: Sump pump, upgraded insulation, water heater
- Rooms above ground: 9
- Bedrooms: 3
- Bathrooms: 2
- Kitchens: 1
Outside and lotAluminum siding, Asphalt shingle, Stone, block
- Exterior: Aluminum siding
- Roof: Asphalt shingle
- Foundation: Stone, block
- Size: 44 × 120.3 ft
- Shape: Rectangular
- Zoning: R2
Parking3 Parking
- Spaces: 3 Parking
Heating, water and powerForced air, gas, Central air, Municipal water
- Heating: Forced air, gas
- Cooling: Central air
- Water: Municipal water
- Sewer: Municipal sewer
Costs and taxesTaxes $3,399 a year, HST included in the price, Hot water heater
- Taxes, 2024: $3,399 a year
- HST: HST included in the price
- Rental items: Hot water heater
- Under contract: Hot water heater
Included in the saleFridge, stove, dish washer, range hood, kitchen island, washer & dryer, Electric fireplace in living room, hot tub on the rear deck, ev charger(negotiable)
- Included: Fridge, stove, dish washer, range hood, kitchen island, washer & dryer
- Not included: Electric fireplace in living room, hot tub on the rear deck, ev charger(negotiable)
Listing detailsX12206777, Sold, Jun 9, 2025
- MLS® number: X12206777
- Status: Sold
- Listed on: Jun 9, 2025
- Days on market: 4
- Updated: Jun 13, 2025
- Possession: 2025-07-31 / Flexible
- Occupied by: Owner
- Listing brokerage: Home and Company Real Estate Corp Brokerage
About this home
22 Mowat Street, Stratford, ON N5A 2B7
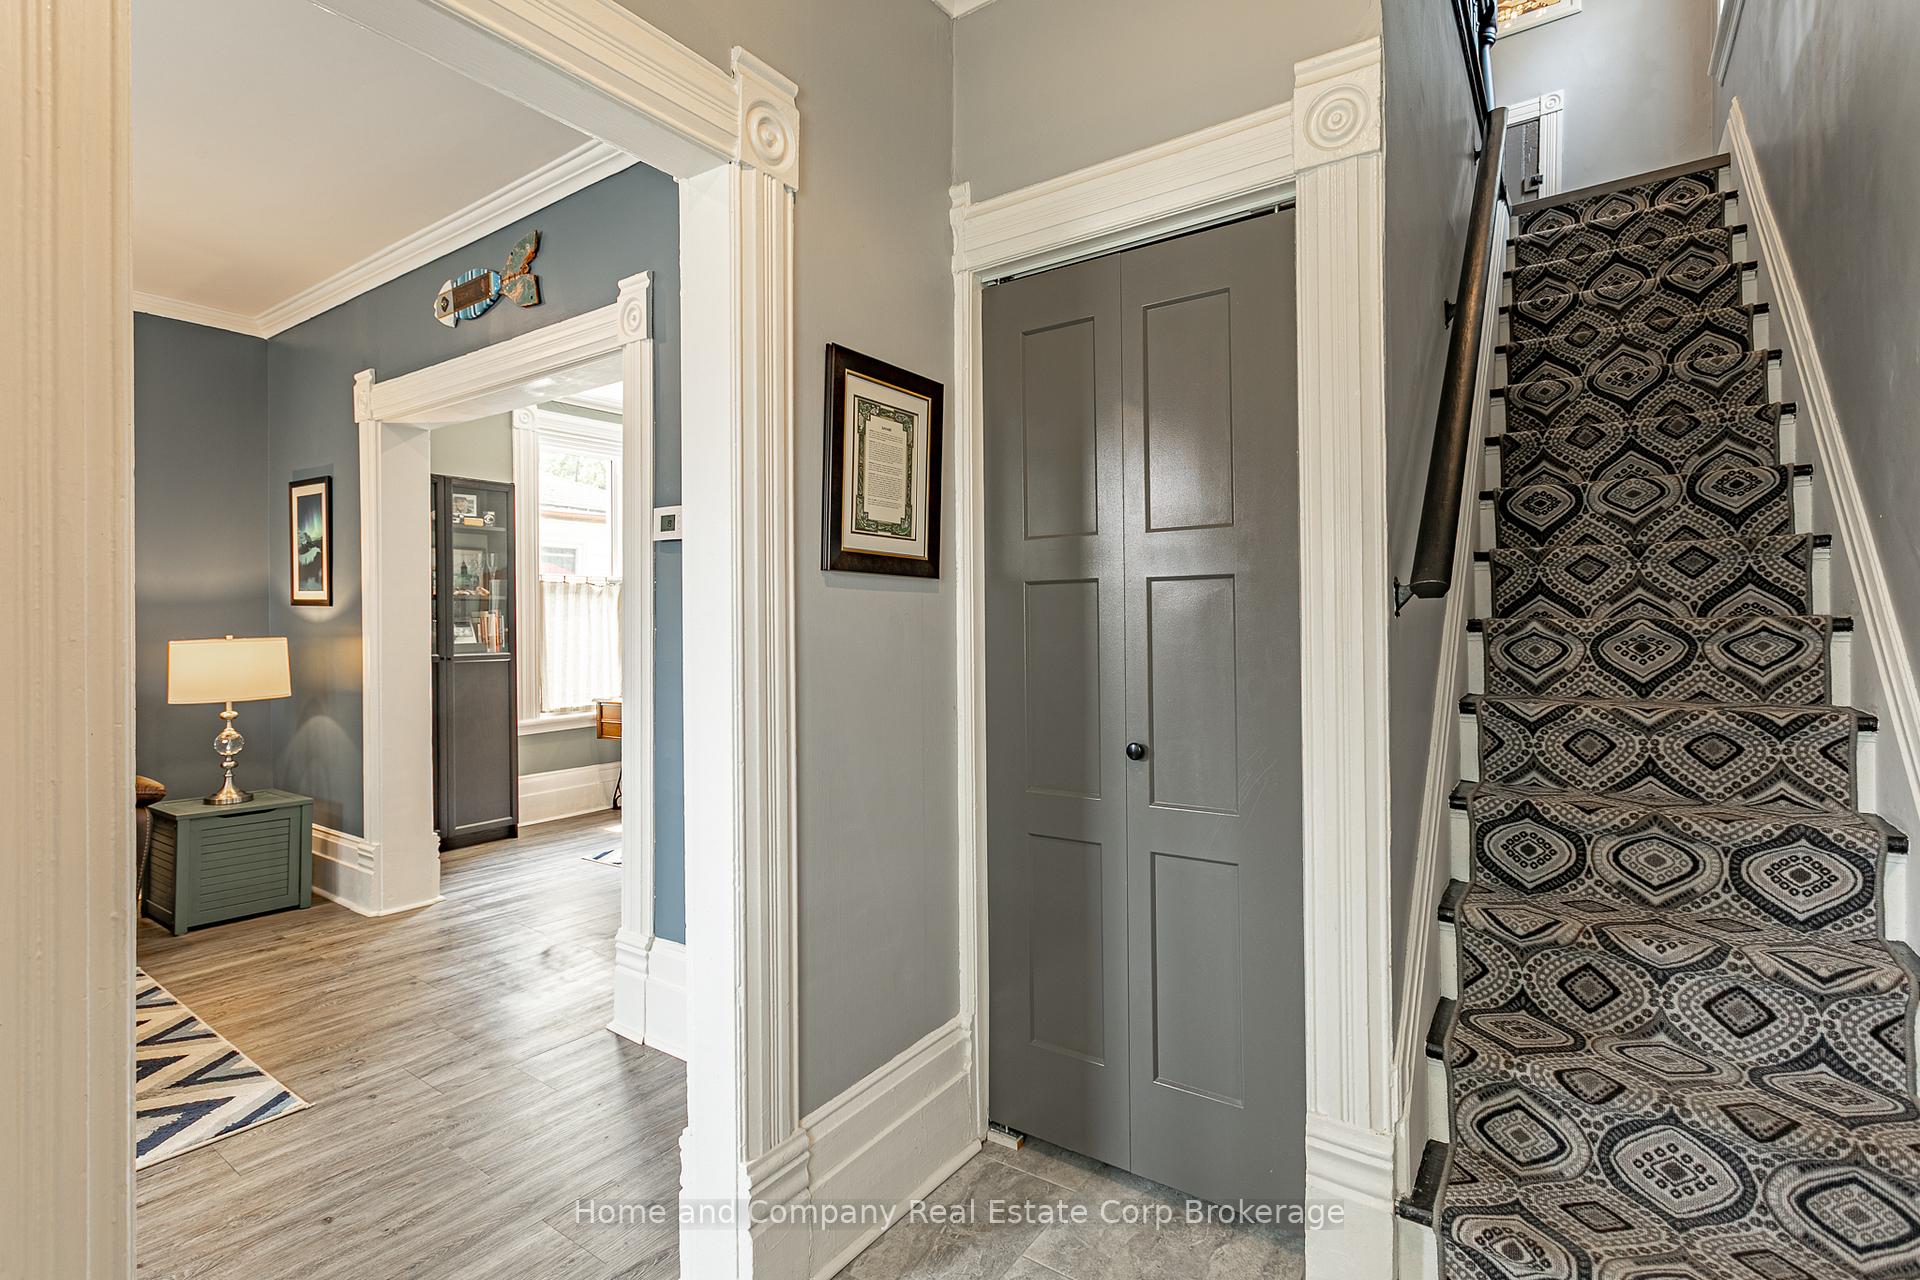
An absolute gem of a home on Mowat Street, think classic Victorian, with a touch of East Coast charm! Exceptional 3 bedroom (one on main floor), within walking distance to the downtown core of Stratford. This home received a professional renovation in 2020, with further, ongoing updates between 2020 and 2024. There is a complete List of Updates attached: But to name a few, New exterior insulation, new custom siding, soffit, facia, eavestroughs and gutter-guards (2024). New 200amp electrical panel (2023), new 2-tonne air conditioner (2021), and new sanitary line from house to the City connection, with new backflow valve (2021). 1.5 baths, with main floor laundry. Spacious bedrooms on second floor, with renovated 4pc bath. Beautiful, detailed period trim and moldings throughout. Bright living room and separate dining room. Large kitchen with quartz counters, newer appliances, and walk-out to fenced rear yard, new deck, with pergola and lovely pond feature. New, private (gravel) drive.
Ask about this home
A HOMEH agent will answer your questions about this home.
Around this home
Daily convenience, out of 100, from the distances below
Schools nearby
School rating, out of 10.
Helpful calculators
Your HOMEH agent

"I would see it this week."