

231 Church Street
Stratford231 Church Street
Stratford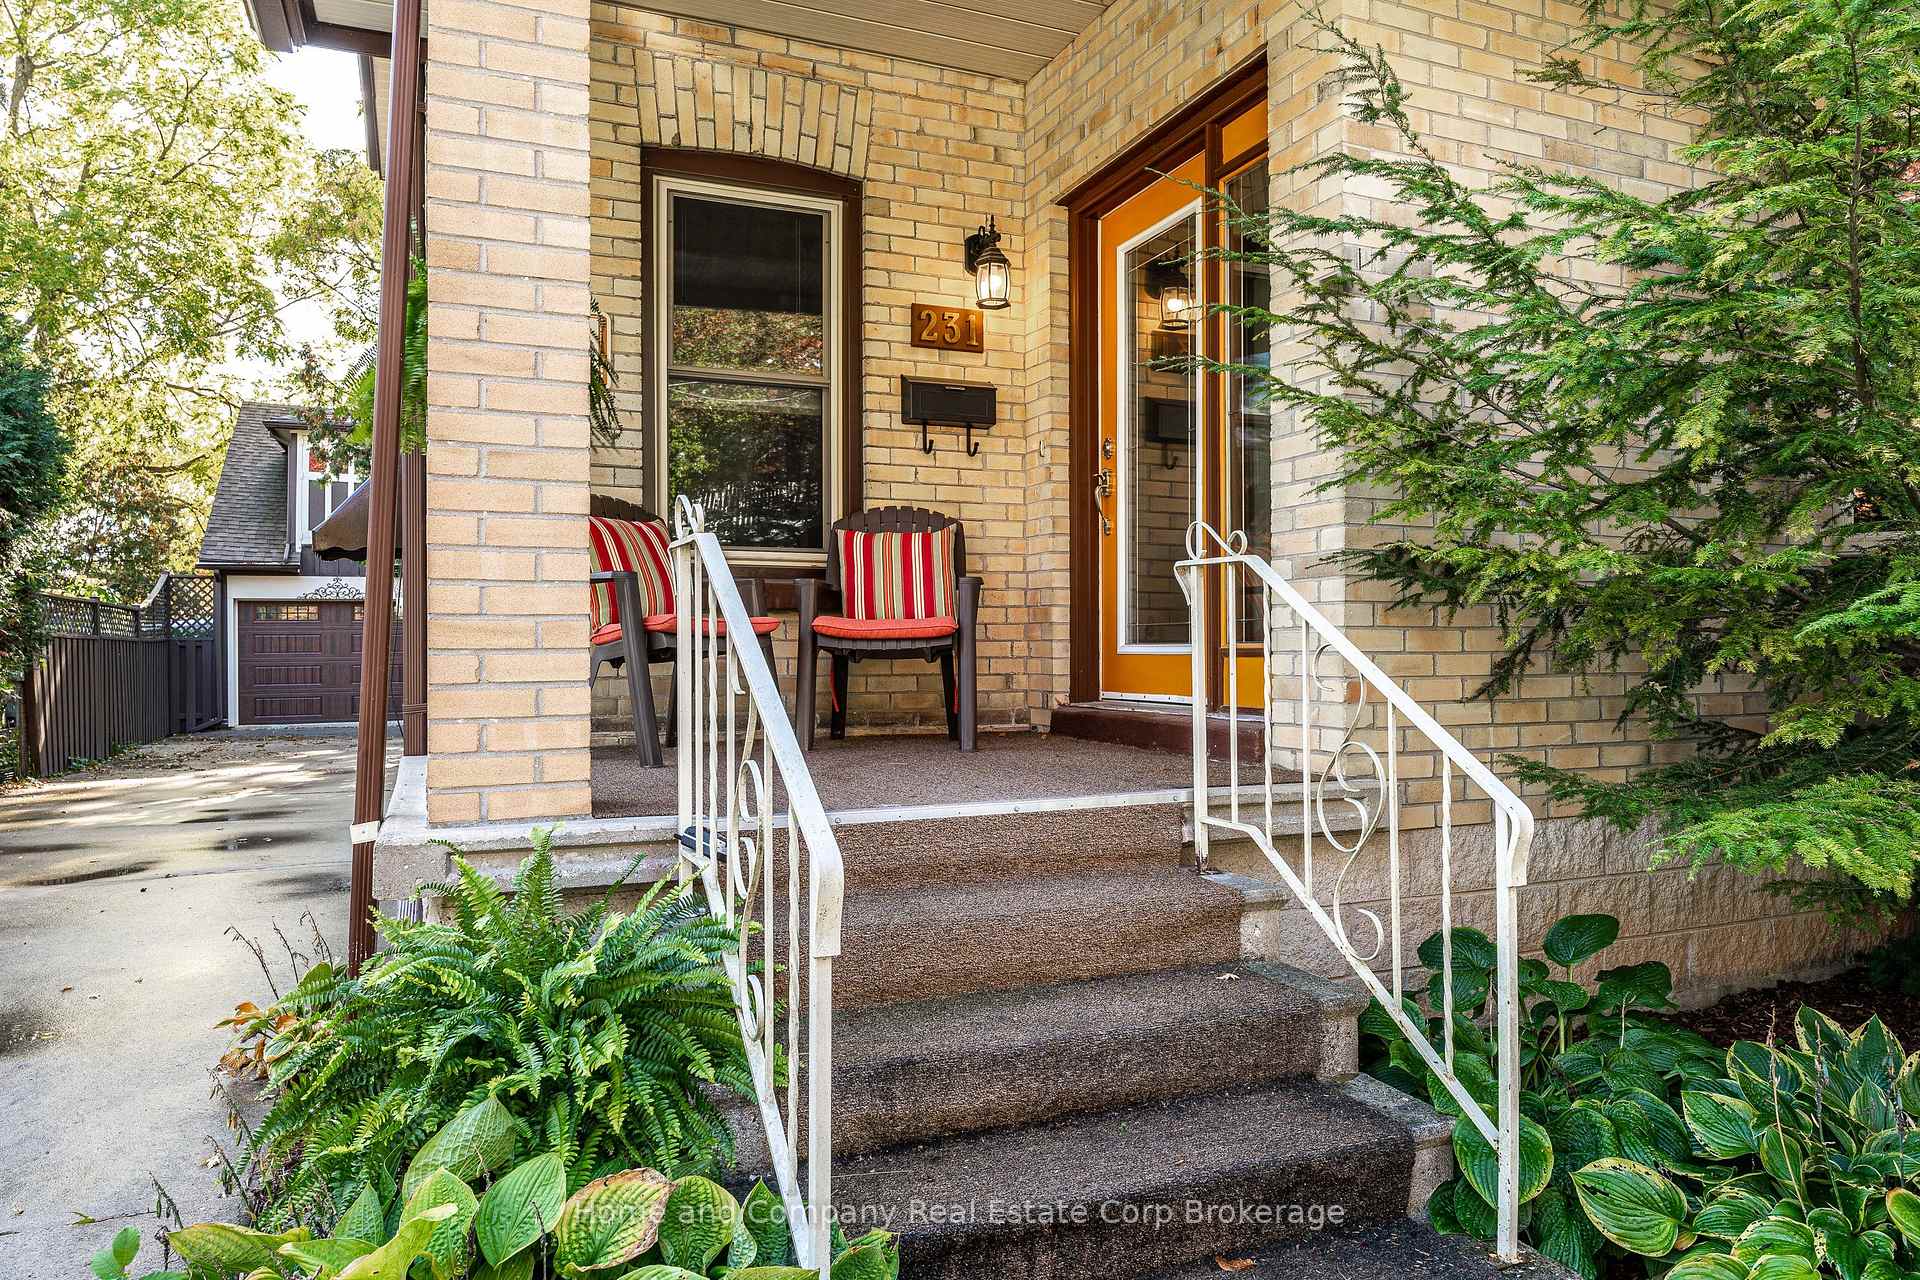
 See all 64 photos
Property history

This home has sold. It is no longer available.
Property not available for sale or for rent.
Ask about this home
A HOMEH agent will answer your questions about this home.Ask HOMEH
About this home
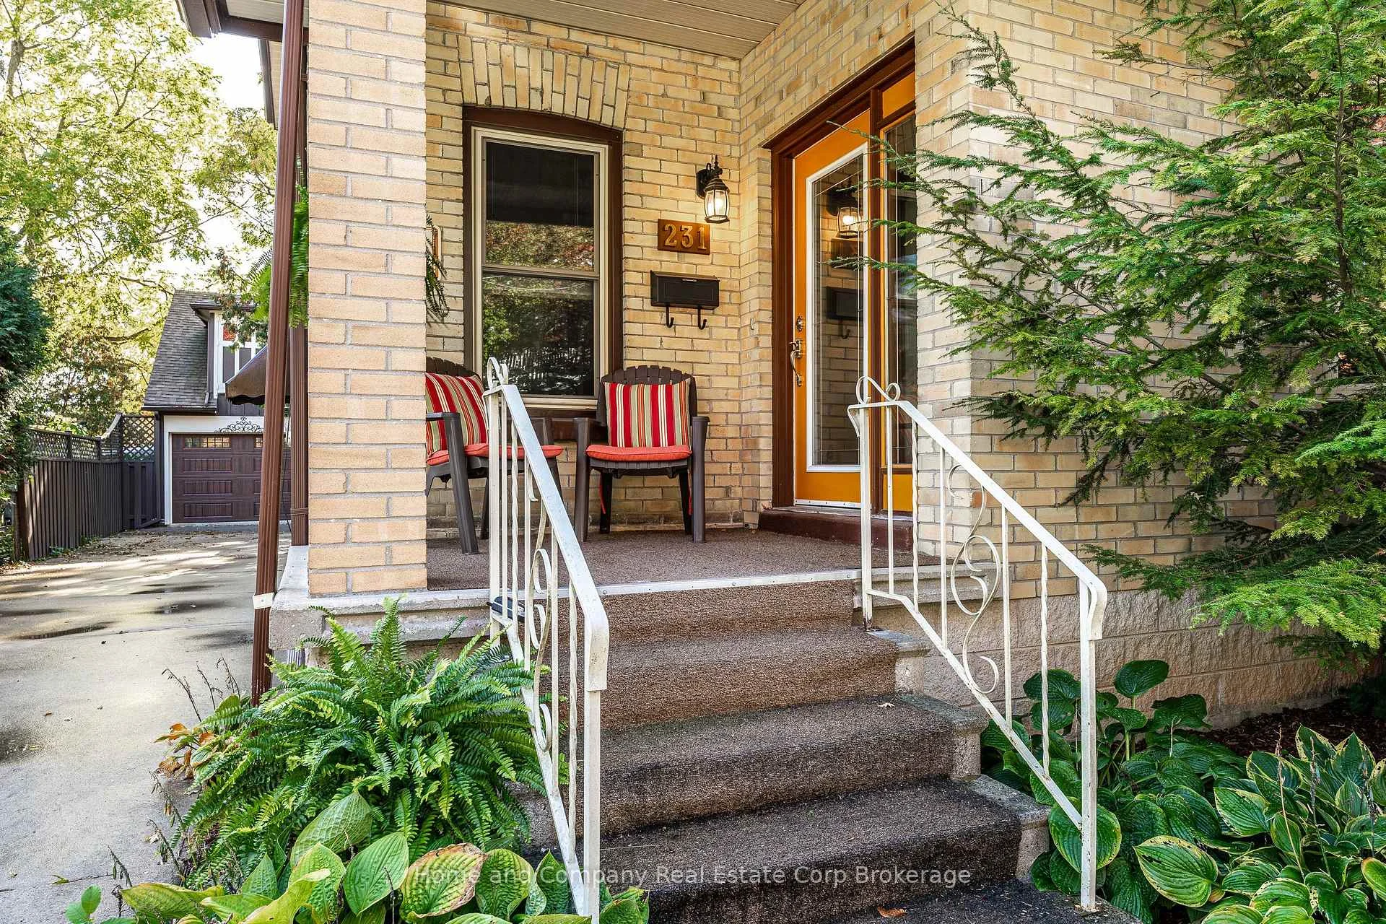
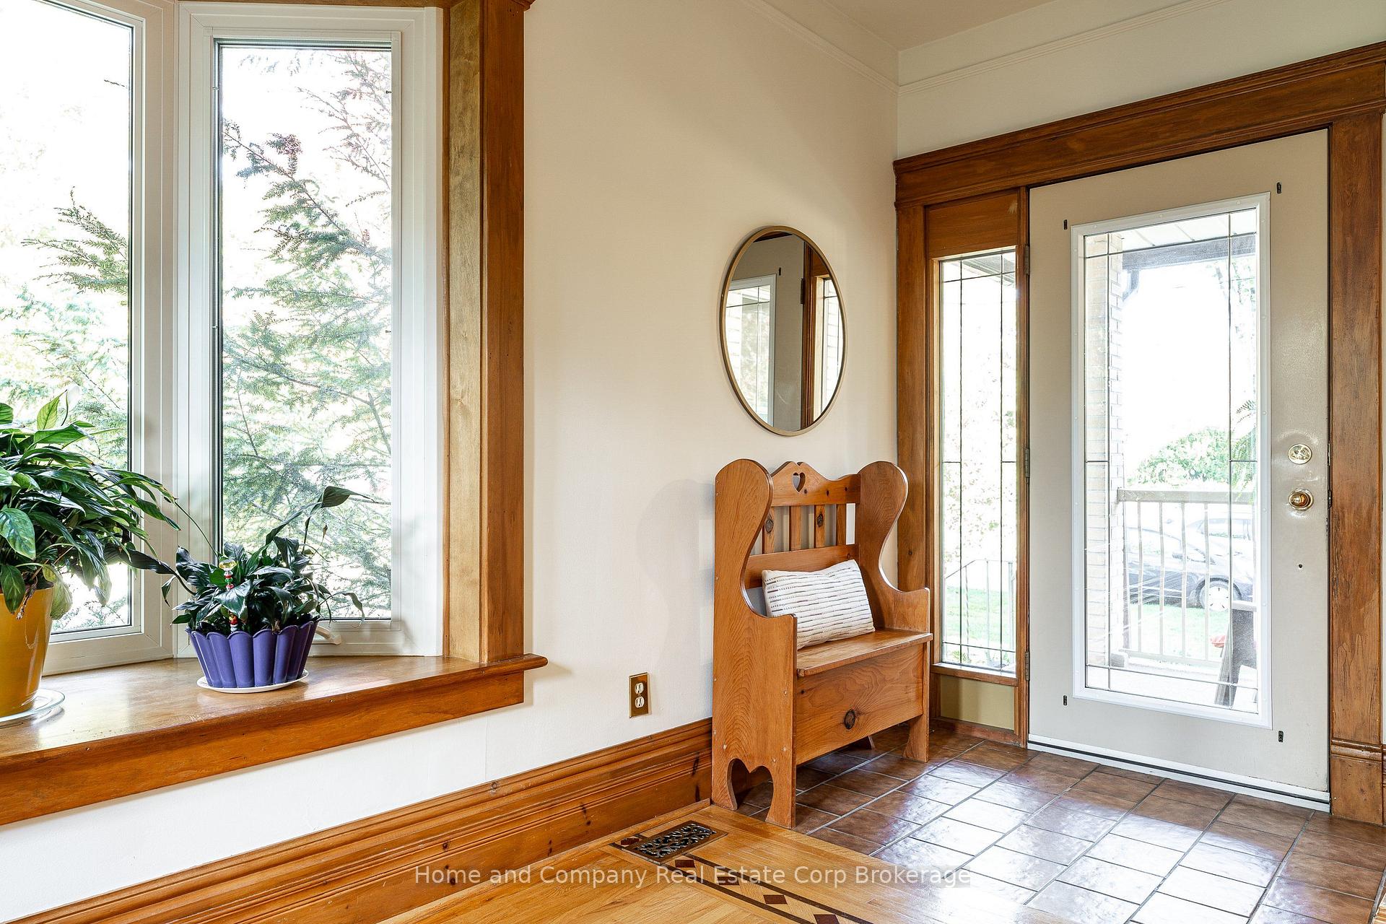
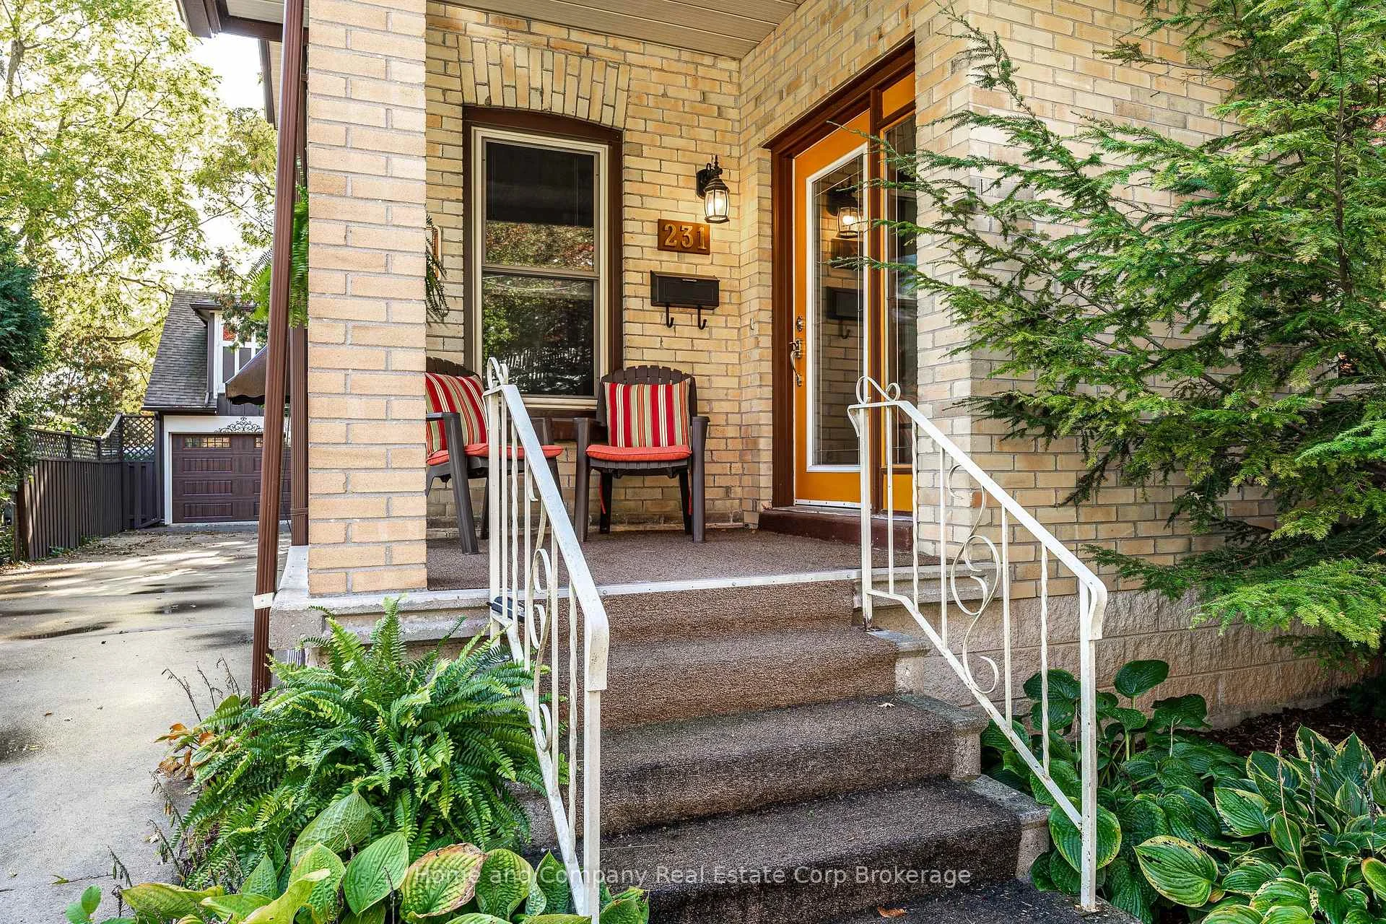
On a popular Stratford street, nestled in a mature character-filled neighbourhood, stands this proud, handsome 2.5 story home. You are welcomed by the beautiful landscaping, colourful gardens and inviting porch. Step inside and instantly appreciate the intricate details in the hard wood floors, tall baseboards and wood trim which set the elegant tone of this traditional main floor layout. Bright and airy from large windows accented with stunning lead glass, the living room and dining room flow effortlessly into the functional kitchen. A family room and powder room are a bonus on this level. 4 well appointed bedrooms and bathrooms encircle the second floor. The primary suite in the attic provides privacy and comfort with a 3 piece ensuite and window reading nook. All windows in the home have been replaced. The basement is clean with lots of storage and another 2 piece bath. Outside, enjoy puttering in the gardens, or soak in the hot tub to relax. The detached carriage house couples as a single garage along with a separate finished room to enjoy as a work-out space or studio. The large upper level is unfinished and perfect for storage or the opportunity to create something more. Only a short walk to the vibrant downtown core, restaurants, river walks and schools. An incredible property on a beautiful lot, this home is truly special!
Facts & features
Ask about this home
A HOMEH agent will answer your questions about this home.
Rooms
18 rooms · 4 bathrooms
- Dining room11′5″ × 10′1″115 sq.ft.
- Living room11′7″ × 22′3″258 sq.ft.
- Kitchen11′5″ × 14′8″168 sq.ft.
- Bathroom5′7″ × 4′4″24 sq.ft.
- Family room11′5″ × 15′2″173 sq.ft.
- Bathroom3′3″ × 4′11″16 sq.ft.
- Bedroom 29′9″ × 12′2″118 sq.ft.
- Bedroom9′7″ × 12′4″118 sq.ft.
- Bedroom 39′6″ × 11′3″107 sq.ft.
- Bathroom6′5″ × 6′2″40 sq.ft.
- Bedroom 49′8″ × 11′6″111 sq.ft.
- Bathroom9′3″ × 7′9″72 sq.ft.
- Primary bedroom16′4″ × 19′1″311 sq.ft.
- Laundry9′1″ × 9′6″86 sq.ft.
- Utility room23′ × 11′5″264 sq.ft.
- Recreation17′ × 20′9″352 sq.ft.
- Bathroom5′4″ × 2′11″16 sq.ft.
- Room10′1″ × 4′11″49 sq.ft.
Around this home
Listing details
Helpful tools
Your HOMEH agent
"I would see it this week."
Ask HOMEH about this home
Price, neighbourhood, monthly cost. Ask anything.
HOMEH Intelligent Agent is an AI, not a licensed representative. Check anything important with your agent.