

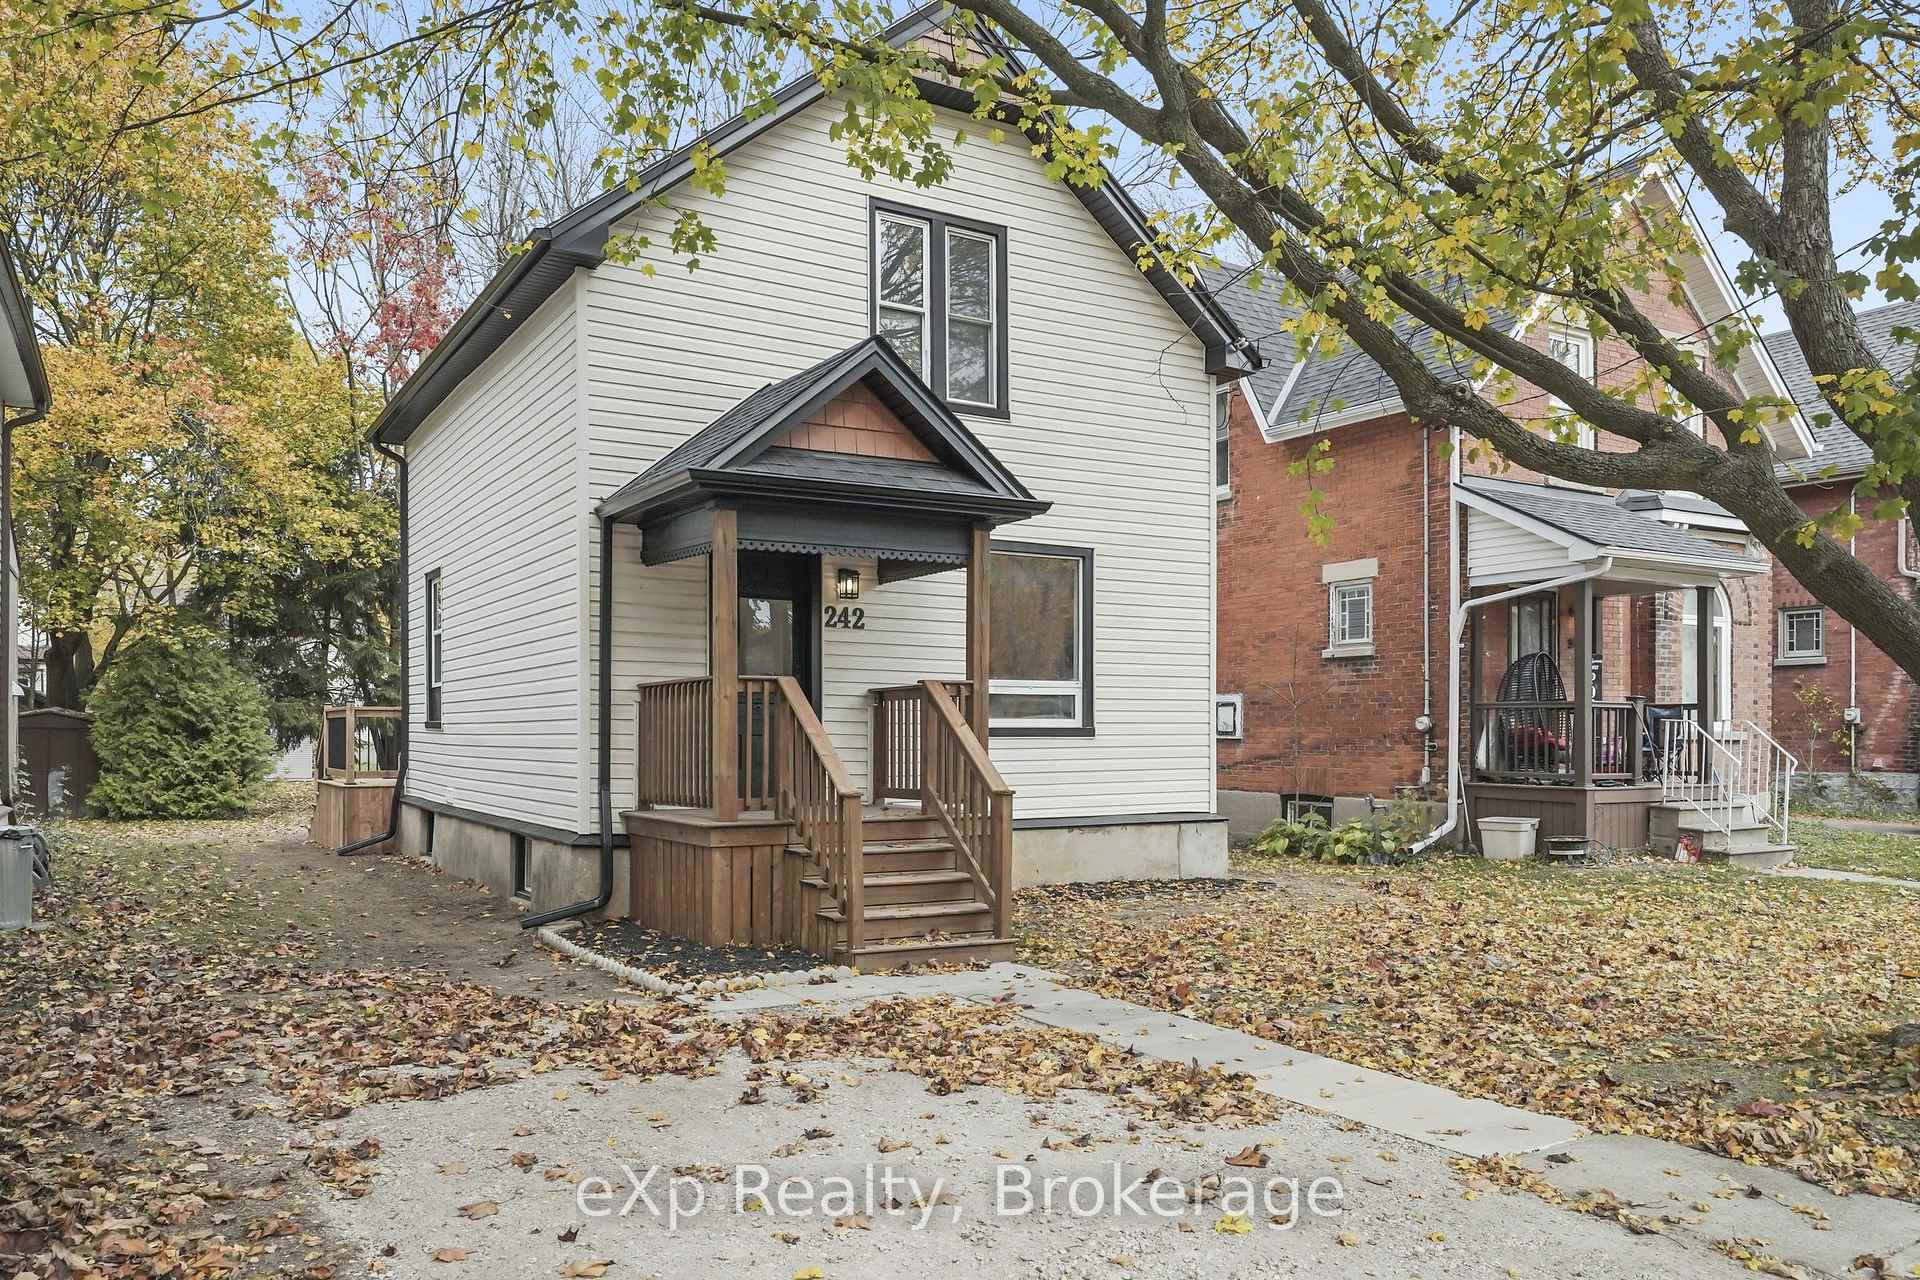
242 Brunswick Street
242 Brunswick Street
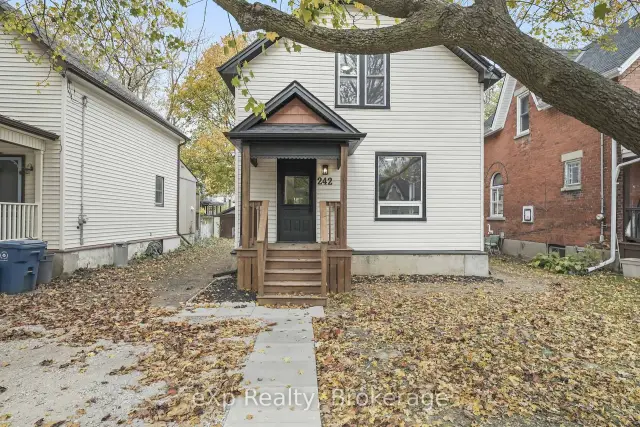
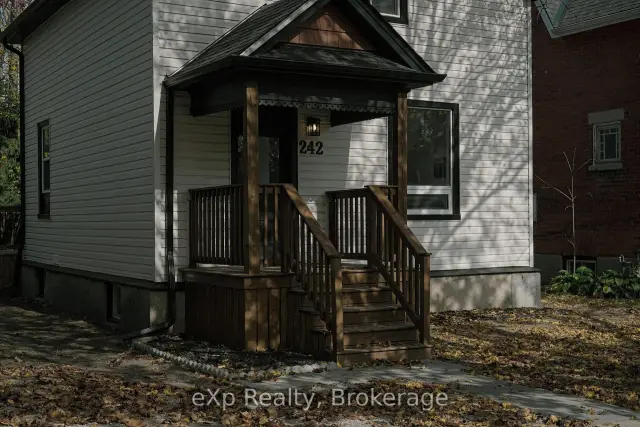
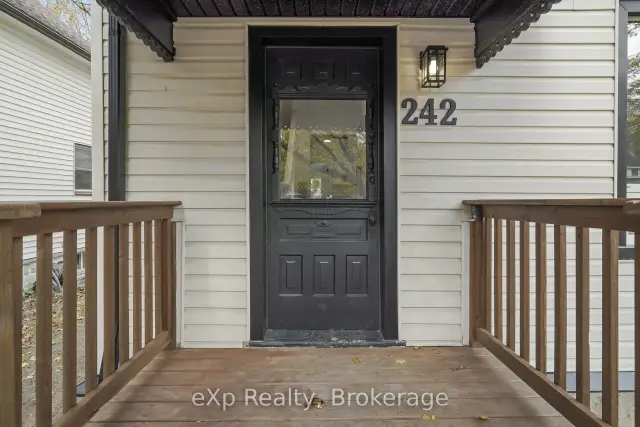
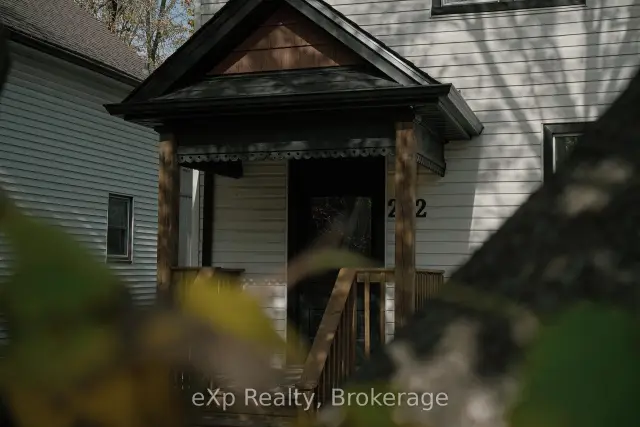 See all 38 photos
Facts and features
- BasementUnfinished
- Age of home100+
- Price per sq ft~$533
- Water, sewerMunicipal
The homeDetached, 1 1/2 storey, 100+
- Type: Detached
- Style: 1 1/2 storey
- Age: 100+
- Living space: 700–1,100 sq ft
- Basement: Unfinished
InsideMain level, Rooms above ground 6, Bedrooms 3
- Laundry: Main level
- Rooms above ground: 6
- Bedrooms: 3
- Bathrooms: 1
- Kitchens: 1
Outside and lotVinyl siding, Asphalt shingle, Stone
- Exterior: Vinyl siding
- Roof: Asphalt shingle
- Foundation: Stone
- Size: 32.4 × 119.3 ft
- Zoning: R2
Parking2 Parking, Mutual
- Spaces: 2 Parking
- Driveway: Mutual
Heating, water and powerForced air, gas, Municipal water, Municipal sewer
- Heating: Forced air, gas
- Water: Municipal water
- Sewer: Municipal sewer
- Natural gas: Yes
- Hydro: Yes
Costs and taxesTaxes $2,919 a year, HST included in the price
- Taxes, 2025: $2,919 a year
- HST: HST included in the price
Included in the saleRefrigerator, stove, over-the-range microwave, washer and dryer., Staging furniture and decor.
- Included: Refrigerator, stove, over-the-range microwave, washer and dryer.
- Not included: Staging furniture and decor.
Listing detailsX14134762, For Sale, Oct 30, 2026
- MLS® number: X14134762
- Status: For Sale
- Listed on: Oct 30, 2026
- Days on market: 22
- Updated: Nov 18, 2026
- Possession: Flexible
- Occupied by: Vacant
- Listing brokerage: eXp Realty
About this home
242 Brunswick Street, Stratford, ON N5A 3M4
Fully renovated and move-in ready, this 1 1/2 storey home sits a short stroll from downtown Stratford. A new covered front porch opens to a bright main floor with plank flooring from front to back. The kitchen is the heart of the home, with green shaker cabinets, white upper cabinets, a subway tile backsplash, bright counters and stainless steel appliances, flowing into a cozy dining area. The living room gets lovely natural light, and the main-floor laundry keeps everyday chores close at hand. Upstairs you will find three comfortable bedrooms and a full four-piece bath. Step out the back onto a new wood deck and enjoy the long backyard. A natural gas furnace, gas water heater and 100 amp panel are in place, and the unfinished basement offers plenty of storage. An easy, turn-key home for a first-time buyer, a small family or an investor.
Book a viewing
Around this home
Daily convenience, out of 100, from the distances below
Schools nearby
School rating, out of 10.
Helpful calculators
Your HOMEH agent

"Priced 2% over the Hestimate. I would see it this week."