
 See all 23 photos
Book a viewing
Ask HOMEH
About this home
Unit 107, 245 Downie Street, Stratford
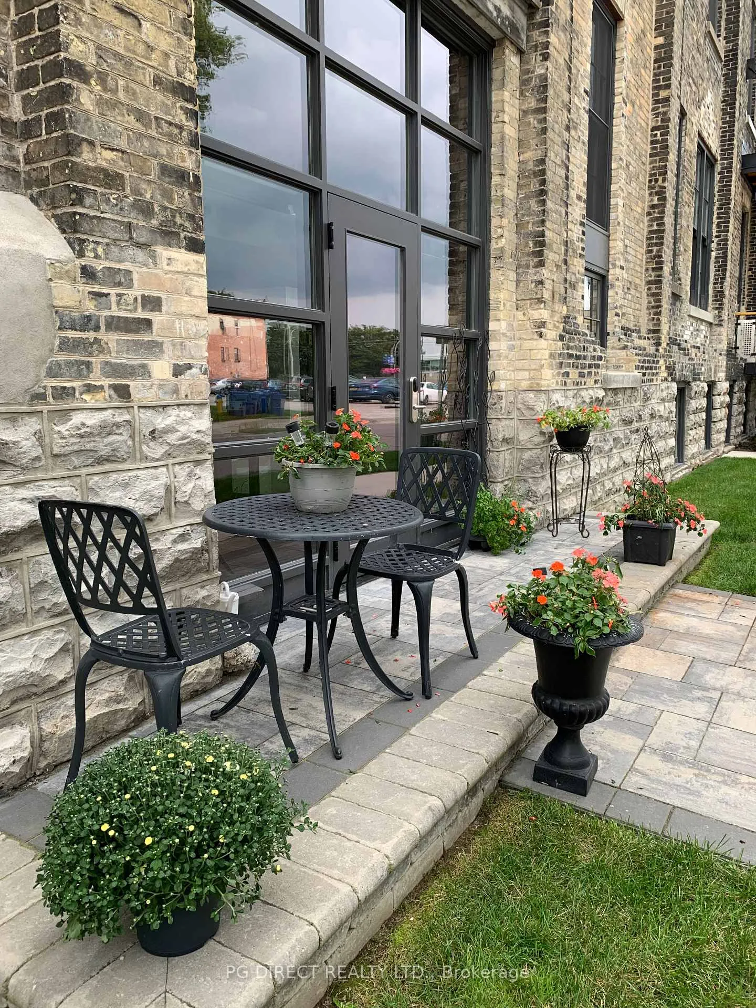
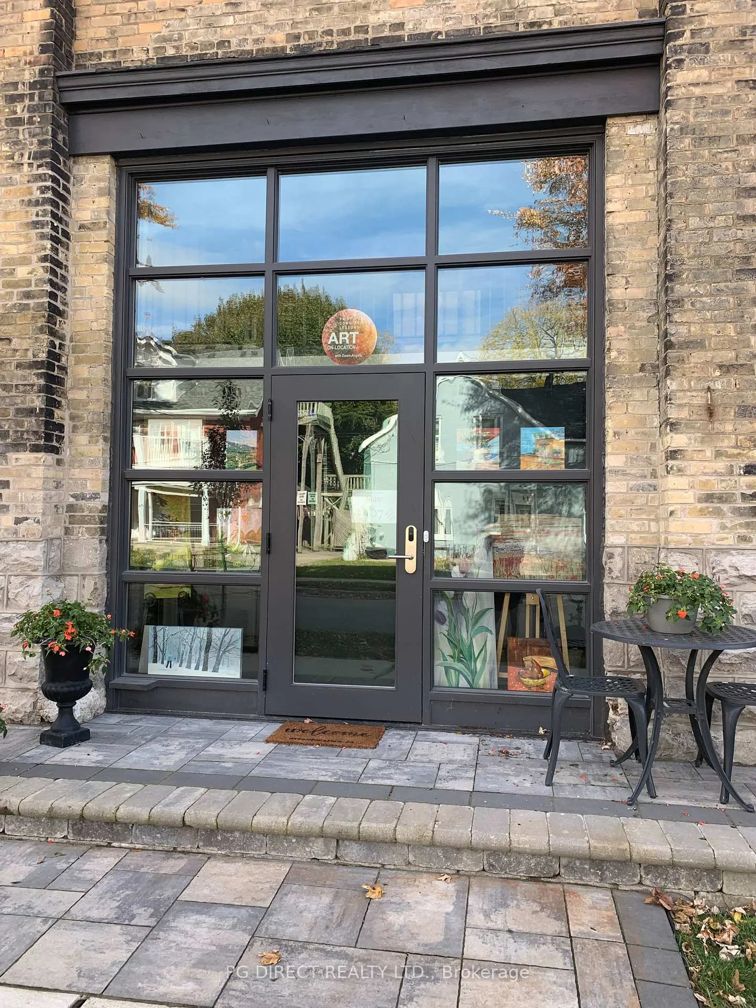
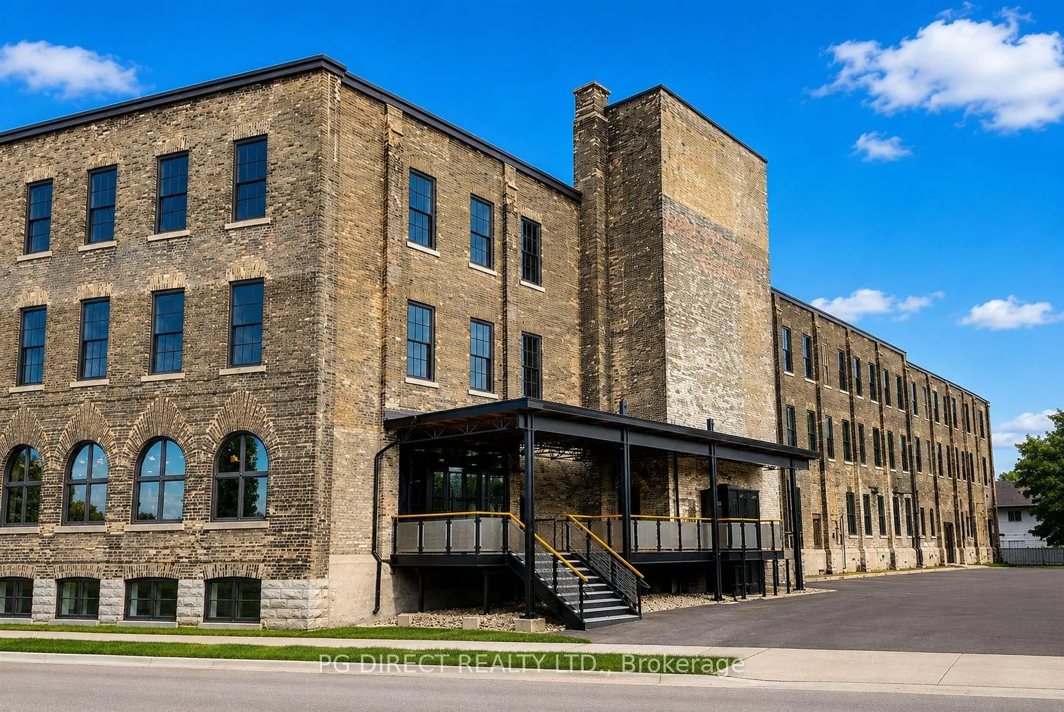
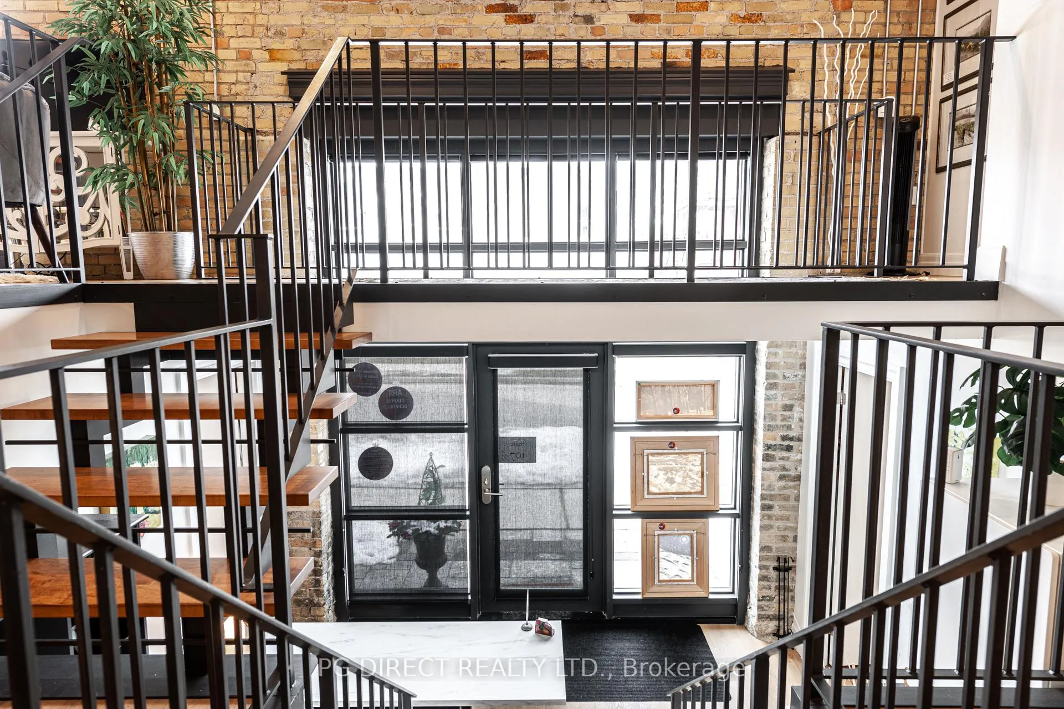
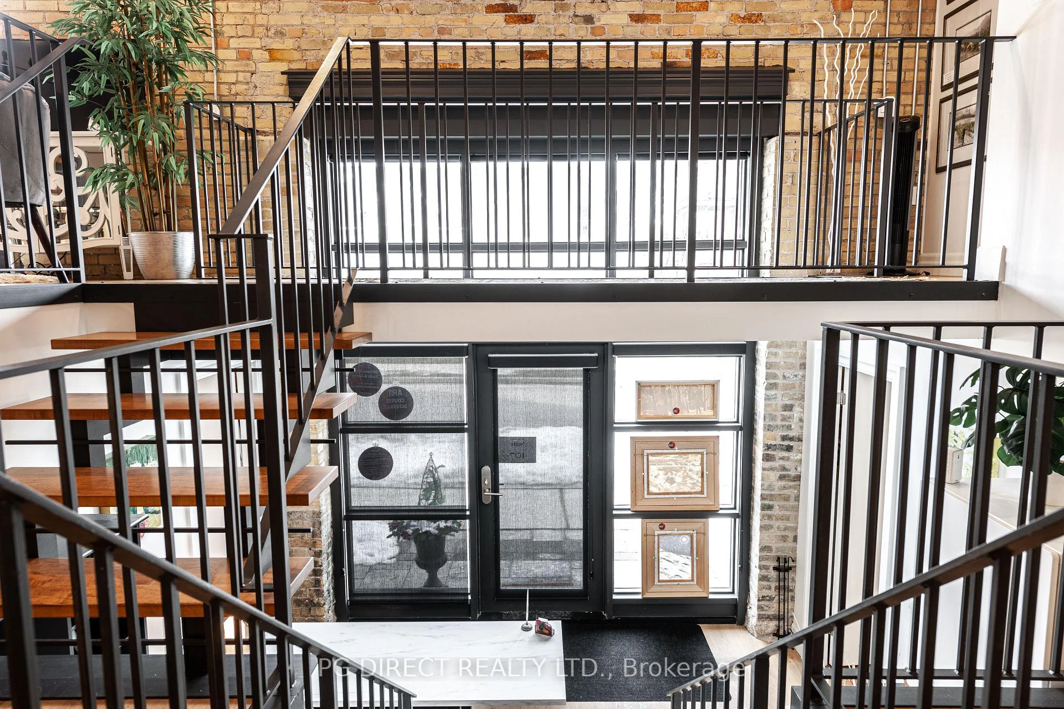
Visit REALTOR website for additional information. One of Historic Stratford's Boldest & Most Prominent Restoration Masterpieces! Experience luxury loft living in the heart of the vibrant Downie District. Located in the iconic Bradshaw Lofts - this extraordinary residence seamlessly blends timeless architecture with sophisticated modern design. Offering approximately 1,904 square feet across three stunning levels, this one-of-a-kind suite features 3 extremely spacious bedrooms, 2.5 baths, including 2 bedrooms with private ensuites. Soaring ceilings, exposed brick, post-and-beam architecture, and new oversized windows to create a dramatically inviting, natural light filled atmosphere. The thoughtfully designed layout includes a grand foyer entrance/workspace, luxury kitchen, dining area, in-suite laundry, and expansive open-concept living spaces for entertaining and upscale living/working. A separate private entrance (off Falstaff St.) with a patio adds to the exclusivity and charm of this remarkable property. Set within Stratford's sought-after café, restaurant, and theatre district, residents enjoy a vibrant urban lifestyle steps from boutique shopping, fine dining, entertainment, 5 Stratford Festival theatres and cultural attractions. This 1890 building offers a modern open-concept lobby and home to the trendy Brch & Wyn Winebar & Coffee Shop and the Bradshaw Office Collective - Co-Working Space, both contributing to the dynamic energy of this landmark property. Current zoning presents potential commercial opportunities for stores, businesses, or art gallery, adding exceptional long-term investor value and profitability. Currently operating as the highly successful La Galleria Air BnB business in Summer and a studio/gallery in the winter. Condo fees include heat, a/c, internet, water, building insurance, and property maintenance. A rare opportunity to own a piece of Stratford history - reimagined for modern living/work.
Facts & features
Book a viewing
Rooms
6 rooms · 3 bathrooms
- Kitchen11′10″ × 9′2″109 sq.ft.
- Dining room10′3″ × 16′5″168 sq.ft.
- Living room13′3″ × 11′10″157 sq.ft.
- Bedroom21′1″ × 19′401 sq.ft.
- Bedroom 39′4″ × 12′7″117 sq.ft.
- Bedroom 220′4″ × 18′6″376 sq.ft.
Around this home
Listing details
Helpful tools
Your HOMEH agent

"I would see it this week."
Ask HOMEH about this home
Price, neighbourhood, monthly cost. Ask anything.
HOMEH Intelligent Agent is an AI, not a licensed representative. Check anything important with your agent.