
 See all 52 photos
Property history

This listing has ended. It is no longer available.
Property not available for sale or for rent.
Ask about this home
A HOMEH agent will answer your questions about this home.Ask HOMEH
About this home
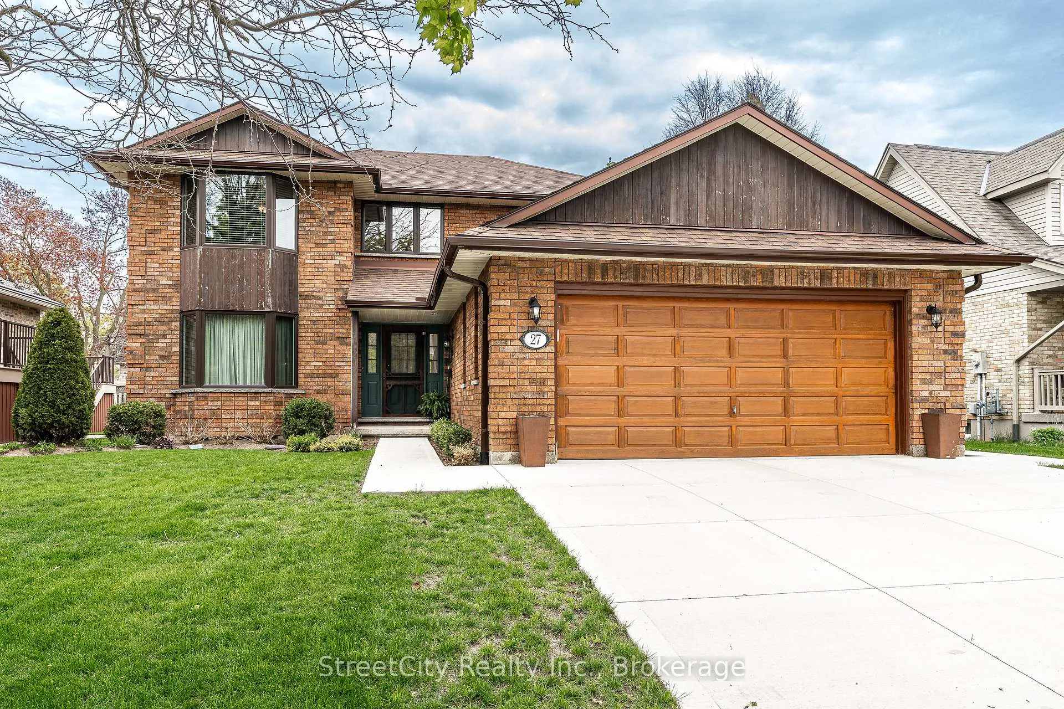
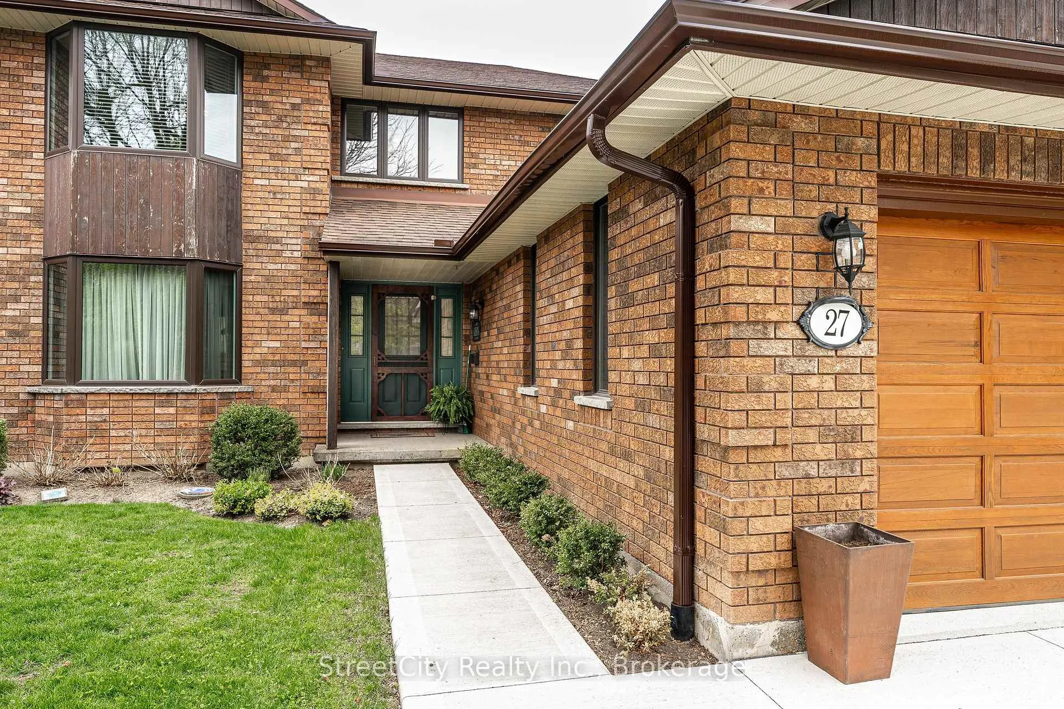
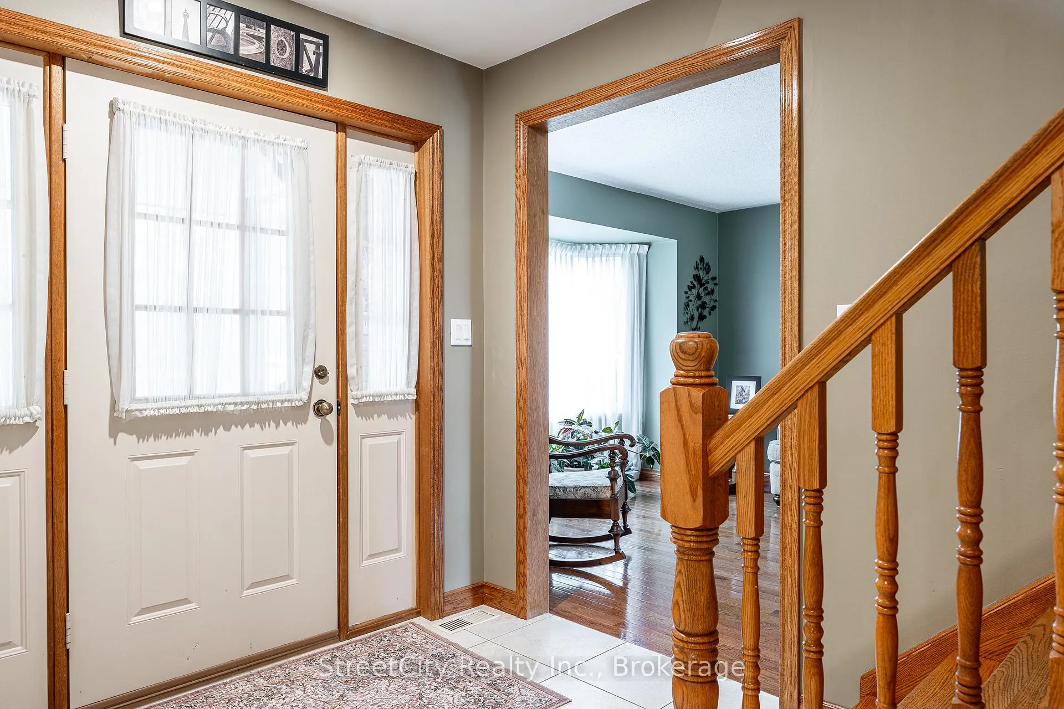
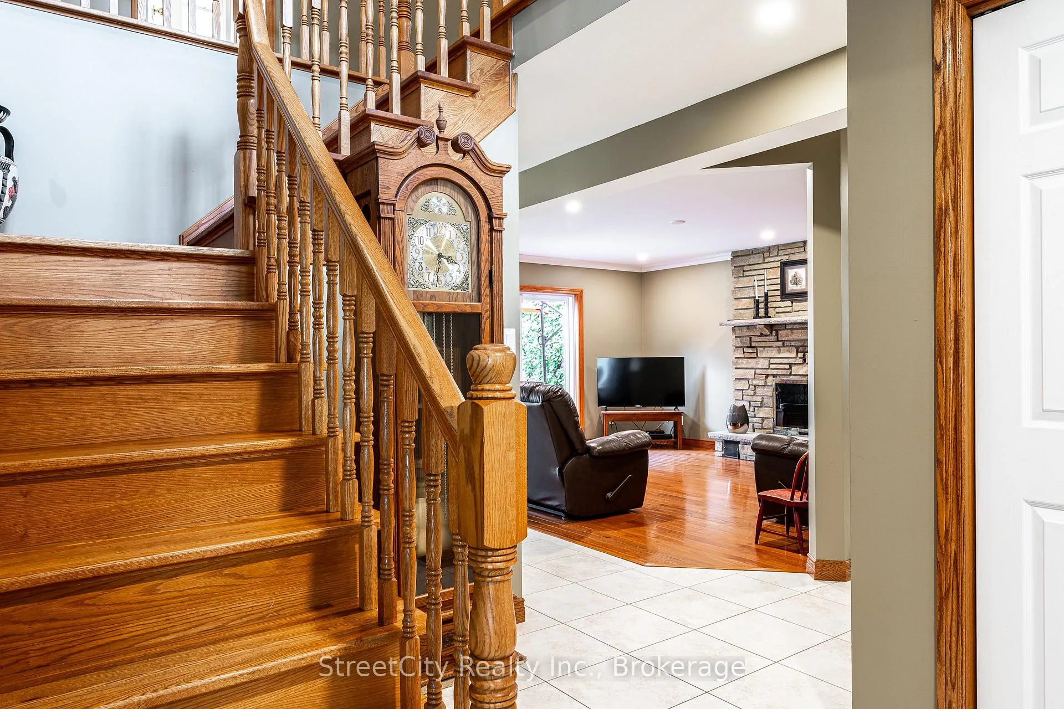
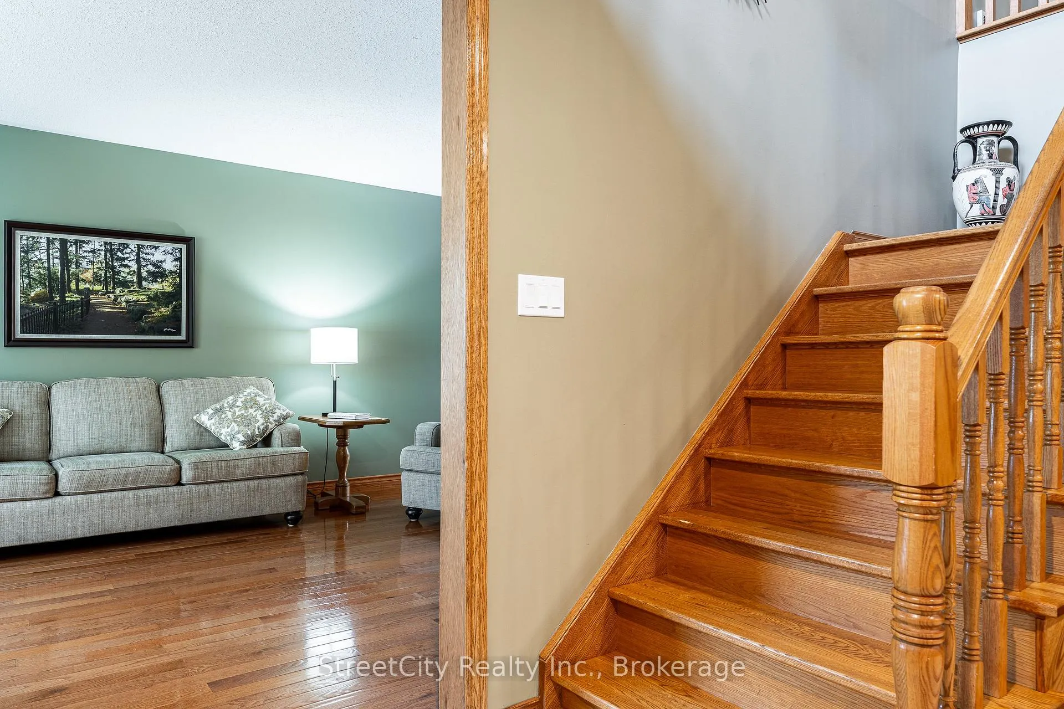
Oh Kay! This custom built in 1988 2345 sqft 2 storey home is sure to impress. Lots of room for any growing family w/ 3+1 bedrooms & 3 baths. Super sized foot print on this home w/ a large welcoming foyer, formal living and dining rooms w/ hardwood floors and custom oak trim. Open concept Kitchen overlooking a large great room w/ stone wood burning fireplace & adjacent bright breakfast area w/ walkout to deck & private fenced rear yard. Main floor laundry & powder room complete the large and functional main level. The upper level, serviced by an open staircase & wrap around hall plan hold 3 large bedrooms, including a primary bedroom w/ walk-in closet & 4 pc ensuite as well as a 4pc family bathroom. Finished lower level holds a 4th bedroom, large rec room, workshop & storage. Walk up to a large double garage from the basement. Nicely updated mechanicals throughout including furnace (2026), Central Air, Hot Water Tank (2026), Windows (2018 & 2023), Roof (2011), and recently completed double concrete drive (2024), new eaves & downspouts (2025). A fantastic quality built custom home by premium builder JW Rose located on a quiet, low traffic cul de sac nearby to schools, rec centre shopping & more. Call for more information or to schedule a private showing.
Facts & features
Ask about this home
A HOMEH agent will answer your questions about this home.
Rooms
17 rooms · 3 bathrooms
- Living room20′3″ × 12′242 sq.ft.
- Dining room11′4″ × 10′113 sq.ft.
- Breakfast12′1″ × 7′7″91 sq.ft.
- Laundry6′ × 5′5″33 sq.ft.
- Family room16′3″ × 14′4″234 sq.ft.
- Kitchen12′1″ × 10′4″125 sq.ft.
- Bathroom5′6″ × 4′6″25 sq.ft.
- Primary bedroom22′6″ × 12′270 sq.ft.
- Bathroom12′ × 8′8″104 sq.ft.
- Bedroom11′9″ × 10′10″127 sq.ft.
- Bathroom10′ × 7′5″74 sq.ft.
- Bedroom12′1″ × 11′9″142 sq.ft.
- Utility room10′4″ × 6′9″70 sq.ft.
- Workshop19′7″ × 11′9″230 sq.ft.
- Utility room7′1″ × 4′10″34 sq.ft.
- Bedroom11′11″ × 10′6″125 sq.ft.
- Recreation25′1″ × 24′1″604 sq.ft.
Around this home
Schools nearby
School rating, out of 10.
Listing details
Helpful tools
Your HOMEH agent
"Priced 4% over our estimate. I would see it this week."
Ask HOMEH about this home
Price, neighbourhood, monthly cost. Ask anything.
HOMEH Intelligent Agent is an AI, not a licensed representative. Check anything important with your agent.