
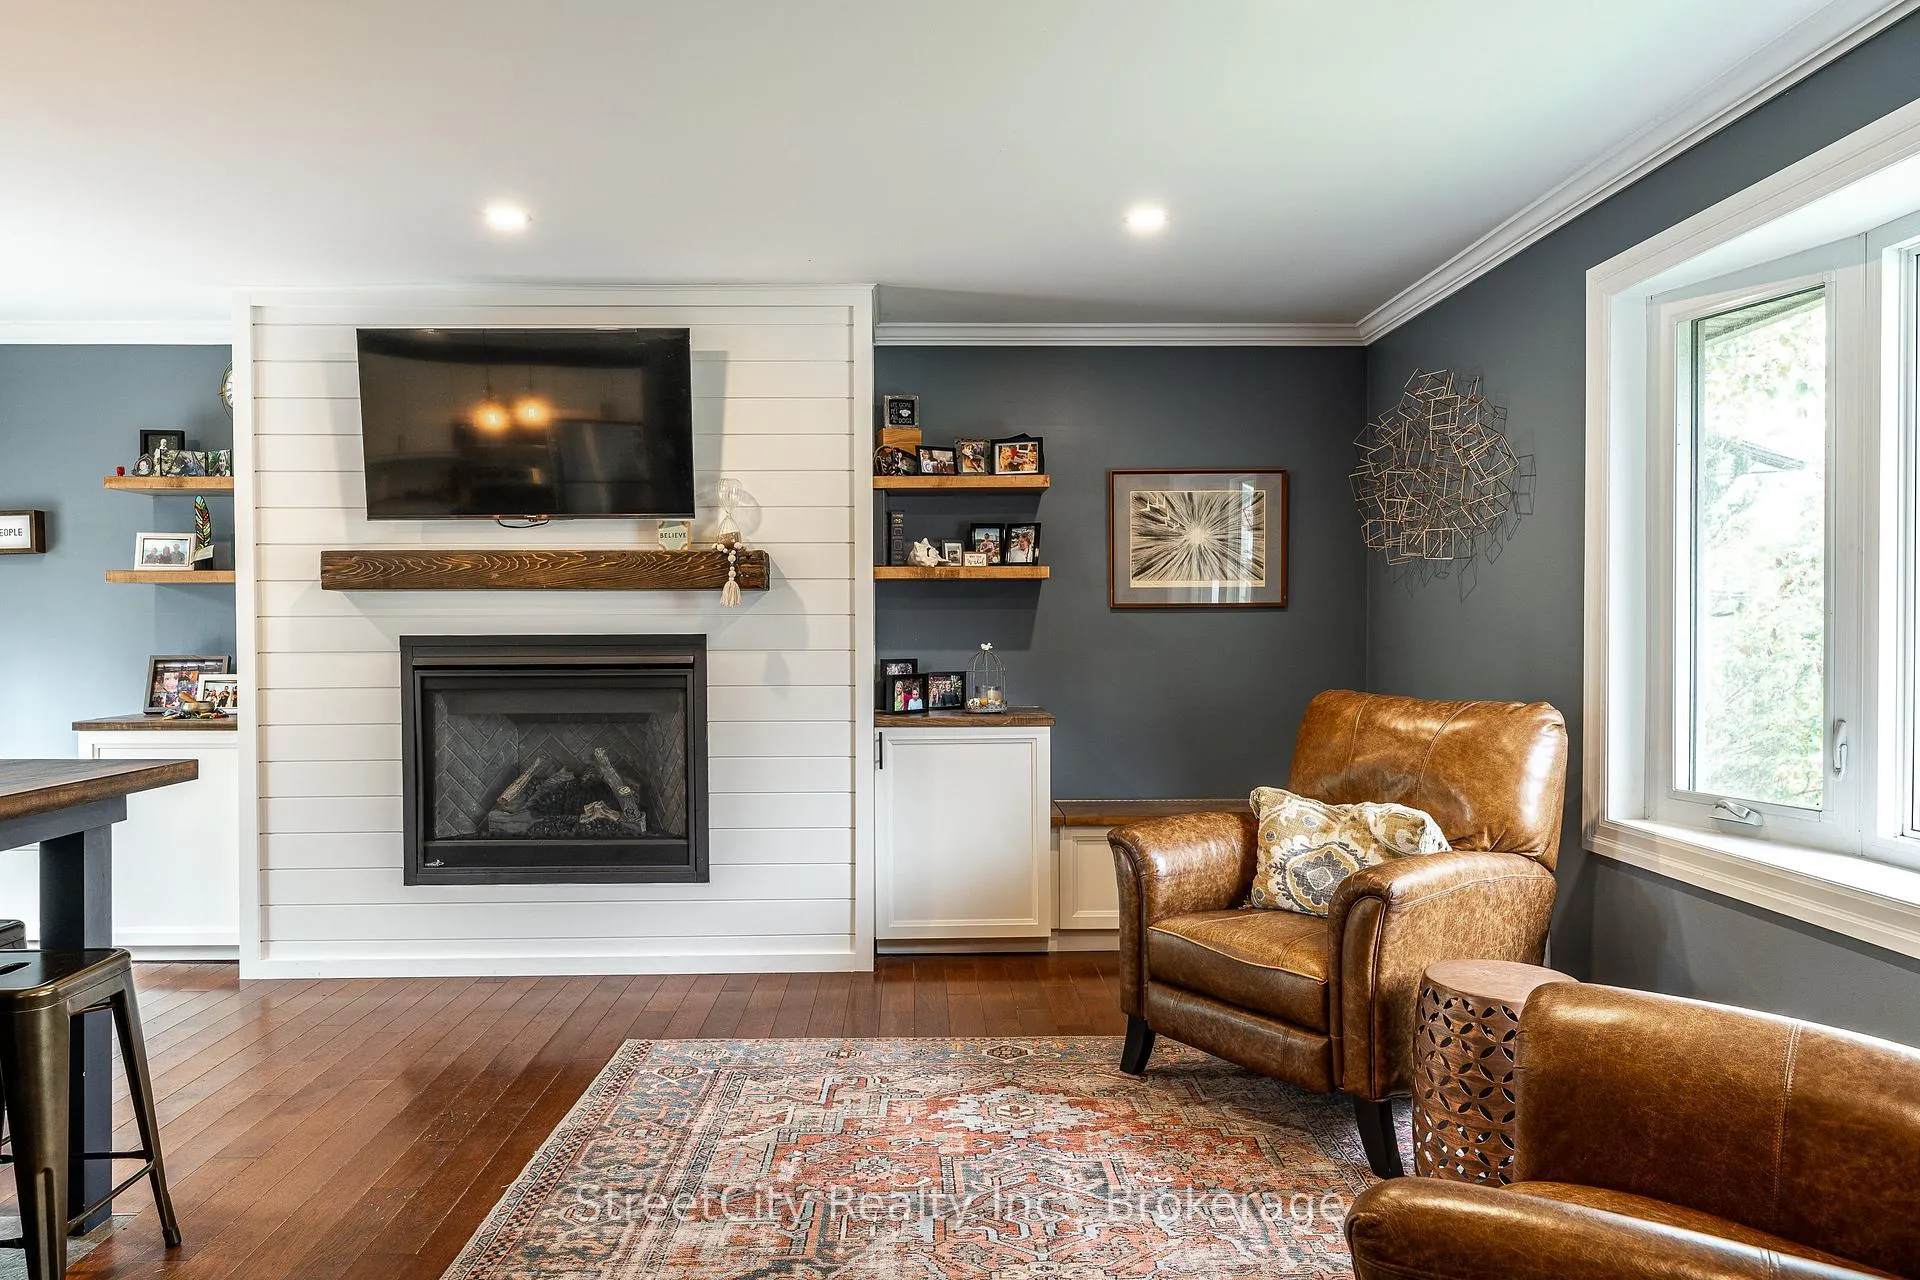
 See all 47 photos
Property history

This home has sold. It is no longer available.
Property not available for sale or for rent.
Book a viewing
Ask HOMEH
About this home
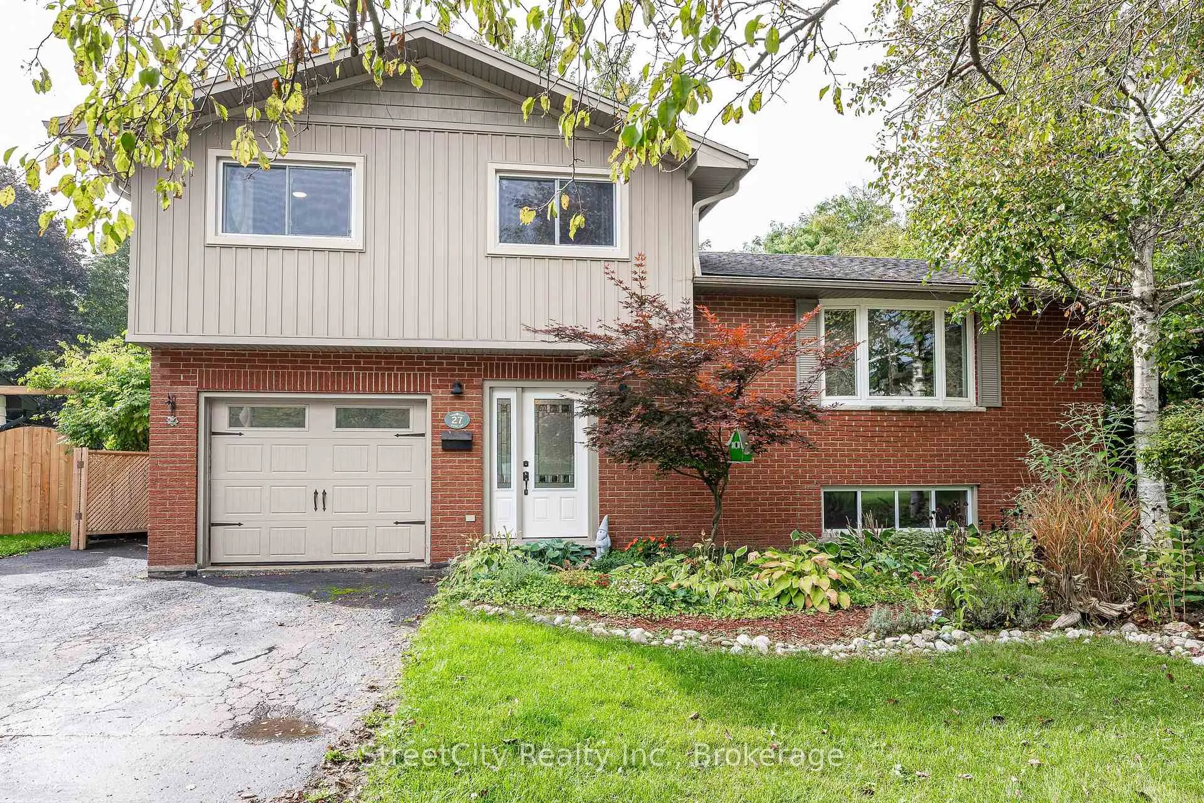
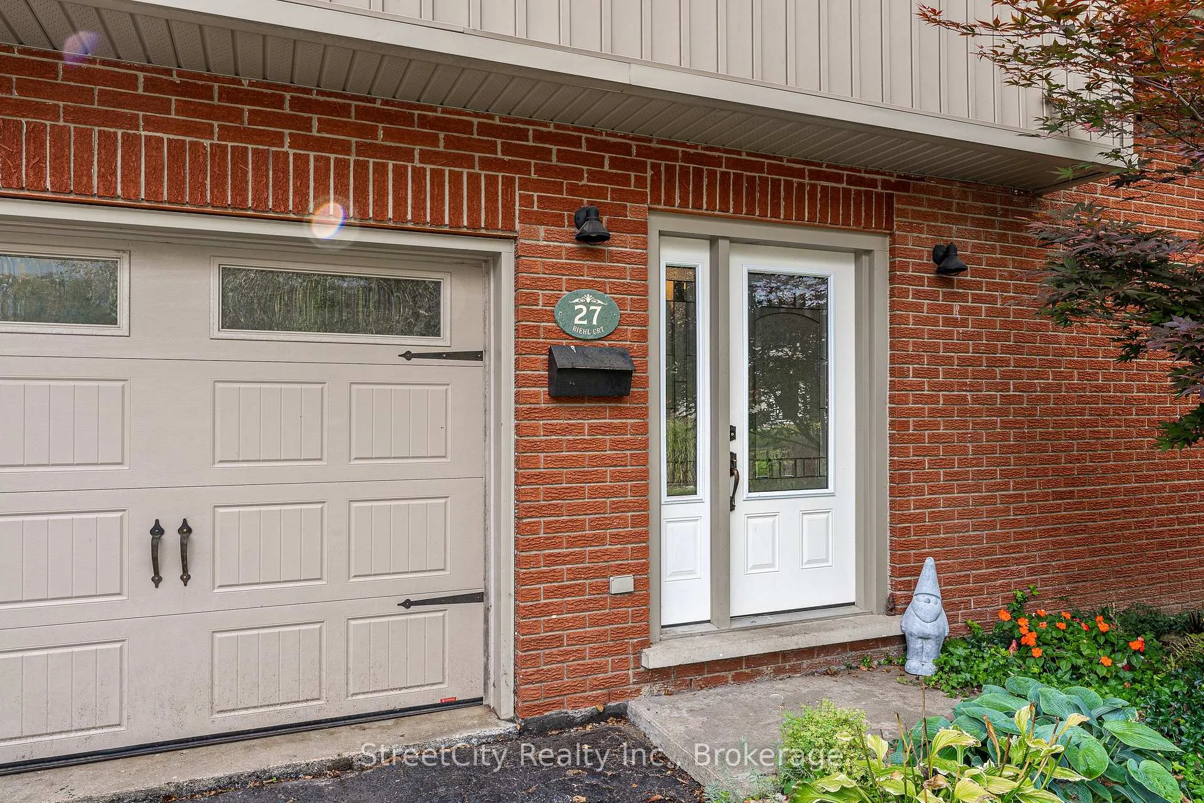
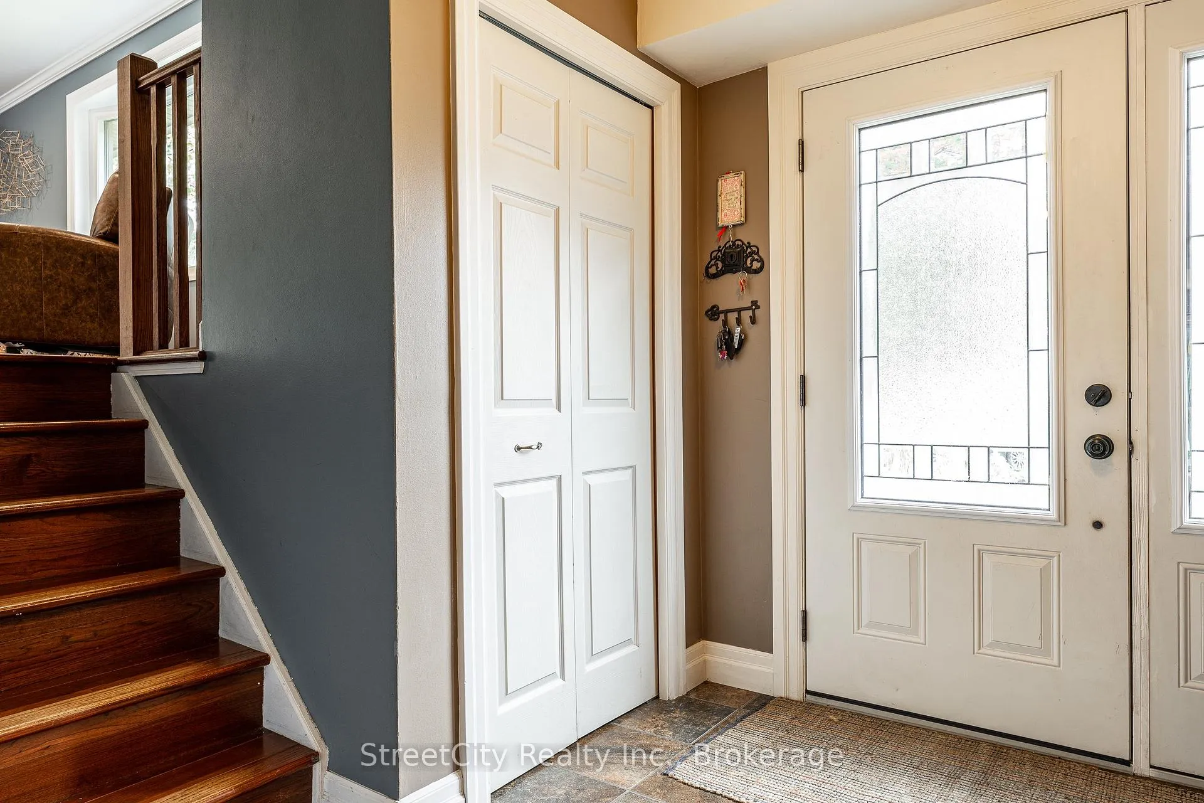
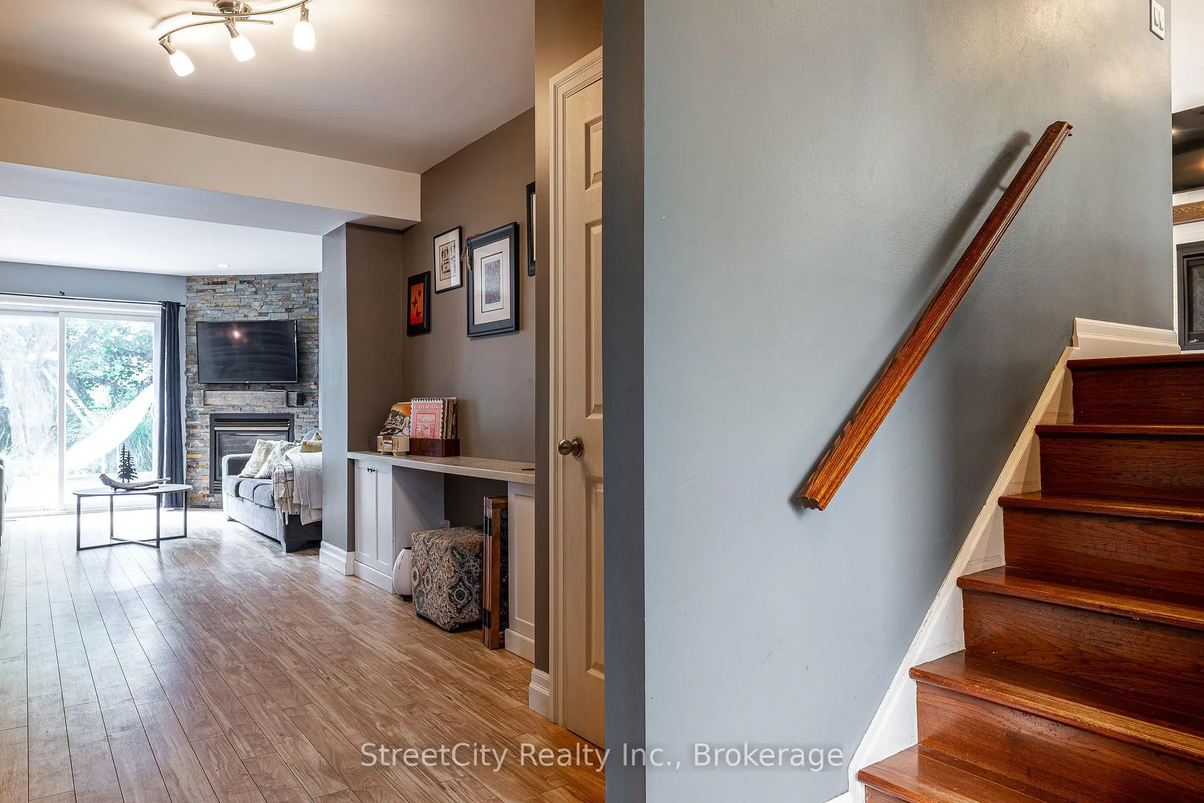
Family living at its best. Stretch out on Riehl Court with this sprawling 5 level split sitting on a 1/4 acre lot with inground pool on a quiet cul de sac in Stratford's Bedford Ward. The heart of this home is the open concept main level w/ updated kitchen, living room & dining room w/ focal wall featuring gas fireplace outfitted w/ custom shiplap style cladding and rustic free floating mantle, thoughtfully built custom cabinetry & seating. Walkout out raised deck overlooking the pool & rear yard. The main entry leads to a welcoming foyer on the ground level w/ office area, family room w/ stone clad gas fireplace, laundry area w/ built in cabinetry & 2pc bath w/ walkout to the pool level patio & rear yard. The upper level holds 3 gracious bedrooms & 4 pc family bath. The lower level features a large bright rec room w/ electric fireplace & utility room. The 5th level of this side split is an unfinished sub-basement which provides ample storage/workshop or possibilities to finish more living space. Immense private, fully fenced rear yard on this quarter acre lot w/ mature trees & landscaping and no rear neighbours. Inground pool w/ newer pump, filter and liner. If you are looking for a quiet, low traffic family friendly location then you can't go wrong with Riehl Court. Call for more information or to schedule a private showing.
Facts & features
Book a viewing
Rooms
16 rooms · 2 bathrooms
- Foyer7′9″ × 7′8″59 sq.ft.
- Office13′1″ × 7′9″101 sq.ft.
- Family room12′9″ × 11′4″144 sq.ft.
- Laundry12′9″ × 10′11″139 sq.ft.
- Bathroom5′7″ × 4′22 sq.ft.
- Kitchen11′4″ × 9′10″112 sq.ft.
- Dining room9′10″ × 9′10″97 sq.ft.
- Living room21′2″ × 10′6″223 sq.ft.
- Primary bedroom13′1″ × 9′3″121 sq.ft.
- Bedroom13′3″ × 8′10″117 sq.ft.
- Bedroom9′9″ × 9′7″93 sq.ft.
- Bathroom9′3″ × 7′9″72 sq.ft.
- Recreation19′7″ × 19′6″382 sq.ft.
- Utility room9′5″ × 8′11″84 sq.ft.
- Other8′10″ × 5′4″47 sq.ft.
- Workshop16′7″ × 12′3″204 sq.ft.
Around this home
Schools nearby
School rating, out of 10.
Listing details
Helpful tools
Your HOMEH agent
"I would see it this week."
Ask HOMEH about this home
Price, neighbourhood, monthly cost. Ask anything.
HOMEH Intelligent Agent is an AI, not a licensed representative. Check anything important with your agent.