
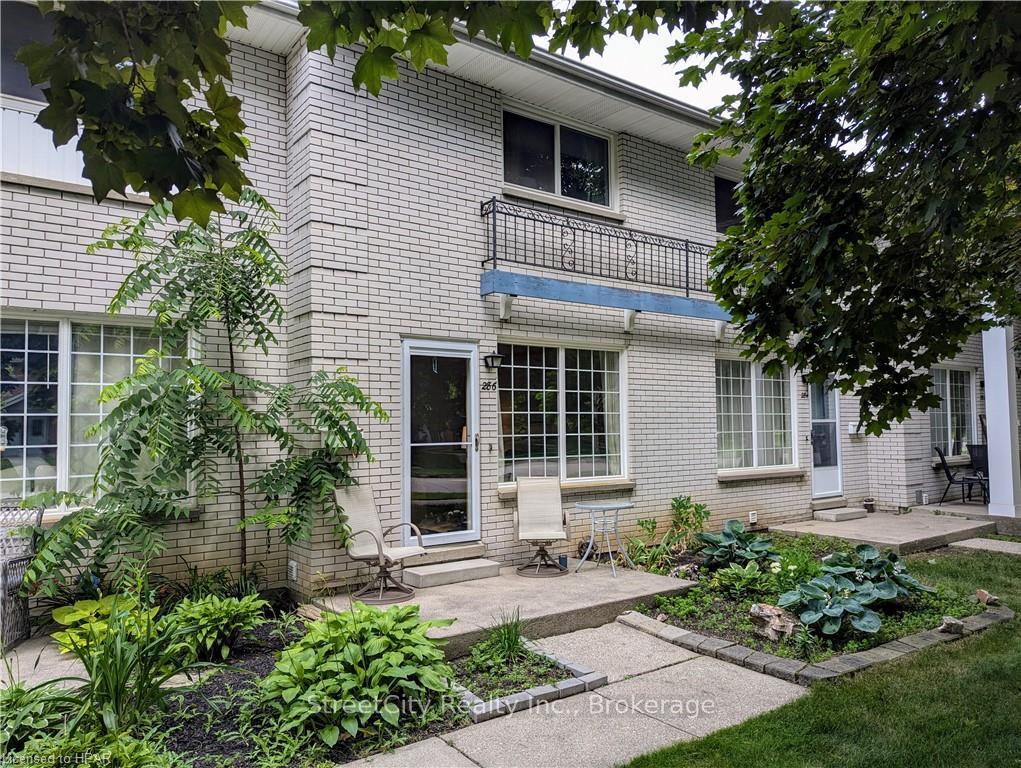
286 Dufferin Street
Stratford286 Dufferin Street
Stratford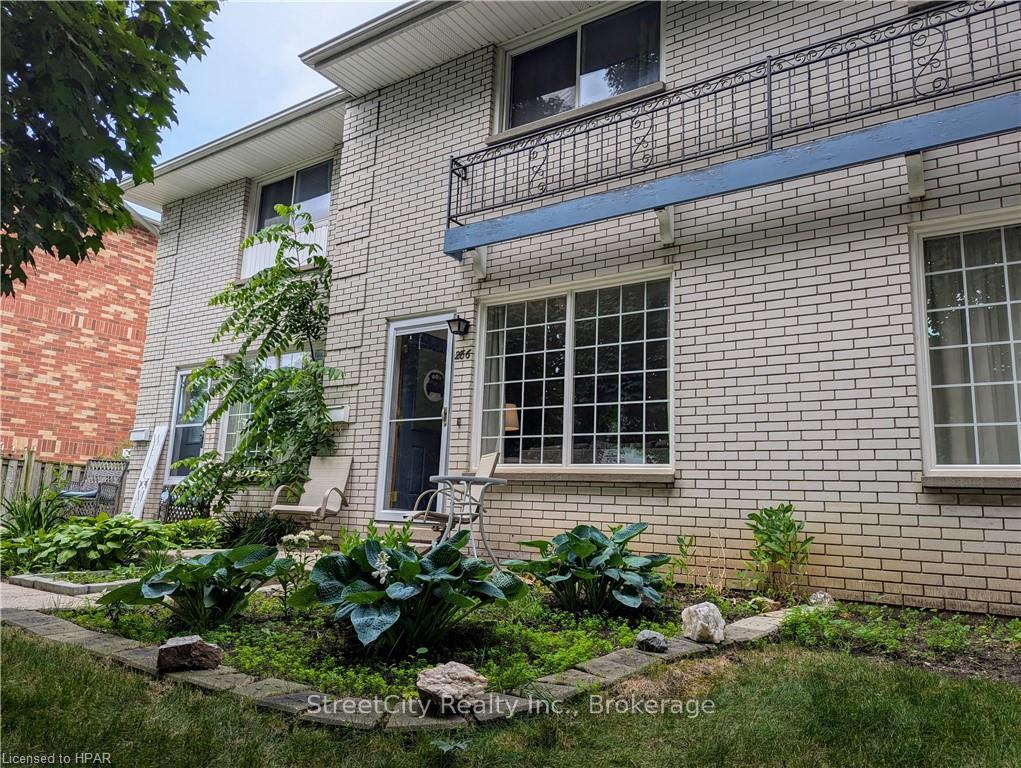
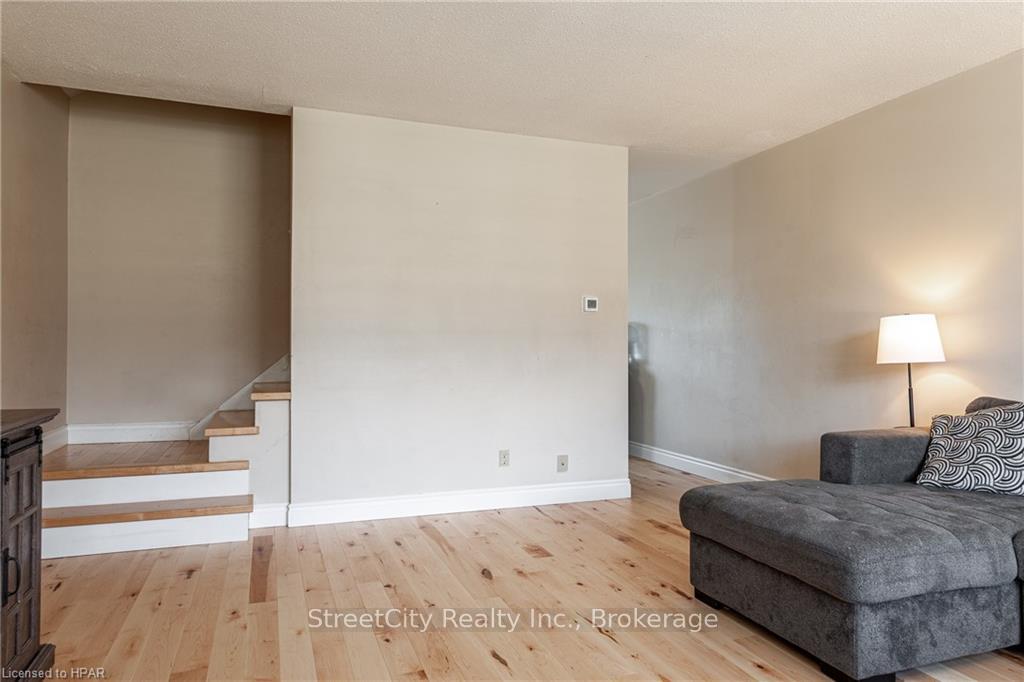

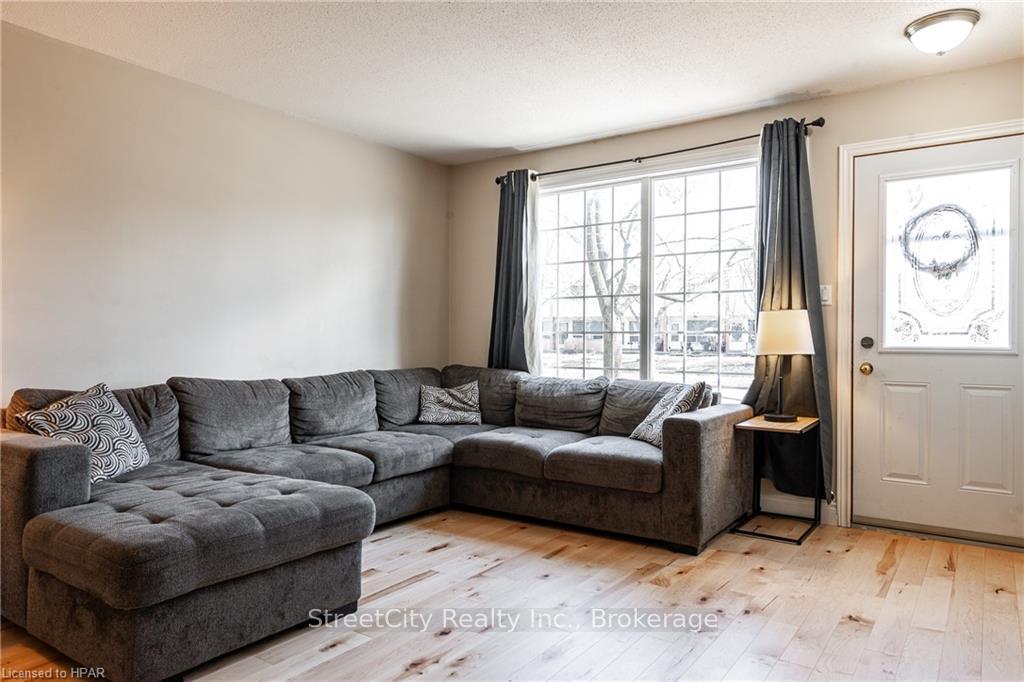 See all 32 photos
Property history

This listing has ended. It is no longer available.
Property not available for sale or for rent.
About this home
286 Dufferin Street, Stratford
Affordable First Time Home or Downsize Opportunity! Two Storey Townhouse Condominium Unit w/ 2 or 3 Bedrooms & 2 Baths. Gorgeous Blonde Hardwood throughout. Spacious eat-in kitchen w/ ample storage and counter space. Finished Basement w/ flex use room that could be used as a recroom, games room, theatre, or family bedroom. Dedicated Parking Space in rear (large enough for 2 cars) with greenspace. Convenient location near parks, shopping, public transit and other amenities.
Facts & features
Ask about this home
A HOMEH agent will answer your questions about this home.
Rooms
24 rooms · 2 bathrooms
- Kitchen14′10″ × 11′9″174 sq.ft.
- Living room16′5″ × 14′10″243 sq.ft.
- Kitchen14′10″ × 11′9″174 sq.ft.
- Living room16′5″ × 14′10″243 sq.ft.
- Kitchen14′10″ × 11′9″174 sq.ft.
- Living room16′5″ × 14′10″243 sq.ft.
- Bedroom14′11″ × 11′164 sq.ft.
- Bathroom11′4″ × 5′56 sq.ft.
- Primary bedroom14′11″ × 11′9″175 sq.ft.
- Bedroom14′11″ × 11′164 sq.ft.
- Bathroom11′4″ × 5′56 sq.ft.
- Primary bedroom14′11″ × 11′9″175 sq.ft.
- Bedroom14′11″ × 11′164 sq.ft.
- Bathroom11′4″ × 5′56 sq.ft.
- Primary bedroom14′11″ × 11′9″175 sq.ft.
- Utility room16′3″ × 15′1″245 sq.ft.
- Bathroom5′1″ × 5′1″26 sq.ft.
- Bedroom15′1″ × 11′1″167 sq.ft.
- Utility room16′3″ × 15′1″245 sq.ft.
- Bathroom5′1″ × 5′1″26 sq.ft.
- Bedroom15′1″ × 11′1″167 sq.ft.
- Utility room16′3″ × 15′1″245 sq.ft.
- Bathroom5′1″ × 5′1″26 sq.ft.
- Bedroom15′1″ × 11′1″167 sq.ft.
Around this home
Listing details
Helpful tools
Your HOMEH agent
"Priced 12% over our estimate. I would see it this week."
Ask HOMEH about this home
Price, neighbourhood, monthly cost. Ask anything.
HOMEH Intelligent Agent is an AI, not a licensed representative. Check anything important with your agent.